
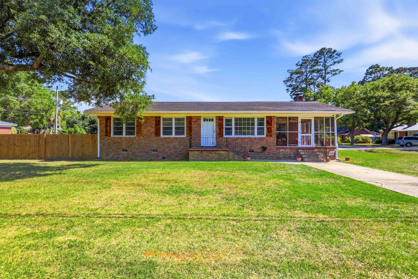
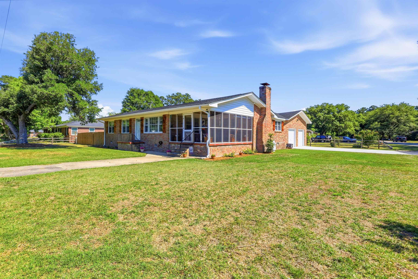
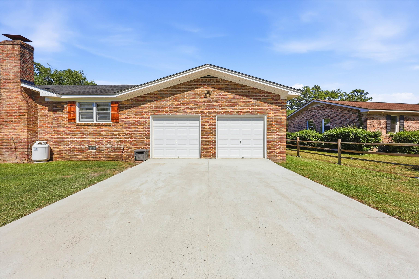
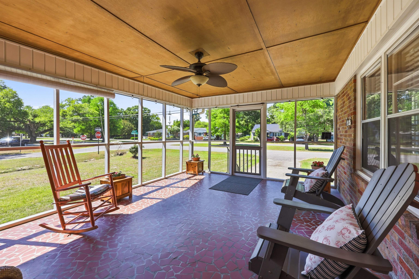
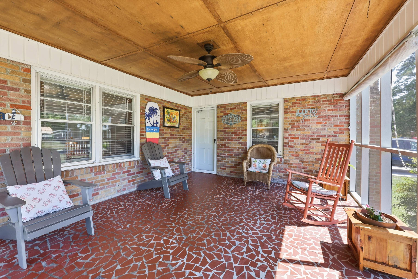
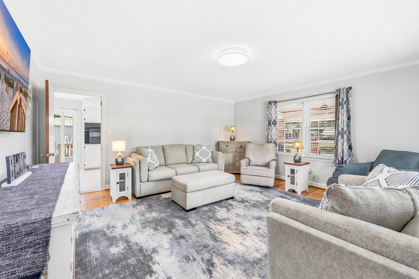
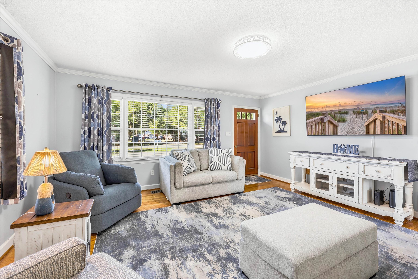
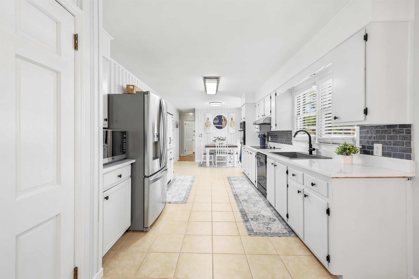
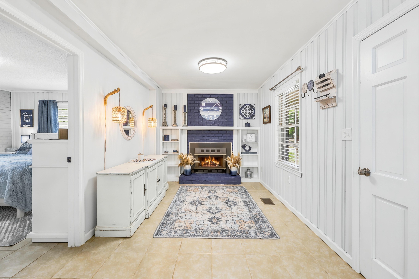
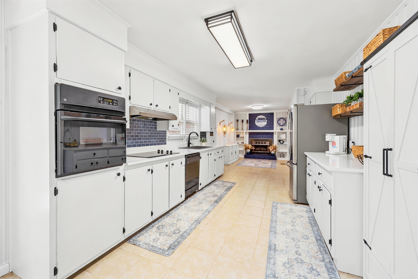
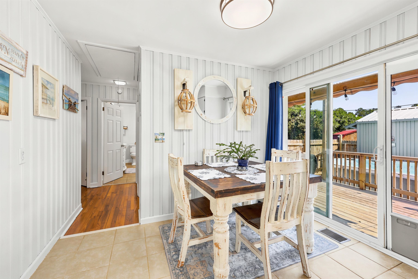
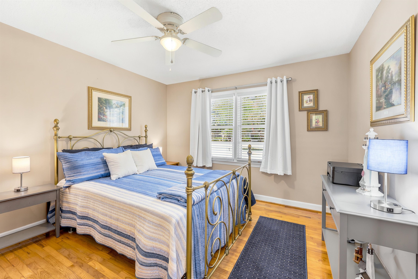
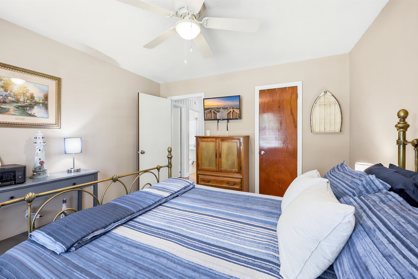
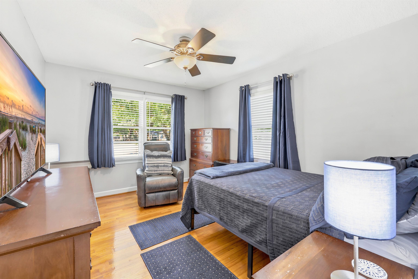
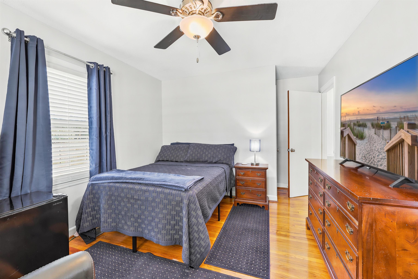
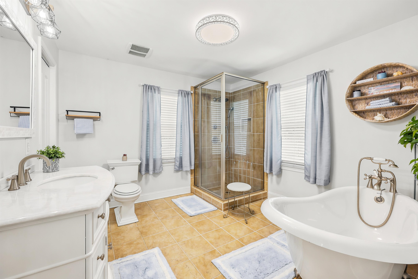
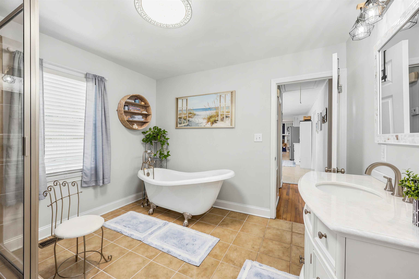
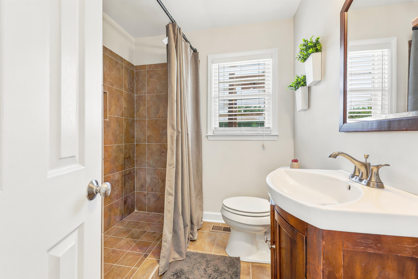
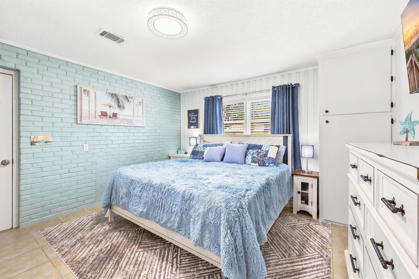
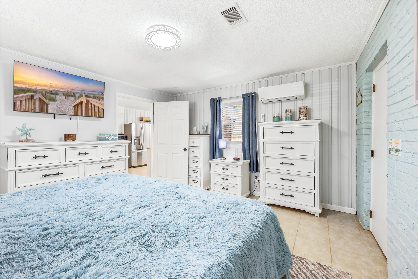
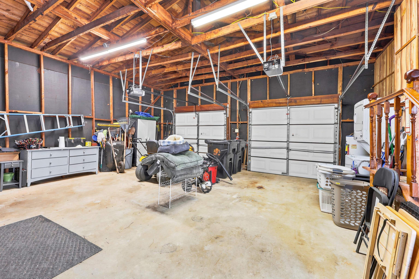
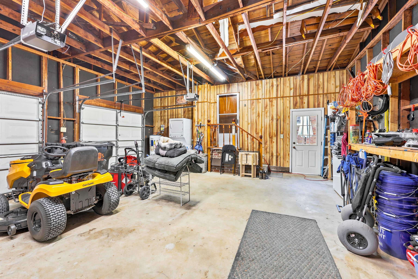
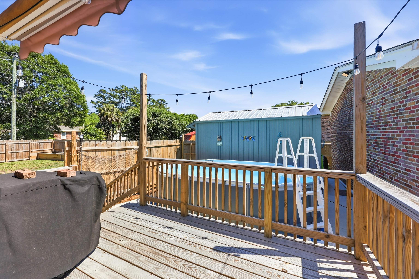
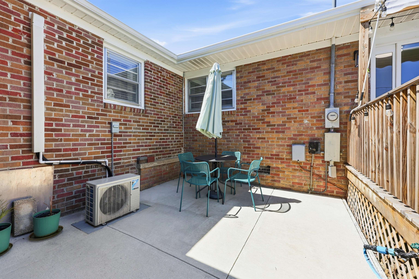
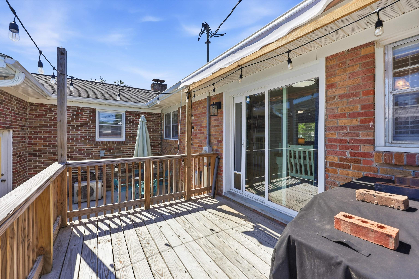
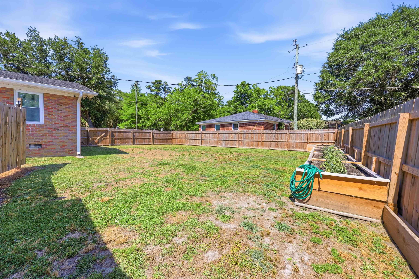
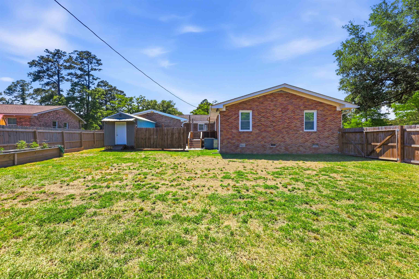
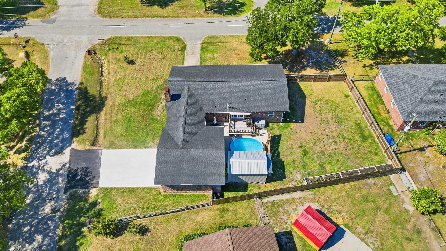
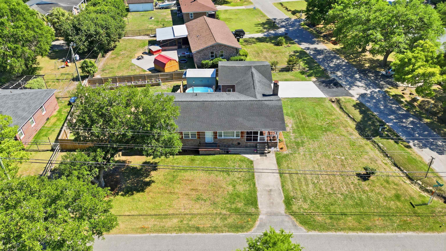
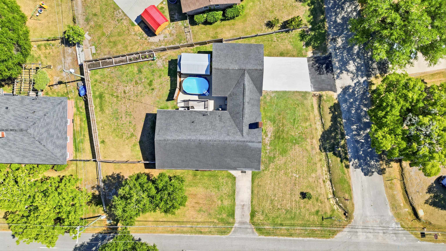
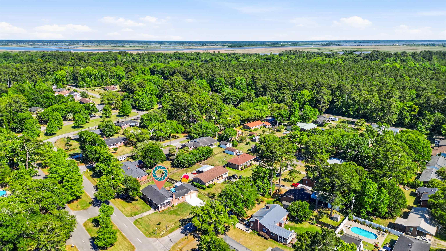
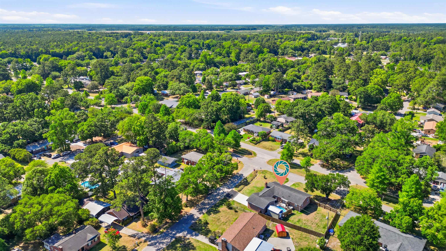
Located in Kensington Estates, 360 Kensington Blvd. offers a comfortable and practical layout with 3 bedrooms, 2 bathrooms, and 1,733 heated square feet. This classic brick ranch home combines single-level living with functional spaces that work well for a variety of lifestyles. The home features a large attached 2-car garage, a comfortable screened-in porch, and a back deck that’s well-suited for grilling and outdoor gatherings. The large fenced backyard provides plenty of room to relax, play, or entertain, while the above-ground swimming pool adds another space to enjoy during the warmer months. With no HOA, homeowners also have added flexibility and freedom to enjoy their property. Inside, the one-story floor plan provides an easy flow between living areas and bedrooms, making daily living convenient and accessible. Situated within walking distance of Kensington Elementary School, the location offers added convenience for families while also being just a short drive from many of Georgetown’s local shops, restaurants, and waterfront attractions.
The Litchfield Company Real Estate
$340,000
1959
Detached
2378
1478
Ranch
Wshr/Dryer Connection, Fireplace, Lead Based Paint Disclose
3
2
0
No
Tile, Wood
Kit/DR Combo
Dishwasher, Garbage Disposal, Refrigerator, Breakfast Bar, Range Hood, Solid Surface Countertops, Cook Top
1st Floor Baths, 1st Floor Bedrooms, Screened Porch
Cable TV, Electricity, Sewer, Telephone, Water Public
Deck, Front Porch, Fencing, Pool-Above Ground
All Brick Home
Crawl
Central Air, Central Heat, Electric, Propane
Single Level
Attached 2-Car
4
Electric
0.3
Rectangular
Cable TV, Electricity, Sewer, Telephone, Water Public
5-18-2026
Seller Disclosure, Short Term Rental Allowed, Long Term Rental Allowed, Owner Allowed Motorcycle, Tenant Allowed Motorcycle, Owner Allowed Golf Cart, Tenant Allowed Golf Cart, Owner Allowed Pet
Kensington Estates
50A Georgetown Area--Kensington/
Georgetown
02-0111-081-00-00
$0
Kensington Elementary School
Georgetown Middle School
Georgetown High School
Copyright 2026 Coastal Carolinas Association of REALTORS®, Inc.
Information Deemed Reliable, but Not Guaranteed.
