

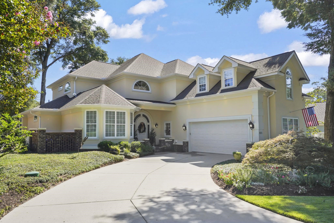
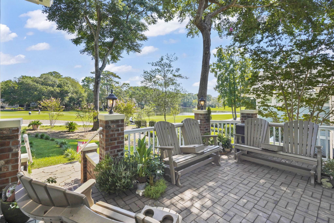
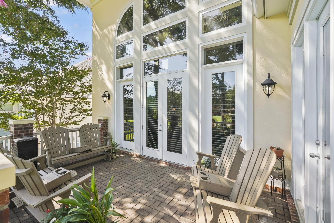
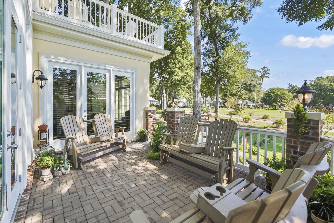
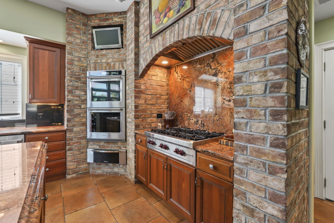
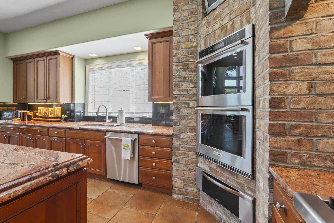
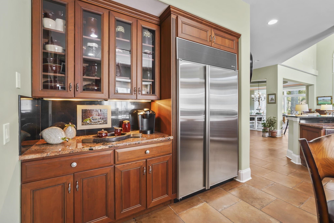
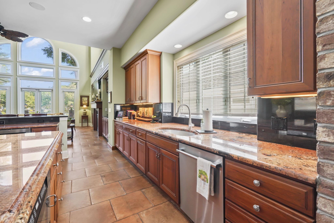
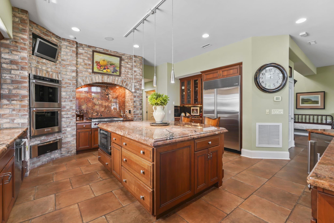
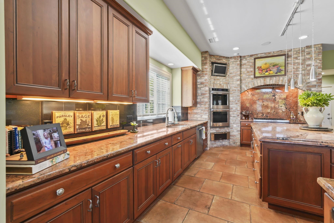
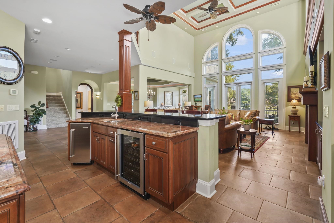
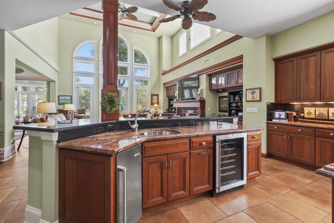
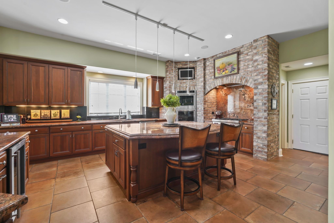
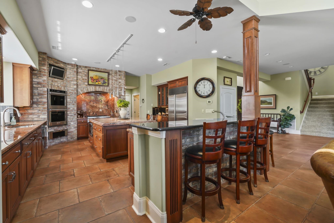
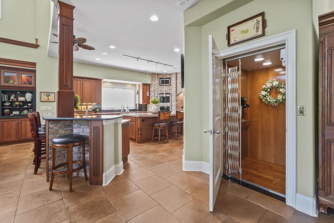
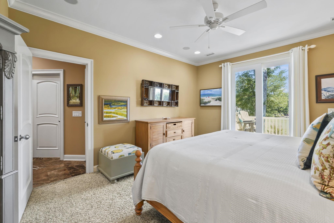
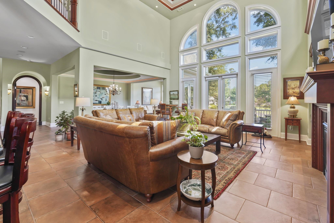
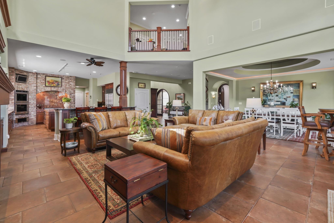
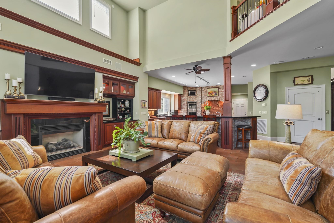
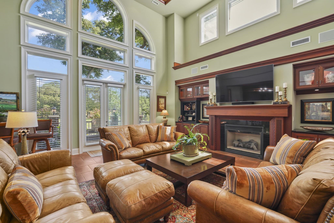
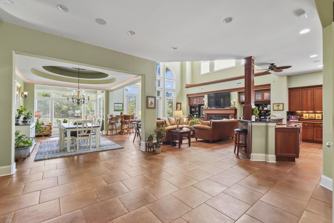
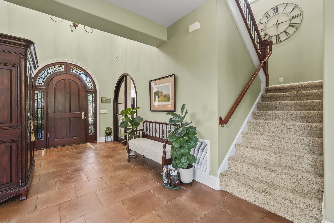
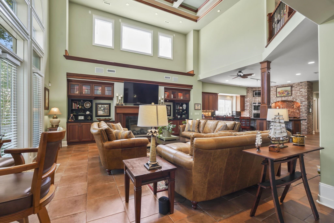
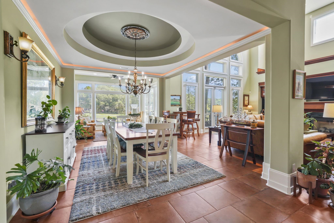
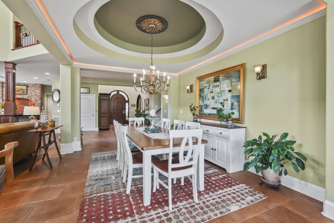
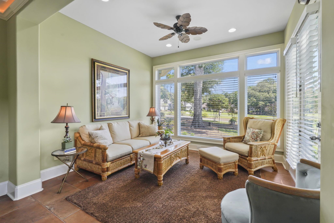
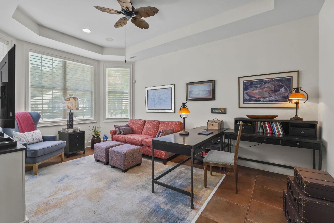
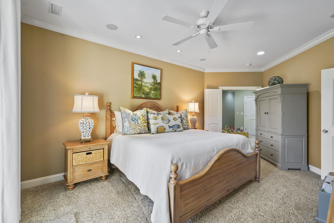
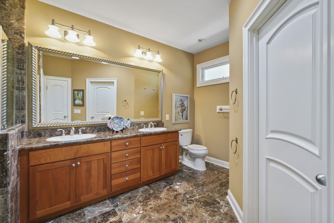
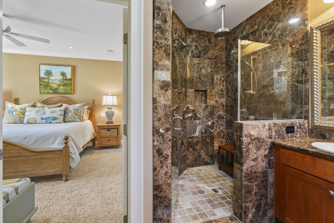
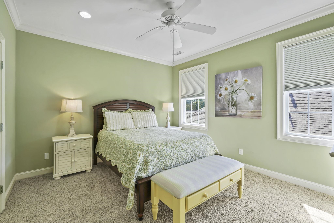
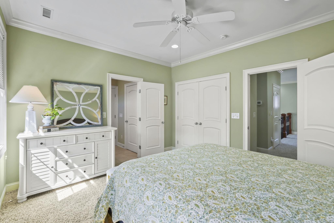
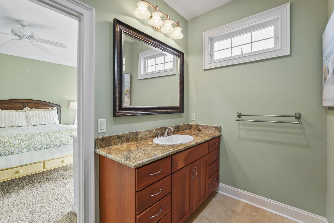
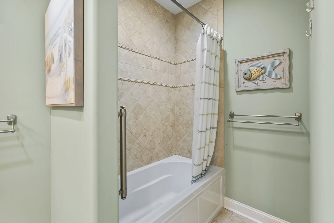
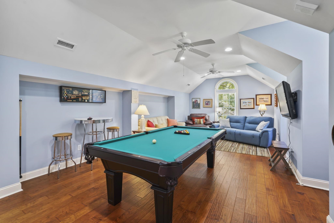
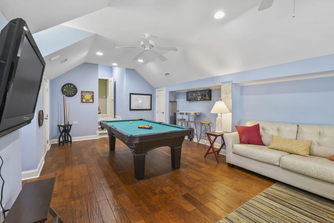
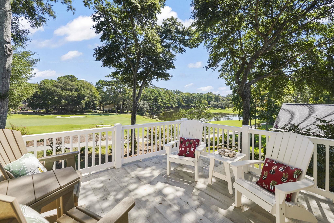
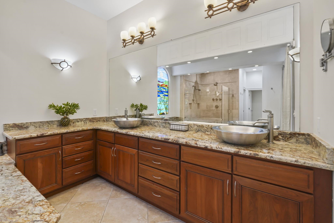
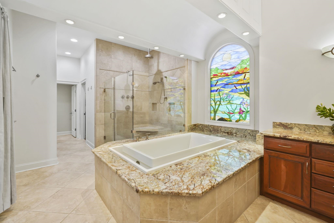
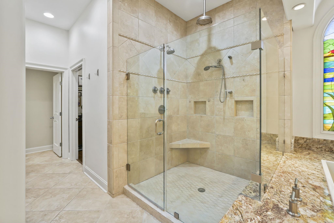
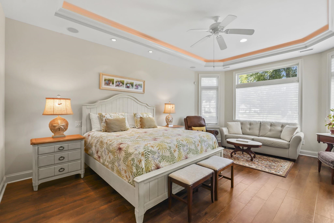
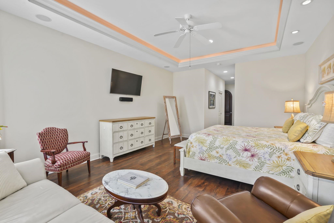
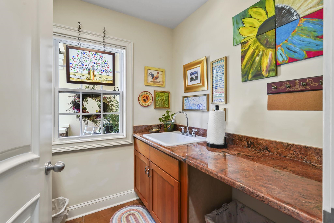
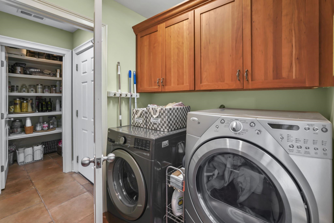
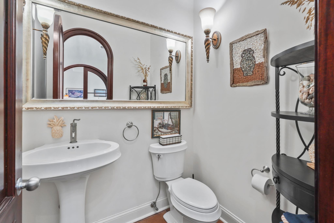
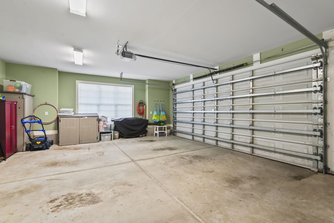
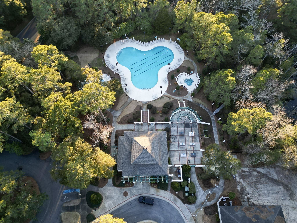
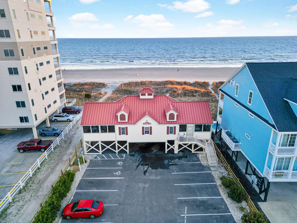
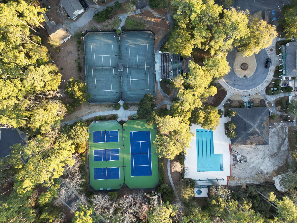
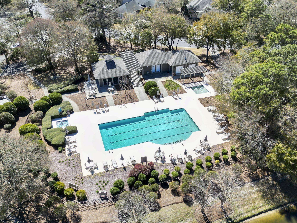
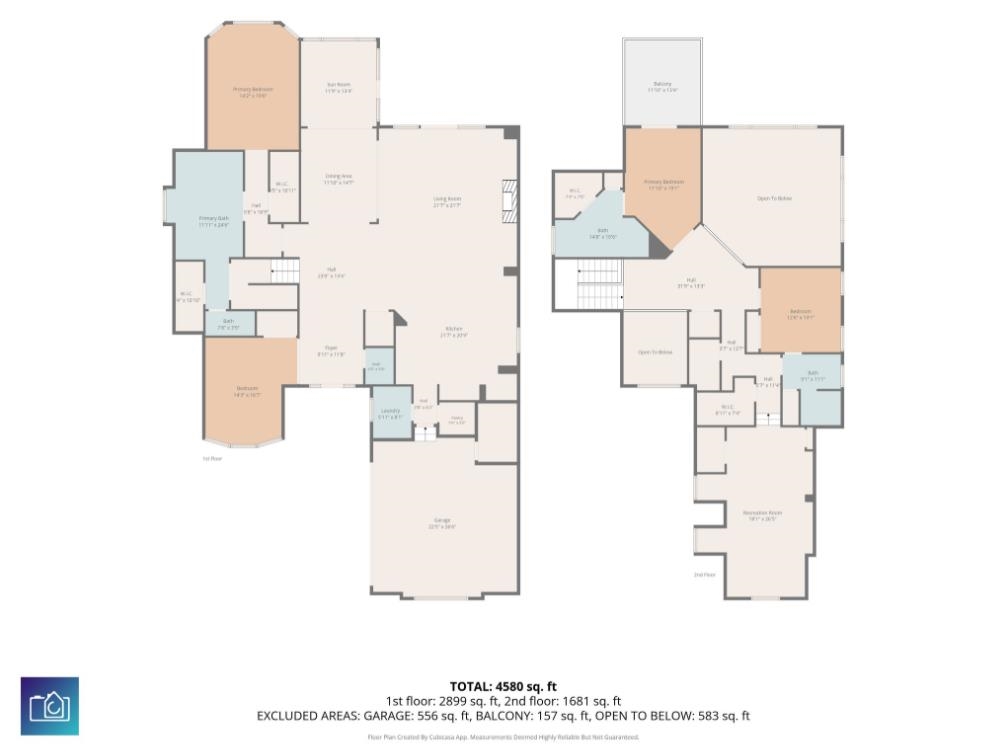
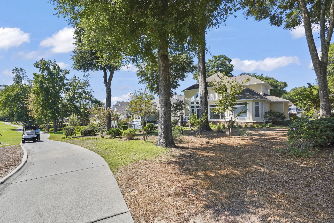
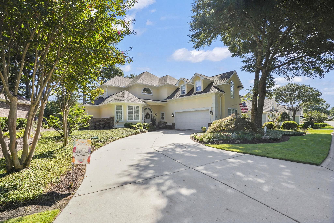
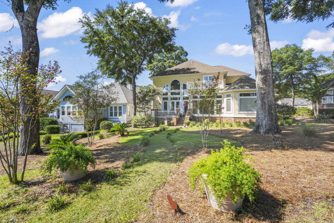
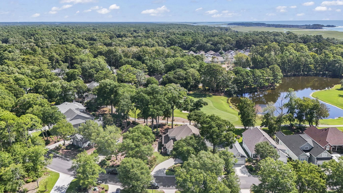
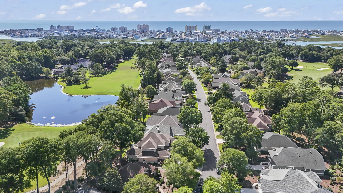
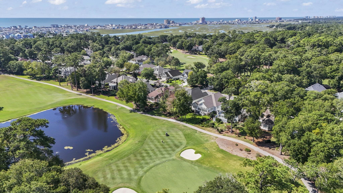
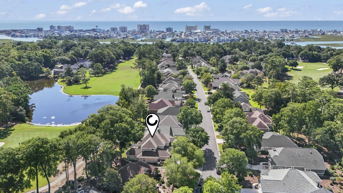
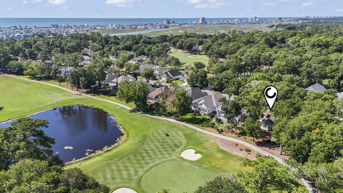
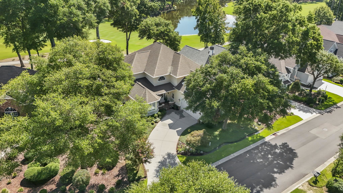
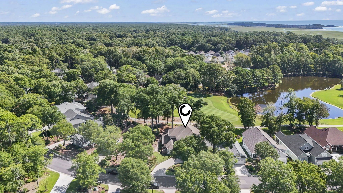
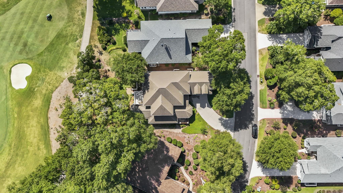
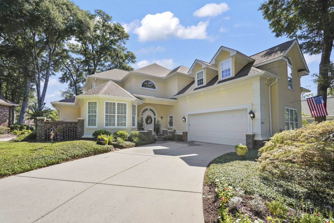
Step through the entry of this Mediterranean home and the golf course announces itself immediately: arched openings and rounded corners lead the focus toward a two-story arched window wall in the living room, where the fairway, greens, and pond come into full view. Italian tile, stone, and South African mahogany millwork carry that character throughout - four bedrooms, three full baths, and a half bath - tied together by an interior elevator serving both floors. The living room anchors the main level with a gas fireplace and built-in cabinetry, flowing into a formal dining room crowned by a coffered tray ceiling. Just beyond, the glass-walled Carolina room extends the golf course panorama into everyday living space — a room built for morning coffee or evening wind-down with the 14th green as backdrop. The kitchen sits at the heart of the home, outfitted for entertaining: solid cherry cabinetry, a Wolf gas range set beneath a brick arch, Sub-Zero refrigerator and ice maker, new double wall ovens, a new dishwasher and disposal, microwave drawer, wine cooler, granite counters, a work island, breakfast bar, and a walk-in pantry. It opens naturally to the living areas, keeping the entertaining flow intact. The first-floor primary suite offers a private retreat with his and her walk-in closets and a spa-like bath - whirlpool tub, dual vanities, a tiled walk-in shower, and a stained glass window that catches the light. A second bedroom, half bath, den/study, and laundry room round out the main level. Upstairs, a second primary suite includes its own full bath, walk in closet and access to the balcony overlooking the course. This level also has a fourth bedroom with a full bath and a 26-foot recreation room - flexible space for a media room, game room, bonus living area, or a fifth bedroom. Outside, the golf course views extend into everyday living: a brick paver patio and rear porch shaded by mature oaks, a deck, a front porch, and a built-in irrigation system across the 0.26-acre lot. Systems have been thoughtfully updated, including a whole-home generator, three AC units (two replaced in 2024), new water heater, and propane service. All of this sits inside Tidewater Plantation, a gated golf community on the Intracoastal Waterway with 24-hour security, an oceanfront beach cabana at Cherry Grove with parking for homeowners, pools and hot tubs, tennis and pickleball, bocce, a fitness center, and clubhouse. Measurements are not guaranteed. Buyer is responsible for verifying.
CB Sea Coast Advantage MI
$1,250,000
2007
Detached
5293
4580
Mediterranean
Window Treat Convey, Garage Door Opener, Security System, Smoke Detector, Wshr/Dryer Connection, Attic Fan, Electric Air Filter, Split Bedroom Plan, Other, Fireplace, Elevator-Interior
4
3
1
Yes
Carpeting, Tile, Wood
Formal, Tray Ceiling
Ceiling Fan, Fireplace, Tray Ceiling, Vaulted/Cathedral Ceiling
21x21
Range, Work Island, Dishwasher, Garbage Disposal, Refrigerator, Microwave, Breakfast Bar, Pantry, Double Oven, Freezer, Stainless Steel Apps., Solid Surface Countertops
1st Floor Baths, 1st Floor Bedrooms, Bonus Room, Carolina Room, Den/Study/Library, Foyer, Laundry/Utility
Cable TV, Electricity, Sewer, Telephone, Underground Utilities, Water Public
Patio, Deck, Balcony, Front Porch, Rear Porch, Lawn Sprinkler, Insulated Doors/Windows, Side Load Garage, Generator
Stucco
Slab
Central Air, Central Heat, Electric, Propane
Two-Story
Attached 2-Car
6
Gas
0.26
Irregular
Inside City Limits, East of Bus 17, In ICW community, In Golf Course Community
Cable TV, Electricity, Sewer, Telephone, Underground Utilities, Water Public
9-18-2026
Home Owners Assoc. Fees, Restrictions, Clubhouse/Rec/Facilities, Pool - Outdoor Community, Tennis Court, Security, Seller Disclosure, Gated Community, Long Term Rental Allowed, Owner Allowed Pet
Tidewater Plantation
11A North Myrtle Beach Area--Che
Horry
35208010039
$231
Tidewater HOA 843-663-3500
Common Maint/Repair, Electric Common, Legal and Accounting, Manager, Pool Service, Recreation Facilities, Security
Ocean Drive Elementary
North Myrtle Beach Middle School
North Myrtle Beach High School
Copyright 2026 Coastal Carolinas Association of REALTORS®, Inc.
Information Deemed Reliable, but Not Guaranteed.
