

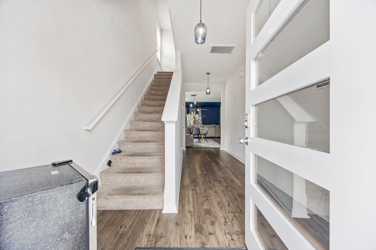
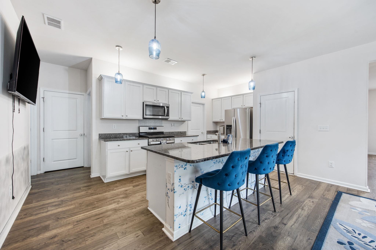
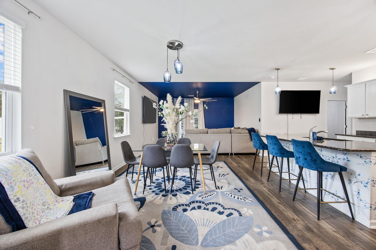
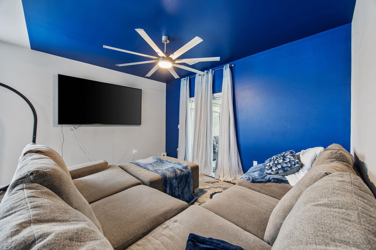
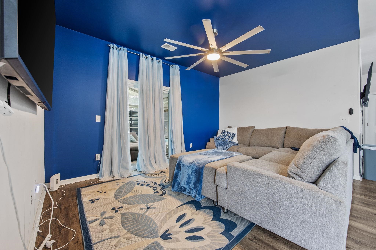
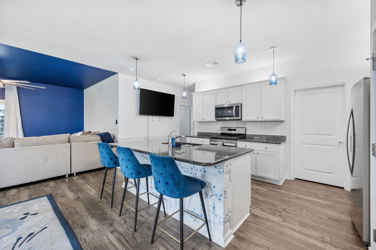
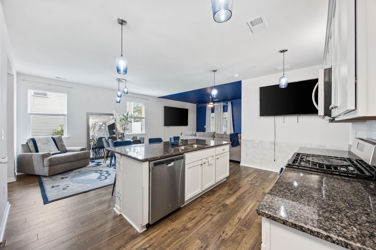
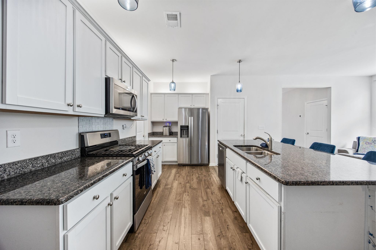
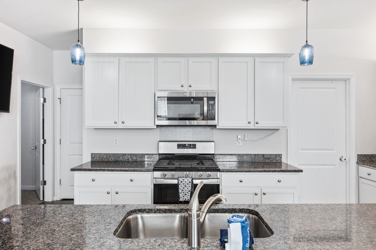
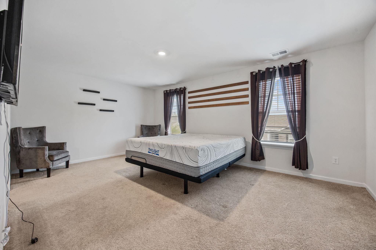
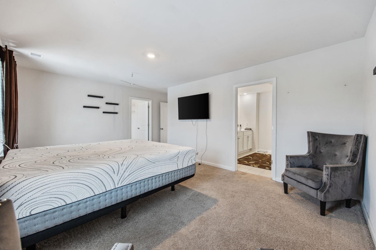
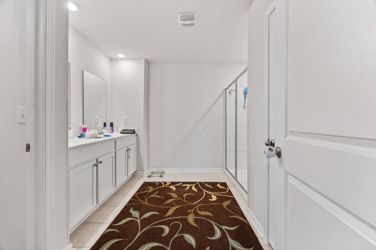
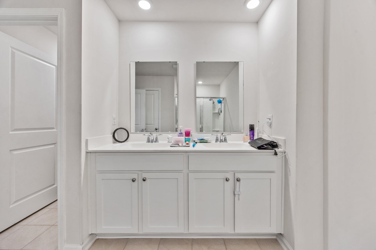
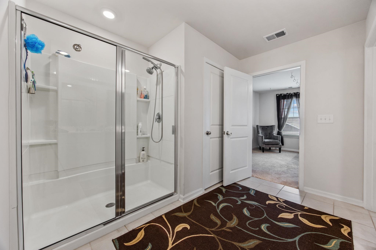
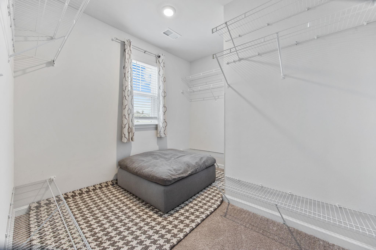
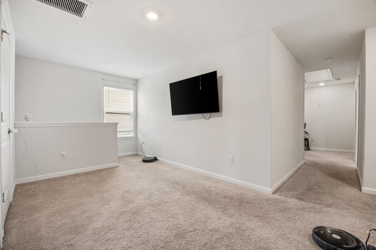
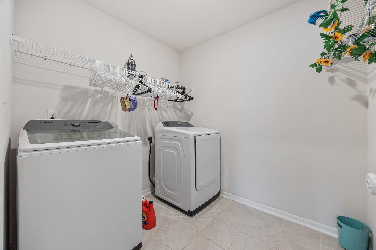
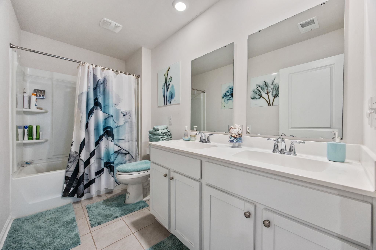
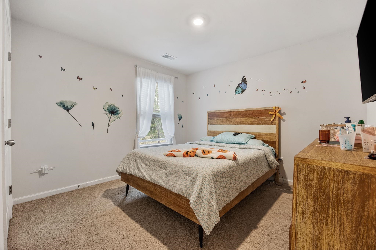
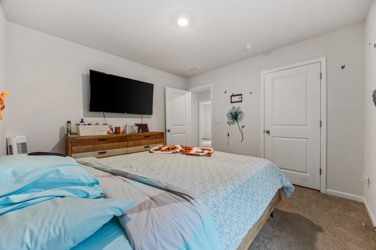
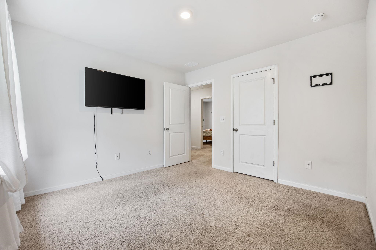
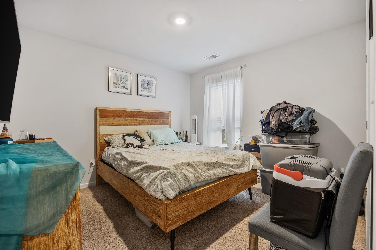
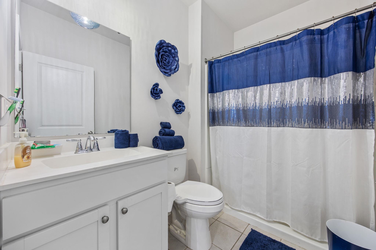
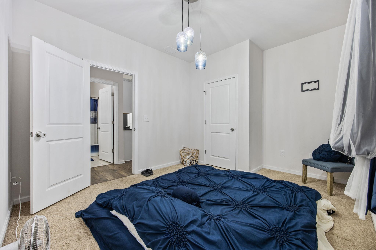
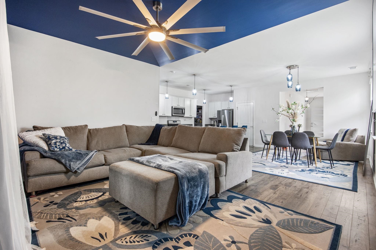
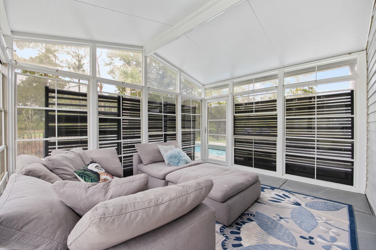
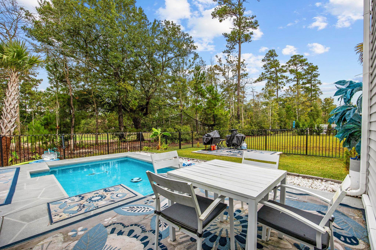
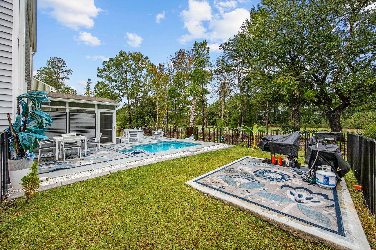
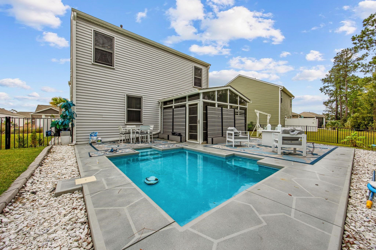
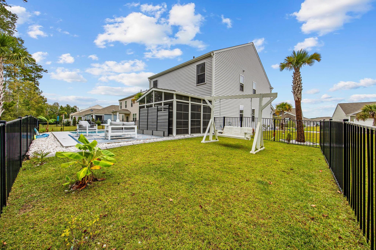
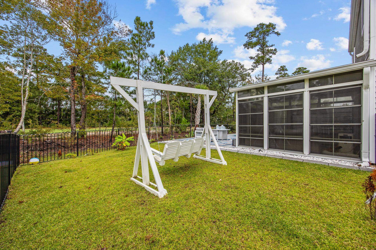
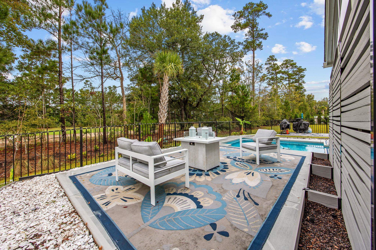
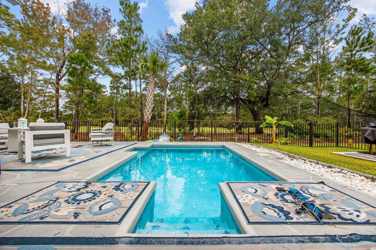
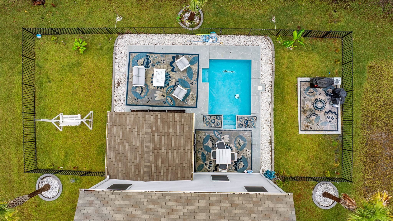
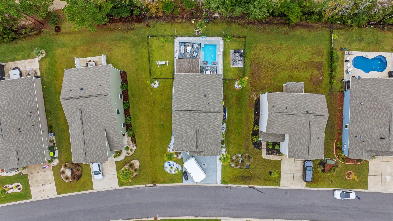
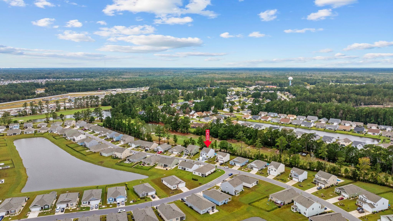
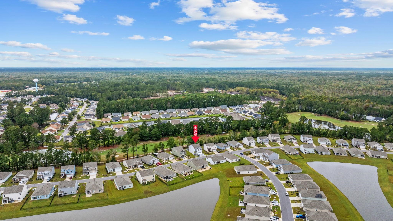
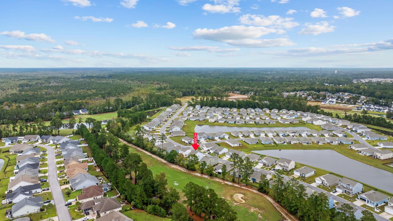
Why wait for vacation when your own backyard feels like a private resort? This five-bedroom, three-bath home in The Vistas at Sun Colony offers 2,421 heated square feet, a private in-ground pool, and peaceful golf-course views. Built in 2021, the home features a bright, open floor plan with plenty of room to gather, entertain, or simply unwind. The kitchen sits at the heart of the main living area and is finished with granite countertops, stainless steel appliances, pendant lighting, a breakfast bar, and a large center island with additional seating. A Carolina room provides even more flexible living space and leads naturally to the outdoor areas. Step outside to a screened porch and fully fenced backyard designed for enjoying the coastal lifestyle. Spend warm afternoons by the pool, host cookouts on the patio, or relax at the end of the day while taking in the open golf-course view. Inside, you’ll also find a welcoming foyer, generous bedroom space, walk-in closets, dual sinks, a separate shower, and a dedicated utility room. An attached two-car garage completes the home. With five bedrooms, multiple living spaces, a private pool, and a view that is hard to beat, 203 Marauder Drive brings together the space you need and the outdoor lifestyle you’ve been looking for.
Keller Williams The Forturro Group
$389,999
2021
Detached
2619
2421
Traditional
Garage Door Opener, Stairs To Attic, Smoke Detector, Wshr/Dryer Connection
5
3
0
No
Vinyl, Tile, Laminate
Lvr/DR Combo
Ceiling Fan
Range, Dishwasher, Garbage Disposal, Refrigerator, Microwave, Breakfast Bar, Pantry, Stainless Steel Apps., Solid Surface Countertops
Carolina Room, Den/Study/Library, 1st Floor Baths, Foyer, Laundry/Utility
Electricity, Natural Gas, Water Public, Sewer, Cable TV, Telephone
Patio, Fencing, Pool-Outdoor Private, Insulated Doors/Windows, Pool-In Ground
Wood Frame, Vinyl Siding
Slab
Central Heat, Central Air, Electric, Gas
Two-Story
Attached 2-Car
4
Gas, Tankless
0.16
Rectangular
Outside City Limits
60' x 107' x 70' x 105' ft
Electricity, Natural Gas, Water Public, Sewer, Cable TV, Telephone
7-20-2026
Home Owners Assoc. Fees, Restrictions
The Vistas at Sun Colony
03A Longs to Little River Area--
Horry
30405040019
$68
AAM LLC 864-341-8001
Electric Common, Trash Pickup
Riverside Elementary
North Myrtle Beach Middle School
North Myrtle Beach High School
Copyright 2026 Coastal Carolinas Association of REALTORS®, Inc.
Information Deemed Reliable, but Not Guaranteed.
