

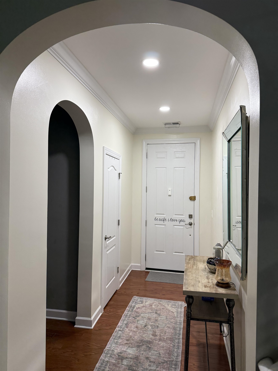

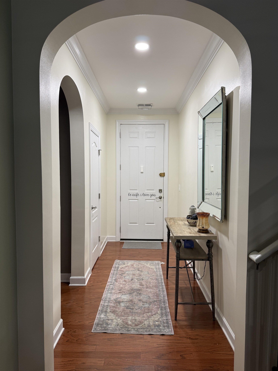

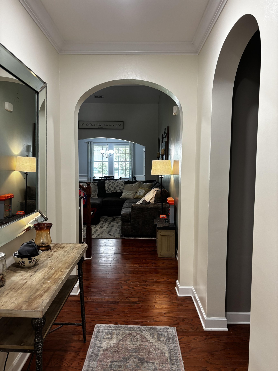

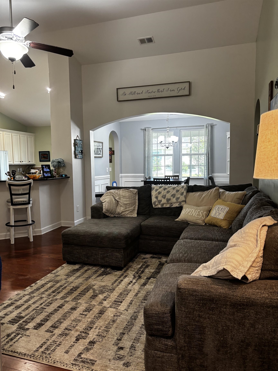

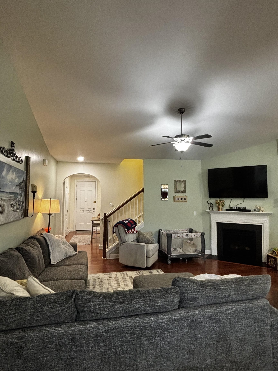

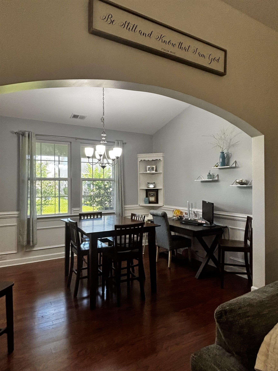

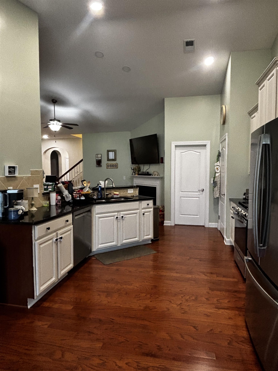

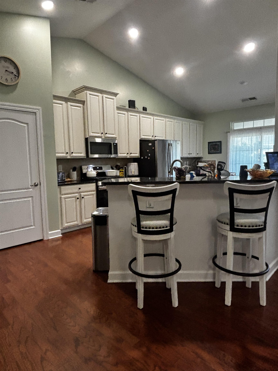

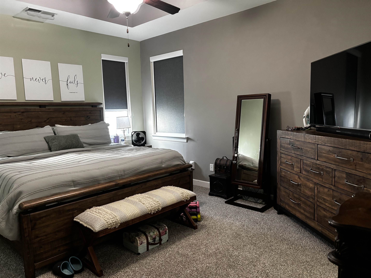

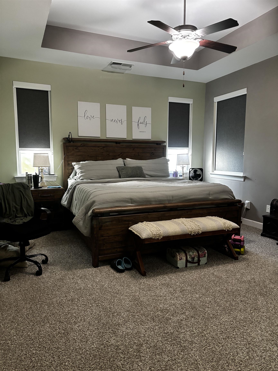

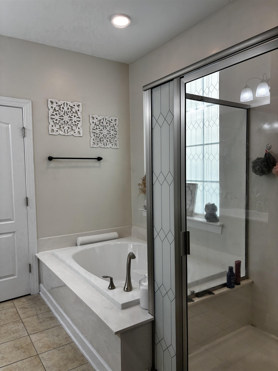

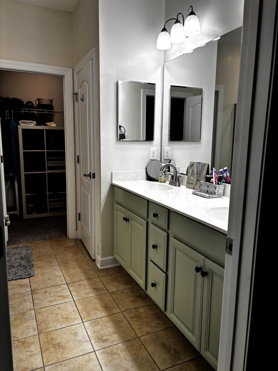

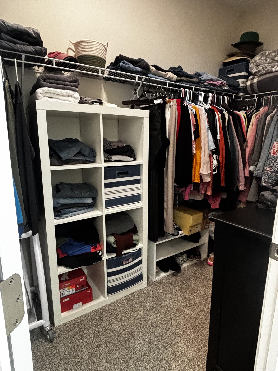

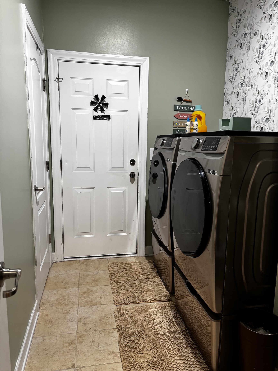

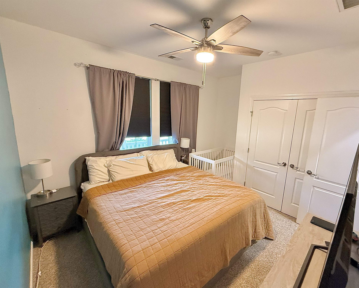

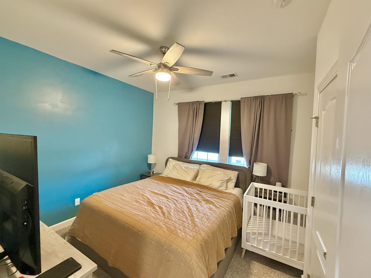

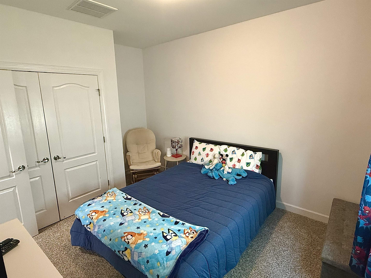

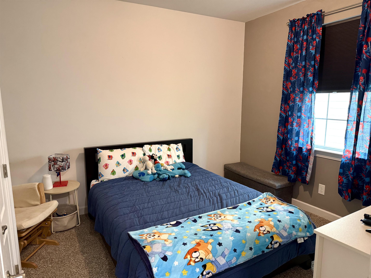

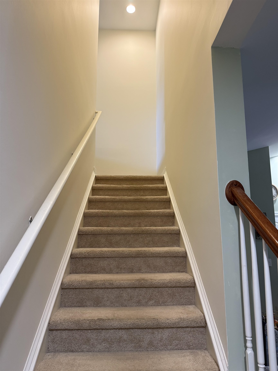

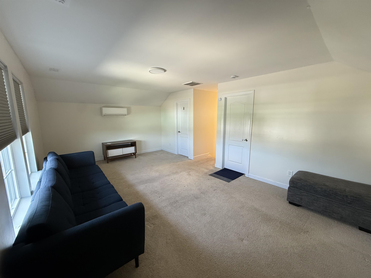

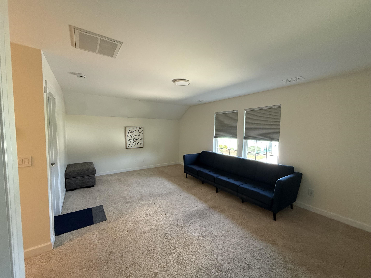

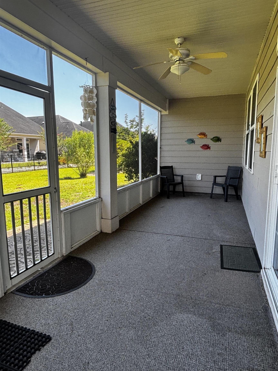


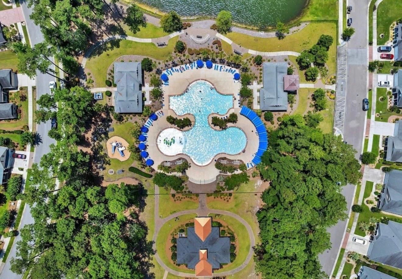


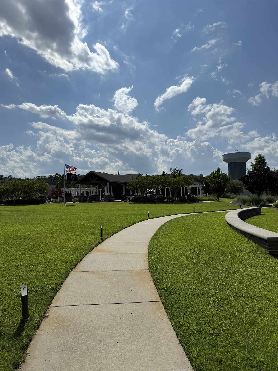

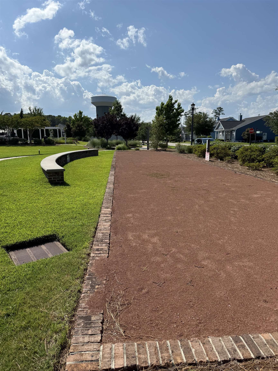

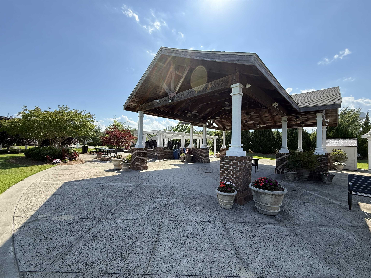

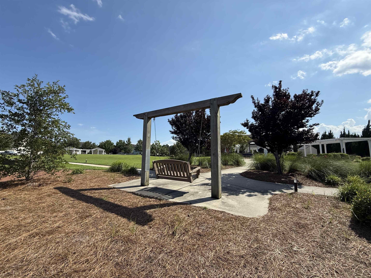

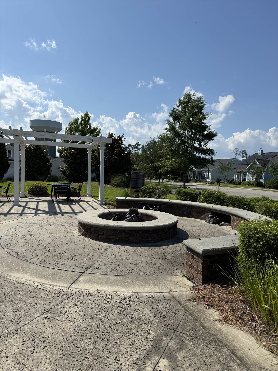

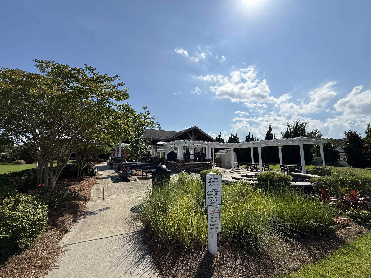

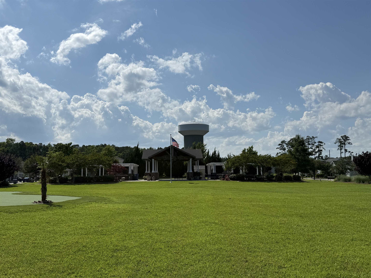

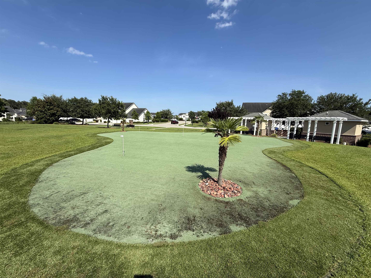

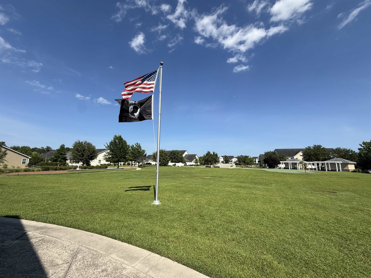


Welcome to 1758 Legacy Loop in the highly sought-after Emmens Preserve at Market Common! This beautifully maintained 4-bedroom, 3-bath home offers an open-concept floor plan with soaring ceilings, abundant natural light, and thoughtfully designed living spaces perfect for everyday living and entertaining. The spacious kitchen features stainless steel appliances, solid-surface countertops, ample cabinetry, a breakfast bar, and a breakfast nook overlooking the main living area. The private first-floor primary suite is a relaxing retreat, complete with blackout blinds for exceptional comfort and restful sleep. Upstairs, the versatile bonus room with a full bath features its own mini-split air conditioning system, providing personalized comfort year-round—ideal for guests, a home office, or a media room. Recent updates include a new HVAC system and new carpet in all bedrooms, offering peace of mind and a fresh, move-in-ready feel. Step outside to the large screened porch, the perfect place to enjoy your morning coffee or unwind after a day at the beach. Enjoy all that Emmens Preserve has to offer, including resort-style amenities, a clubhouse, fitness center, pool, scenic walking and biking trails, and beautifully maintained green spaces. Located just minutes from Market Common’s shopping, dining, parks, and entertainment, as well as Myrtle Beach State Park and the beach, this home offers the perfect blend of comfort, convenience, and coastal living.
Carolina One Real Estate MB
$510,000
2015
Detached
2750
2100
Traditional
Window Treat Convey, Garage Door Opener, Stairs To Attic, Smoke Detector, Wshr/Dryer Connection, Split Bedroom Plan, Handicap Access, Fireplace
4
3
0
Yes
Vaulted/Cathedral Ceiling, Ceiling Fan, Fireplace
Tile, Wood, Carpeting
Formal
Fireplace, Vaulted/Cathedral Ceiling, Ceiling Fan
Range, Dishwasher, Garbage Disposal, Refrigerator, Microwave, Breakfast Bar, Pantry, Breakfast Nook, Range Hood, Stainless Steel Apps., Solid Surface Countertops
1st Floor Bedrooms, 1st Floor Baths, Foyer, Laundry/Utility, Screened Porch, Bonus Room
Electricity, Natural Gas, Water Public, Sewer, Cable TV, Underground Utilities, Telephone
Front Porch, Handicap Access
Masonry Accent, Concrete Fiber Siding
Slab
Central Heat, Central Air, Electric, Gas
One and One Half
Attached 2-Car
4
Gas
0.14
Rectangular
Inside City Limits, East of Highway 17 Bypass
Electricity, Natural Gas, Water Public, Sewer, Cable TV, Underground Utilities, Telephone
6-21-2026
Home Owners Assoc. Fees, Restrictions, Clubhouse/Rec/Facilities, Pool - Outdoor Community, Seller Disclosure, Long Term Rental Allowed, Owner Allowed Motorcycle, Tenant Allowed Motorcycle, Owner Allowed Golf Cart, Tenant Allowed Golf Cart, Owner Allowed Pet
Emmens Preserve - Market Common
16G Myrtle Beach Area--Southern
Horry
44114030052
$84
Waccamaw Management 843-237-9551
Electric Common, Trash Pickup, Pool Service, Insurance, Manager, Common Maint/Repair, Recreation Facilities, Legal and Accounting, Recycling
Myrtle Beach Elementary School
Myrtle Beach Middle School
Myrtle Beach High School
Copyright 2026 Coastal Carolinas Association of REALTORS®, Inc.
Information Deemed Reliable, but Not Guaranteed.
