

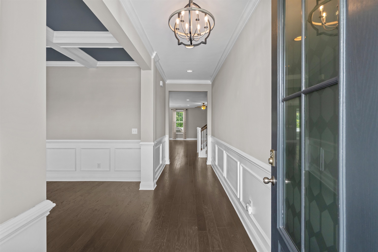
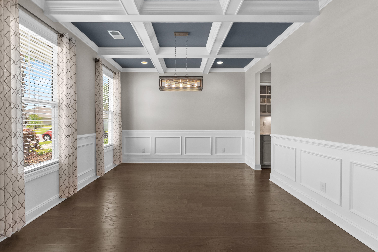
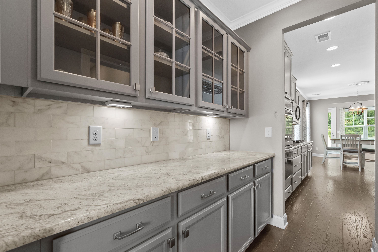
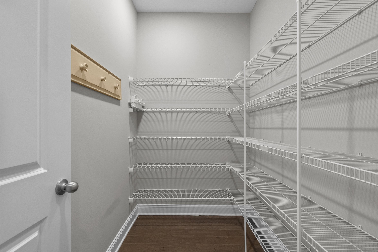
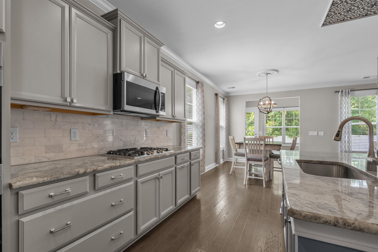
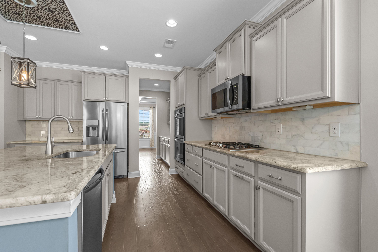
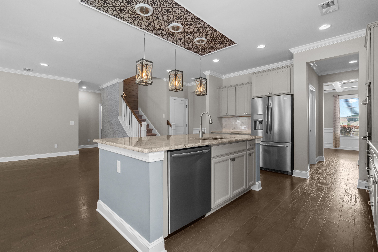
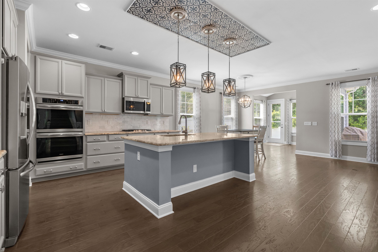
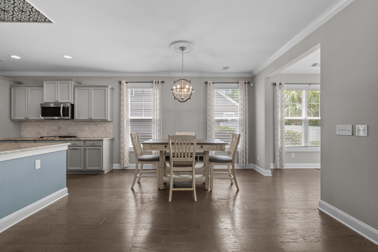
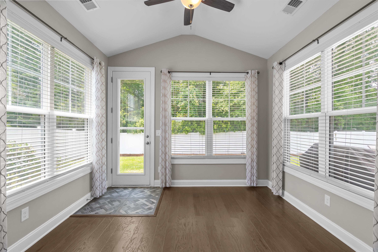
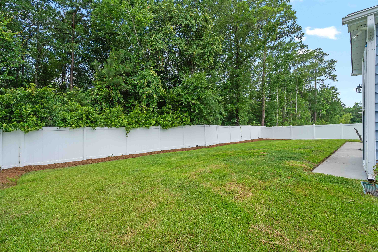
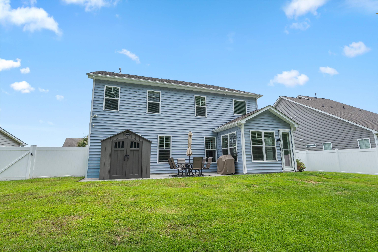
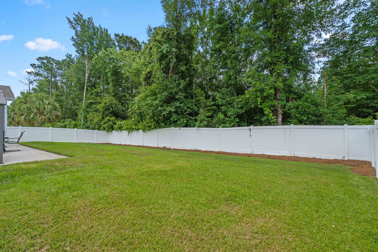
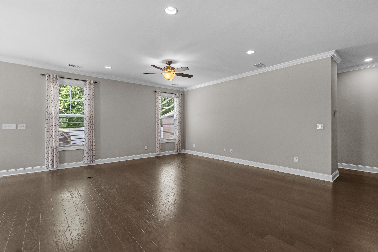
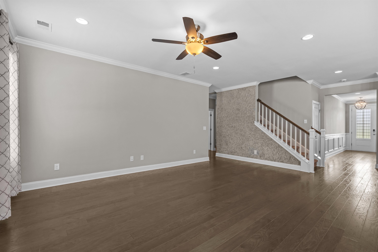
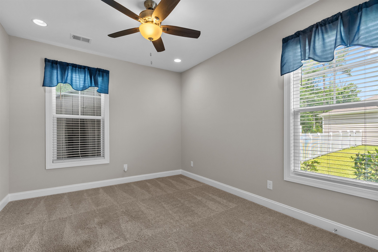
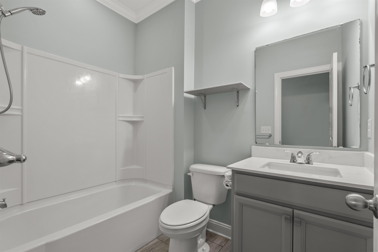
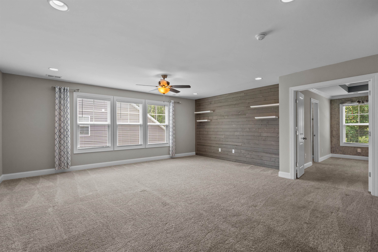
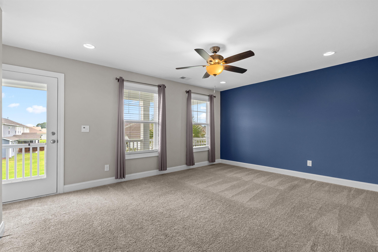
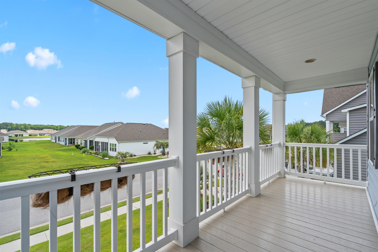
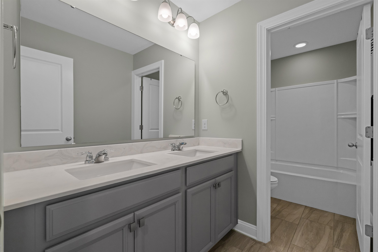
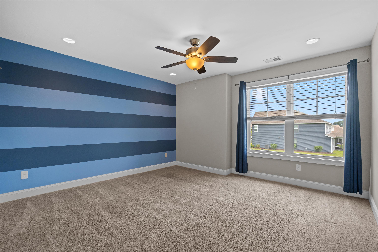
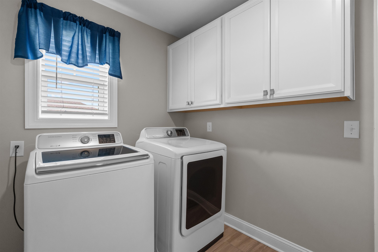
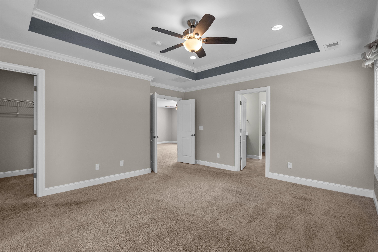
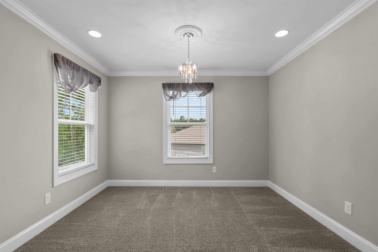
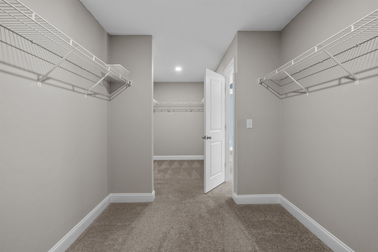
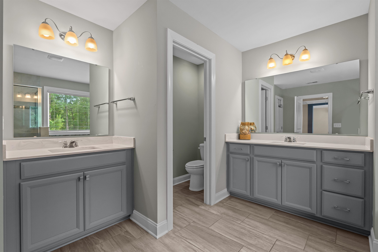
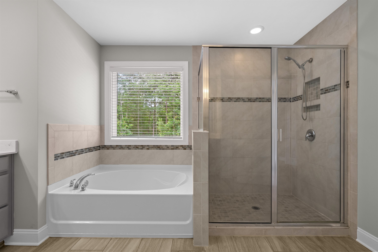
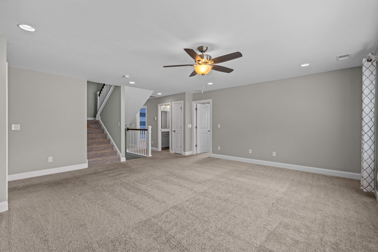
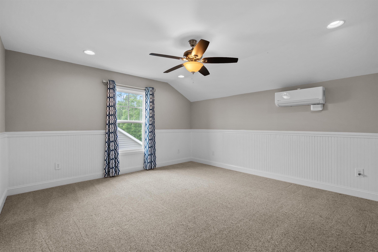
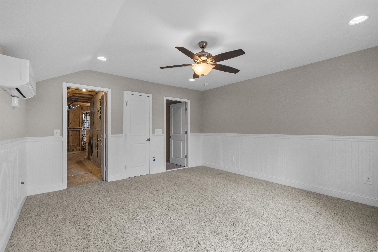
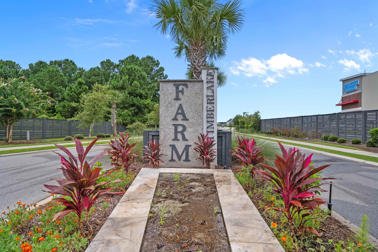
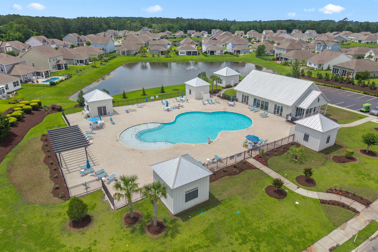
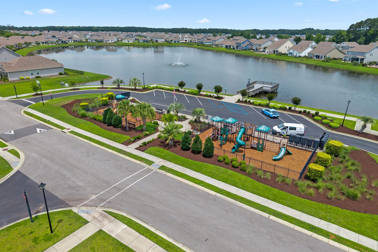
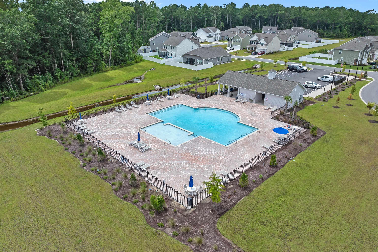
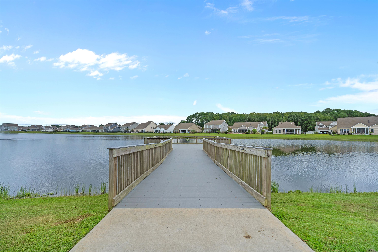
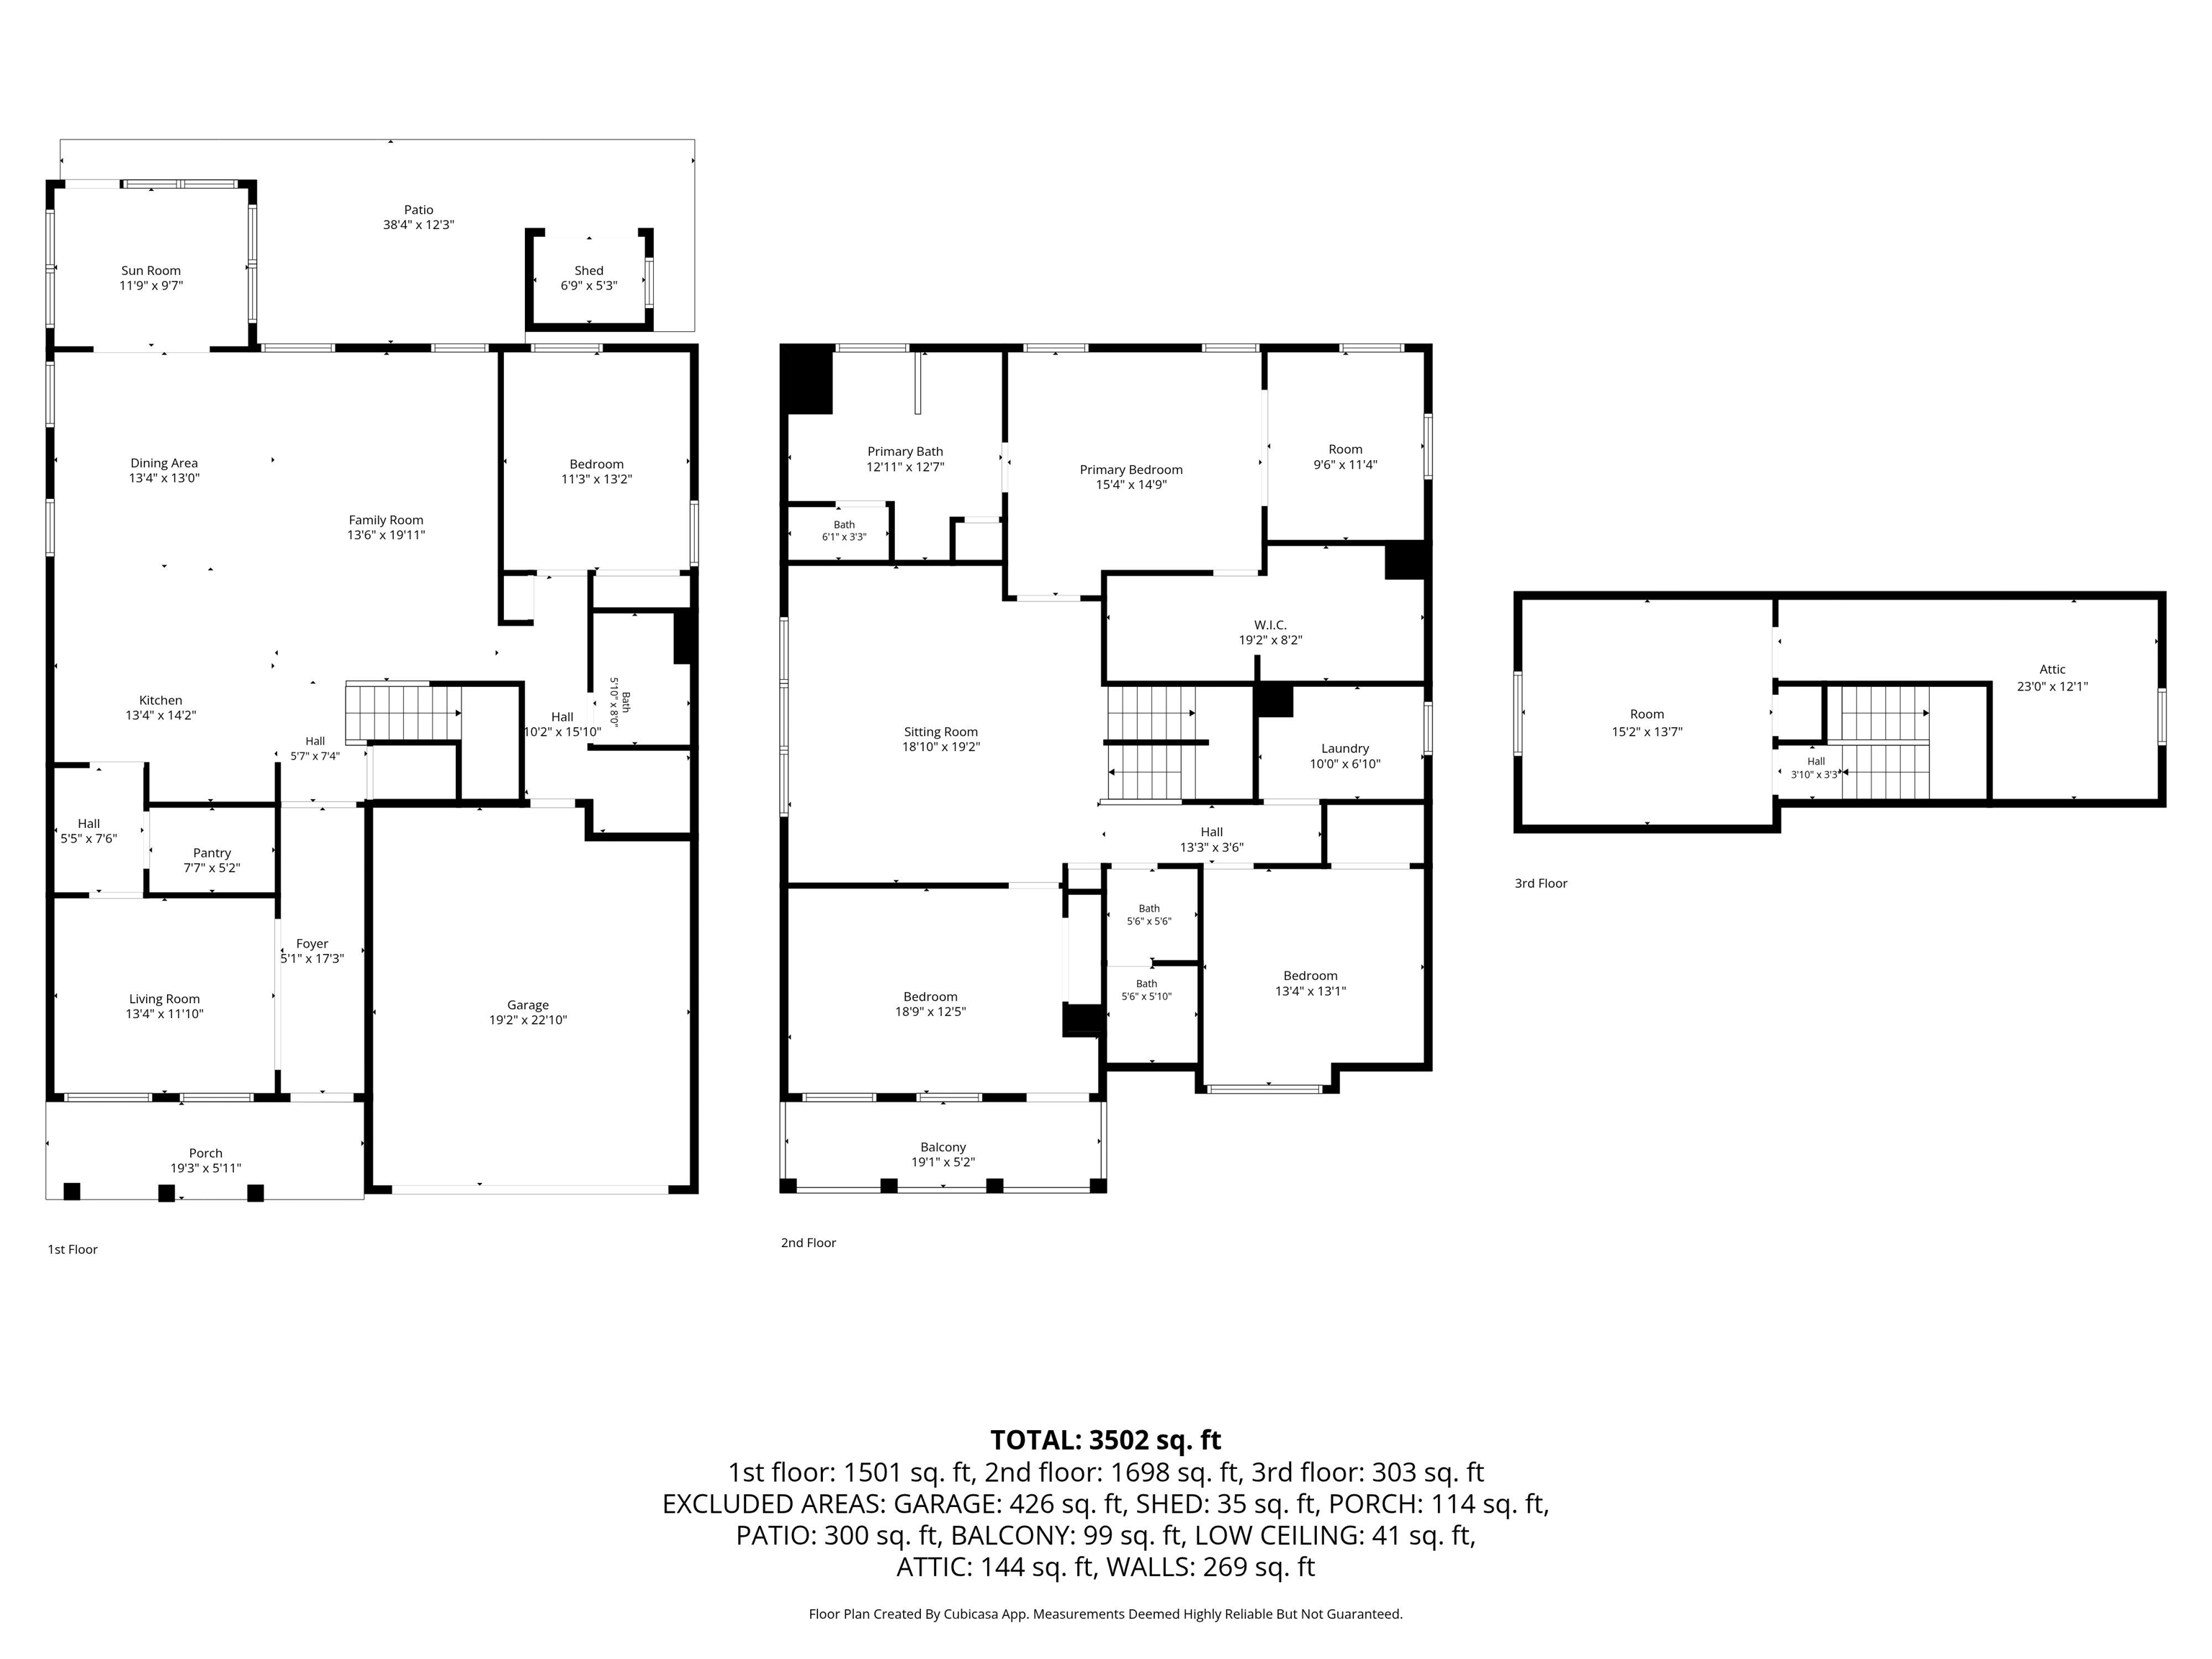
Welcome to 5235 Stockyard Loop in the highly sought-after Farm at Timberlake community! This spacious 5-bedroom, 3-bath home offers approximately 3,300+ heated square feet with unique Harbor Oak model third floor and a versatile floor plan designed for comfortable living and entertaining. Upon entry, you will find a formal dining room with a coffered ceiling and wainscoting, along with a butler's pantry and oversized walk-in pantry. The kitchen features granite countertops, double ovens, under-cabinet lighting, soft-close cabinetry, stainless steel appliances, and a large center island. The adjoining Carolina room fills the home with natural light and provides a relaxing retreat. The first floor includes a guest bedroom, full bath, and drop zone leading to the oversized two-car garage. Upstairs, a spacious bonus room with a shiplap accent wall is surrounded by three additional bedrooms, including the primary suite with a tray ceiling, sitting area, large walk-in closet, and luxurious bath with soaking tub, separate shower, and dual vanities. One secondary bedroom offers access to a private second-floor balcony. The finished 1/2 third floor serves as a fifth bedroom and includes its own mini-split system plus access to ample storage space. Additional features include crown molding, upgraded lighting, two-zone HVAC, irrigation, landscape lighting, a tankless water heater, fenced backyard, and storage shed. Located in the desirable St. James School District, The Farm at Timberlake offers exceptional amenities including two pools, indoor pickleball court, a fitness center, playground, and community ponds. Conveniently located near shopping, dining, golf, the Murrells Inlet MarshWalk, and the beaches of the Grand Strand, this home offers the perfect combination of space, upgrades, and location. Seller is a SC licensed REALTOR.
S.H. June & Associates, LLC
$569,900
2019
Detached
3733
3349
Traditional
Garage Door Opener, Security System, Smoke Detector, Washer/Dryer, Wshr/Dryer Connection
5
3
0
Yes
Carpeting, Luxury Vinyl Plank/Tile, Tile
Formal
Ceiling Fan
Dishwasher, Double Oven, Garbage Disposal, Microwave, Pantry, Range, Refrigerator, Solid Surface Countertops, Stainless Steel Apps., Work Island
Bonus Room, Carolina Room, Laundry/Utility
Cable TV, Electricity, Natural Gas, Sewer, Telephone, Underground Utilities, Water Public
Balcony, Fencing, Front Porch, Lawn Sprinkler, Outside Storage Detached, Patio, Storm Doors
Vinyl Siding
Slab
Central Air, Central Heat, Electric, Forced Air, Gas
Three or More
Attached 2-Car
2
Tankless
0.21
Rectangular
Cable TV, Electricity, Natural Gas, Sewer, Telephone, Underground Utilities, Water Public
6-22-2026
Clubhouse/Rec/Facilities, Home Owners Assoc. Fees, Long Term Rental Allowed, Owner Allowed Golf Cart, Owner Allowed Motorcycle, Owner Allowed Pet, Pool - Outdoor Community, Restrictions, Seller Disclosure, Tenant Allowed Golf Cart, Tenant Allowed Motorcycle
The Farm @ Timberlake
26A Myrtle Beach Area--south of
Horry
45710040023
$120
First Service Residential 800-870-0010
Common Maint/Repair, Electric Common, Insurance, Landscape/Lawn, Manager, Pool Service, Trash Pickup
Saint James Elementary School
Saint James Middle School
Saint James High School
Copyright 2026 Coastal Carolinas Association of REALTORS®, Inc.
Information Deemed Reliable, but Not Guaranteed.
