

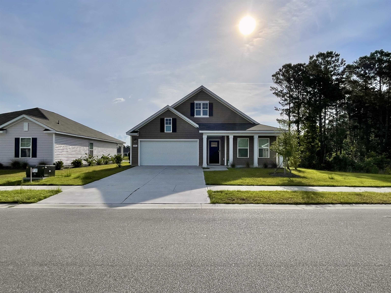

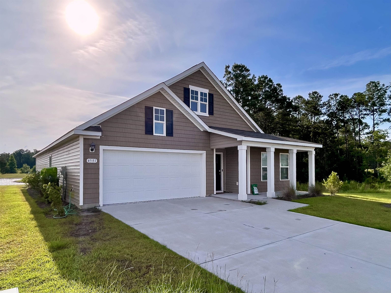
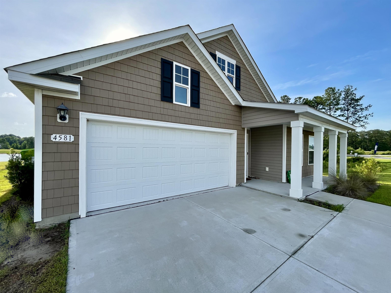

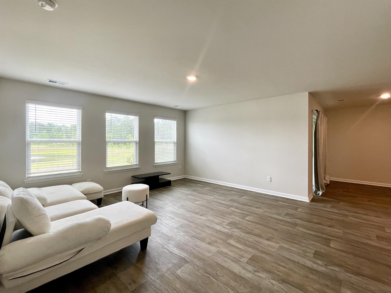


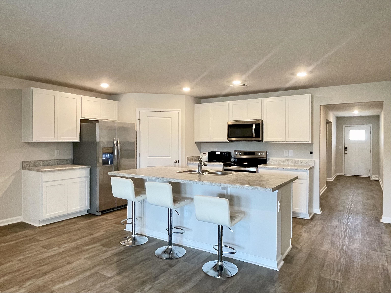
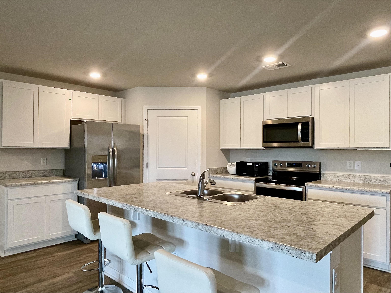
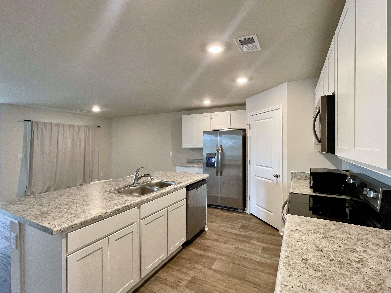

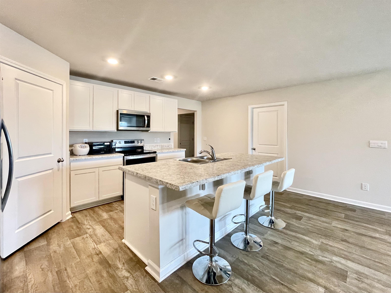
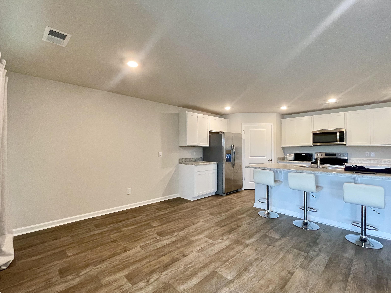
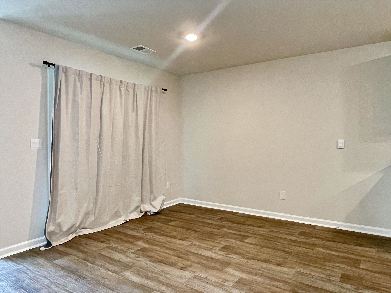
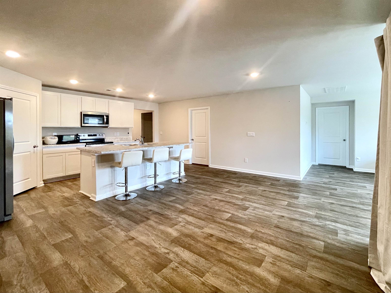


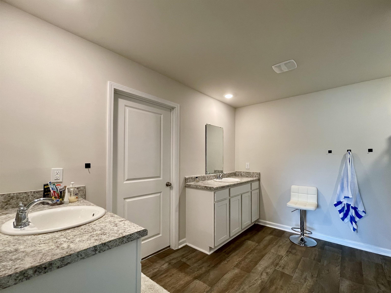

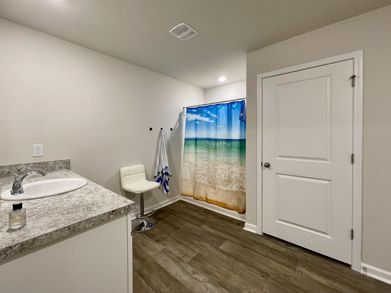
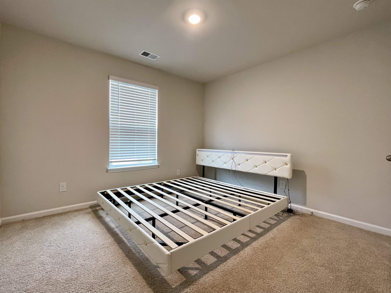
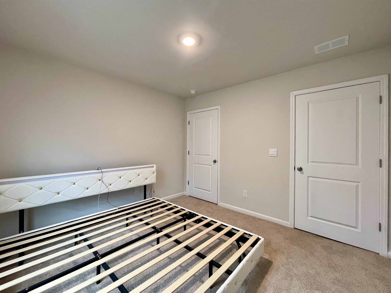

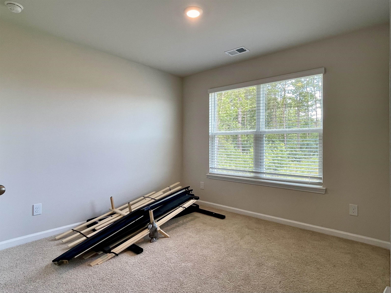
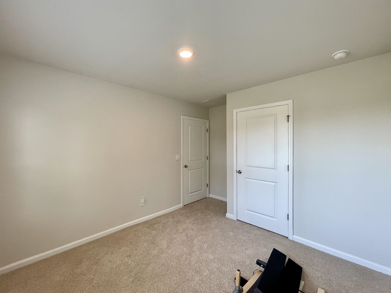

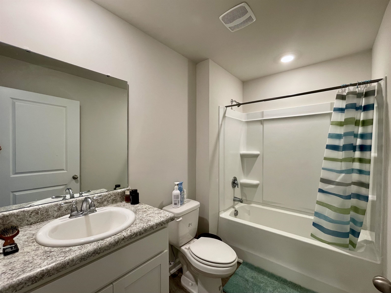
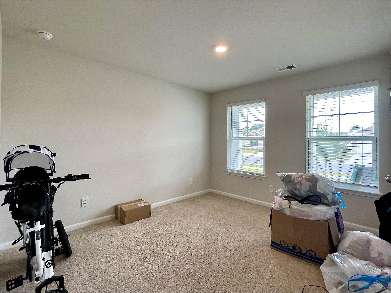
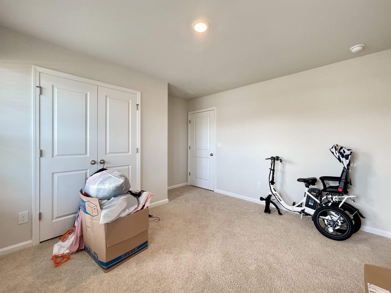
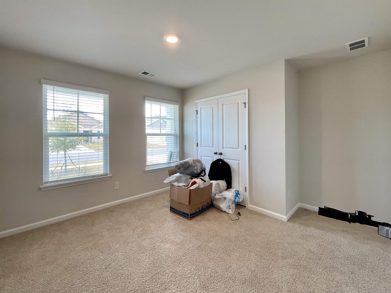
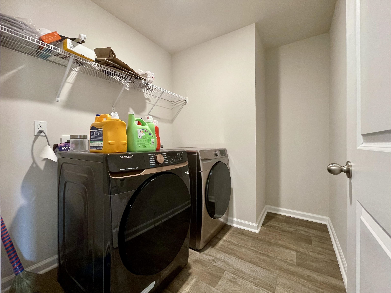
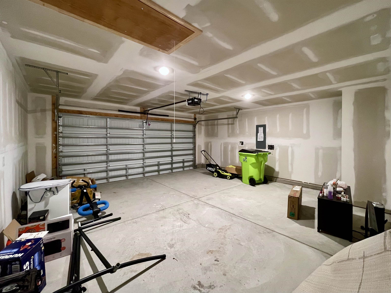
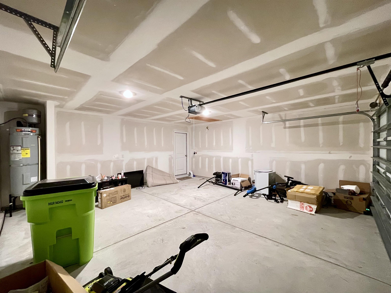
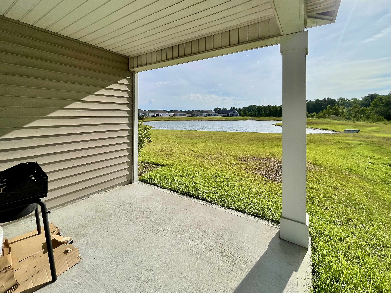
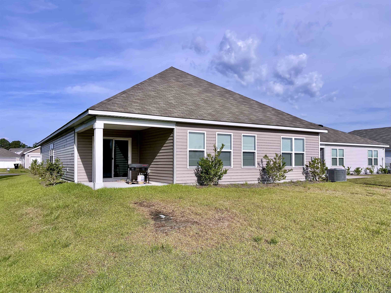

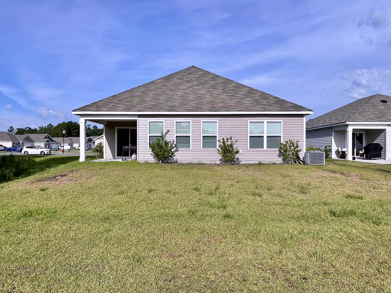
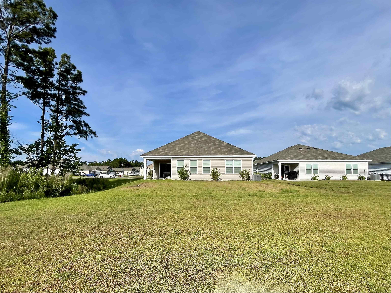
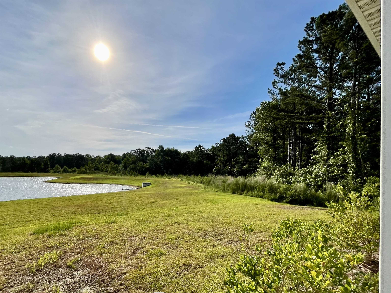
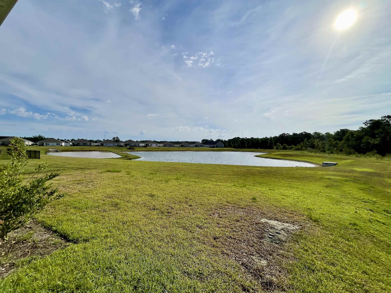
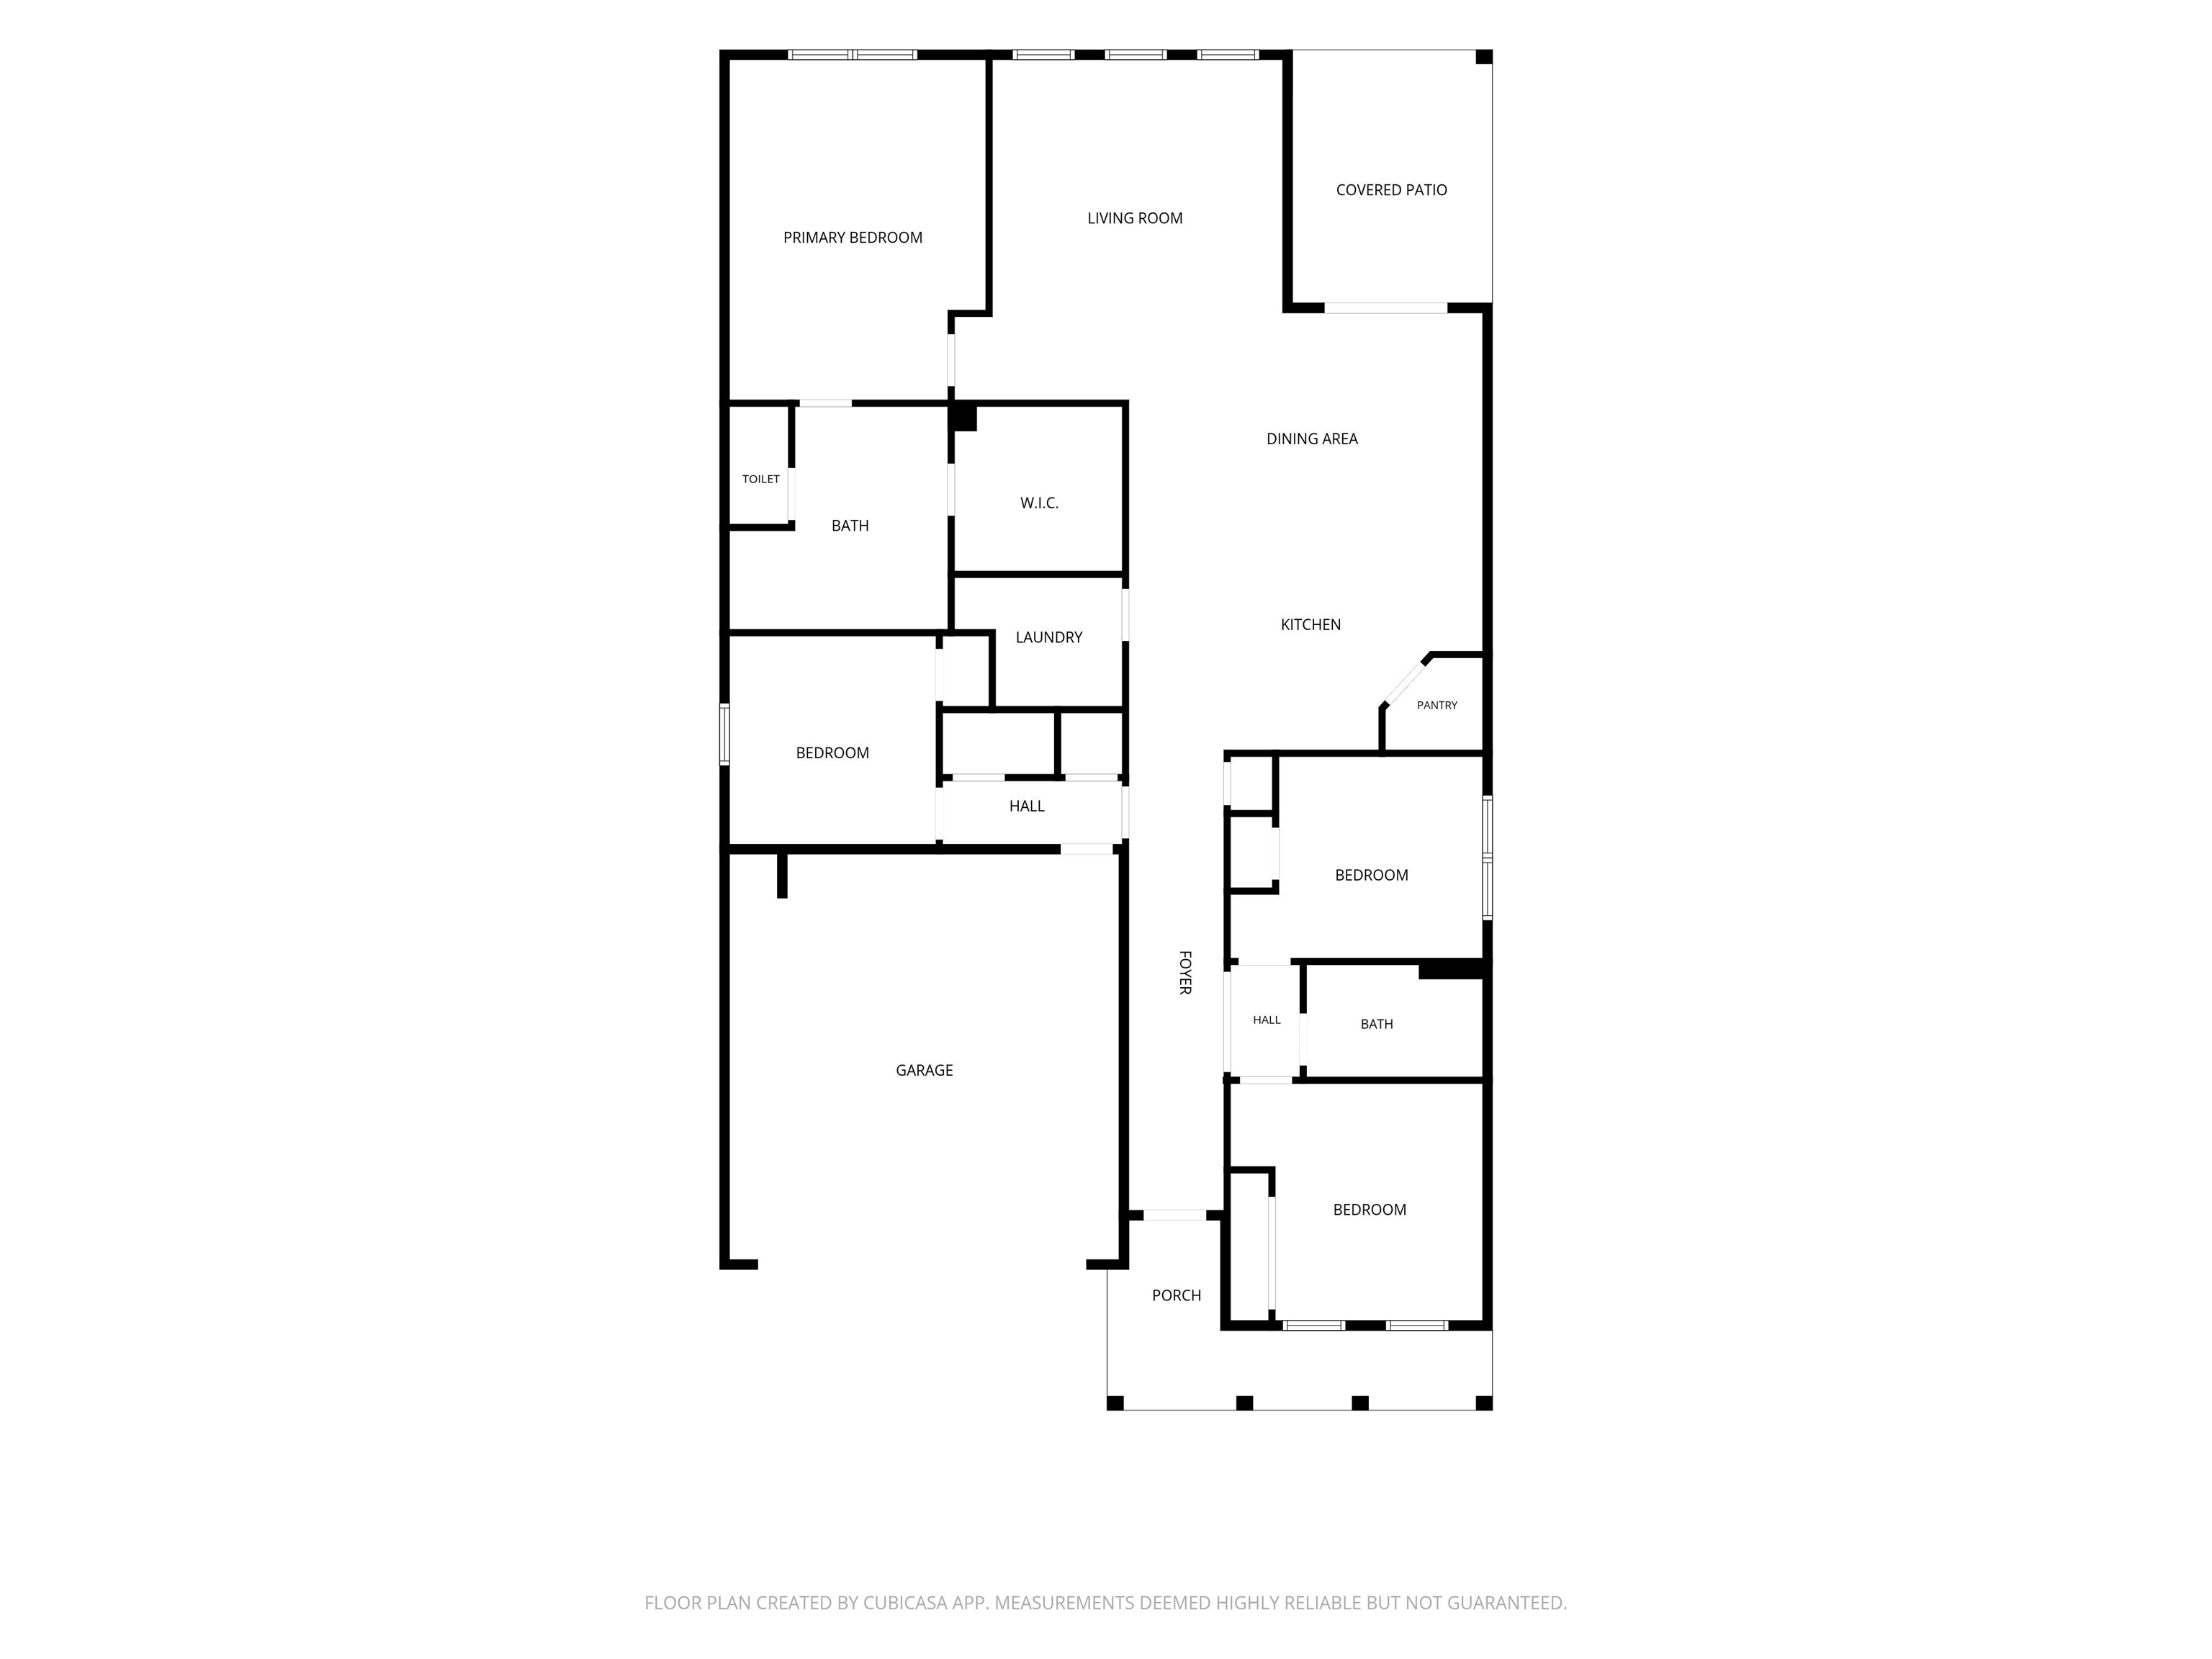
This home is the 4 Bedroom version of the popular Dover floor plan. Designed as a open concept home the spacious kitchen, living, and dining area flow together seamlessly. Home features include large pantry, stainless appliances, beautiful island with breakfast bar, as well as durable vinyl flooring throughout the living areas and soft carpet in bedrooms .The primary suite offers relaxing pond views, spacious walk-in closet, and dual vanity. A rear covered porch helps to create a wonderful outdoor living space overlooking the pond and sitting next to wooded area. The community is just minutes to downtown Shallotte and a short drive to the coastal and neighboring Calabash, Little River and North Myrtle Beach shops, beaches and entertainment.
Realty ONE Group DocksideNorth
$305,000
2023
Detached
2200
1895
Ranch
Window Treat Convey, Smoke Detector, Wshr/Dryer Connection, Split Bedroom Plan
4
2
0
No
Carpeting, Vinyl
Area
13x17
Range, Dishwasher, Garbage Disposal, Refrigerator, Microwave, Breakfast Bar, Pantry, Stainless Steel Apps.
1st Floor Baths, 1st Floor Bedrooms, Foyer, Laundry/Utility
Cable TV, Electricity, Sewer, Telephone, Water Public
Front Porch, Rear Porch
Vinyl Siding
Slab
Central Air, Central Heat, Electric
Single Level
Attached 2-Car
4
Electric
0.15
Rectangular
On Lake/Pond, Inside City Limits, Lake/Pond View
56x120x56x120 ft
Cable TV, Electricity, Sewer, Telephone, Water Public
7-1-2026
Home Owners Assoc. Fees, Seller Disclosure, Long Term Rental Allowed, Owner Allowed Pet
The Meadows of Wildwood Village
31B North Carolina
Brunswick
197IB017
$48
CAMS : 910-256-2021
Common Maint/Repair
Union Primary School
Shallotte Middle School
West Brunswick High School
Copyright 2026 Coastal Carolinas Association of REALTORS®, Inc.
Information Deemed Reliable, but Not Guaranteed.
