

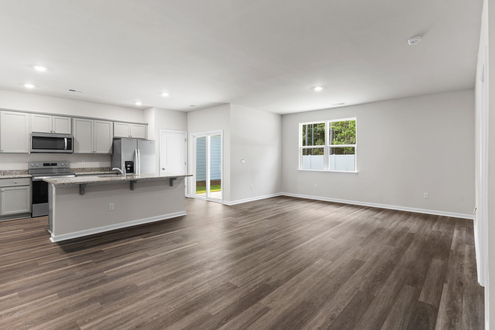
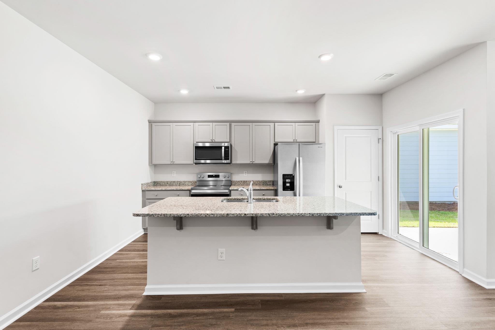
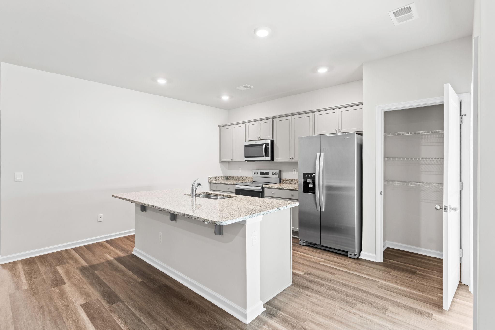
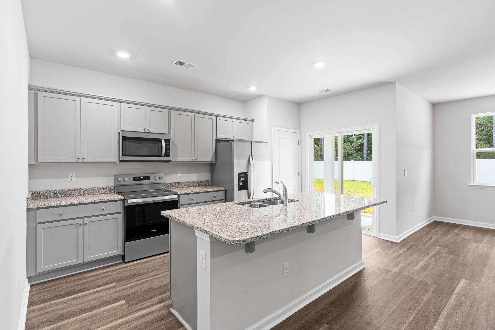
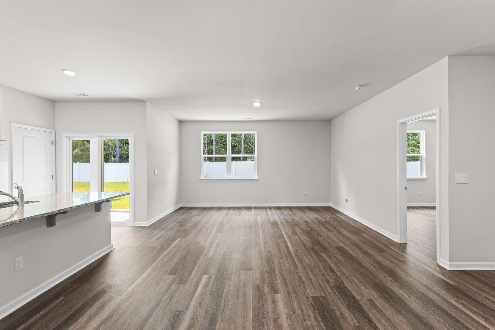
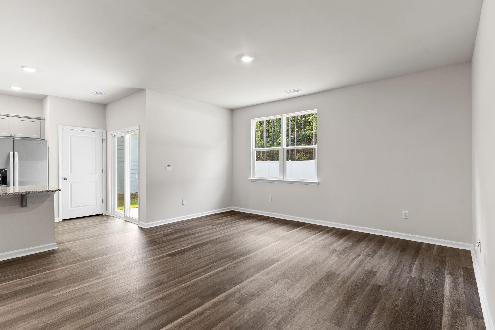
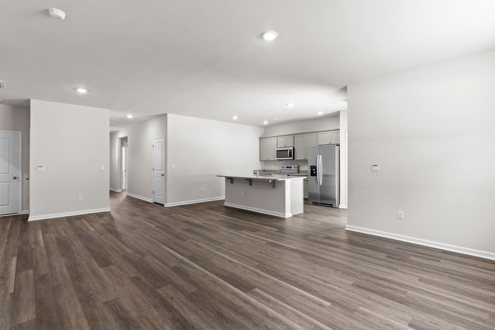
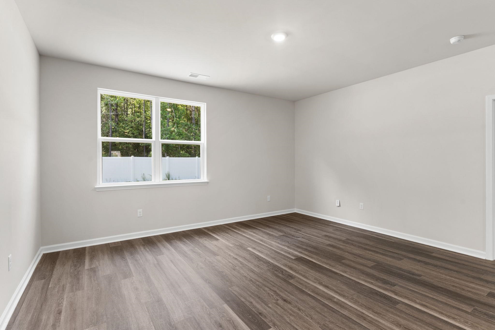
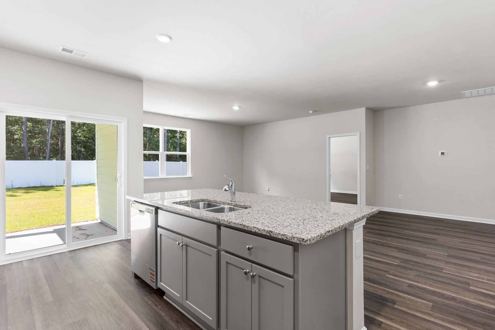
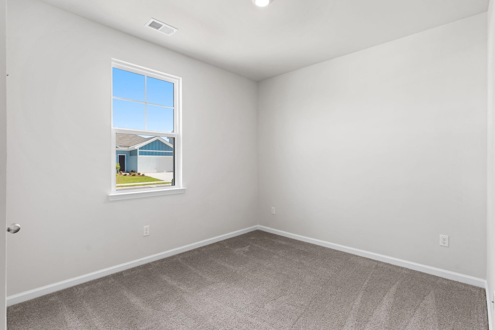
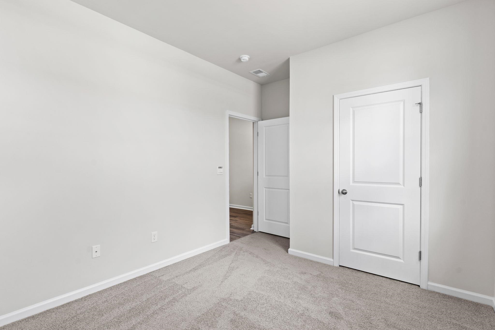
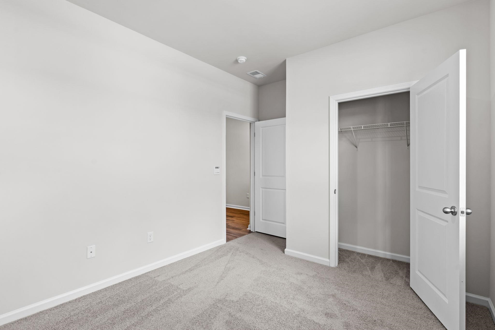
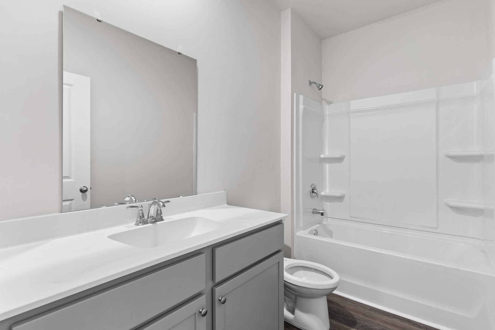
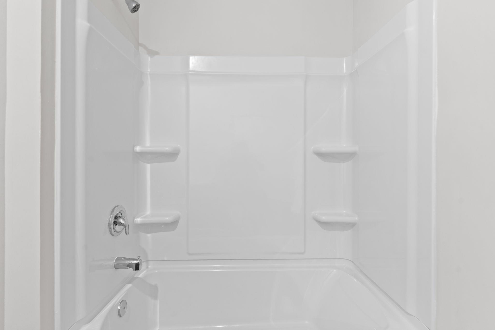
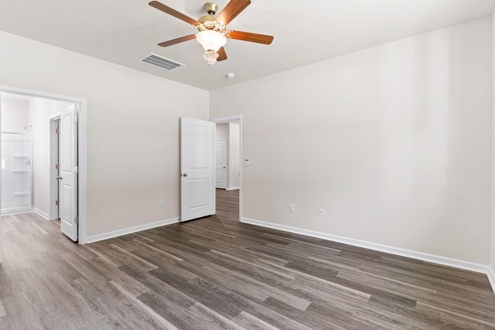
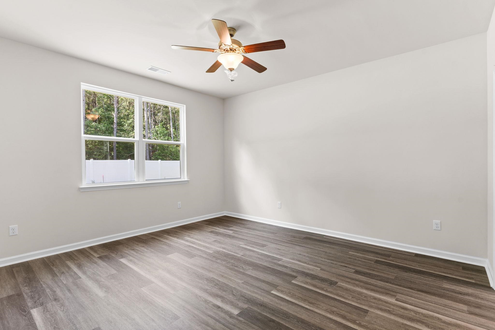
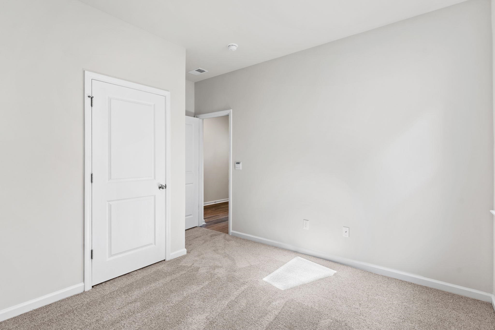
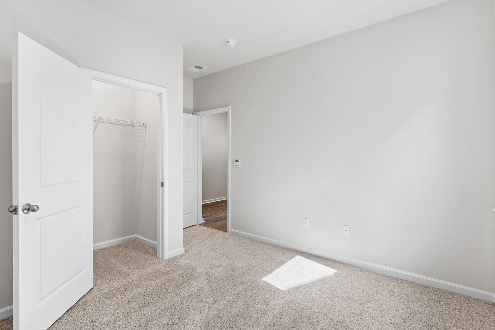
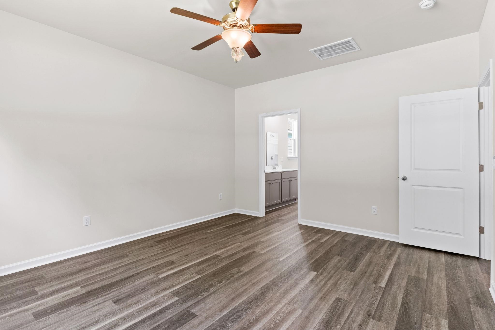
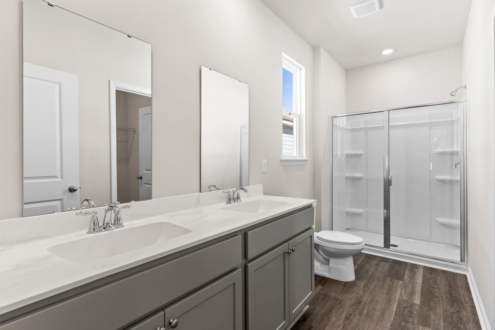
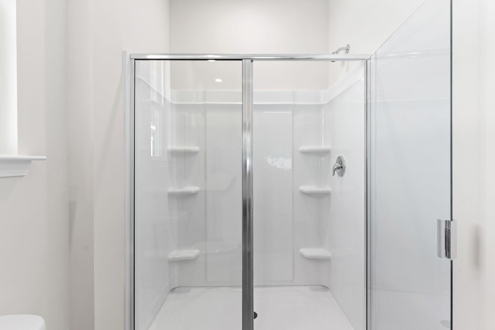
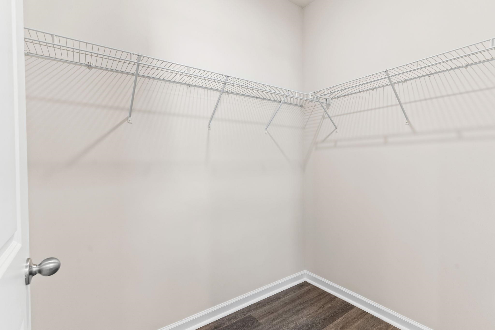
Welcome to Carrington Woods' simple yet elegant Kerry floorpan. This easy single-level living meets modern style in the popular Kerry floor plan! Featuring an open-concept design with nine-foot ceilings, this home offers a bright, spacious feel from the moment you walk in. The well-designed kitchen features a large center island with breakfast bar and opens seamlessly into the spacious main living area—perfect for everyday living and entertaining and a short drive to the beautiful sunny SC beach.
Realty ONE Group Dockside
$325,000
2025
Detached
1977
1475
Ranch
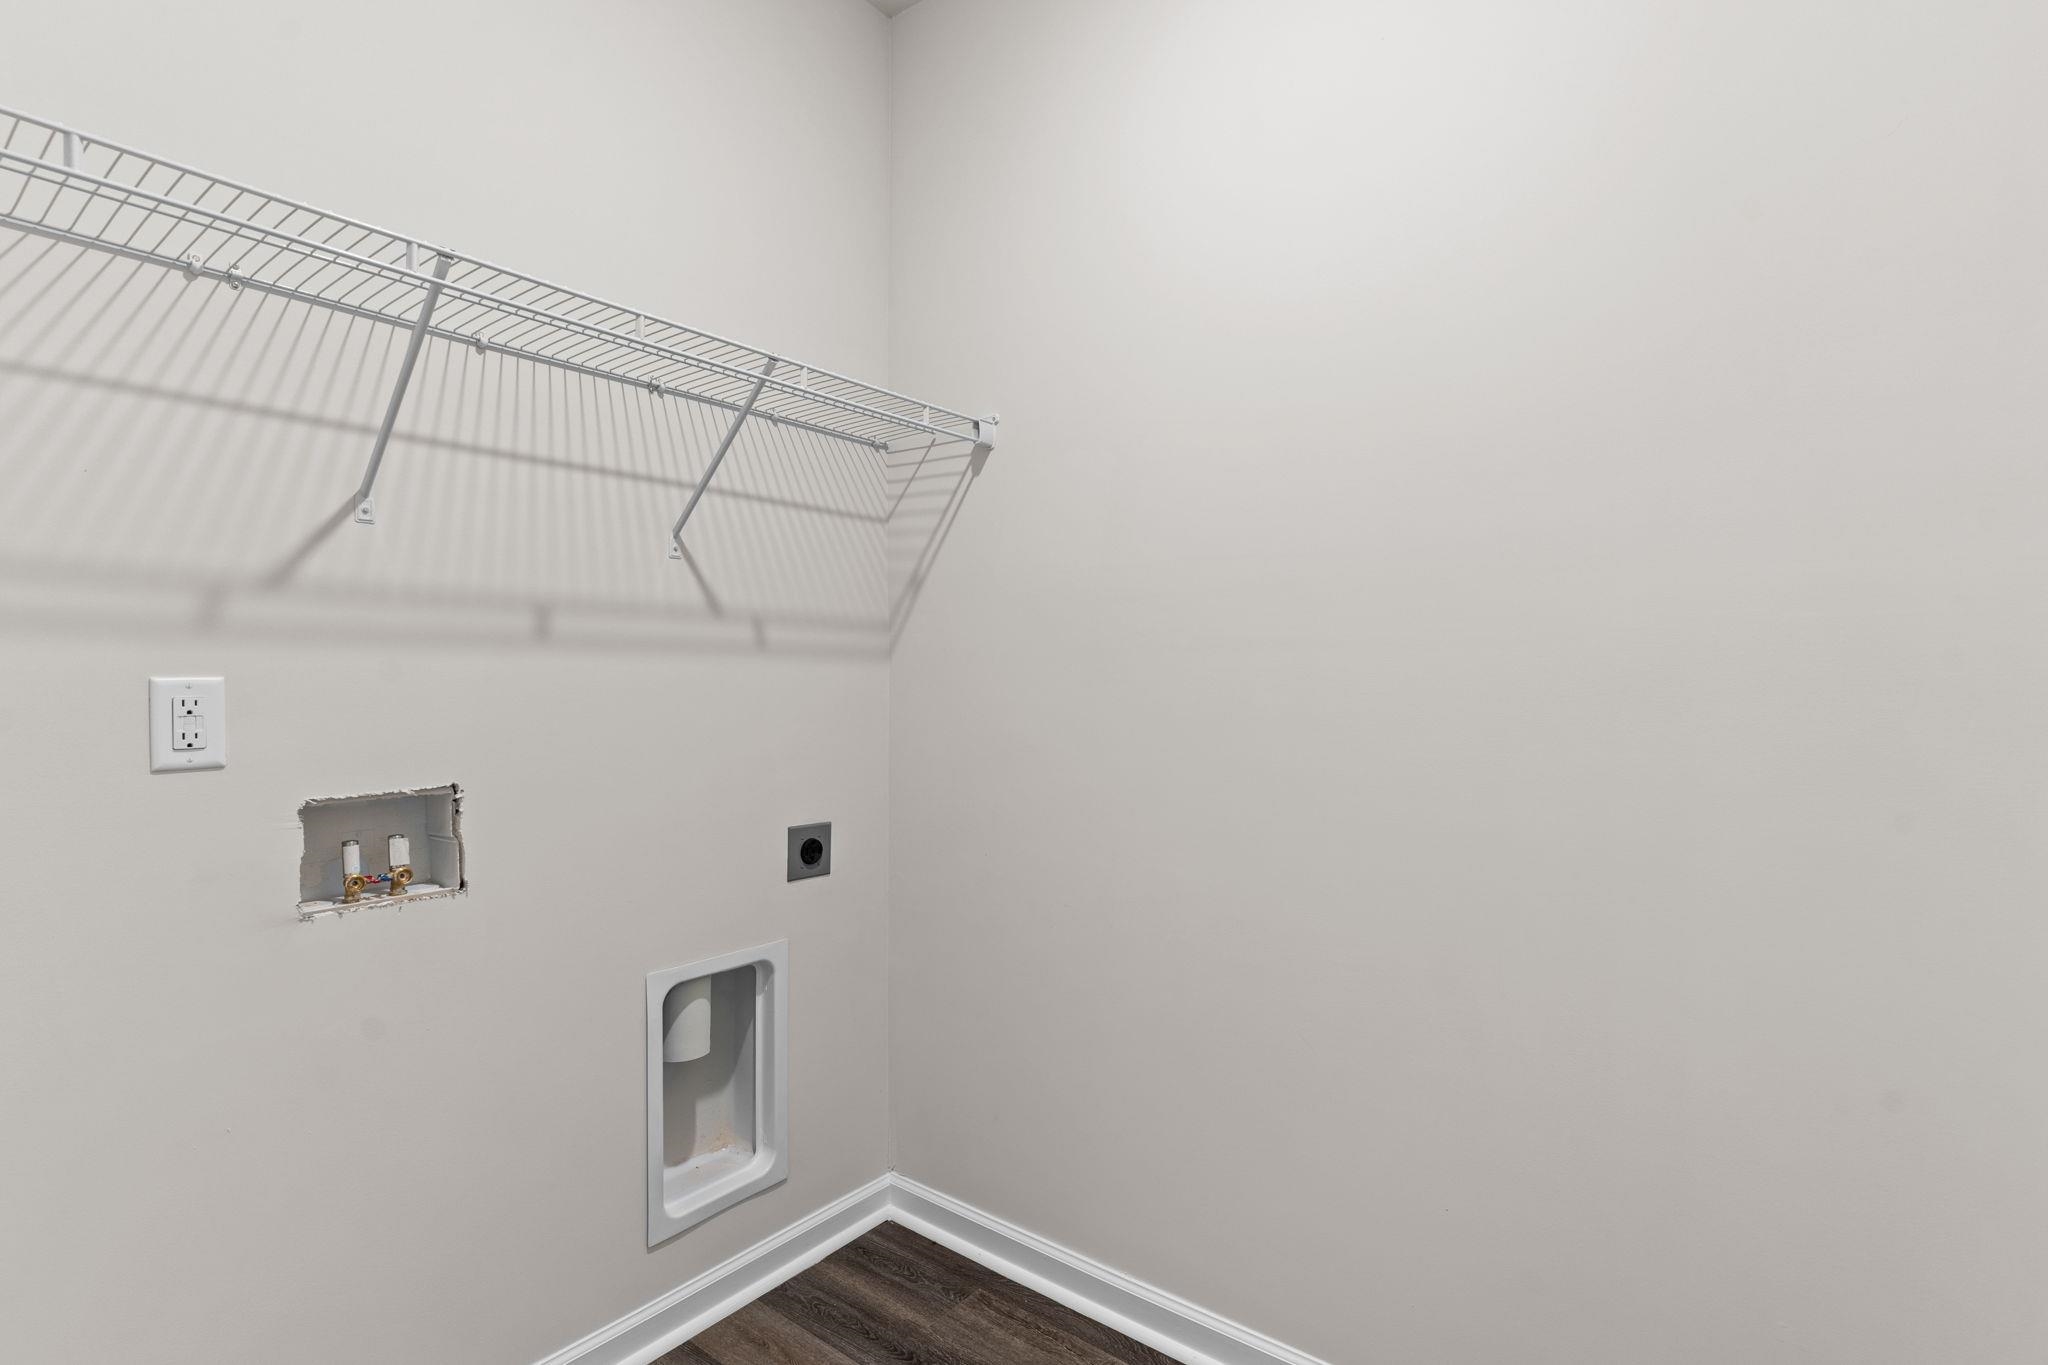
Smoke Detector, Wshr/Dryer Connection
3
2
0
No
Carpeting, Luxury Vinyl Plank/Tile
Area
Range, Dishwasher, Garbage Disposal, Refrigerator, Microwave, Breakfast Bar, Pantry, Stainless Steel Apps., Solid Surface Countertops
1st Floor Bedrooms, 1st Floor Baths
Electricity, Water Public, Sewer, Cable TV, Underground Utilities
Front Porch, Rear Porch, Insulated Doors/Windows
Slab
Central Heat, Central Air, Electric
Single Level
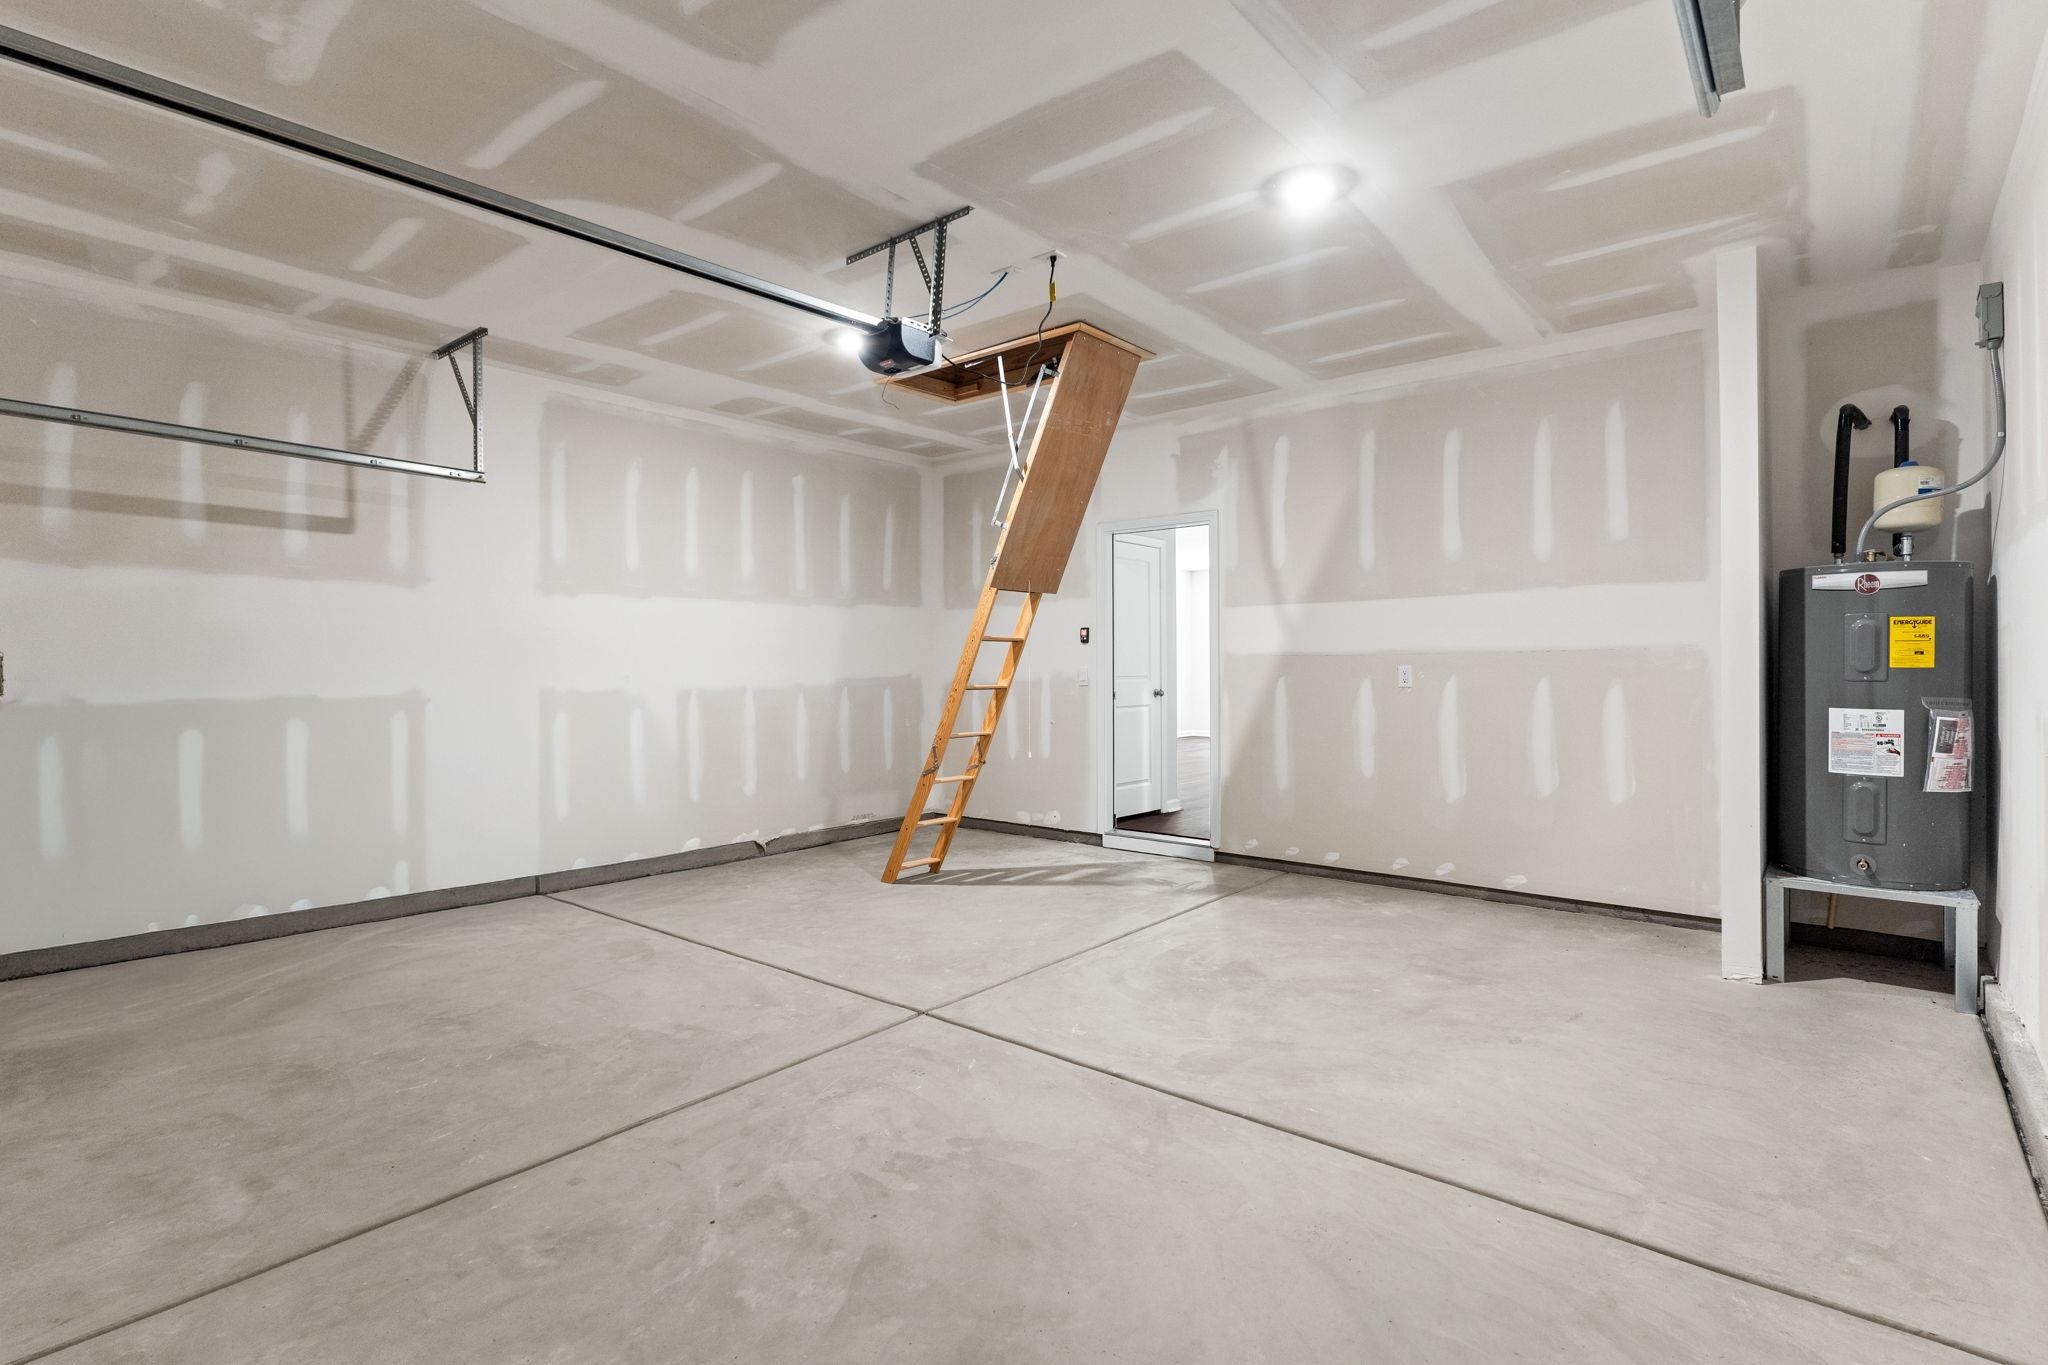
Attached 2-Car
4
Electric
0.14
Rectangular
Electricity, Water Public, Sewer, Cable TV, Underground Utilities
7-1-2026
Home Owners Assoc. Fees, Restrictions
Carrington Woods
03A Longs to Little River Area--
Horry
30411020096
$80
AAM, LLC 864-341-8001
Electric Common, Common Maint/Repair
Riverside Elementary
North Myrtle Beach Middle School
North Myrtle Beach High School
Copyright 2026 Coastal Carolinas Association of REALTORS®, Inc.
Information Deemed Reliable, but Not Guaranteed.
