

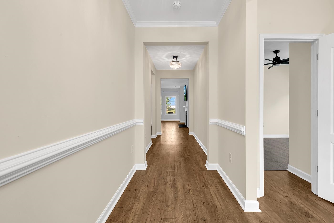
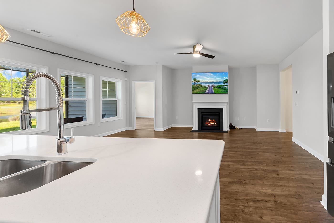
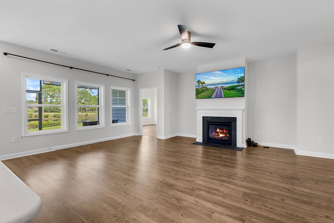
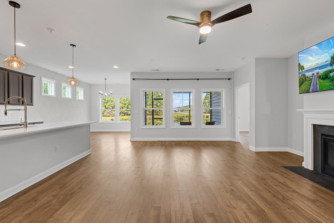
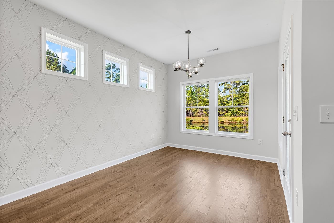
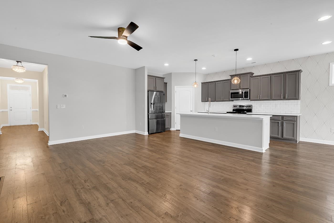
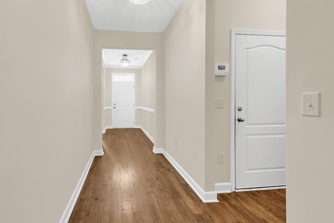
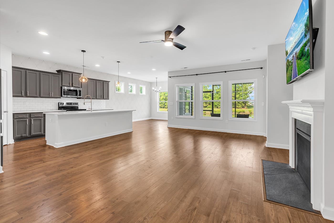
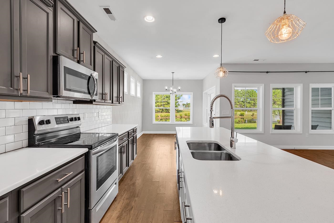
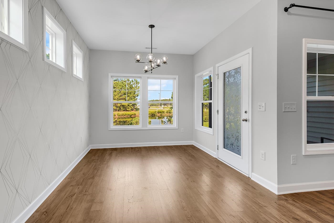
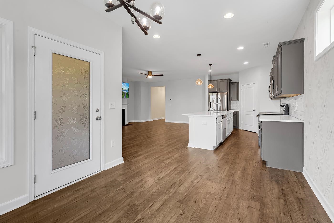
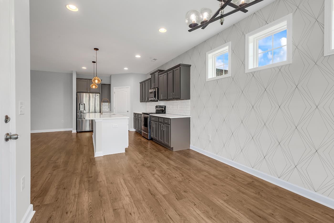
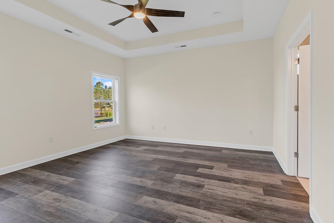
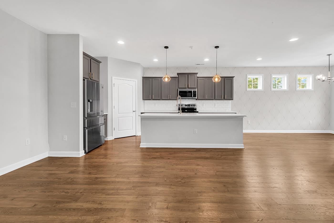
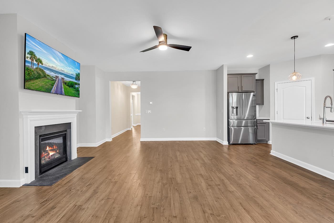
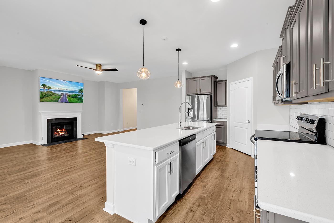
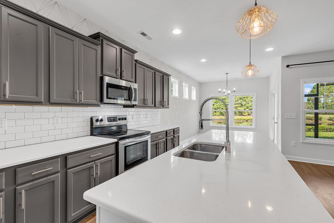
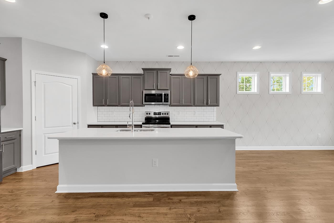
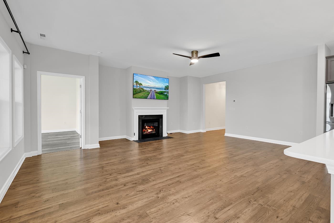
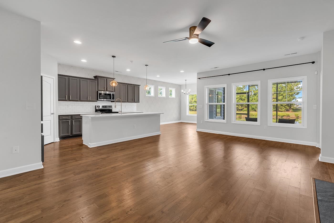
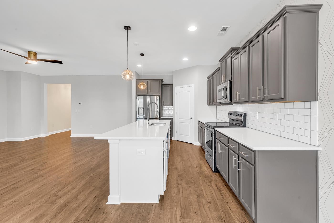
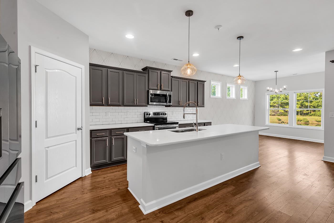
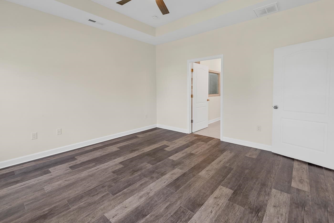
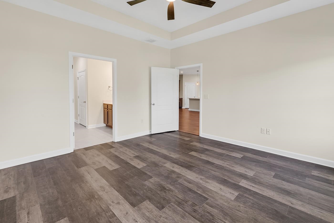
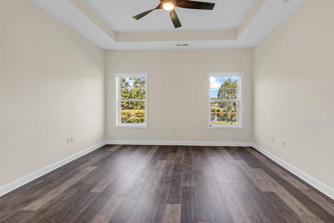
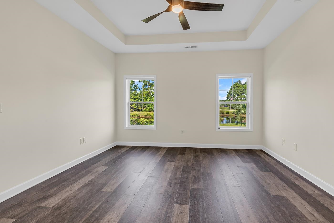
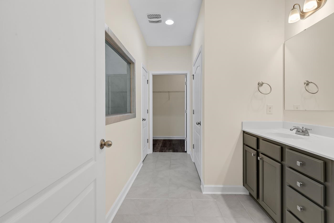
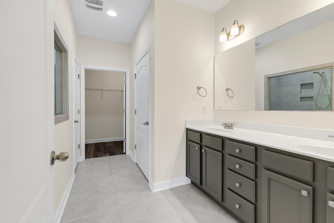
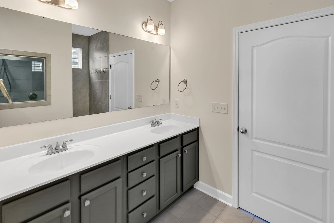
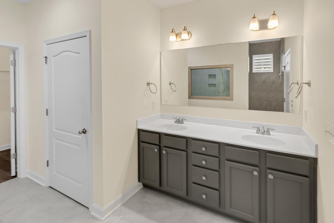
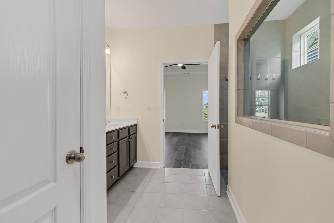
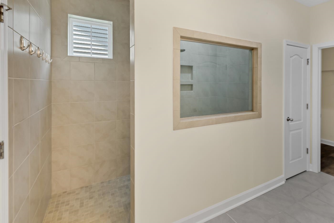
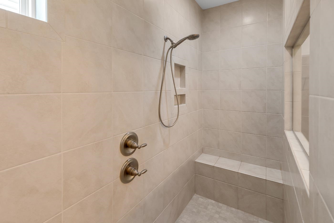
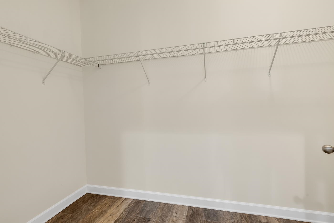
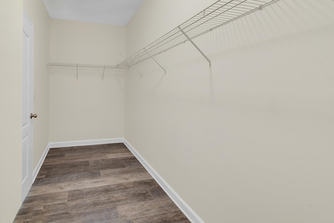
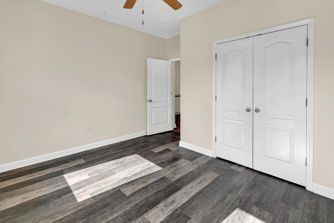
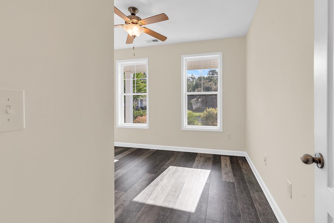
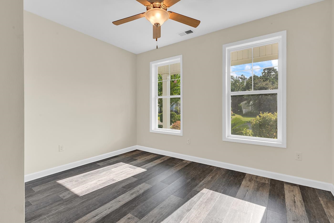
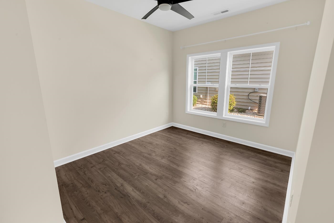
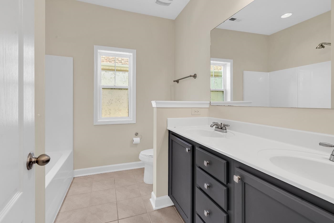
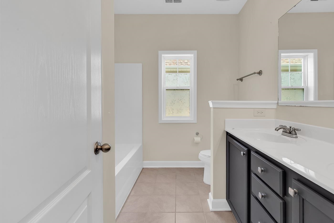
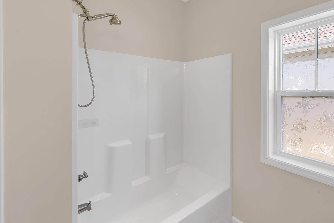
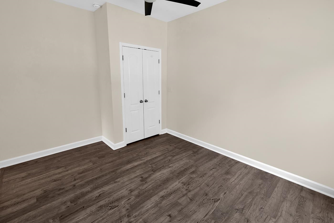
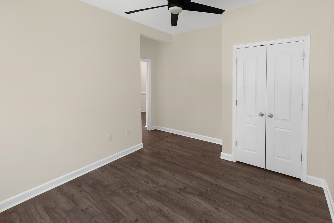
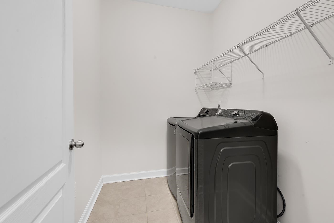
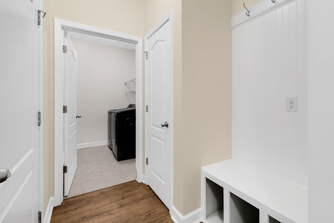
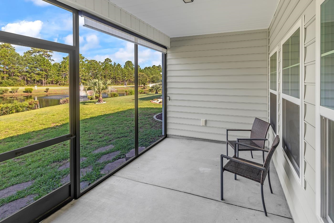
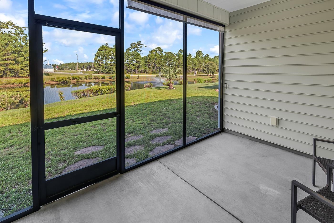
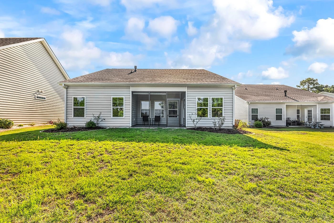
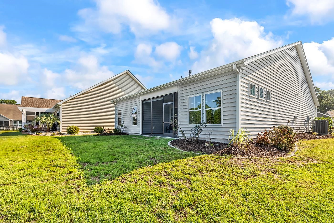
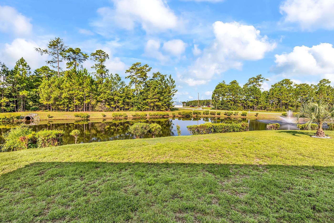
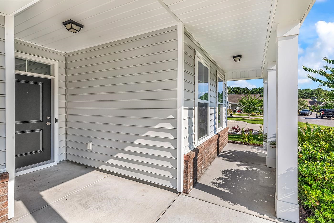
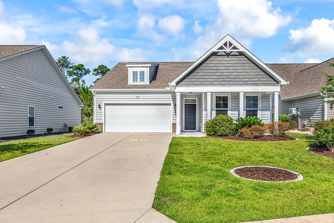
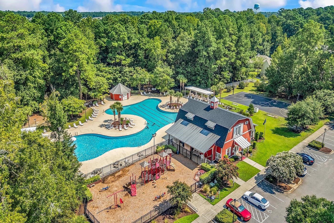
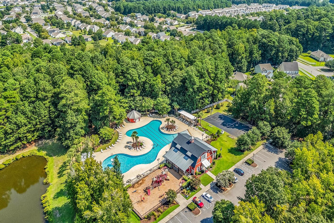
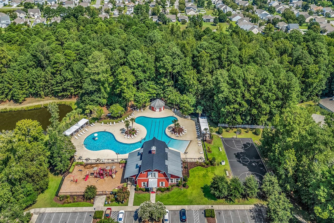
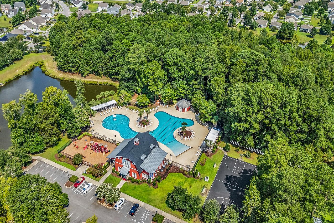
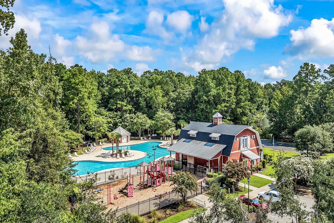
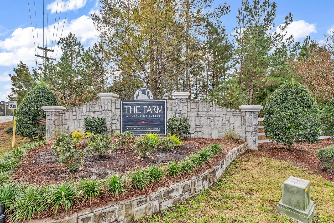
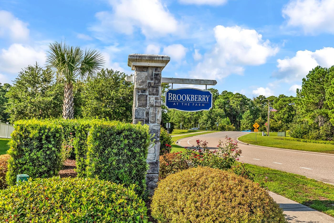
Great location with water view one story 3 bed 2 bath home. Enter through the large open foyer and to one side you have 2 bedrooms and one bathroom walk across the hall you have your Mudroom with Drop Zone, which is located right off the Garage / Laundry Area. This beautiful home comes with a Fireplace. The spacious Kitchen opens to the great room with large Island Bar with overhang for seating with enormous Walk-in Pantry. Off the kitchen is Casual Dining Room to the back of the home. Huge Master Walk-in Closet & Zero Entry "Grand Master Tile Shower". All of this plus a nice size Rear Covered Porch offering privacy directly in the middle of home. This home literally has it all!!! As for Included Features, here are just a few: Granite kitchen counter tops, Staggered height Kitchen Cabinets with Crown, Stainless Steel Appliances, Brushed nickel lighting package, Ceiling fans in great room and master, Raised Height Bathroom Vanities, Ceramic tile in Laundry & baths, Laminate in Entry Foyer with crown molding & 2-piece Chair rail molding. Also, Laminate in Study/Office, Kitchen/Dining & Family Room, 9' smooth ceilings, Molding package, garage door opener, 2x6 Exterior Walls, Beaded Vinyl Exterior, Trane 16 Seer High Efficiency HVAC, Gutters around entire home, 2 rear flood lights, fully landscaped yard with sod and irrigation system, and the list goes on! As a Brookberry resident you have full access to The Farms 2 resort-style pools, clubhouse, fitness center, basketball court, and a playground. New Home water heater 2026 and freshly painted.
Palmetto Coastal Homes
$374,900
2018
Detached
2541
1815
Ranch
Garage Door Opener, Smoke Detector, Wshr/Dryer Connection, Washer/Dryer, Split Bedroom Plan
3
2
0
No
Ceiling Fan, Fireplace
Luxury Vinyl Plank/Tile
Area, Lvr/DR Combo, Kit/DR Combo
Range, Work Island, Dishwasher, Garbage Disposal, Refrigerator, Microwave, Breakfast Bar, Pantry, Stainless Steel Apps., Solid Surface Countertops
1st Floor Bedrooms, 1st Floor Baths, Foyer, Laundry/Utility
Electricity, Water Public, Sewer, Cable TV, Underground Utilities, Telephone
Patio, Front Porch, Lawn Sprinkler, Insulated Doors/Windows
Wood Frame, Vinyl Siding
Slab
Central Heat, Central Air, Electric, Propane
Single Level
Attached 2-Car
4
Electric
0.16
Rectangular
On Lake/Pond, Outside City Limits
Electricity, Water Public, Sewer, Cable TV, Underground Utilities, Telephone
8-27-2026
Home Owners Assoc. Fees, Restrictions, Pool - Outdoor Community, Seller Disclosure, Long Term Rental Allowed, Owner Allowed Motorcycle, Owner Allowed Golf Cart, Owner Allowed Pet
Carolina Forest-The Farm-Brookbe
10B Myrtle Beach Area--Carolina
Horry
39609040080
$107
Waccamaw Mgt 1-843-903-9551
Electric Common, Trash Pickup, Pool Service, Common Maint/Repair, Recreation Facilities, Legal and Accounting, Primary Antenna/Cable TV
Ocean Bay Elementary School
Ocean Bay Middle School
Carolina Forest High School
Copyright 2026 Coastal Carolinas Association of REALTORS®, Inc.
Information Deemed Reliable, but Not Guaranteed.
