

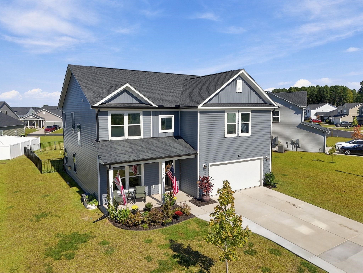
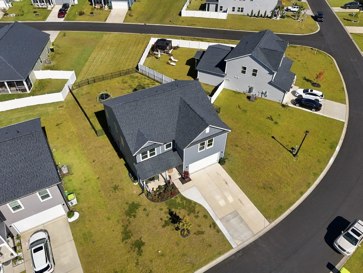

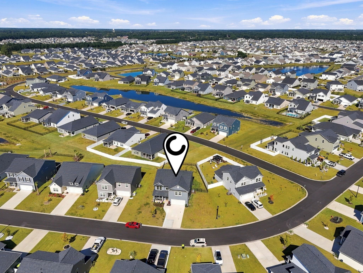
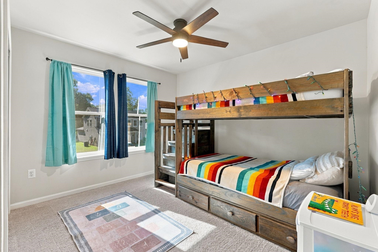
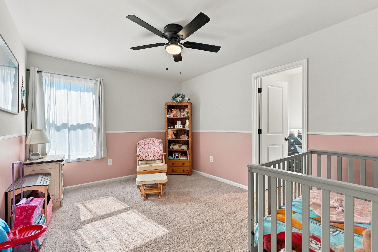
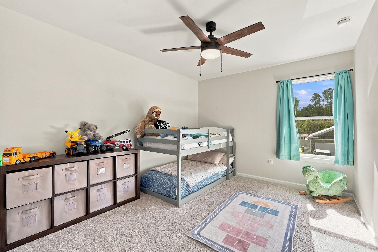
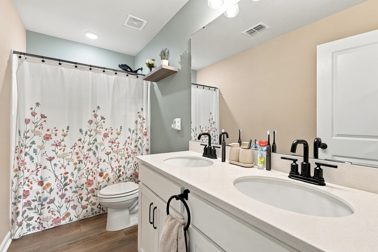
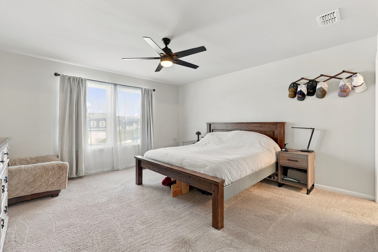
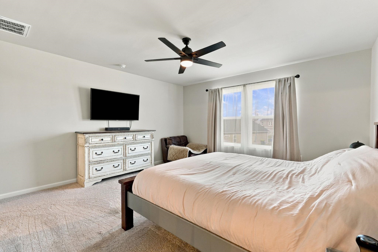
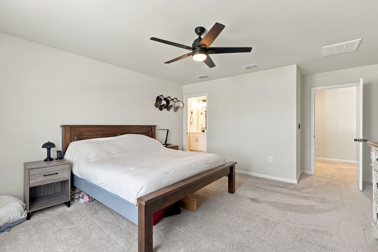
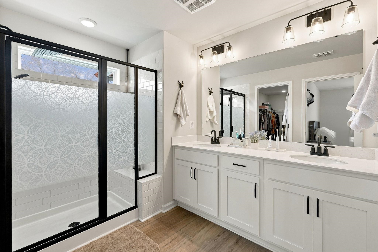
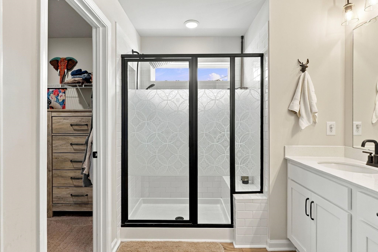
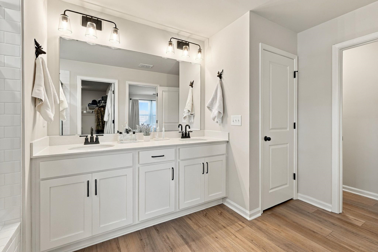
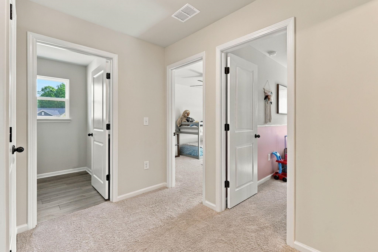
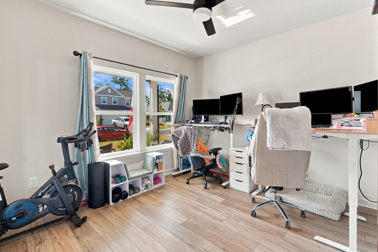

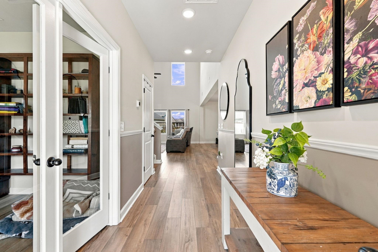

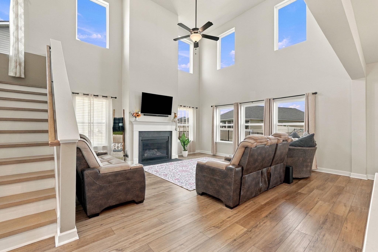
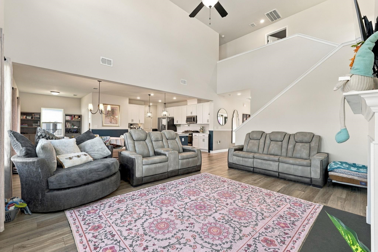
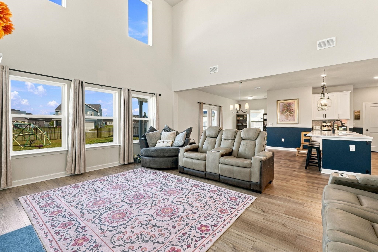
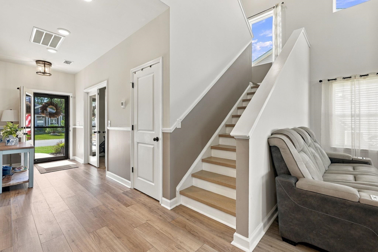
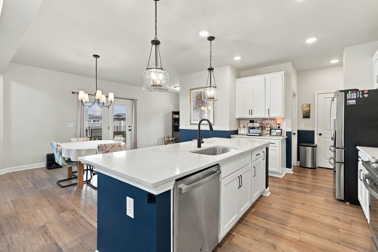
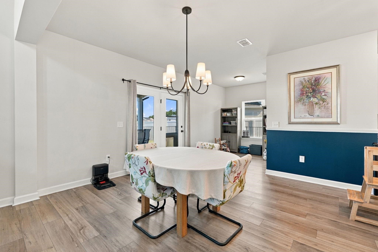
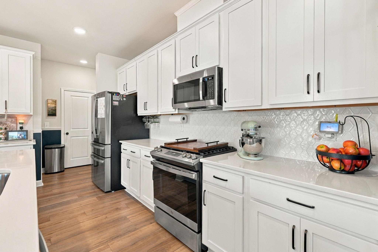

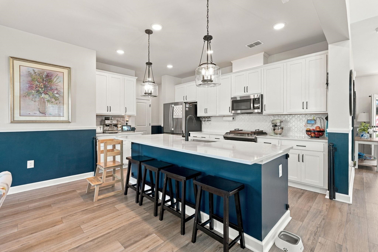
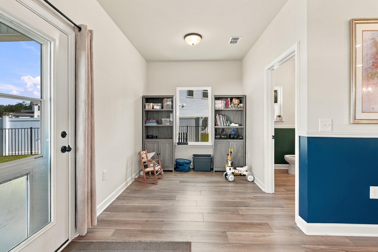
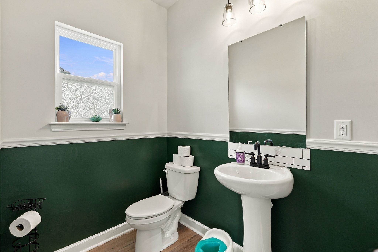
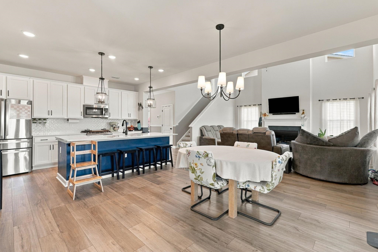
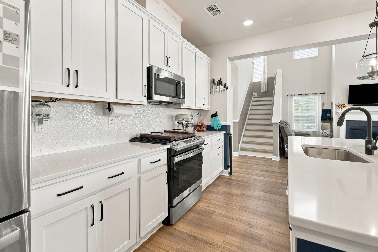
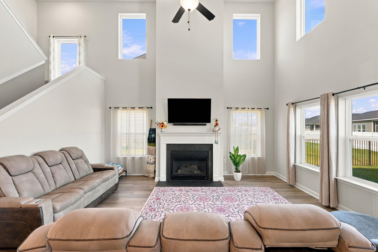
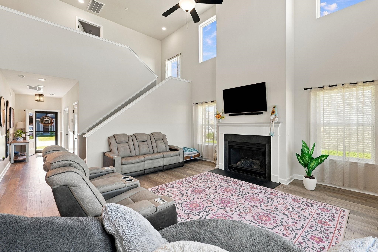
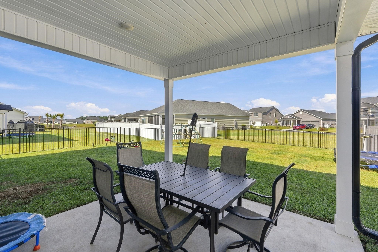
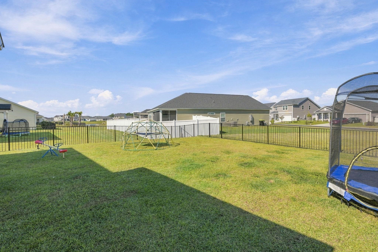
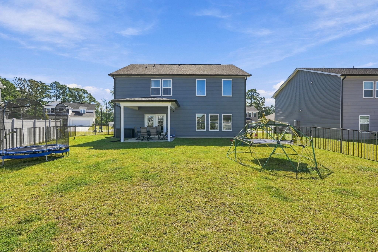
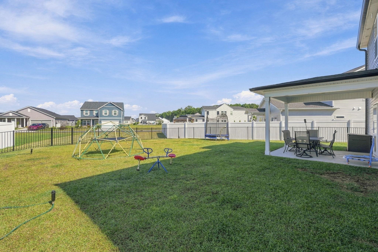
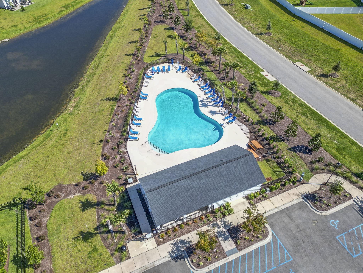
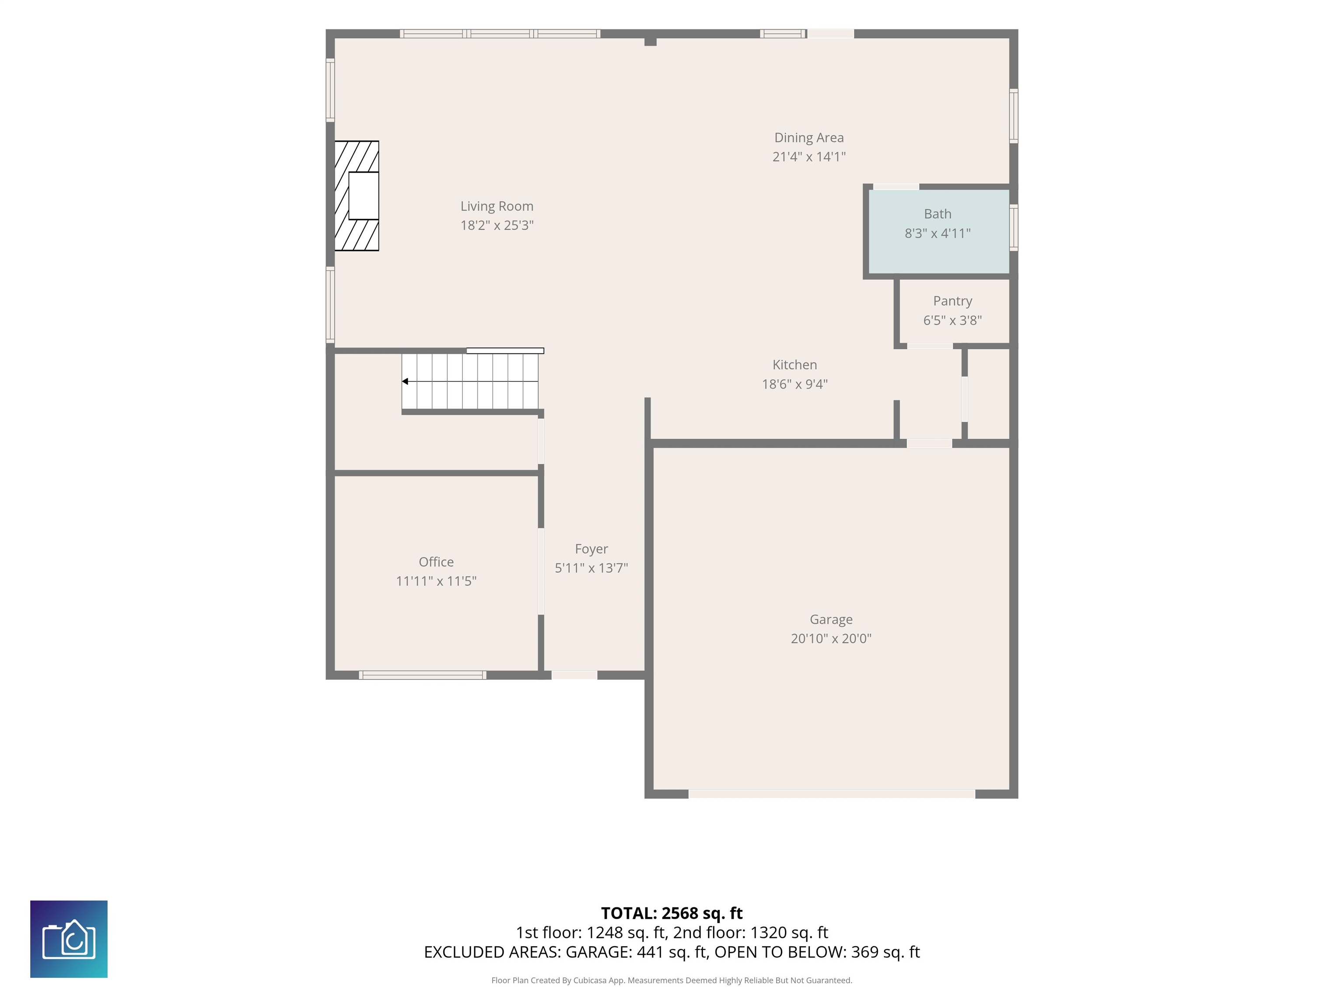
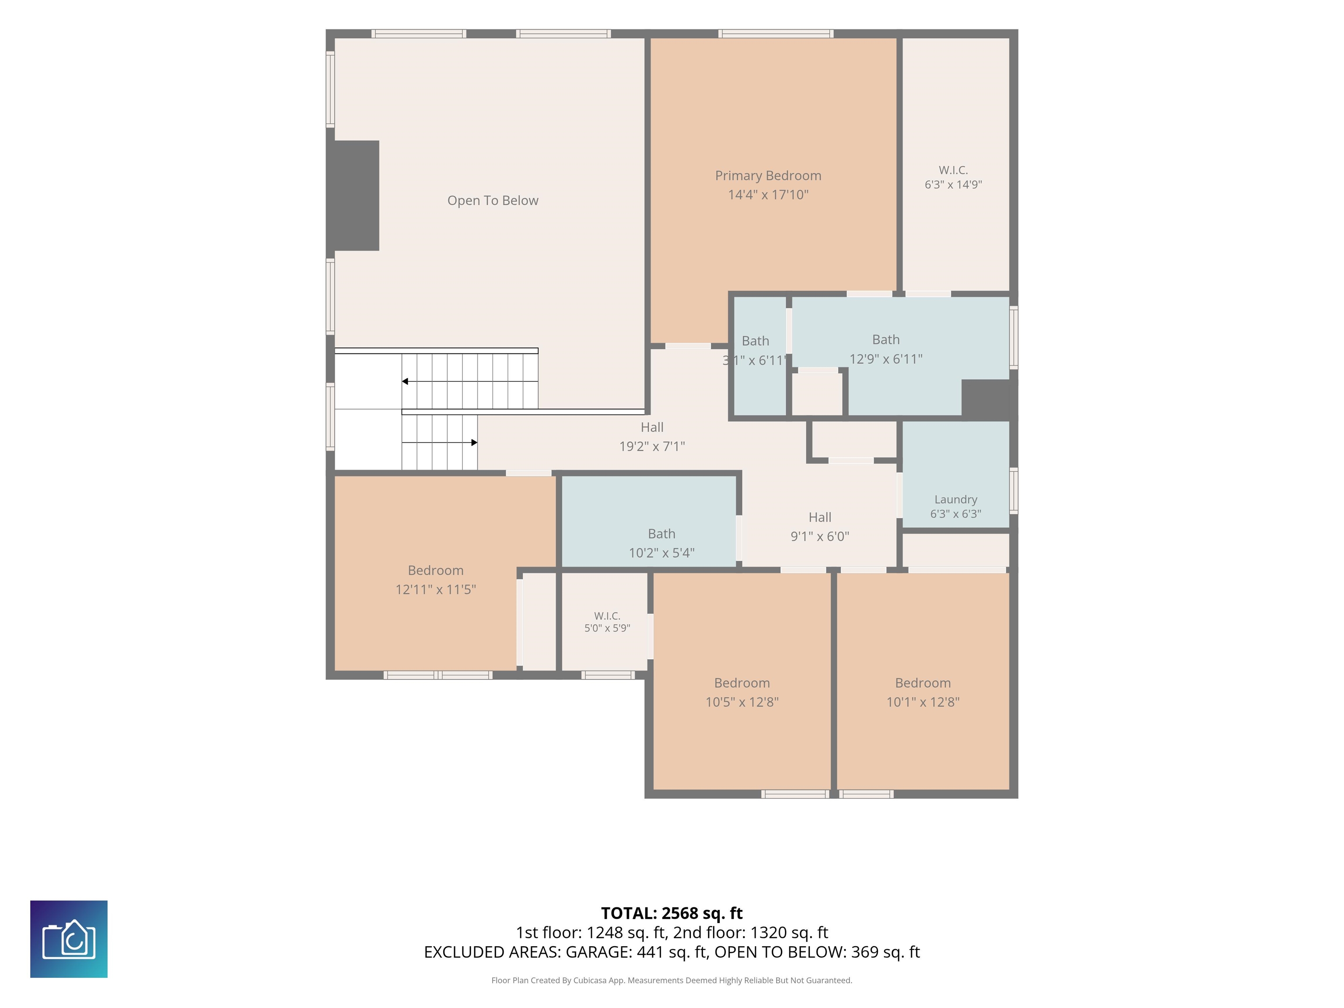
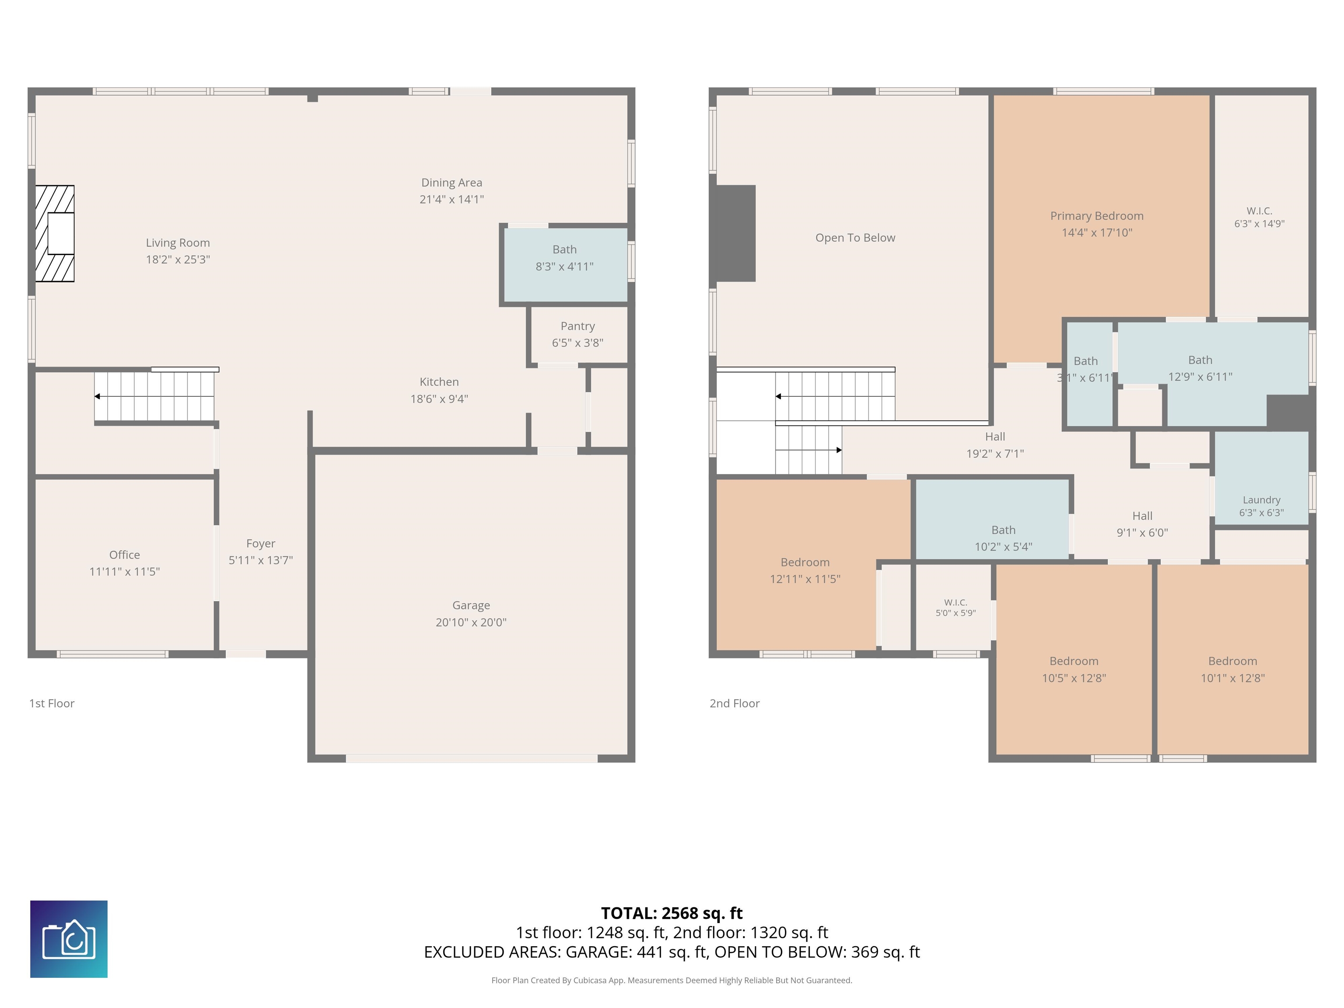
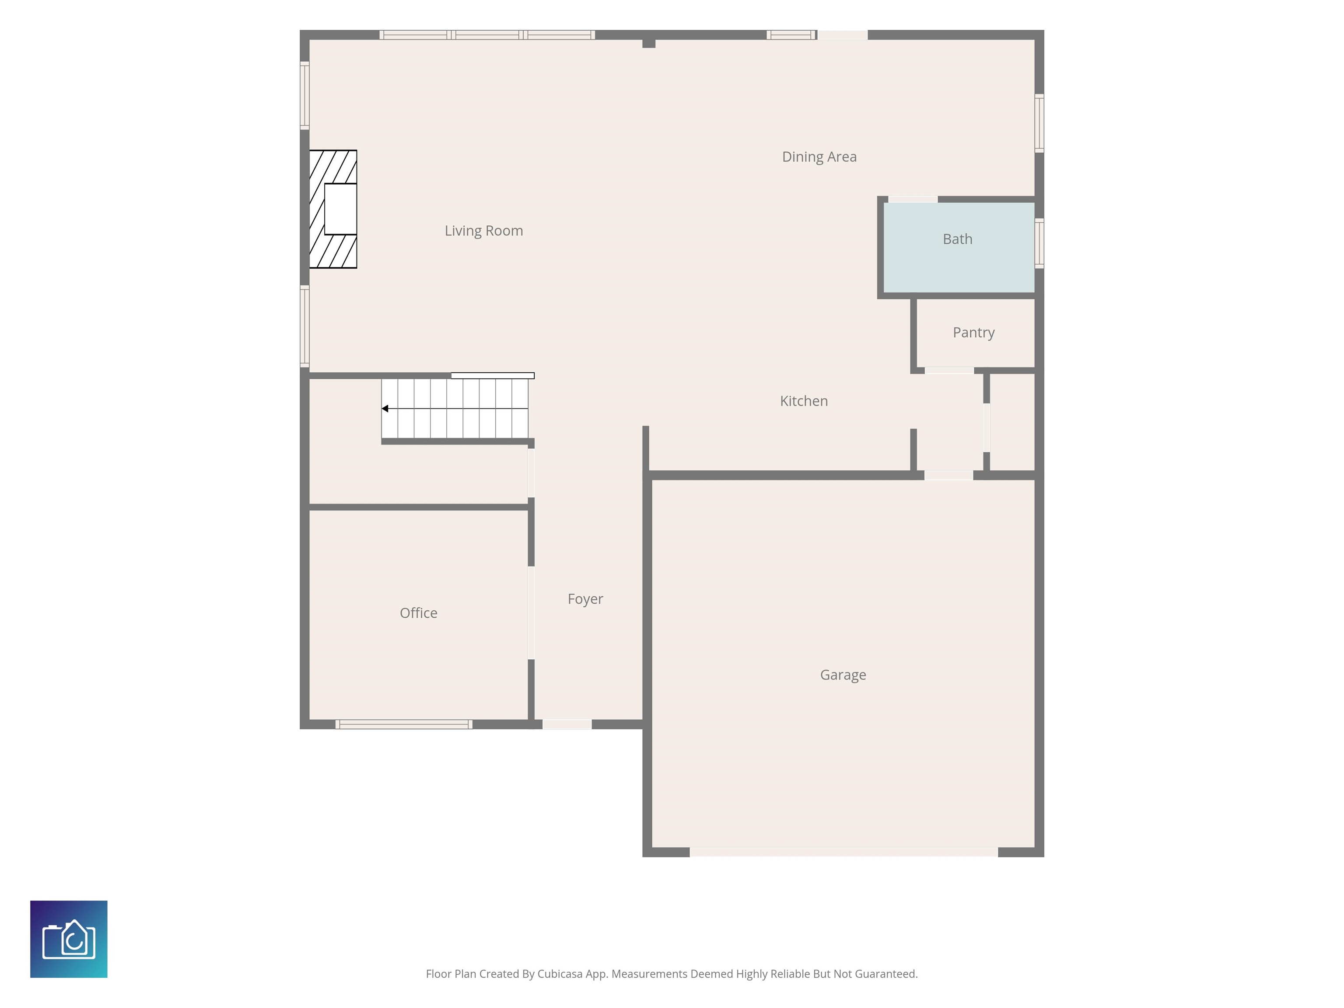
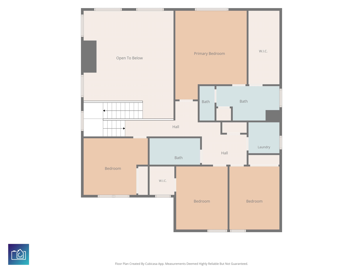
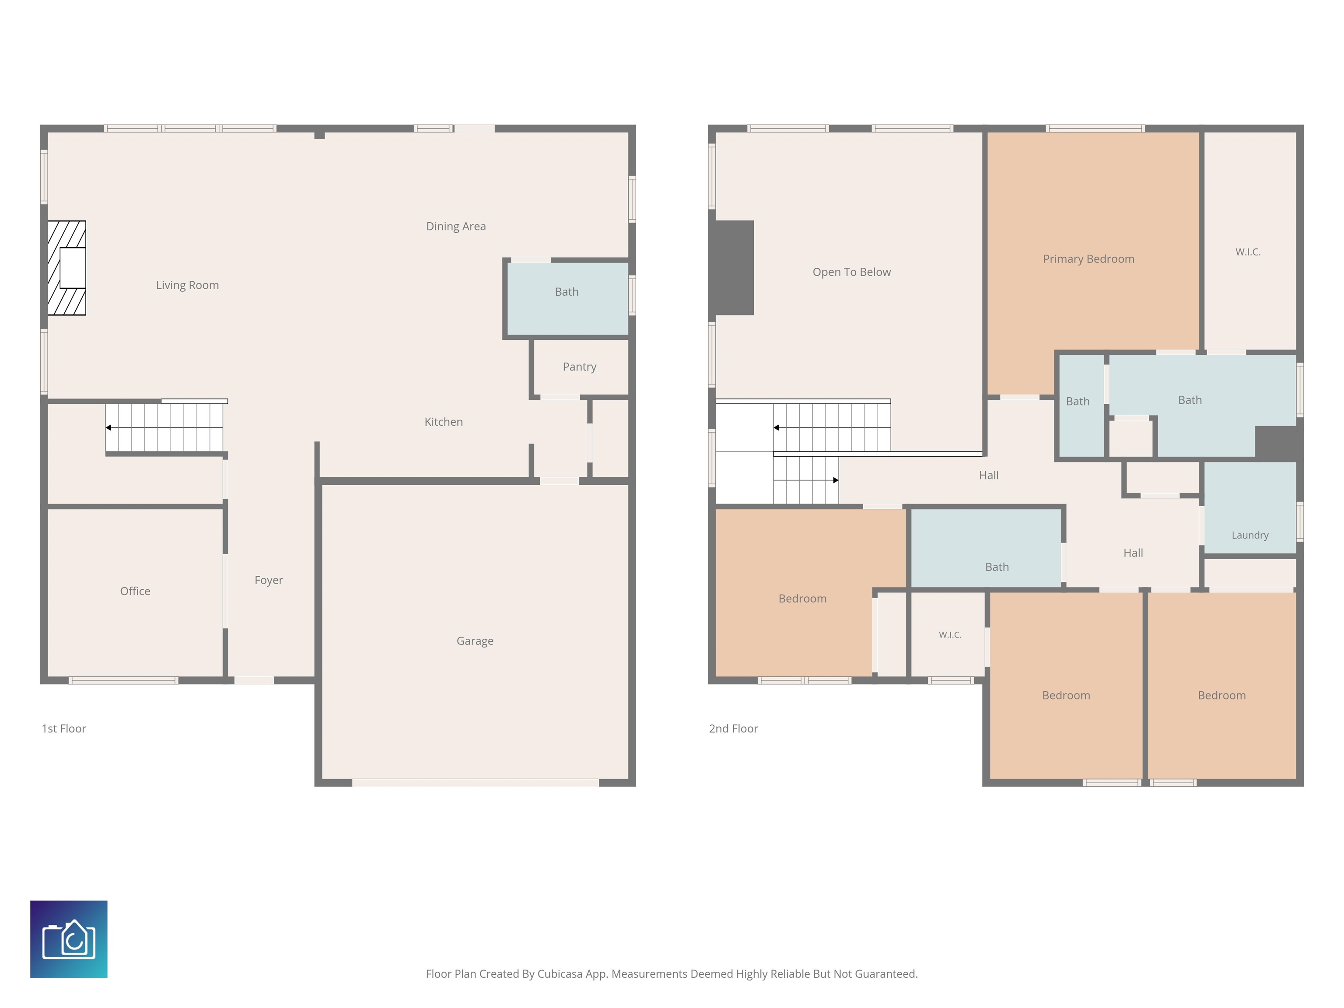
Coastal Living, Upgraded & Ready to Enjoy! Welcome to this beautifully upgraded 4-bedroom, 2½-bath home offering the perfect blend of comfort, style, and coastal convenience. From the moment you step inside, you’ll notice the thoughtful upgrades and quality finishes throughout. Enjoy upgraded LVP flooring, wood-cased stairs, upgraded lighting, and a cozy gas fireplace that creates the perfect gathering space. The kitchen features gas cooking and stainless-steel appliances, while the home is equipped with gas heat and a gas tankless hot water system for added efficiency and convenience. The spacious primary suite offers a relaxing retreat with a beautifully tiled shower, providing a touch of luxury at the end of the day. Step outside to the large covered back porch, where you can relax, entertain, and take in the peaceful water views. It’s an ideal spot for morning coffee, evening sunsets, or enjoying the Carolina coastal lifestyle. And the location puts you close to it all—the beaches of Myrtle Beach, shopping, restaurants, medical facilities, Conway, and everything the Grand Strand has to offer. Whether you’re looking for a full-time home, coastal getaway, or a place to enjoy everything South Carolina’s coast has to offer, this one deserves a closer look. Come see why coastal living feels right at home!
Realty ONE Group Dockside
$459,000
2024
Detached
3209
2449
Traditional
Garage Door Opener, Smoke Detector, Wshr/Dryer Connection
4
2
1
Yes
Fireplace, Vaulted/Cathedral Ceiling
Carpeting, Luxury Vinyl Plank/Tile
Kit/DR Combo, Vaulted/Cathedral Ceiling
Vaulted/Cathedral Ceiling
Range, Work Island, Dishwasher, Garbage Disposal, Refrigerator, Microwave, Pantry, Stainless Steel Apps.
Den/Study/Library, Foyer, Laundry/Utility
Cable TV, Electricity, Natural Gas, Sewer, Telephone, Underground Utilities, Water Public
Front Porch, Rear Porch
Siding, Vinyl Siding, Wood Frame
Slab
Central Air, Central Heat, Gas
Two-Story
Attached 2-Car
6
Gas, Tankless
0.21
Rectangular
Cable TV, Electricity, Natural Gas, Sewer, Telephone, Underground Utilities, Water Public
9-29-2026
Home Owners Assoc. Fees, Restrictions, Pool - Outdoor Community, Long Term Rental Allowed, Owner Allowed Motorcycle, Tenant Allowed Motorcycle, Owner Allowed Golf Cart, Tenant Allowed Golf Cart, Owner Allowed Pet
Trieste at Bella Vita
10B Myrtle Beach Area--Carolina
Horry
41813030020
$92
Waccamaw Management 843-237-9551
Common Maint/Repair, Electric Common, Pool Service
Forestbrook Elementary School
Ocean Bay Middle School
Carolina Forest High School
Copyright 2026 Coastal Carolinas Association of REALTORS®, Inc.
Information Deemed Reliable, but Not Guaranteed.
