

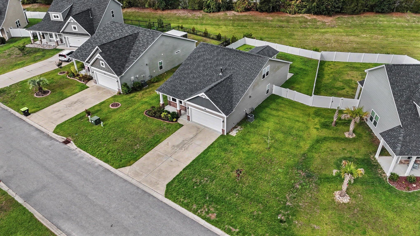
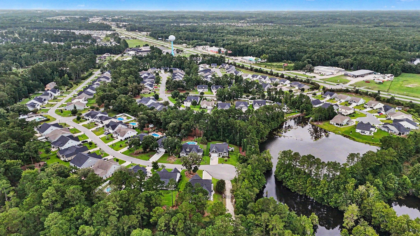
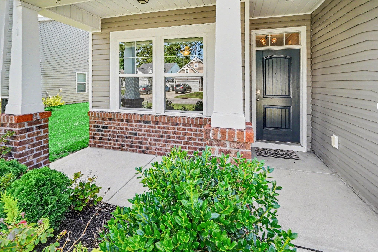
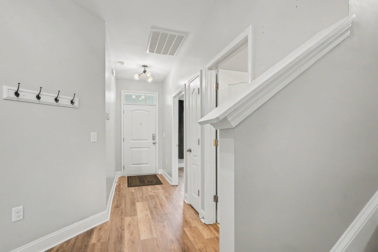
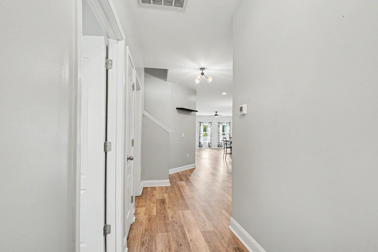
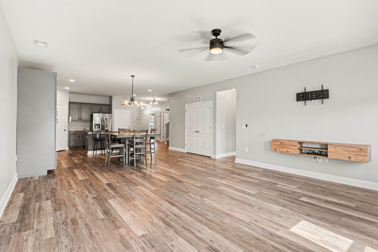
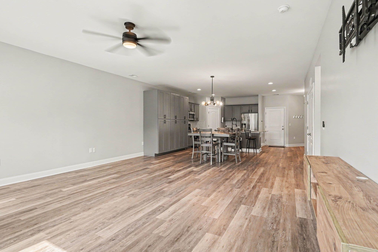
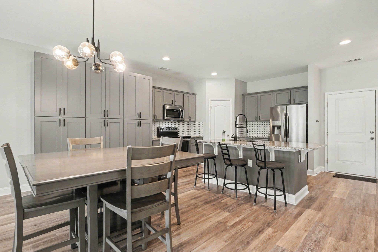

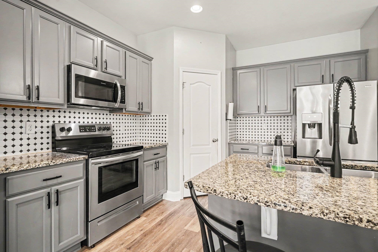
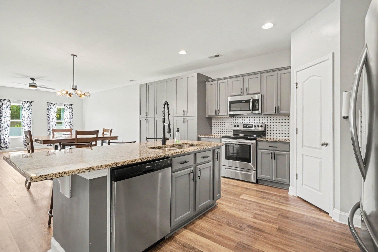
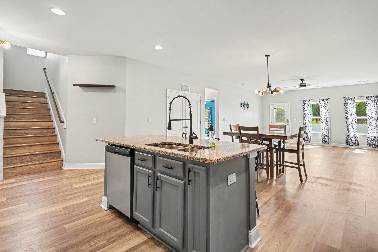
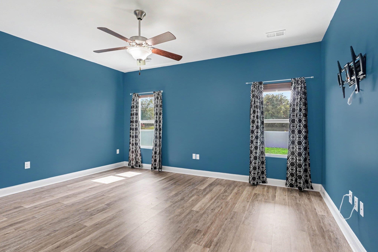
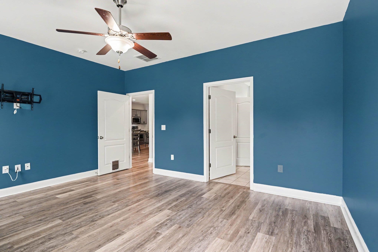
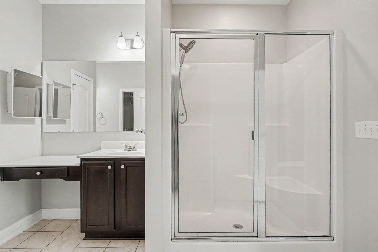
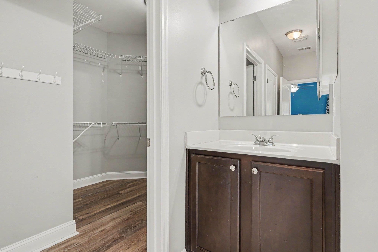
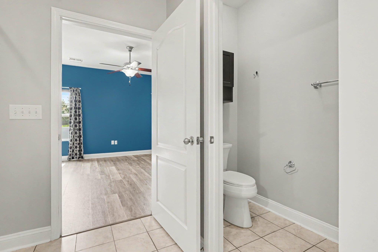
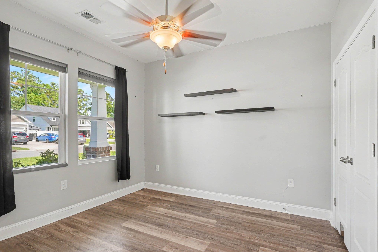
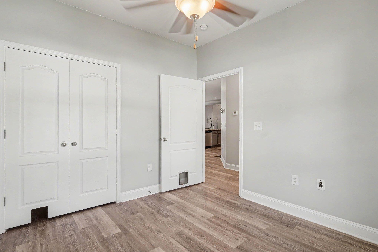
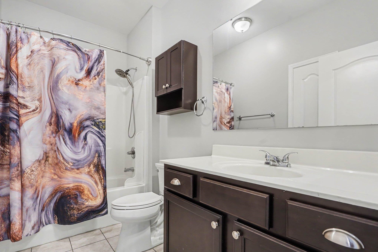
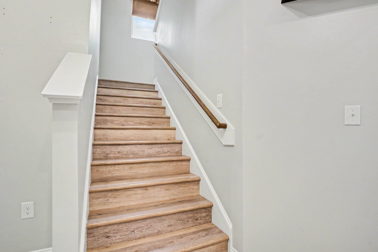
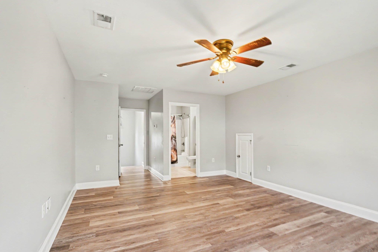
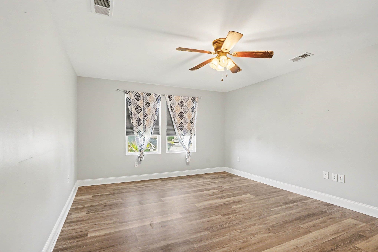
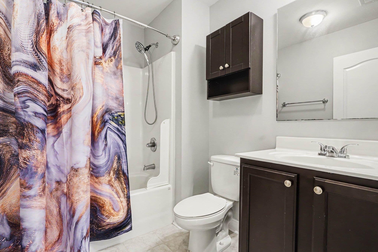
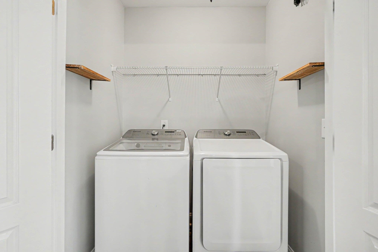
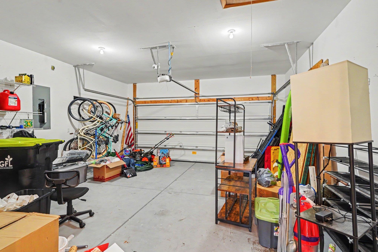
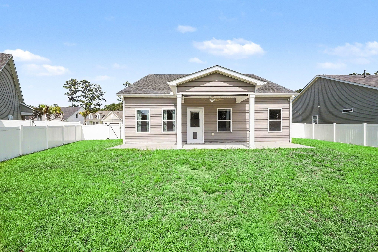
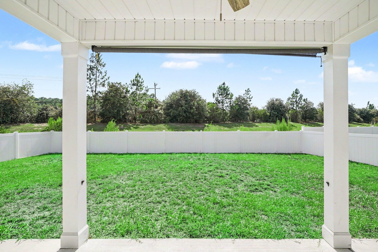
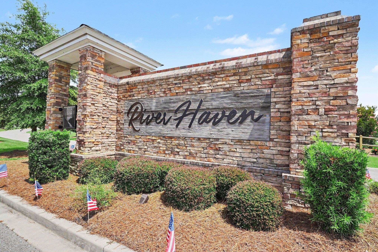
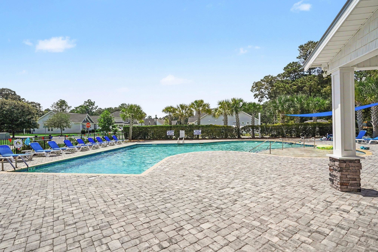
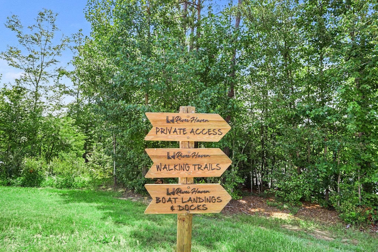
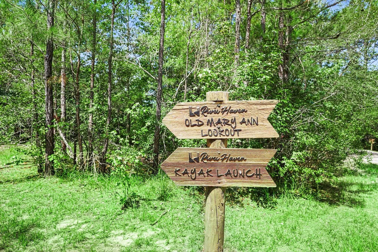
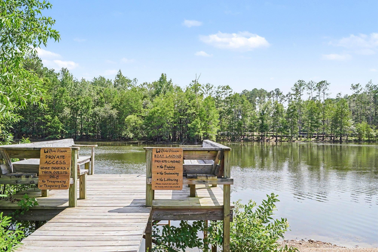
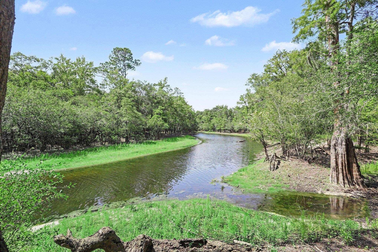
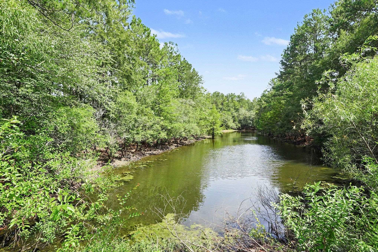
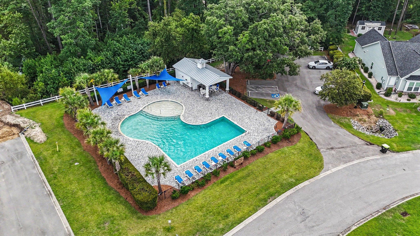
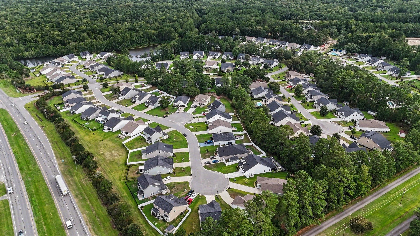
Welcome to this charming three-bedroom, three-bathroom home located in the highly sought-after River Haven community in Longs! Upon arrival, you are greeted by a welcoming front porch, perfect for relaxing, which leads into a spacious, open-concept living and dining area. The home features upgraded LVP flooring throughout the main living spaces, hallways, and bedrooms, creating a seamless and modern feel. The fully equipped kitchen is a chef's delight, boasting stainless steel appliances, granite countertops, an upgraded backsplash, and ample cabinetry, including additional built-in storage. The main level hosts a spacious master suite with a large walk-in closet and a master bathroom featuring a walk-in shower and ceramic tile, along with a second bedroom and a full guest bathroom. Upstairs, a versatile third bedroom with a private, full bathroom offers the perfect space for a guest suite, home office, or fitness room. Practicality is prioritized with a dedicated laundry and utility area, as well as a private two-car garage. Outside, enjoy the fenced-in backyard from your rear porch, complete with a ceiling fan for added comfort. Residents of River Haven also enjoy access to a community pool, cabana, walking trail, and and are just minutes away from the area's finest dining, shopping, golf, and entertainment. Whether you are looking for a forever home or a coastal getaway, this property is a must-see, schedule your showing today!
Century 21 The Harrelson Group
$374,900
2019
Detached
2608
2065
Traditional
Window Treat Convey, Garage Door Opener, Smoke Detector, Wshr/Dryer Connection
3
3
0
No
Tile, Luxury Vinyl Plank/Tile
Lvr/DR Combo
Ceiling Fan
Range, Dishwasher, Garbage Disposal, Refrigerator, Microwave, Breakfast Bar, Pantry, Range Hood, Stainless Steel Apps., Solid Surface Countertops
1st Floor Bedrooms, 1st Floor Baths, Foyer, Laundry/Utility, Mother in Law Suite
Electricity, Natural Gas, Water Public, Sewer, Cable TV, Underground Utilities, Telephone
Patio, Front Porch, Rear Porch, Fencing
Vinyl Siding
Slab
Central Heat, Central Air, Electric, Gas
One and One Half
Attached 2-Car
4
Electric
0.21
Outside City Limits
Electricity, Natural Gas, Water Public, Sewer, Cable TV, Underground Utilities, Telephone
7-23-2026
Home Owners Assoc. Fees, Restrictions, Pool - Outdoor Community, Seller Disclosure, Long Term Rental Allowed, Owner Allowed Motorcycle, Owner Allowed Golf Cart, Owner Allowed Pet, Boat Dock, Boat Ramp
River Haven
03A Longs to Little River Area--
Horry
30407020047
$94
Tradd Management 843-839-9780
Electric Common, Trash Pickup, Pool Service, Recreation Facilities
Riverside Elementary
North Myrtle Beach Middle School
North Myrtle Beach High School
Copyright 2026 Coastal Carolinas Association of REALTORS®, Inc.
Information Deemed Reliable, but Not Guaranteed.
