

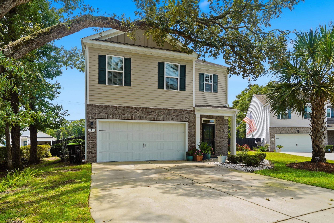
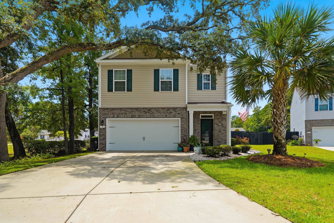
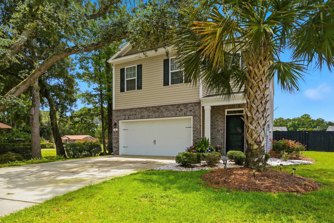
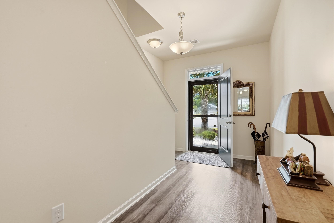
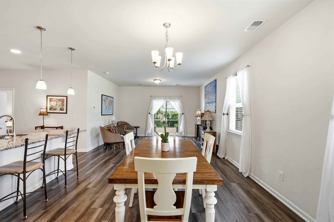
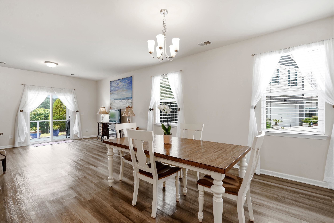
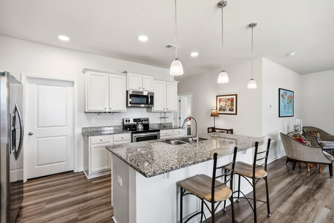
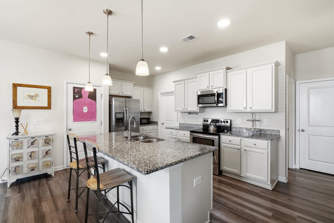
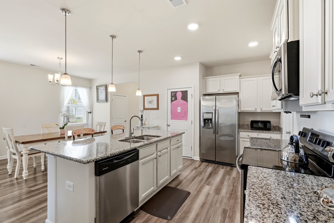
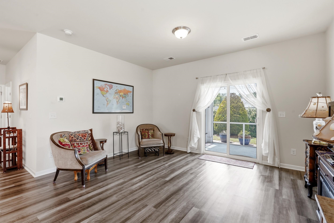
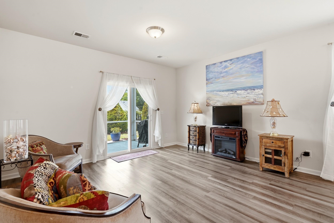
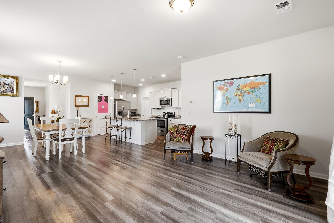
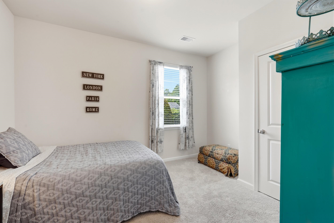
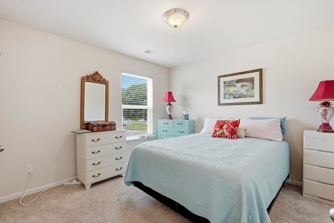
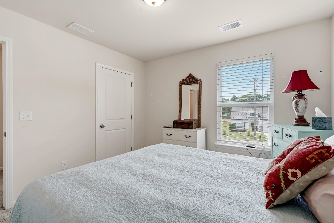
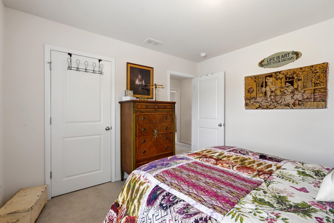
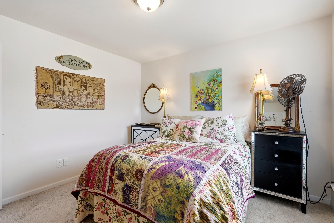
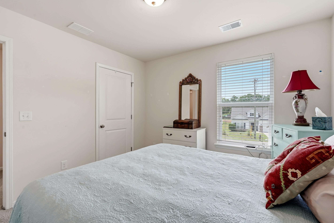
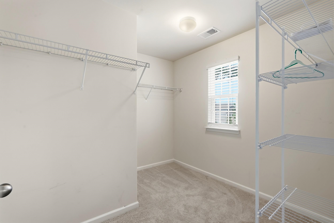
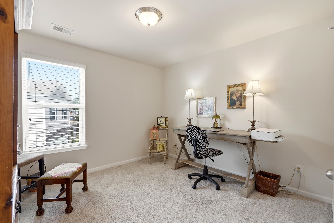
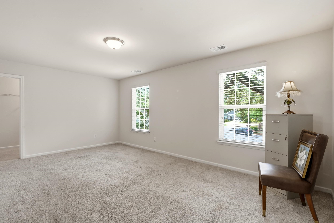
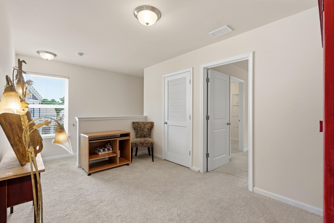
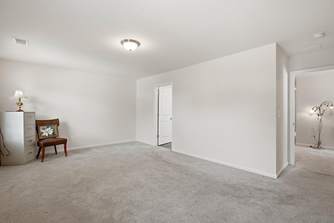
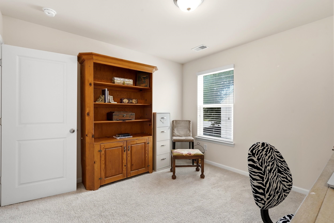
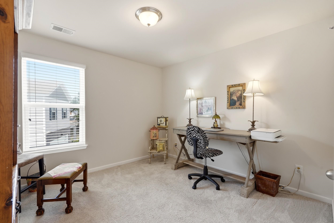
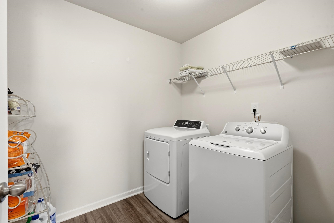
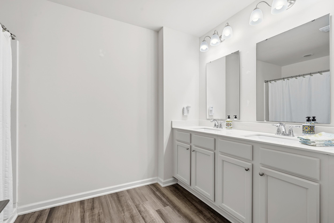
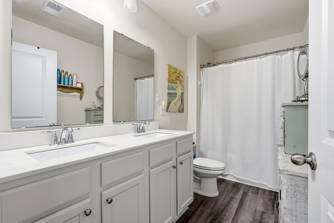
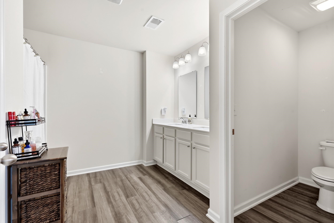
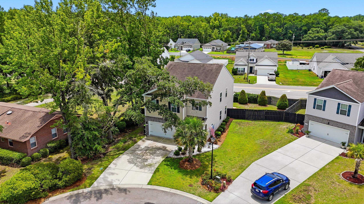
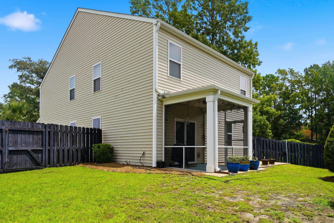
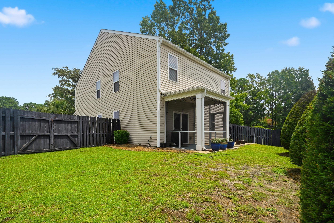
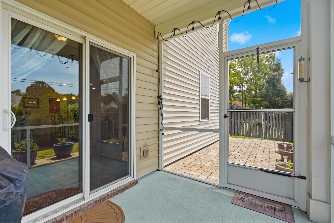
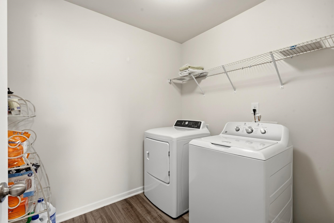
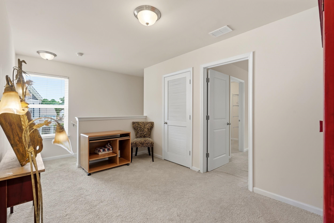
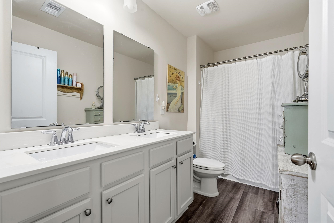
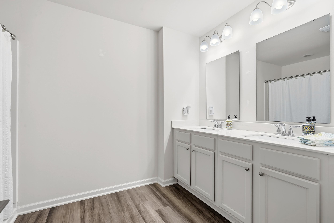
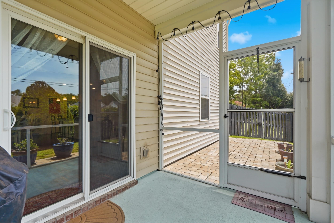
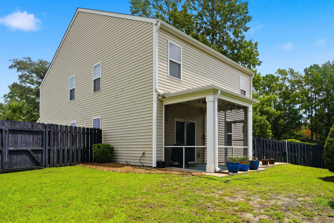
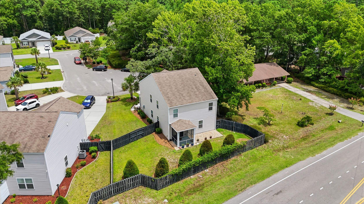
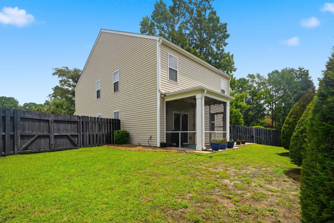
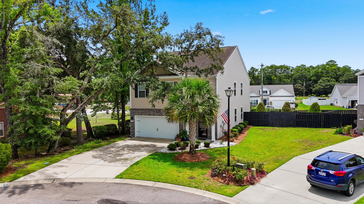
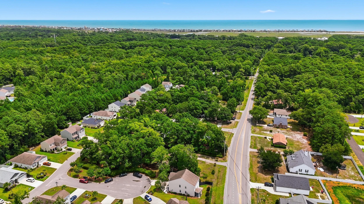
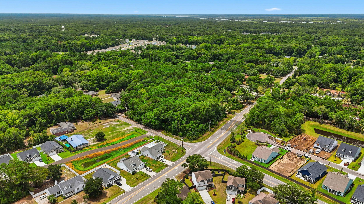
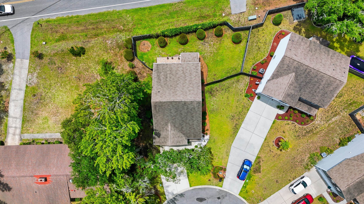
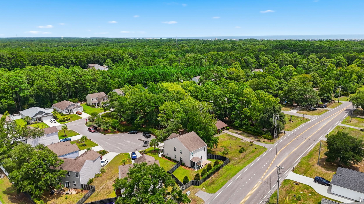
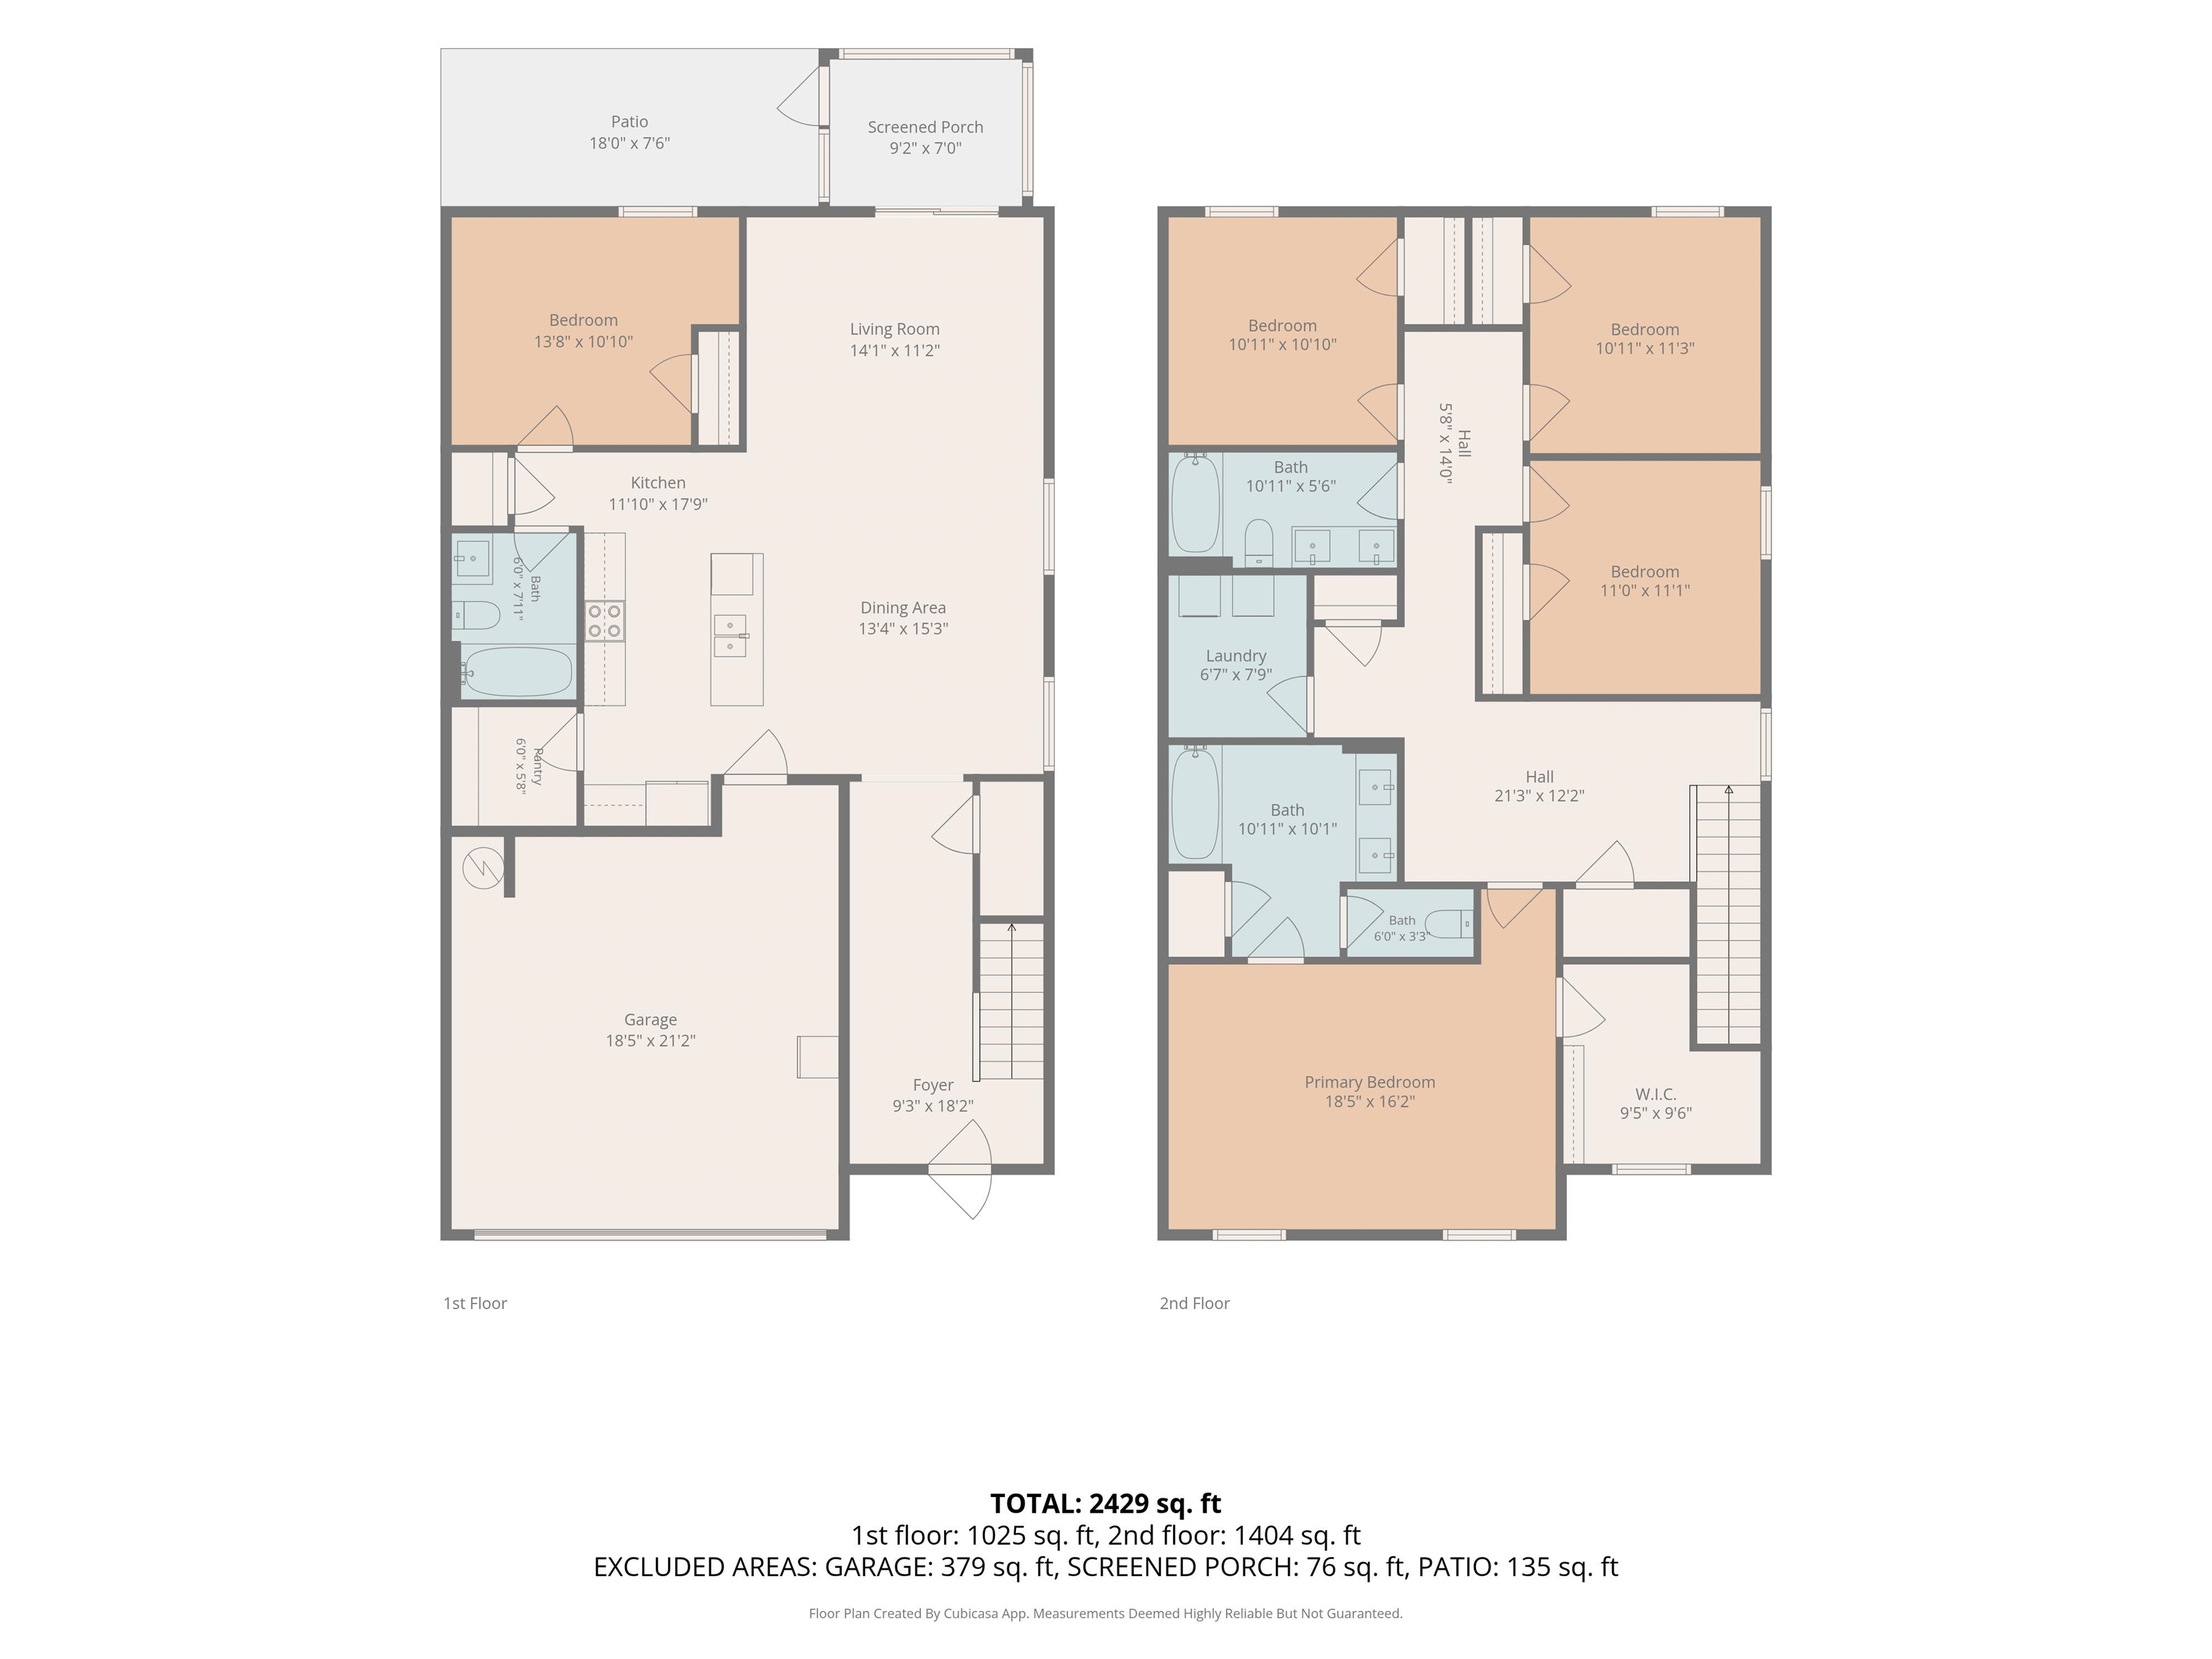
Welcome to 35 Parkland Court, a beautifully maintained 5-bedroom, 3-bathroom home in the highly desirable Parkland community of Pawleys Island. Perfectly situated in the heart of Pawleys mainland, this spacious two-story D.R. Horton Robbie floor plan offers the ideal blend of modern comfort, thoughtful upgrades, and coastal convenience. Designed for both everyday living and entertaining, the open-concept first floor features soaring 9-foot ceilings, an expansive living area, and a chef-inspired kitchen complete with granite countertops, abundant cabinetry, a large center island, stainless appliances, and a spacious, gracious pantry for added storage and convenience. Five spacious bedrooms and one bedroom located on the first floor The bathrooms are finished with beautiful cultured marble vanities, adding a touch of sophistication throughout. Step outside and enjoy your own private backyard retreat. The fully fenced yard with 6-foot shadowbox fencing provides privacy and plenty of space for children, pets, gardening, or outdoor entertaining. Relax on the rear porch while enjoying the beautifully established landscaping and mature foliage that create a peaceful setting. This home has been meticulously cared for and enhanced with numerous upgrades, including storm doors, a full irrigation system, gutters with gutter guards, and window screens throughout—adding convenience, value, and low-maintenance living. Located in a quiet, friendly neighborhood just minutes from pristine Pawleys Island beaches, championship golf courses, boutique shopping, exceptional dining, schools, and healthcare, this home offers the perfect balance of tranquility and accessibility. Whether you’re searching for a primary residence, a second home, or a place to enjoy the relaxed Lowcountry lifestyle, 35 Parkland Court is truly move-in ready and waiting to welcome you home.
ERA Wilder Realty Inc PI
$548,000
2018
Detached
2862
2429
Traditional
Garage Door Opener, Smoke Detector, Wshr/Dryer Connection
5
3
0
No
Carpeting, Luxury Vinyl Plank/Tile
Lvr/DR Combo
Range, Work Island, Dishwasher, Garbage Disposal, Refrigerator, Microwave, Pantry, Stainless Steel Apps., Solid Surface Countertops
1st Floor Bedrooms, Foyer, Laundry/Utility, Screened Porch
Electricity, Water Public, Sewer
Patio, Rear Porch, Fencing, Lawn Sprinkler
Wood Frame, Siding
Slab
Central Heat, Central Air, Electric
Two-Story
Attached 2-Car
4
Electric
0.2
71X114X85X147 ft
Electricity, Water Public, Sewer
7-23-2026
Home Owners Assoc. Fees, Restrictions, Seller Disclosure
Parkside at Pawleys
42A Pawleys Island Area-Litchfie
Georgetown
04-0413-049-01-00
$115
CAMS
Electric Common, Trash Pickup
Waccamaw Elementary School
Waccamaw Middle School
Waccamaw High School
Copyright 2026 Coastal Carolinas Association of REALTORS®, Inc.
Information Deemed Reliable, but Not Guaranteed.
