

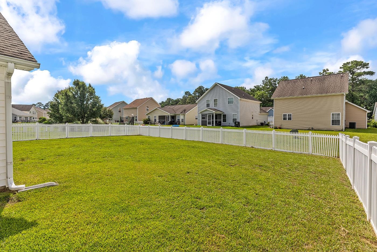
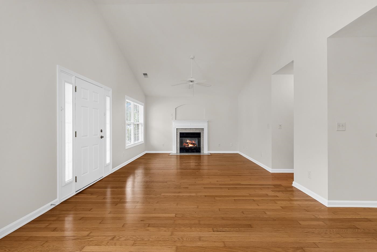

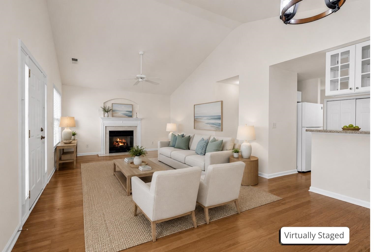

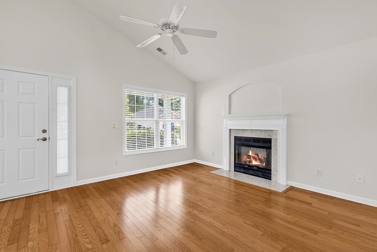
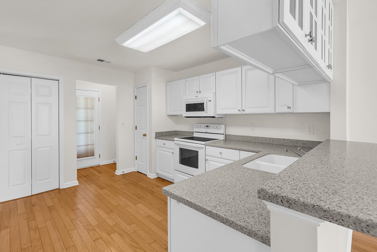
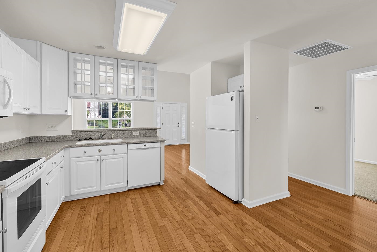
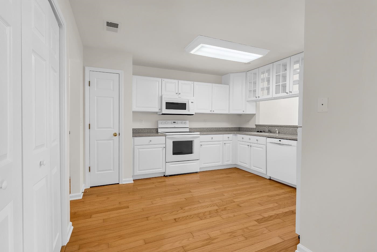
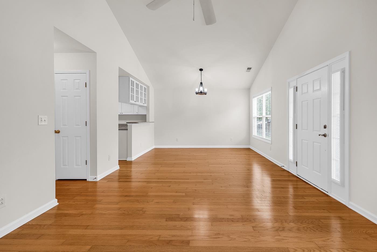

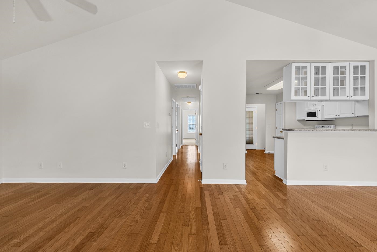
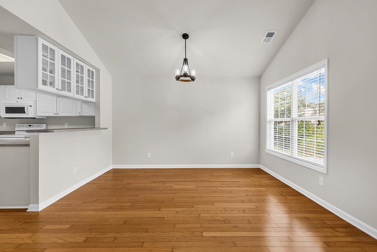
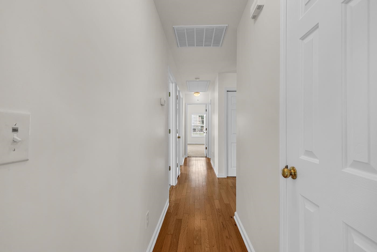
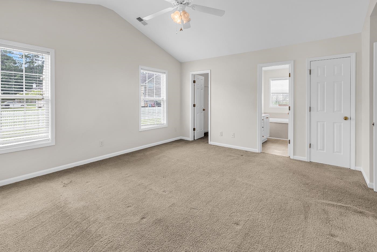

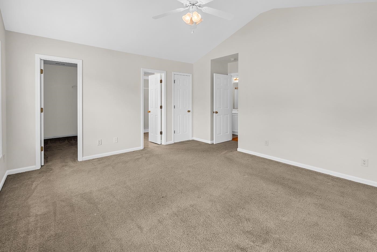

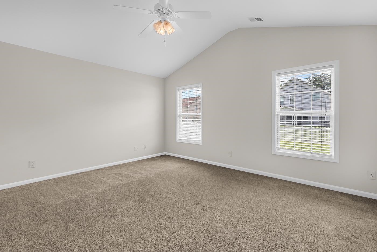
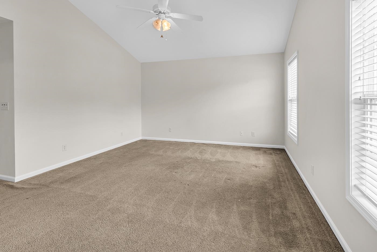
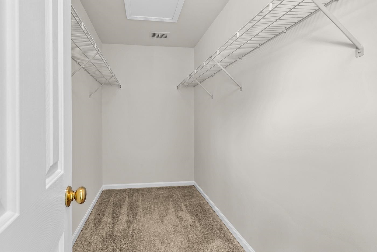
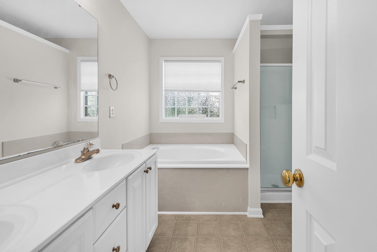

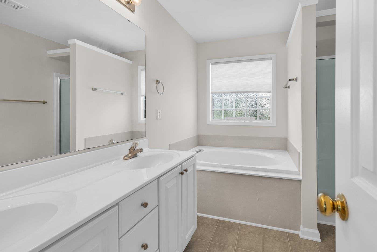
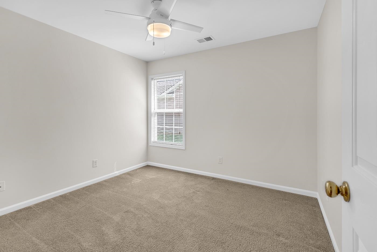
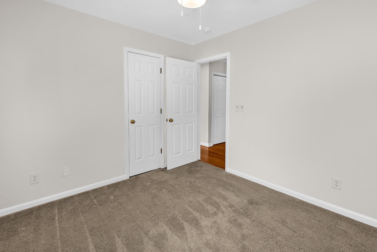
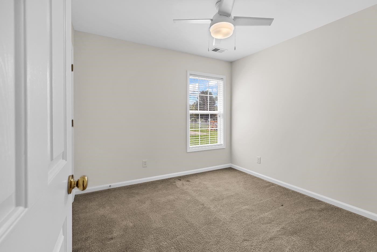
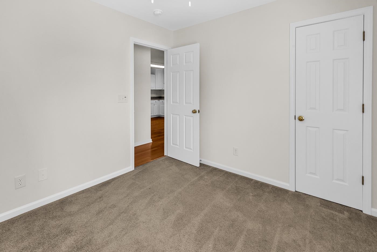
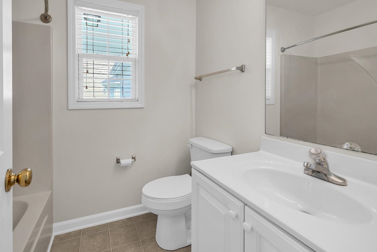

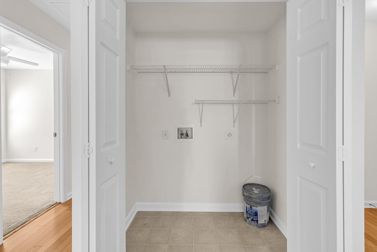
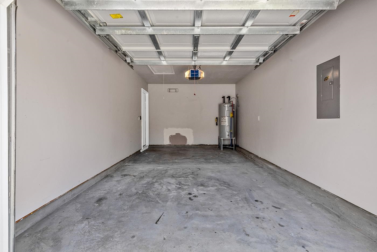
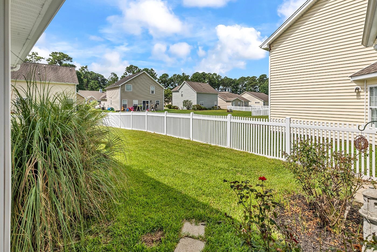
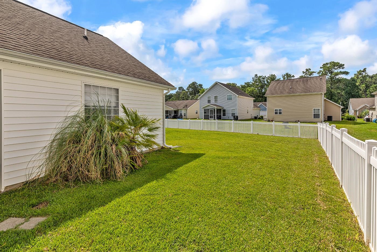

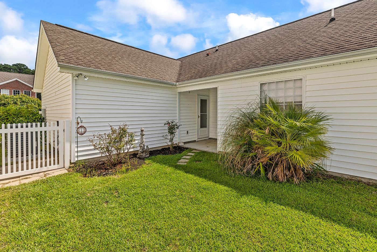
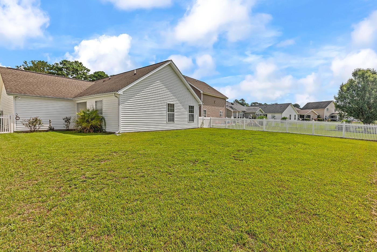
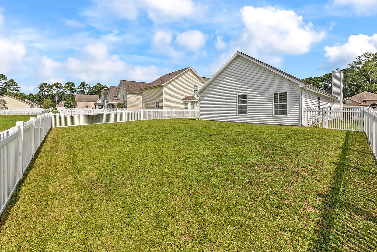
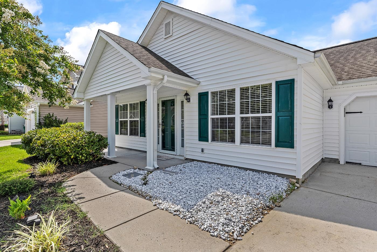
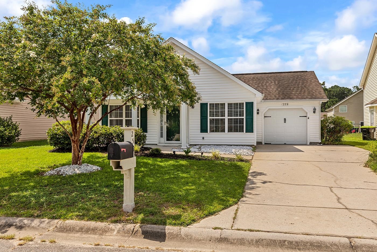
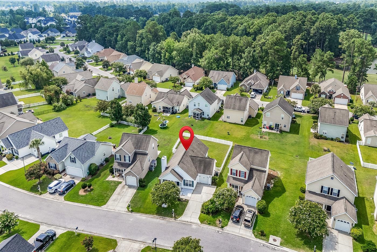
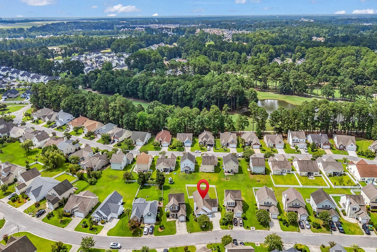
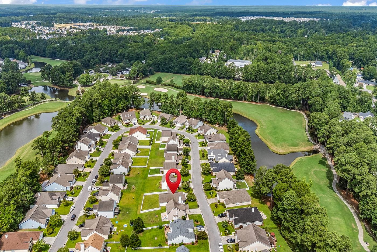
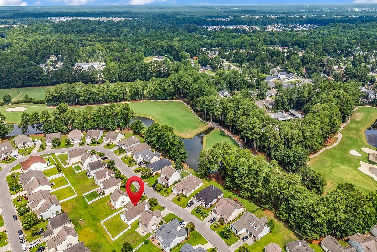



Welcome home to this charming 3-bedroom, 2-bath cottage-style home featuring an inviting open floor plan designed for comfortable everyday living and effortless entertaining. The bright, white kitchen is highlighted by Corian countertops and flows seamlessly into the spacious living area, where a cozy gas fireplace creates the perfect gathering space. The primary suite offers a large walk-in closet, while the home’s fresh interior paint provides a clean, modern feel throughout. Outside, you’ll love relaxing on the welcoming front porch or enjoying grilling within the white vinyl fenced backyard. The beautiful green shutters and lush landscaping add timeless curb appeal and complete the home’s charming cottage-style exterior. A one-car garage provides added convenience and storage. HVAC was replaced in 2021. Ideally located near shopping, Costco, Sam’s Club, hospitals, restaurants, and the airport, this home combines comfort, style, and an unbeatable location. Don’t miss the opportunity to make this move-in-ready home yours!
CB Sea Coast Advantage CF
$300,000
2006
Detached
1579
1339
Ranch
Window Treat Convey, Garage Door Opener, Smoke Detector, Wshr/Dryer Connection, Fireplace
3
2
0
No
Ceiling Fan, Fireplace
Vinyl, Carpeting
Lvr/DR Combo
Range, Dishwasher, Garbage Disposal, Refrigerator, Microwave, Breakfast Bar
1st Floor Bedrooms, 1st Floor Baths, Foyer, Laundry/Utility
Electricity, Water Public, Sewer, Cable TV, Underground Utilities, Telephone
Front Porch, Fencing, Insulated Doors/Windows
Vinyl Siding
Slab
Central Heat, Forced Air, Central Air, Electric
Single Level
Attached 1-Car
3
Electric
0.15
Rectangular
Electricity, Water Public, Sewer, Cable TV, Underground Utilities, Telephone
7-23-2026
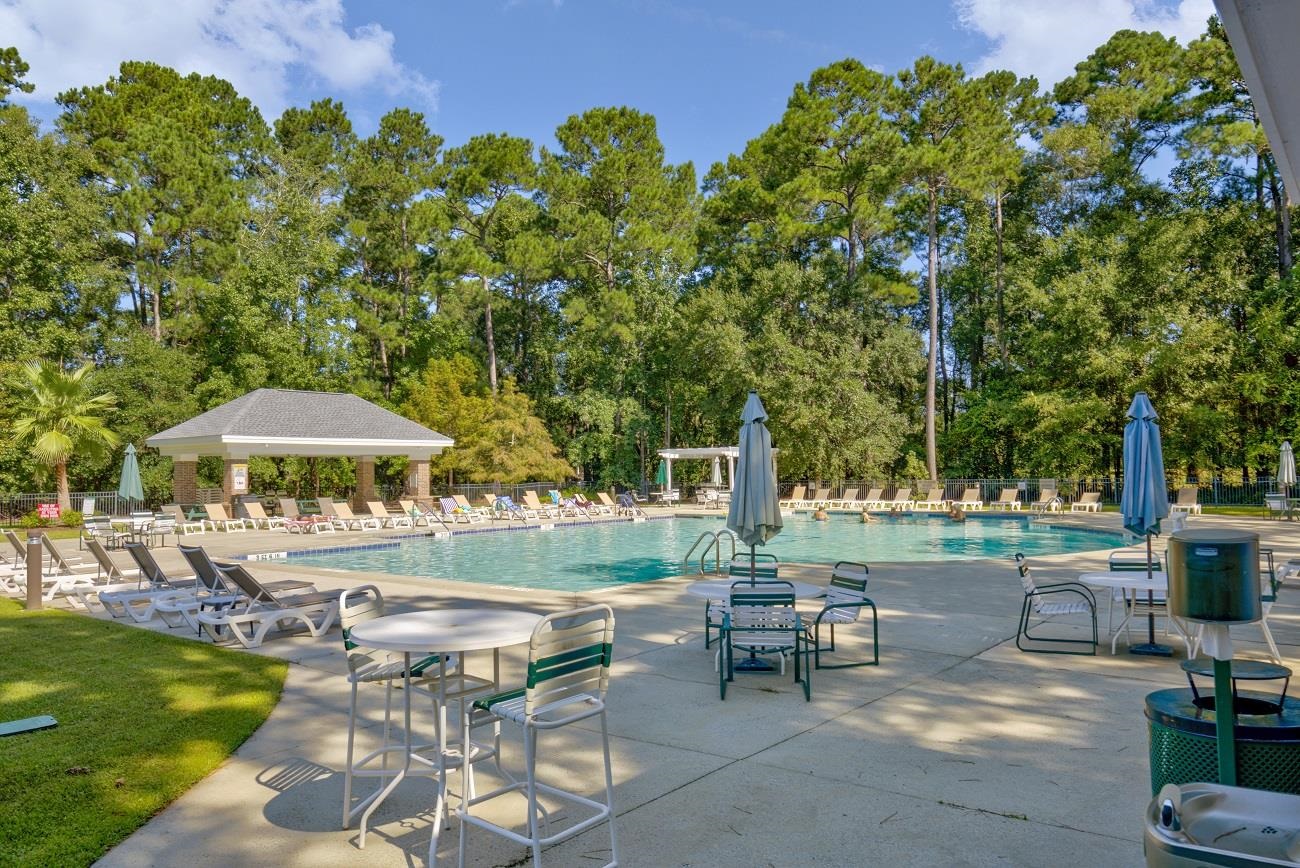
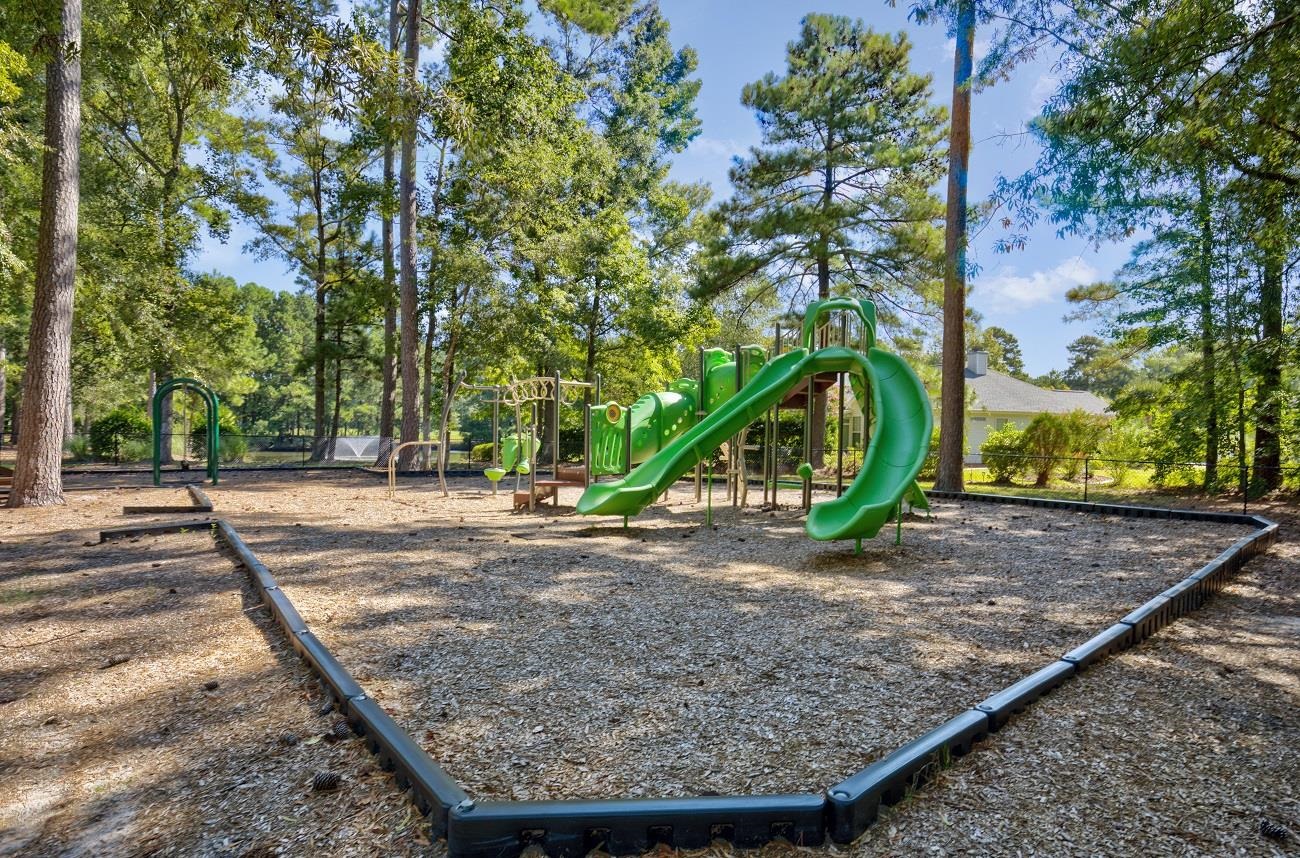
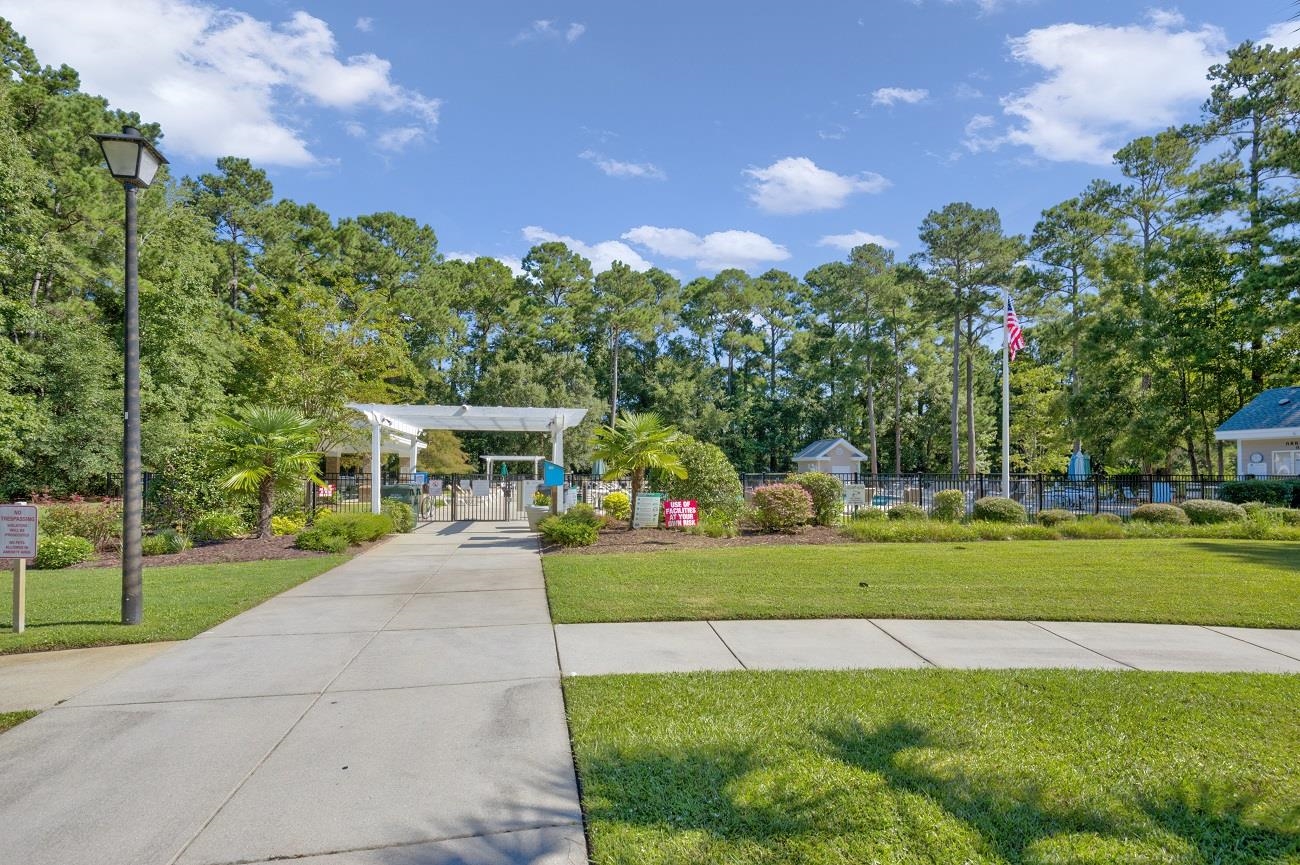
Home Owners Assoc. Fees, Restrictions, Clubhouse/Rec/Facilities, Pool - Outdoor Community, Seller Disclosure, Long Term Rental Allowed, Owner Allowed Motorcycle, Owner Allowed Golf Cart, Owner Allowed Pet
Arrowhead
24B Myrtle Beach Area-- south of
Horry
42609010053
$52
Waccamaw Management 843-903-9551
Electric Common, Common Maint/Repair, Recreation Facilities, Legal and Accounting
Pine Island Elementary School
Ten Oaks Middle
Carolina Forest High School
Copyright 2026 Coastal Carolinas Association of REALTORS®, Inc.
Information Deemed Reliable, but Not Guaranteed.
