
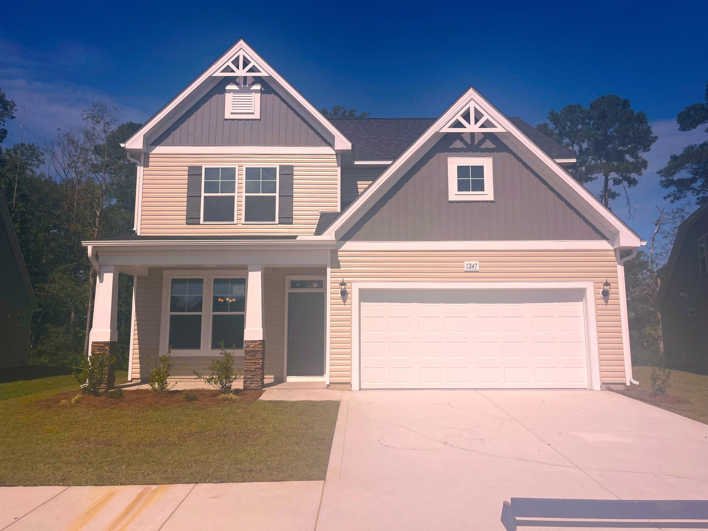


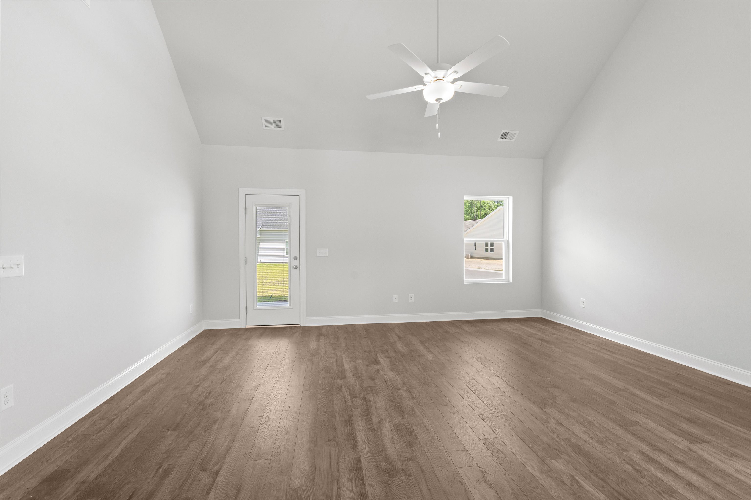
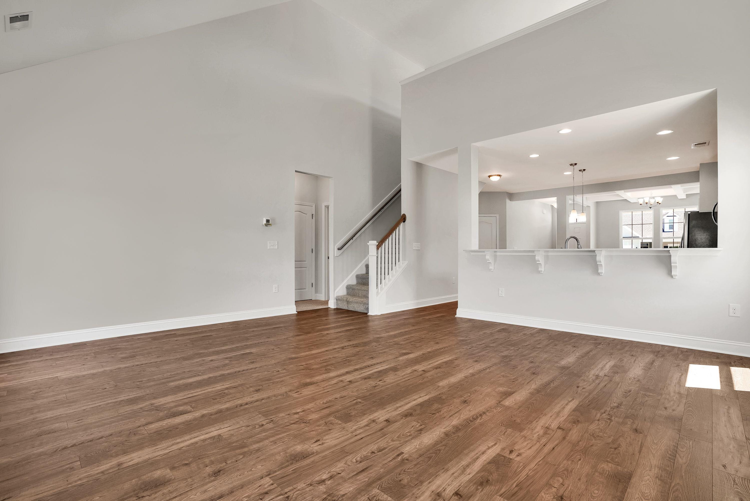


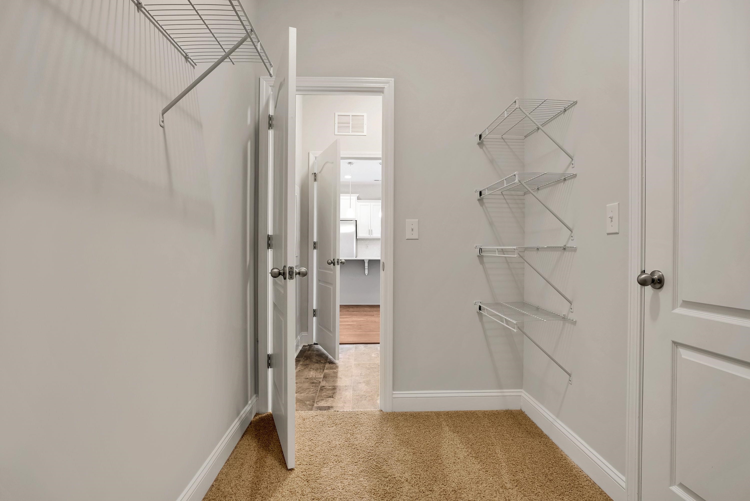
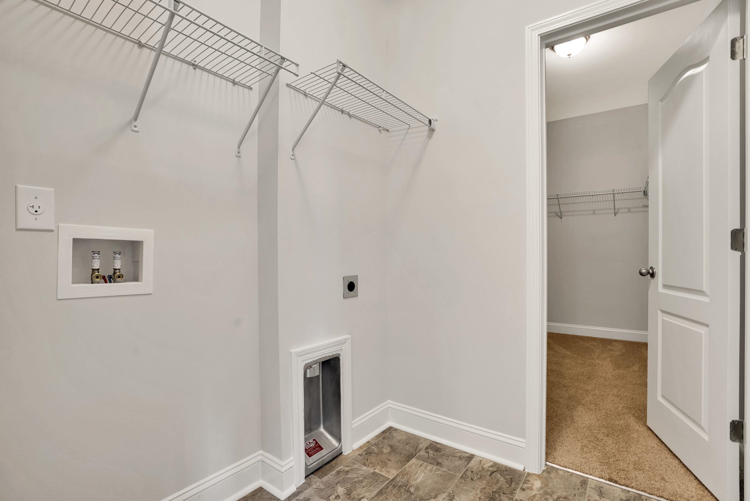
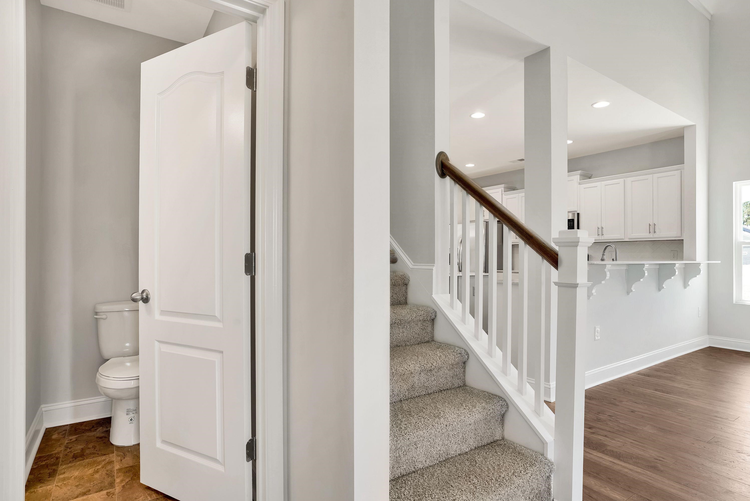

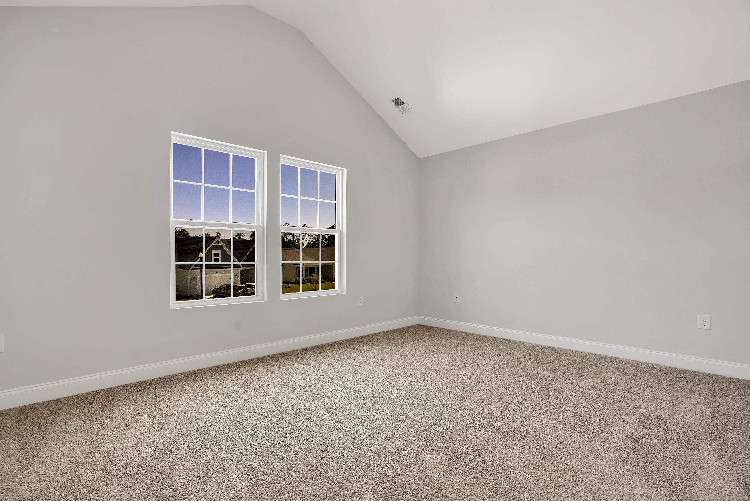


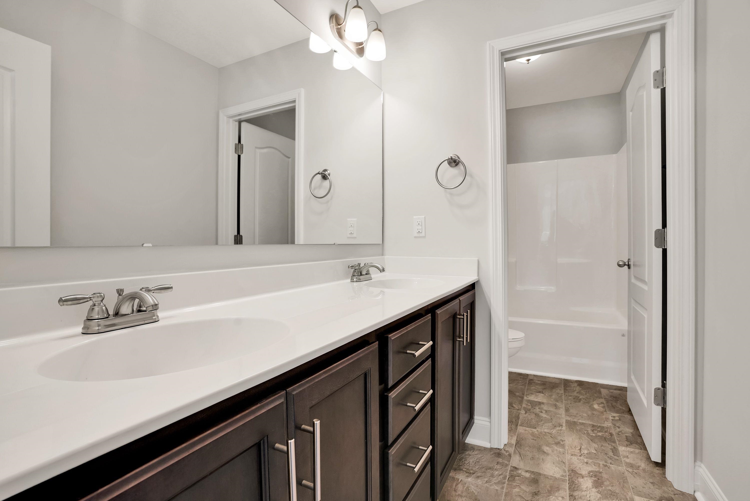


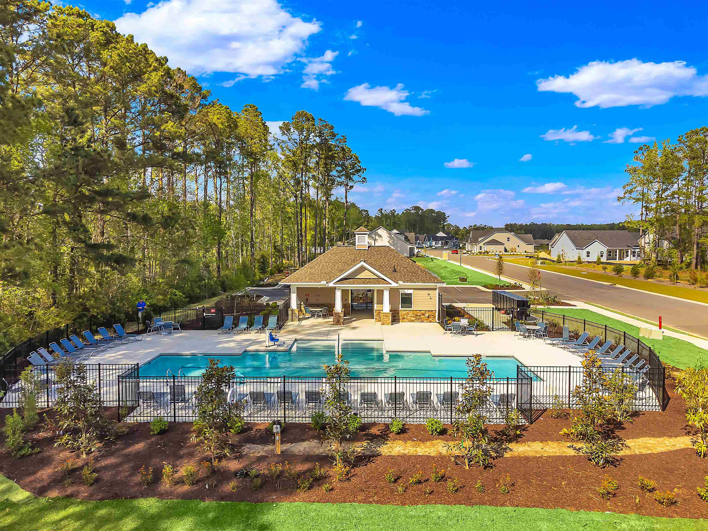
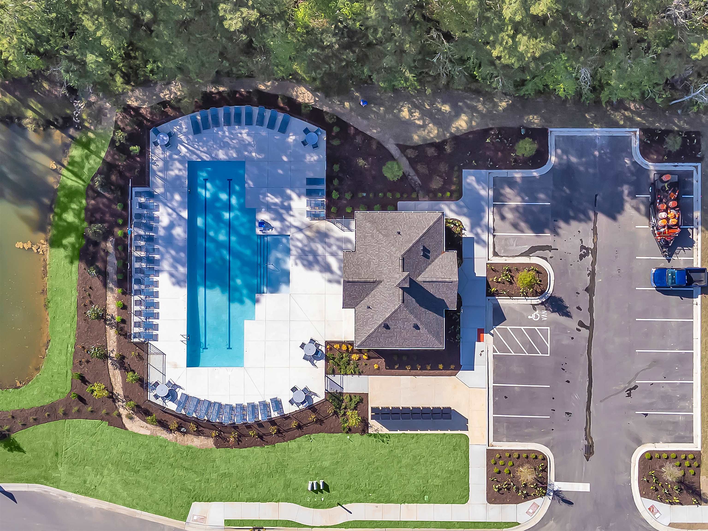

Welcome home to Calabash Station, our newest coastal community located in the heart of beautiful Calabash, NC. This spacious Jordan home plan features 4 bedrooms, 2.5 baths, and a large bonus room—perfect for added living space, hobbies, or a secondary entertainment area. With generous closet space throughout, this home is designed for both comfort and functionality. Enjoy outdoor living with a covered front porch and a covered rear porch, ideal for relaxing coastal evenings. Additional exterior features include a 2-car garage with opener and remotes, a full landscaping package, architectural shingles, gutters, and window screens for added convenience and curb appeal. Inside, the home showcases a beautifully curated design package: 5¼" laminate flooring in the main living areas 13x13 tile in all bathrooms Carpet in the bedrooms and bonus room Upgraded quartz countertops in the kitchen and baths Grey hound cabinets with bright chrome hardware for a modern, glamorous touch. Upgraded lighting and plumbing fixtures throughout This home is packed with thoughtful details and elevated finishes — too many to list! Estimated completion: September 2026. Call today for a full list of luxury options and to learn more about this stunning new home in Calabash Station. “Photos are of a similar Jordan home. (Home and community information, including pricing, included features, terms, availability and amenities, are subject to change prior to sale at any time without notice or obligation. Square footages are approximate). Pictures, photographs, colors, features, and sizes are for illustration purposes only and will vary from the homes as built.)
DFH Realty Georgia, LLC
$399,990
2026
Detached
3077
2408
Low Country
Garage Door Opener, Smoke Detector, Wshr/Dryer Connection, Split Bedroom Plan
4
2
1
Yes
Vaulted/Cathedral Ceiling, Ceiling Fan
Tile, Carpeting, Laminate
Formal
Range, Work Island, Dishwasher, Garbage Disposal, Microwave, Breakfast Bar, Pantry, Stainless Steel Apps., Solid Surface Countertops
1st Floor Bedrooms, 1st Floor Baths, Foyer, Laundry/Utility, Bonus Room
Electricity, Water Public, Sewer, Cable TV, Underground Utilities, Telephone
Front Porch, Rear Porch, Insulated Doors/Windows
Wood Frame, Brick Veneer, Vinyl Siding
Slab
Central Heat, Central Air, Electric
Two-Story
Attached 2-Car
4
Electric
0.15
Rectangular
Outside City Limits
59.07X120.53X52.31X120.48 ft
Electricity, Water Public, Sewer, Cable TV, Underground Utilities, Telephone
5-30-2026
Home Owners Assoc. Fees, Restrictions, Pool - Outdoor Community, Long Term Rental Allowed, Owner Allowed Motorcycle, Tenant Allowed Motorcycle, Owner Allowed Golf Cart, Tenant Allowed Golf Cart, Owner Allowed Pet
Calabash Station
31B North Carolina
Brunswick
102613230274
$63
CEPCO (910) 395-1500
Electric Common, Pool Service, Manager, Common Maint/Repair
Jesse Mae Monroe Elementary Scho
Shallotte Middle School
West Brunswick High School
Copyright 2026 Coastal Carolinas Association of REALTORS®, Inc.
Information Deemed Reliable, but Not Guaranteed.
