

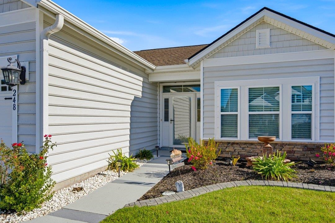
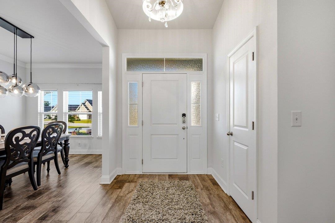
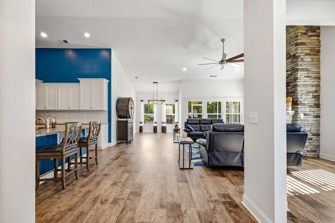
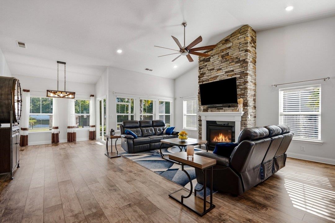
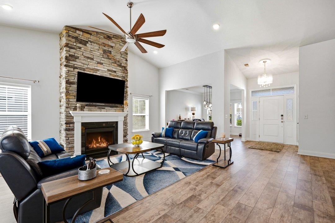
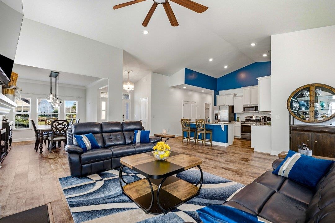
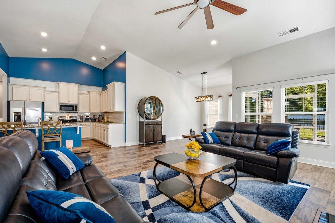
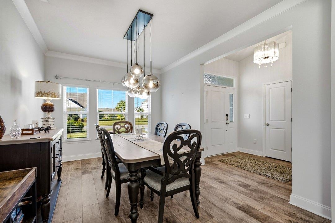
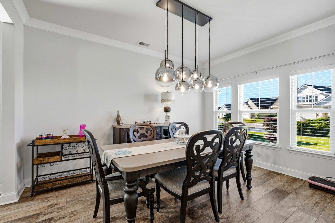
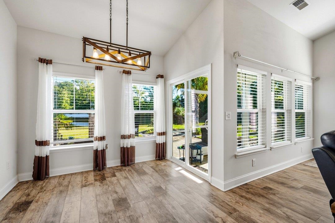
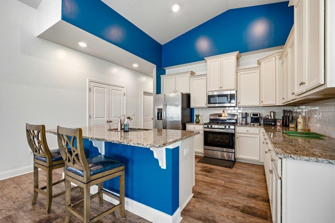
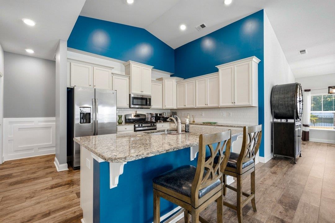
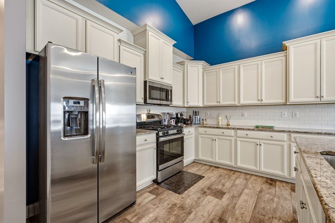
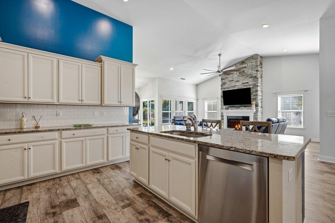
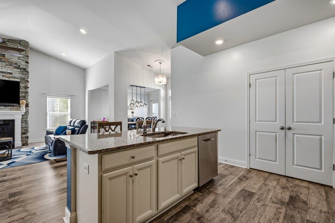
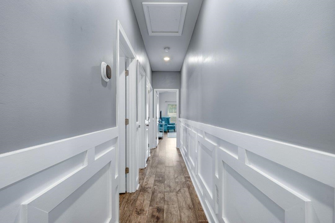
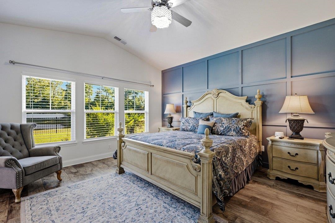
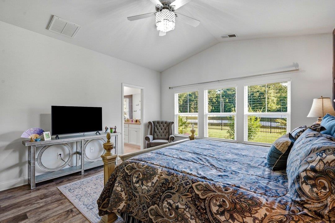
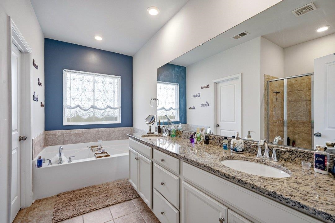
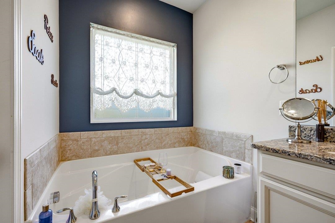
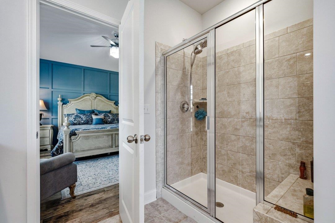
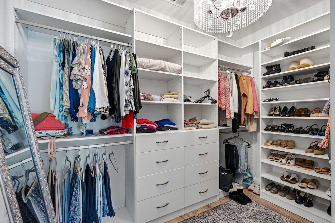
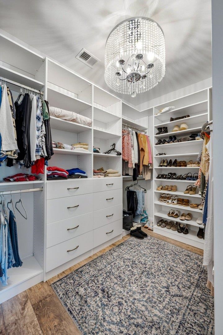
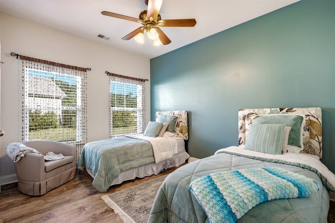
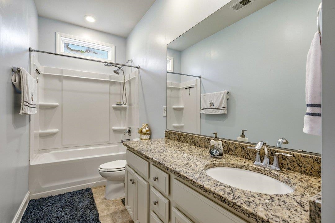
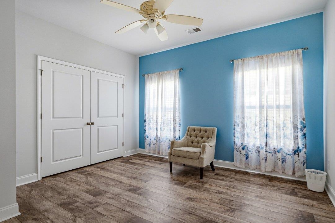
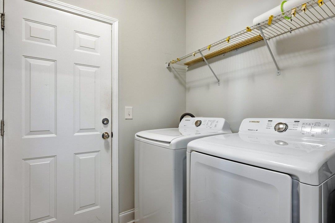
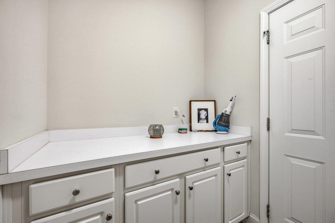
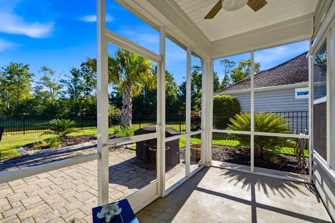
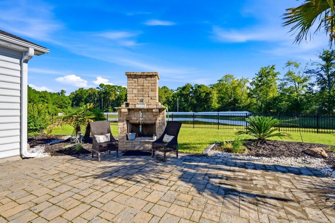
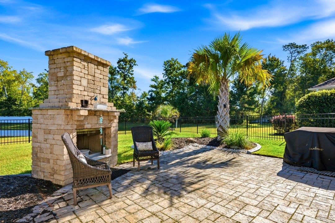
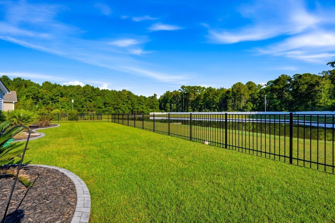
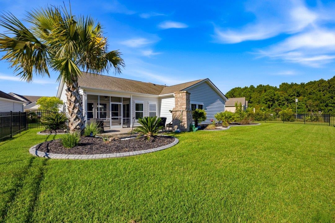

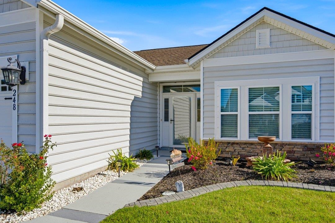
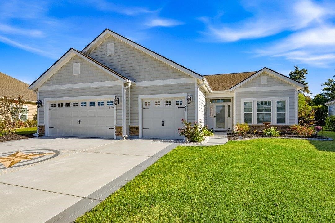
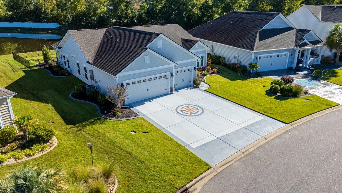
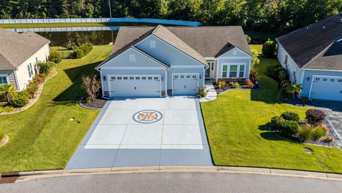
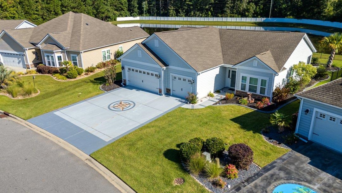
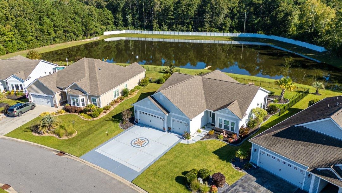
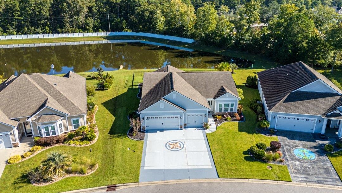
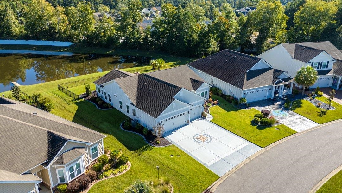
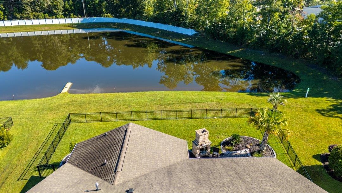
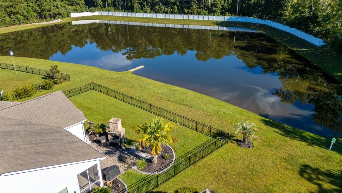
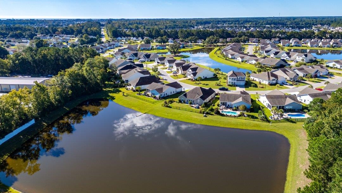
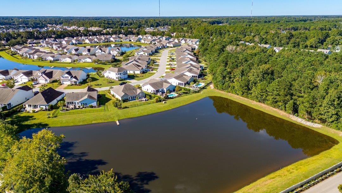
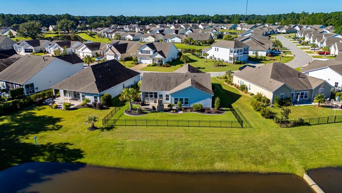
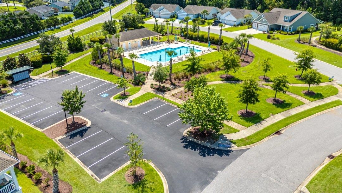
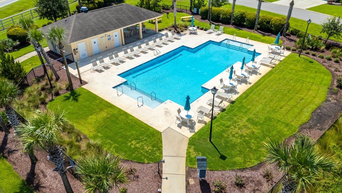
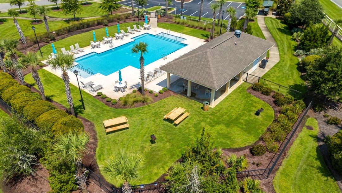
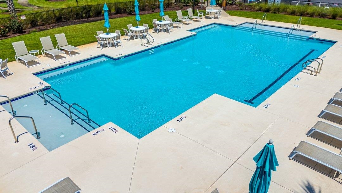
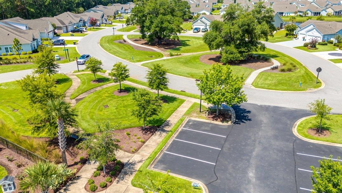
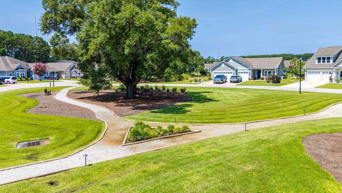
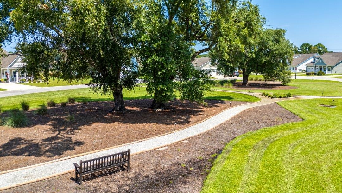
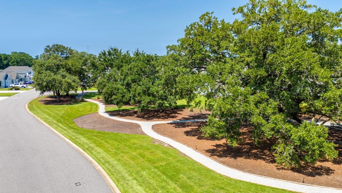
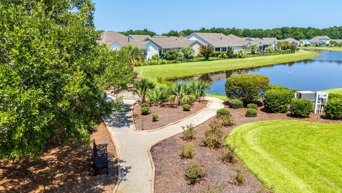
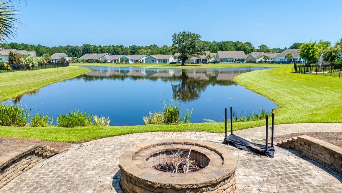
Enjoy relaxed, single level living in this beautifully appointed Lennar Muirwood model, offering a desirable water view and thoughtful updates throughout. Approximately 9 years young, this inviting ranch style home features vaulted ceilings, stylish lighting, ceiling fans, and warm wood accents that add character and personality. The spacious great room is anchored by a beautiful gas fireplace, creating a welcoming focal point. The white kitchen features granite countertops, stainless steel appliances and a generous pantry, combining timeless style with everyday functionality. The primary suite offers a peaceful retreat, highlighted by a custom wood accent wall and a spacious bath featuring a large soaking tub and separate walk in shower. A generous walk in closet with custom shelving and distinctive lighting adds an extra touch of luxury. Additional highlights include a three-car garage, fenced backyard, and a screened porch perfect for enjoying the outdoors. Step outside to the patio and charming brick outdoor fireplace, creating an inviting setting for entertaining, relaxing, or enjoying the tranquil water view. With its appealing updates, versatile outdoor living spaces, and desirable single level floor plan, this home offers a wonderful blend of comfort, character and style. Twin Oaks neighborhood offers a community swimming pool, mailbox hub, park area and even a garden! Put this one on your list to see!
Realty ONE Group DocksideSouth
$525,000
2017
Detached
2988
2026
Ranch
Window Treat Convey, Garage Door Opener, Smoke Detector, Wshr/Dryer Connection, Washer/Dryer, Fireplace
3
2
0
Yes
Ceiling Fan, Fireplace, Vaulted/Cathedral Ceiling
Luxury Vinyl Plank/Tile, Tile
Formal
Range, Dishwasher, Garbage Disposal, Refrigerator, Microwave, Breakfast Bar, Pantry, Stainless Steel Apps., Solid Surface Countertops
1st Floor Baths, 1st Floor Bedrooms, Den/Study/Library, Foyer, Laundry/Utility, Screened Porch
Cable TV, Electricity, Natural Gas, Sewer, Telephone, Underground Utilities, Water Public
Patio, Front Porch, Fencing, Lawn Sprinkler
Vinyl Siding, Wood Frame
Slab
Central Air, Central Heat, Electric, Gas
Single Level
Attached 3-Car
4
Gas, Tankless
0.21
Rectangular
On Lake/Pond, Outside City Limits, Lake/Pond View
60 x 121 x 92 x 122 ft
Cable TV, Electricity, Natural Gas, Sewer, Telephone, Underground Utilities, Water Public
10-14-2026
Home Owners Assoc. Fees, Restrictions, Clubhouse/Rec/Facilities, Pool - Outdoor Community, Seller Disclosure, Long Term Rental Allowed, Owner Allowed Motorcycle, Owner Allowed Golf Cart, Owner Allowed Pet
Twin Oaks - Murrells Inlet
26A Myrtle Beach Area--south of
Horry
46311040049
$117
Waccamaw Management 843-237-9551
Legal and Accounting, Manager, Pool Service, Trash Pickup
Saint James Elementary School
Saint James Middle School
Saint James High School
Copyright 2026 Coastal Carolinas Association of REALTORS®, Inc.
Information Deemed Reliable, but Not Guaranteed.
