

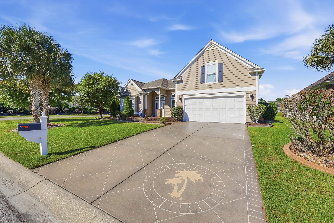
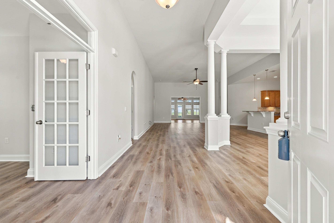
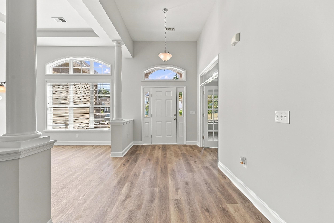
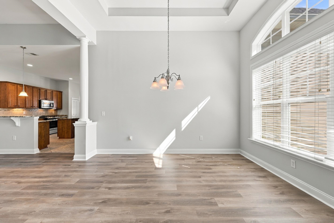
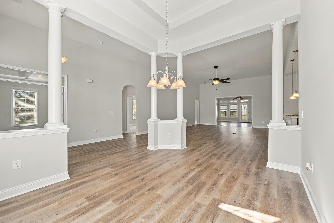
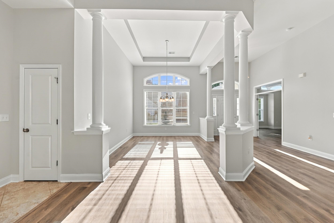
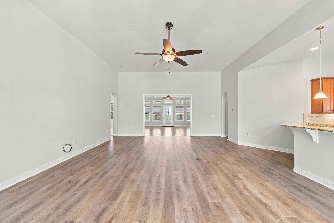
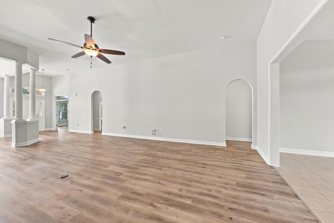
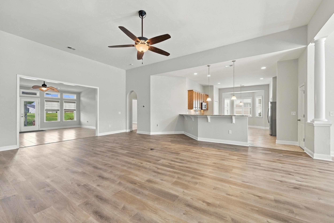


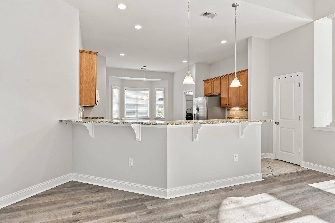
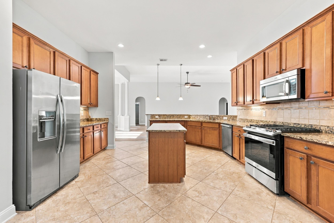
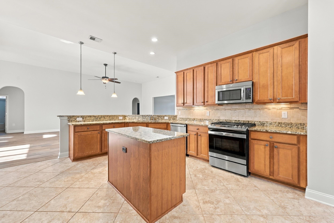
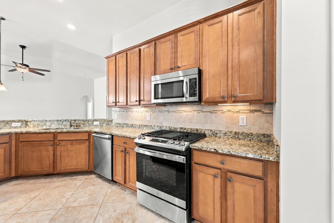
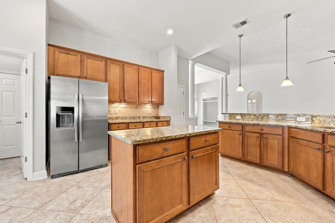
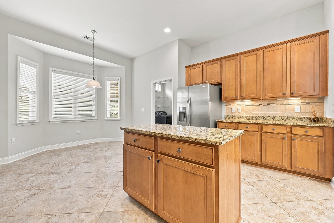
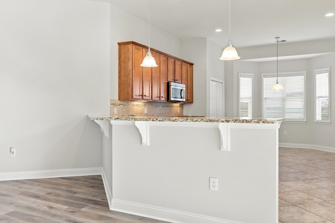
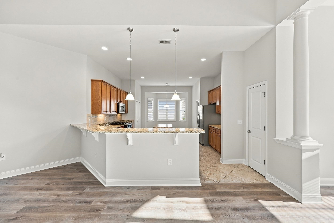
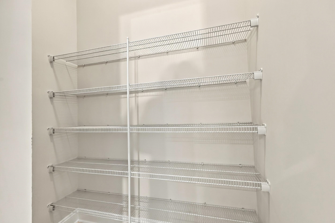
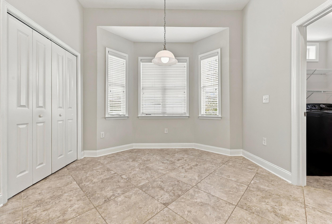
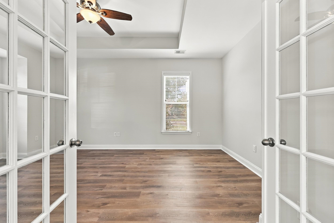
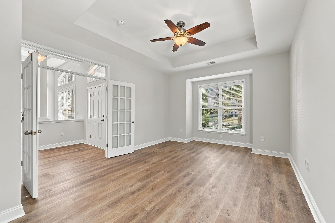
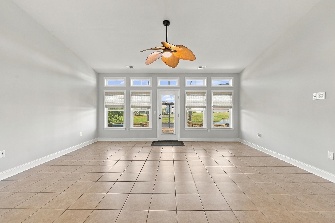
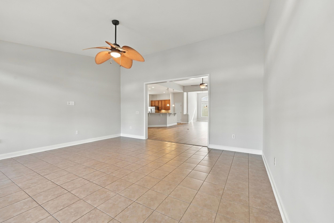
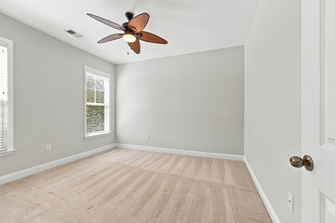
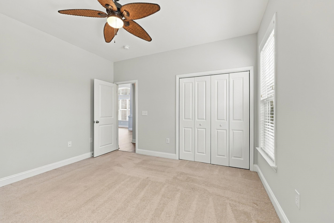
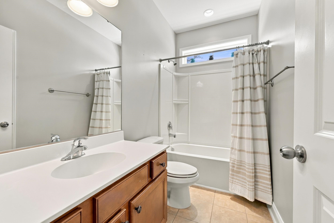
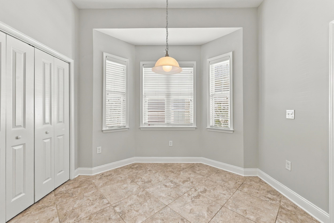
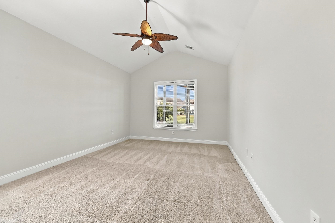
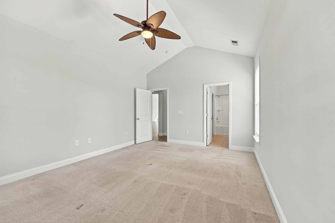
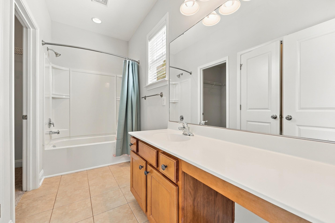
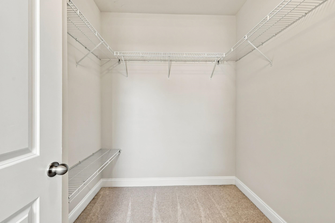
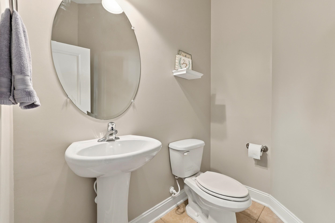
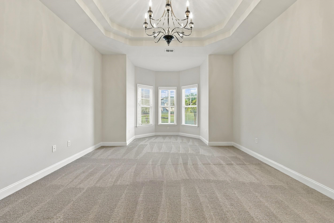

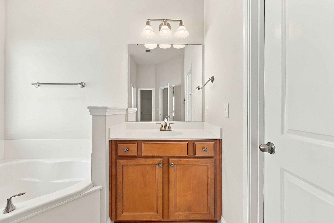
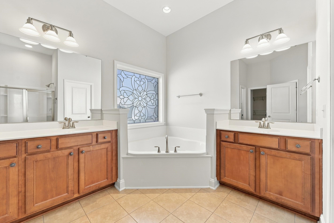
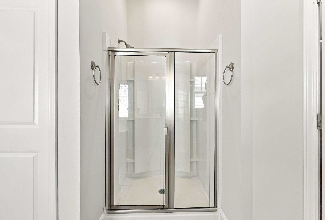
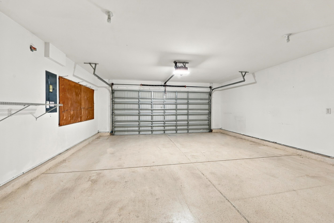
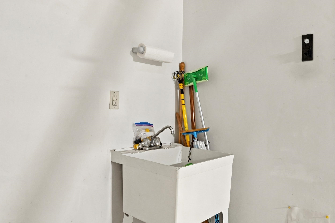

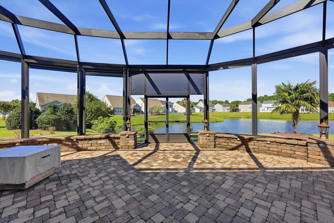
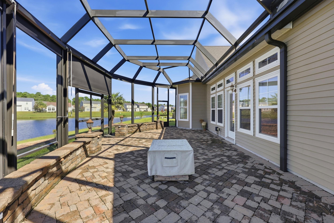
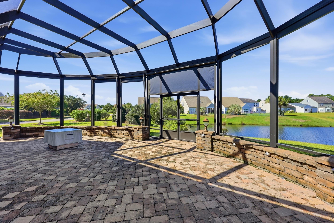
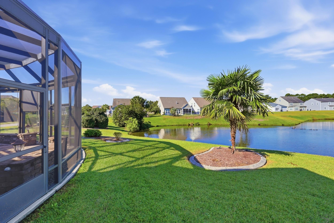
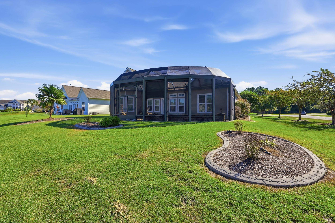
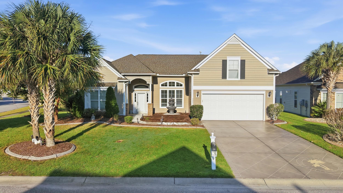
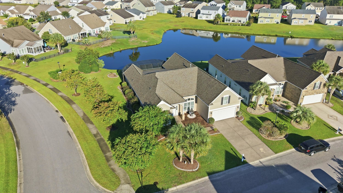
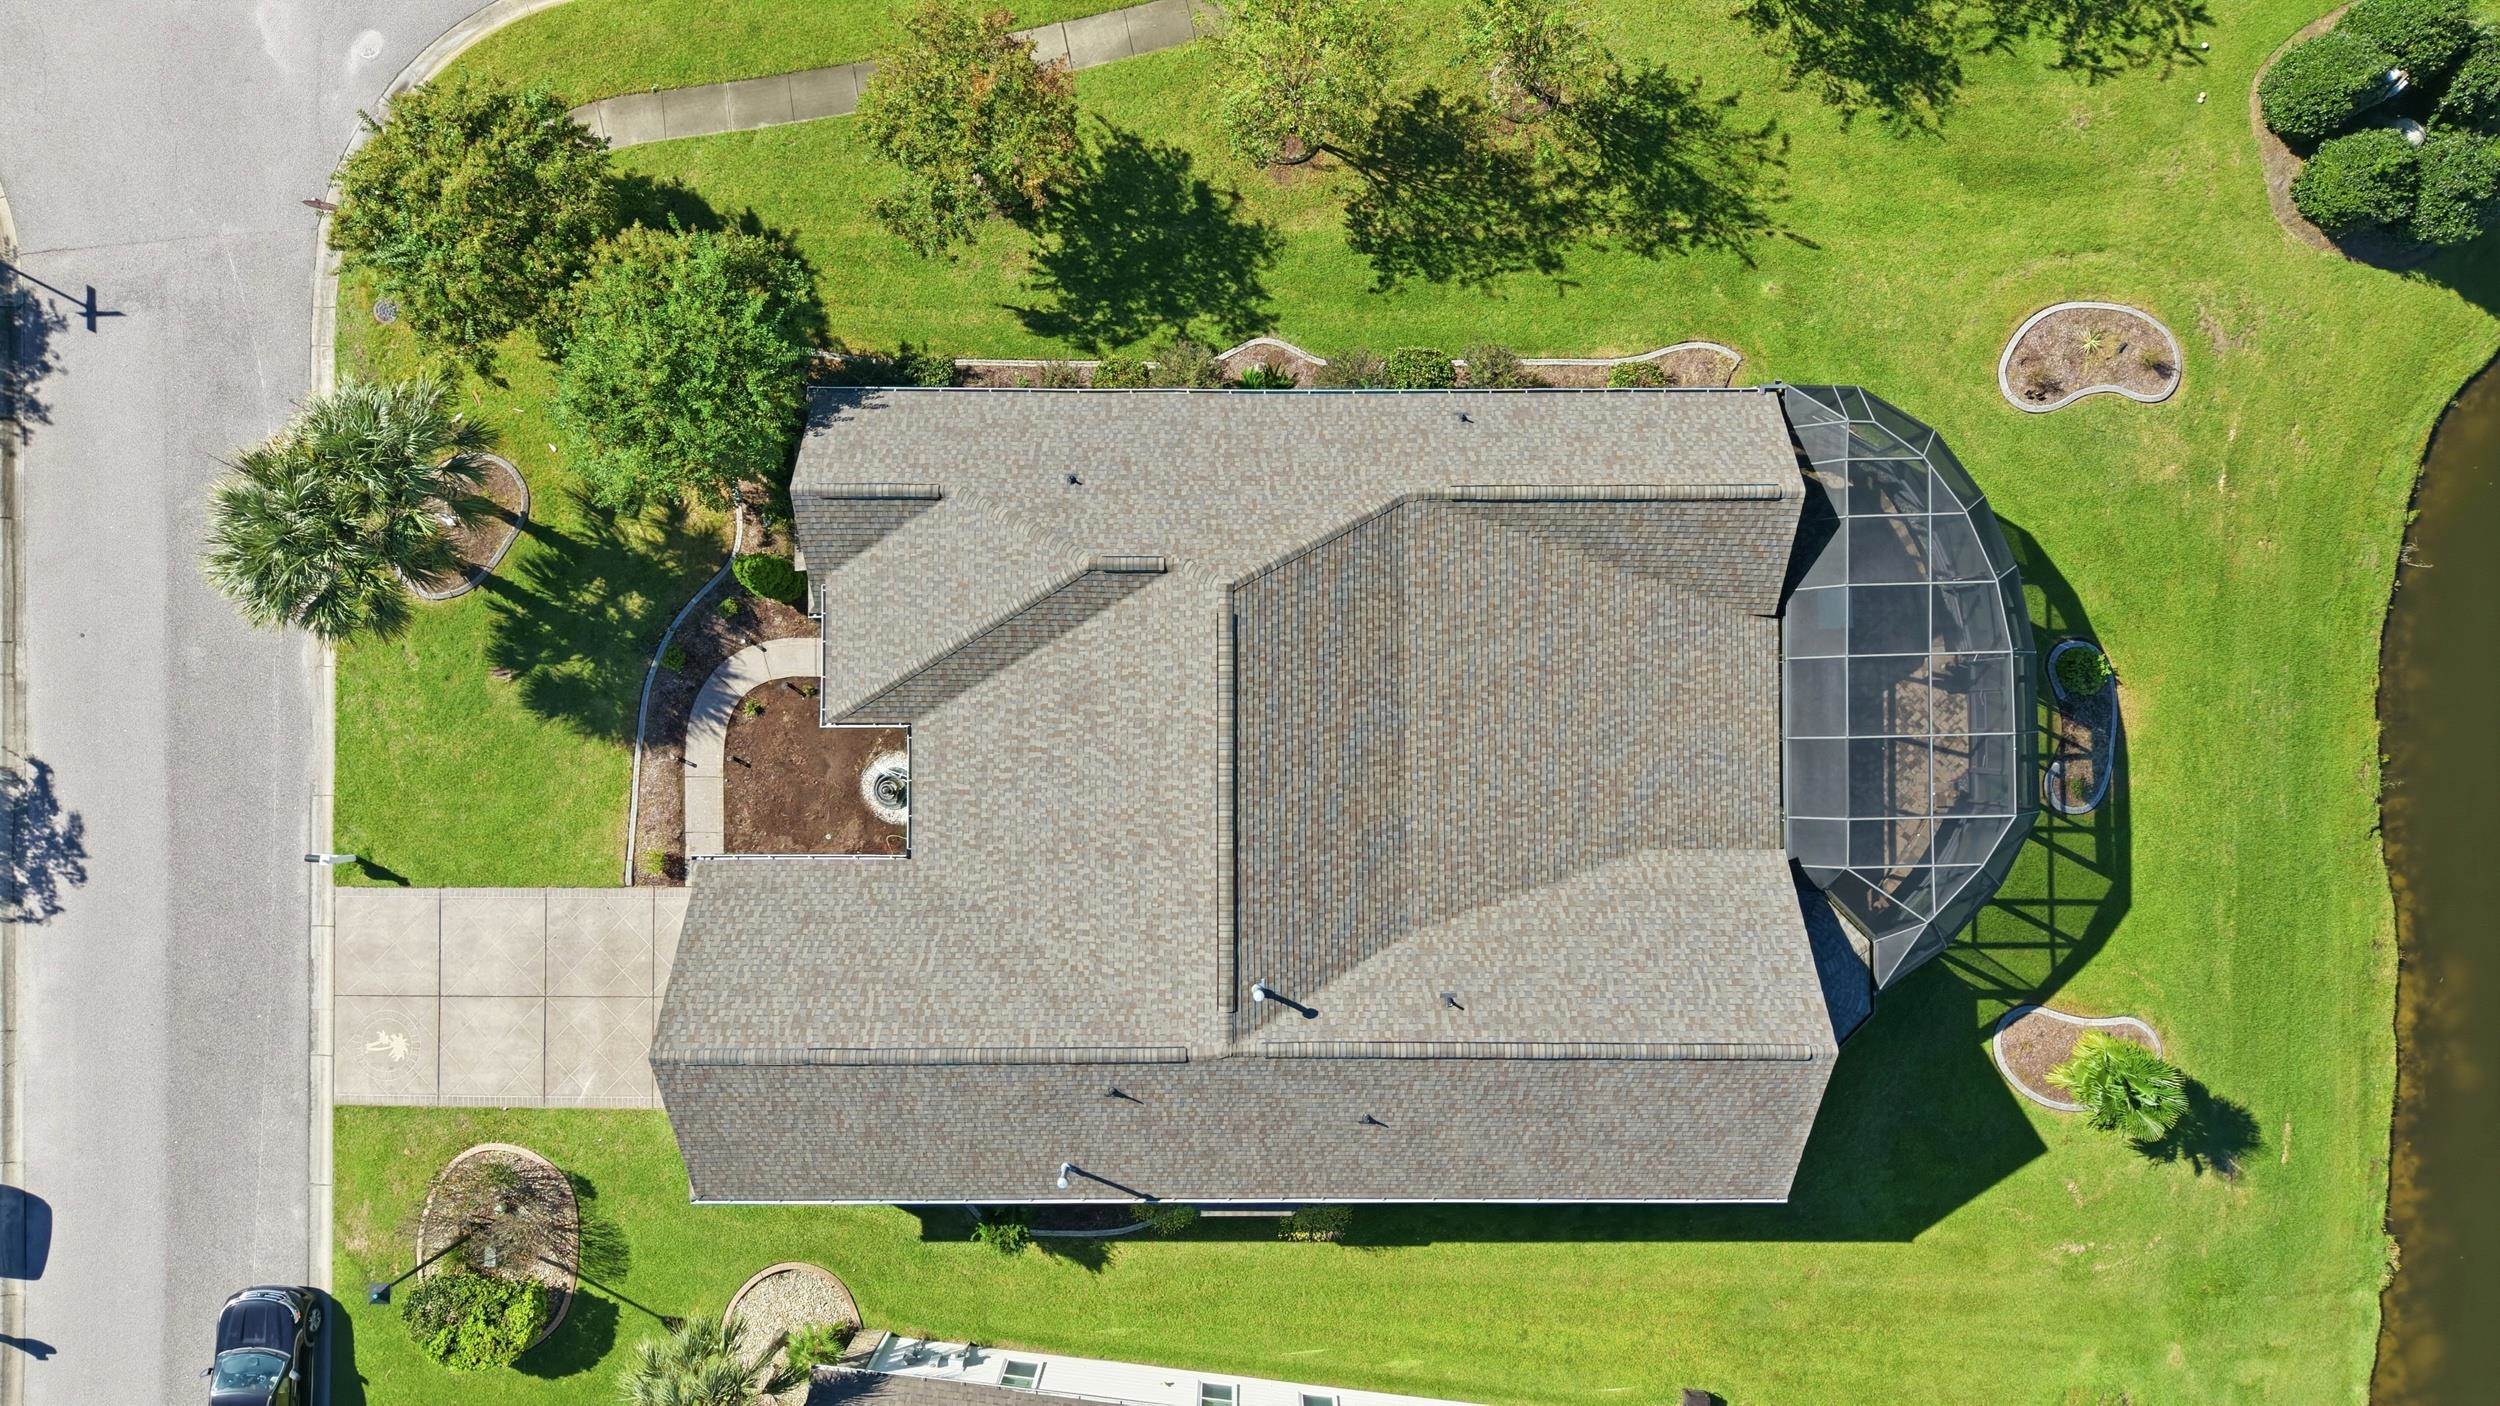
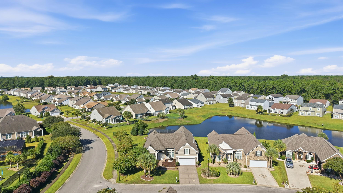
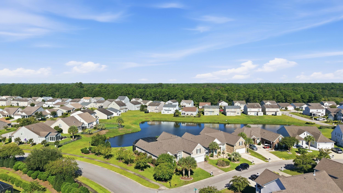
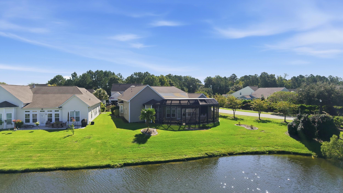
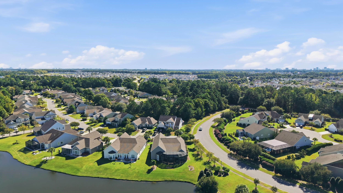
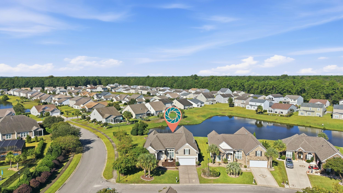
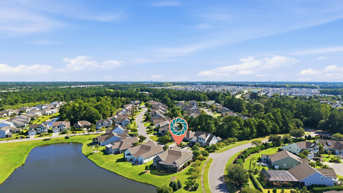
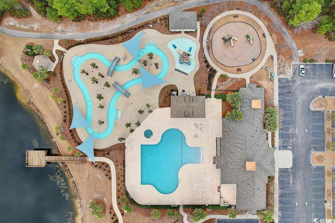
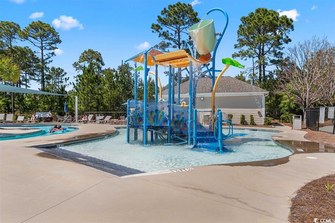
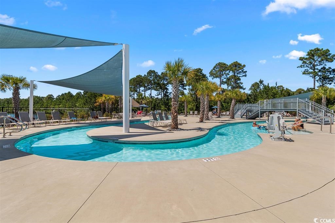
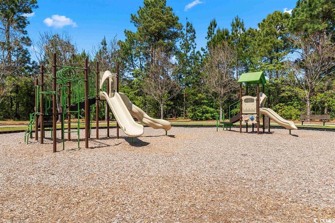
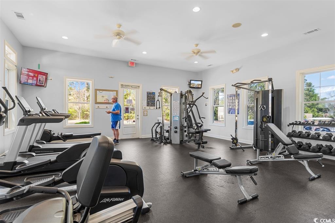
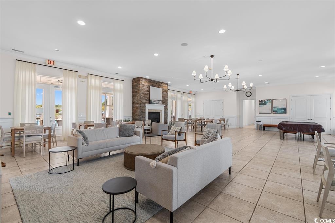
This beautifully designed Berkshire Forest home offers an impressive amount of living space on one level. Situated on a quarter-acre corner lot, this move-in-ready home features three bedrooms plus a spacious study or optional fourth bedroom, two primary suites, and generous gathering spaces throughout. The large eat-in kitchen offers abundant cabinetry, a center island, a breakfast bar, and two pantries, including a walk-in pantry. The formal dining room opens to an impressive 25’ x 20’ great room, while dramatic 12-foot ceilings throughout the main living space create an airy, open feel. An additional 19’ x 16’ Carolina room provides even more space to relax and entertain. The main primary suite features a sitting area, two walk-in closets, and double vanities. The second primary suite offers added privacy for guests or extended family, complete with a walk-in closet and a bathroom with a private water closet. A conveniently located half bath serves the main living areas, and the approximately 18’9” x 12’ study provides flexibility for a home office or fourth bedroom. Recent updates include brand-new LVP flooring in the living areas, brand-new carpet in the main primary suite, fresh paint throughout, a roof replaced in 2022, and an HVAC system replaced in 2025. Outside, enjoy a huge outdoor screened patio overlooking the pond. It features pavers, adjustable sunshades, and a fire pit—an inviting setting for relaxing or entertaining. The oversized garage includes a four-foot extension and a utility sink, with pull-down stairs providing access to a large overhead storage area. Decorative landscape curbing in both the front and rear yards adds a finishing touch to this spacious home. Berkshire Forest offers incredible amenities, including a clubhouse with a fitness room, pool, lazy river, kids’ water feature, playground, tennis and pickleball courts, basketball court, and bocce ball. Convenient neighborhood close to shopping, restaurants, and of course the beach!
RE/MAX Southern Shores
$589,900
2012
Detached
4160
3586
Traditional
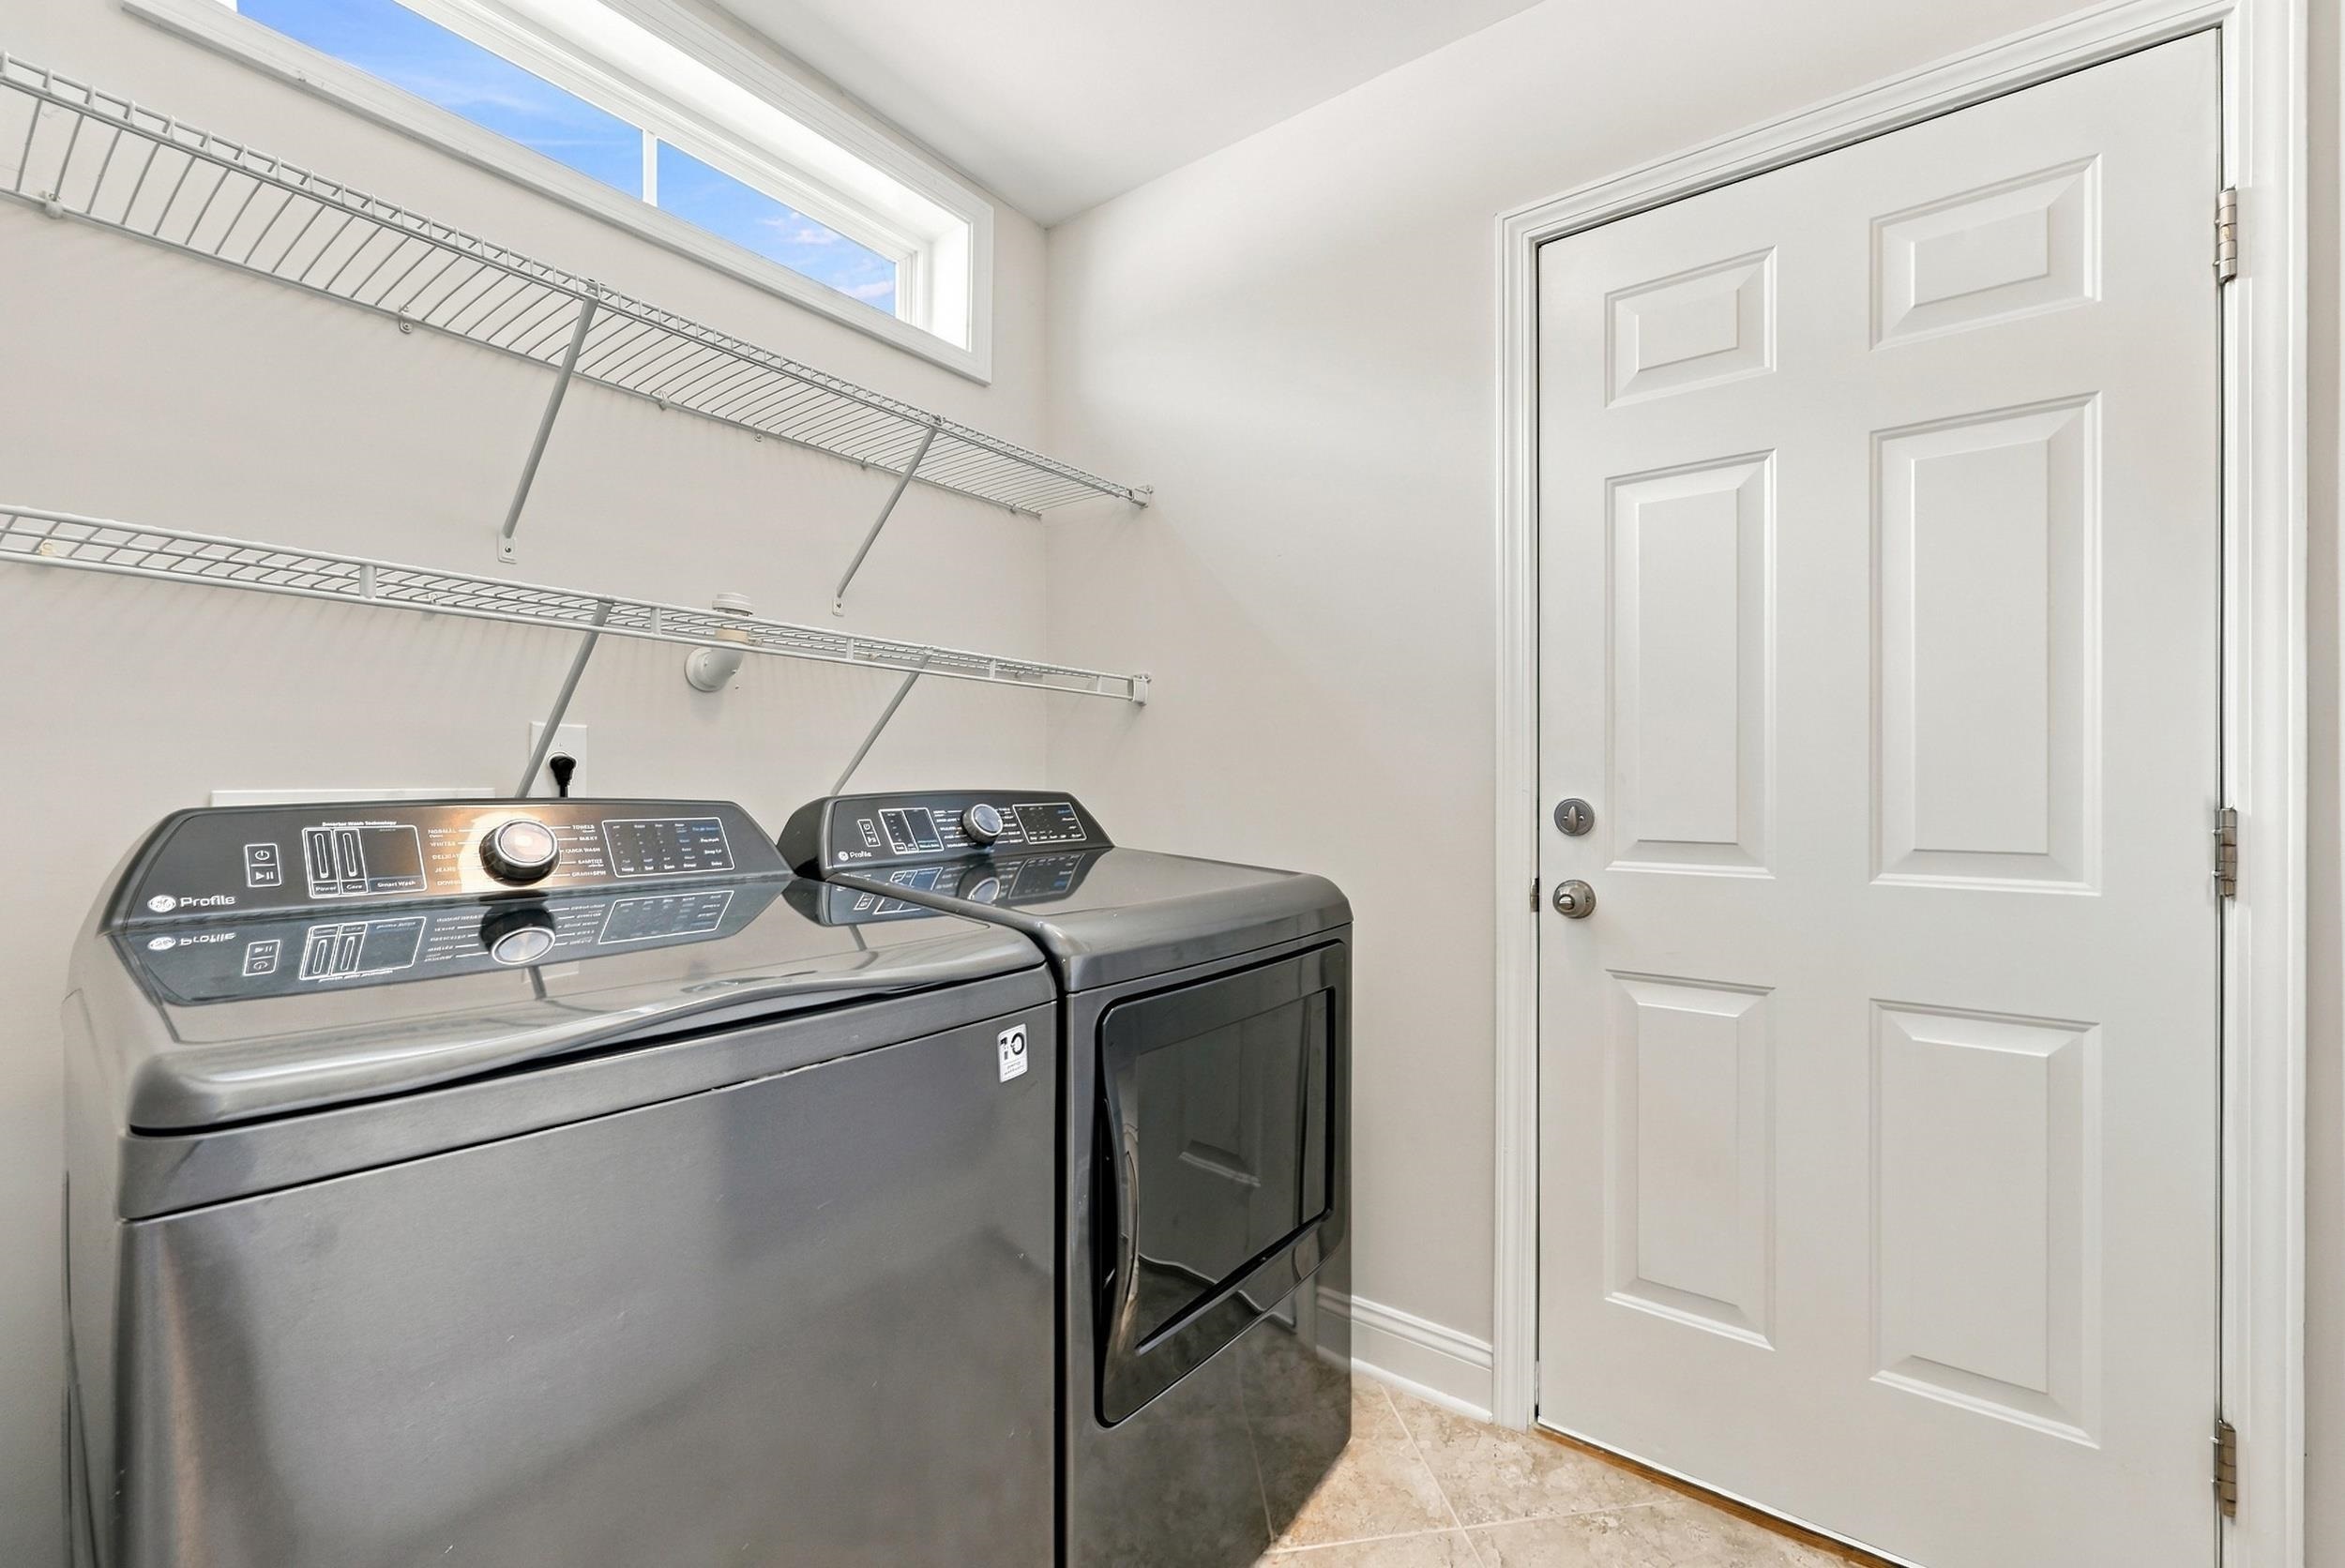
Garage Door Opener, Stairs To Attic, Smoke Detector, Wshr/Dryer Connection, Washer/Dryer, Split Bedroom Plan
4
3
1
Yes
Ceiling Fan
Tile, Carpeting, Luxury Vinyl Plank/Tile
Formal, Area
Range, Work Island, Dishwasher, Garbage Disposal, Refrigerator, Microwave, Breakfast Bar, Pantry, Breakfast Nook, Stainless Steel Apps., Solid Surface Countertops
Carolina Room, Den/Study/Library, 1st Floor Bedrooms, 1st Floor Baths, Foyer, Laundry/Utility, Screened Porch, Mother in Law Suite
Electricity, Natural Gas, Water Public, Sewer, Cable TV, Underground Utilities
Patio, Rear Porch, Lawn Sprinkler, Insulated Doors/Windows
Vinyl Siding
Slab
Central Heat, Central Air
Single Level
Attached 2-Car
4
Gas
0.25
Rectangular, Corner
On Lake/Pond, Outside City Limits, Lake/Pond View
Electricity, Natural Gas, Water Public, Sewer, Cable TV, Underground Utilities
10-14-2026
Home Owners Assoc. Fees, Restrictions, Clubhouse/Rec/Facilities, Pool - Outdoor Community, Tennis Court, Security, Seller Disclosure, Long Term Rental Allowed, Owner Allowed Golf Cart, Owner Allowed Pet
Berkshire Forest-Carolina Forest
10B Myrtle Beach Area--Carolina
Horry
41902030023
$116
AAM 843-236-7287
Pool Service, Manager, Common Maint/Repair, Security, Recreation Facilities, Legal and Accounting
River Oaks Elementary
Ocean Bay Middle School
Carolina Forest High School
Copyright 2026 Coastal Carolinas Association of REALTORS®, Inc.
Information Deemed Reliable, but Not Guaranteed.
