

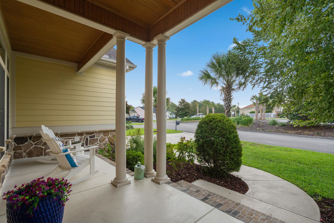
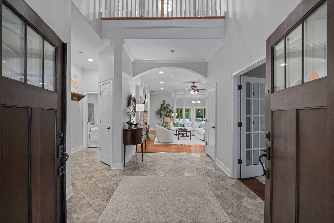
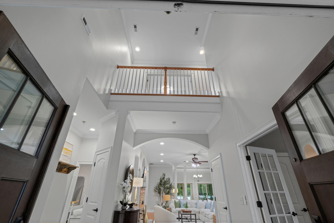
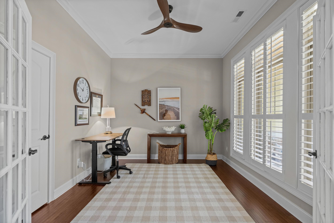
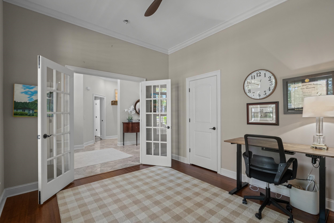
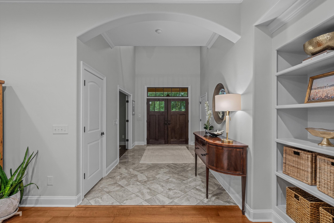
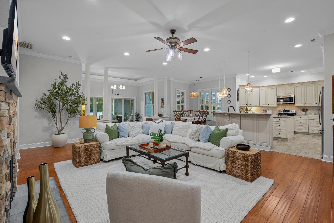
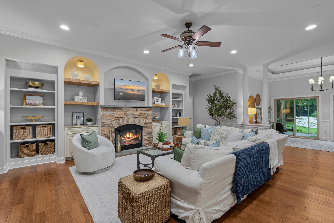
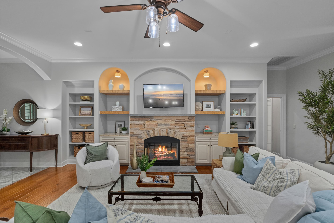
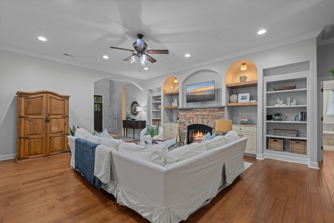
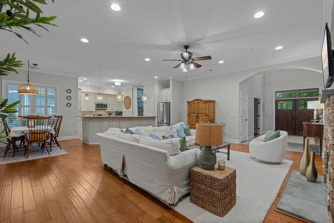
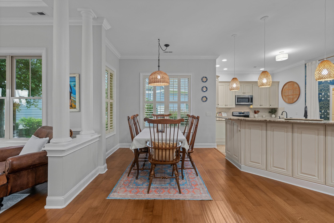
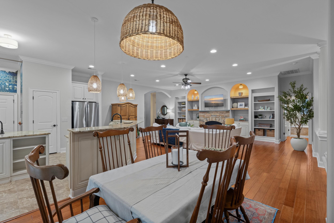
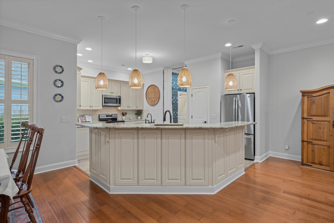
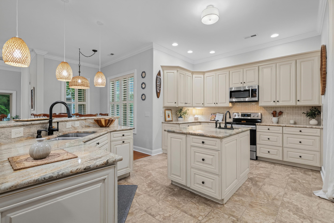
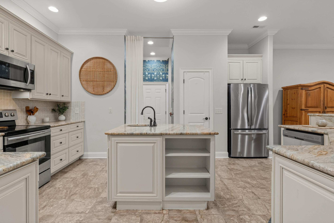
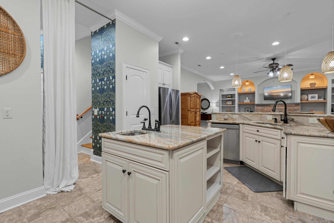
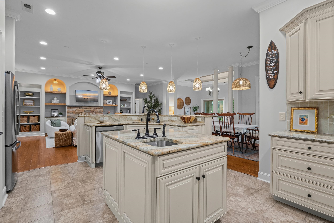
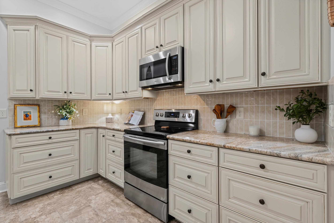
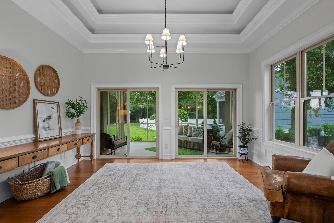
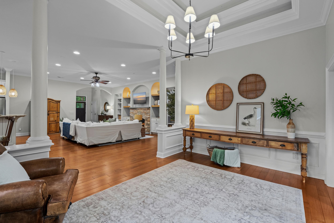
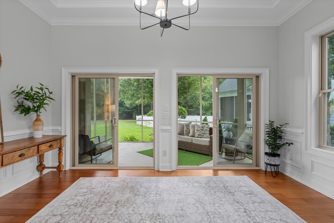
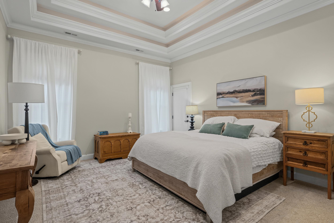
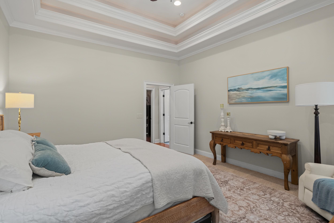
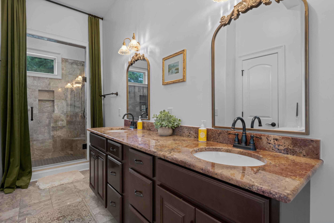
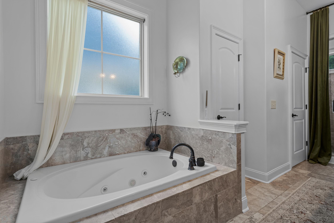
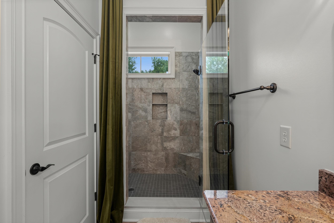
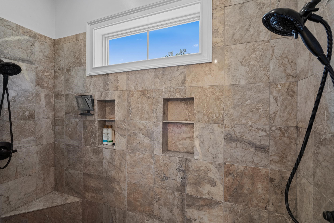
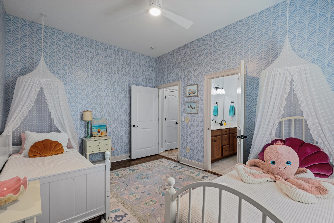
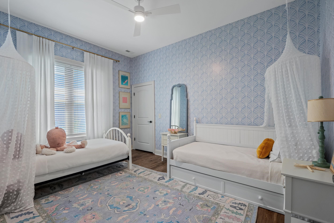
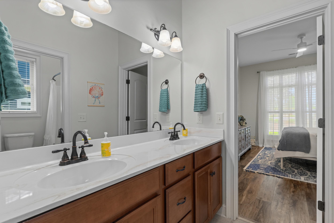
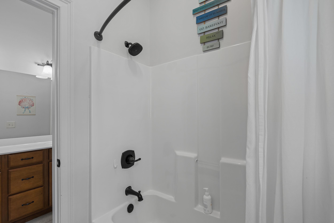
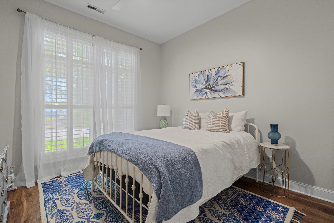
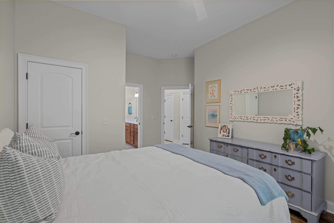
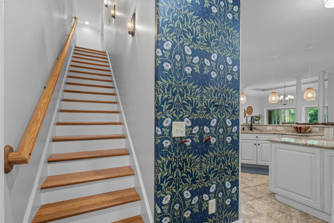
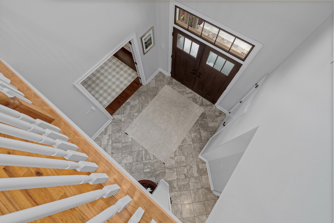
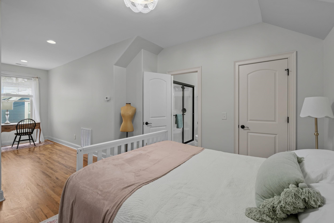
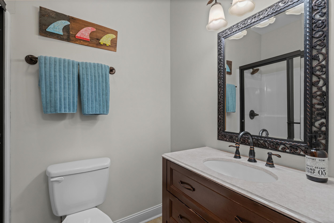
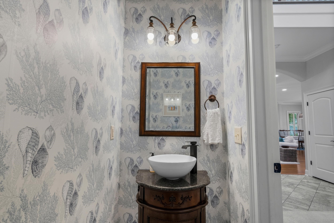
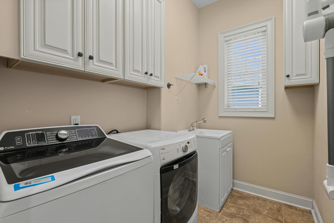
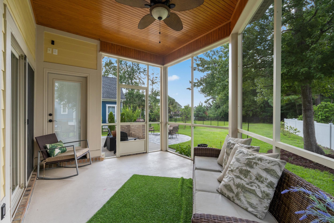
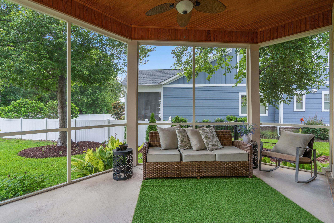
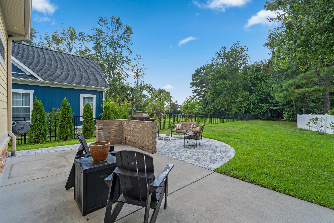
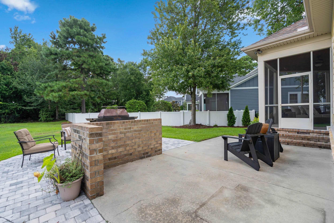
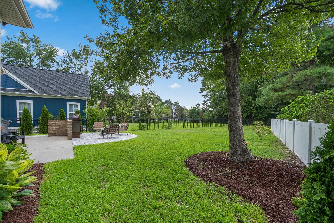
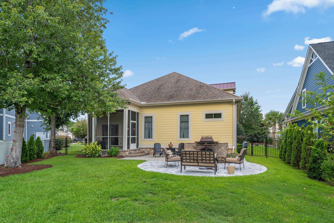
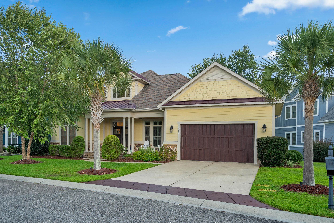
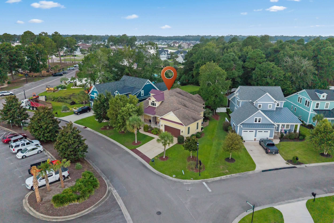
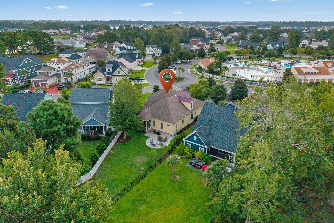
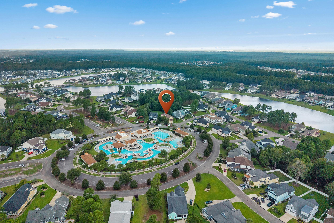

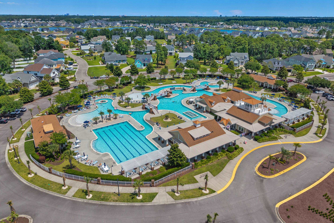
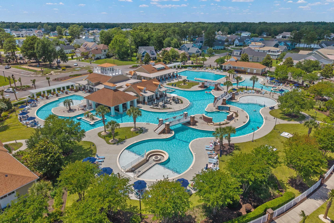
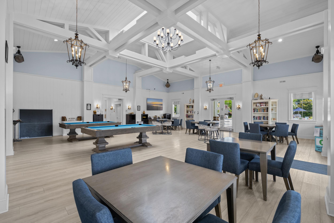
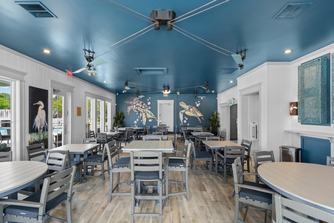
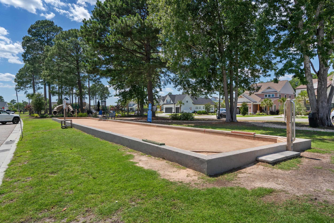
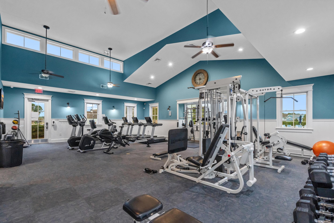
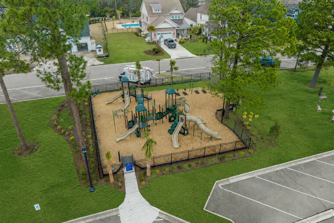
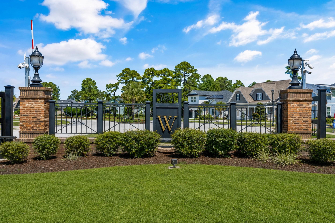
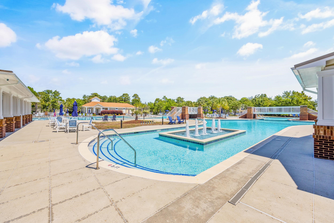
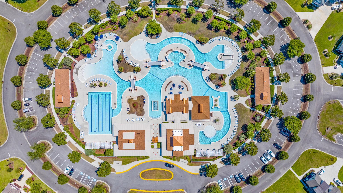
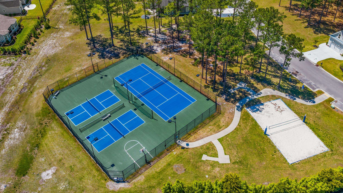
Location, lifestyle, and space come together beautifully in this 4-bedroom, 3.5-bath home ideally situated directly across the street from the incredible amenity center in the gated community of Waterbridge. Offering over 3,000 heated square feet, this home welcomes you through double front doors into a soaring two-story foyer and a bright, open floor plan filled with architectural details, hardwood flooring, crown molding, arched openings, and an abundance of natural light. The heart of the home is the spacious living area featuring a stone fireplace surrounded by custom built-ins, flowing seamlessly into the dining area and kitchen - perfect for everyday living and entertaining. The kitchen offers an abundance of cabinetry and counter space, stainless steel appliances, multiple prep areas, and plenty of room for everyone to gather. A dedicated office with French doors provides the perfect work-from-home space. The thoughtfully designed floor plan offers three bedrooms on the main level, including the spacious primary suite with a spa like bathroom walk-in closet, while the second floor features an oversized bedroom, full bath, walk-in closet, and additional flex space -ideal for guests, a media room, hobby space, or private retreat. Out back, enjoy Carolina living from the screened porch overlooking a spacious backyard, or gather around the patio with plenty of room for outdoor entertaining. And the location is hard to beat—you can simply walk across the street and enjoy everything Waterbridge is known for, including its spectacular resort-style pool complex, clubhouse, fitness center, pickleball and tennis courts, basketball, volleyball, and more. Waterbridge also offers beautiful lakes, a community boat launch and day dock, and additional outdoor recreation throughout the neighborhood. All of this while being conveniently located near shopping, dining, medical facilities, entertainment, and just a short drive from having your toes in the sand. This isn't just a home in Waterbridge- it's a front-row seat to the Waterbridge lifestyle.
INNOVATE Real Estate
$674,500
2014
Detached
3372
2844
Low Country
Window Treat Convey, Garage Door Opener, Stairs To Attic, Smoke Detector, Wshr/Dryer Connection, Split Bedroom Plan, Fireplace
4
3
1
No
Ceiling Fan, Fireplace
Carpeting, Tile, Wood
Area, Fam/DR Combo, Kit/DR Combo
15'5x24'4
Breakfast Bar, Dishwasher, Garbage Disposal, Microwave, Range, Refrigerator, Solid Surface Countertops, Stainless Steel Apps., Work Island
1st Floor Baths, 1st Floor Bedrooms, Bonus Room, Carolina Room, Den/Study/Library, Foyer, Laundry/Utility, Screened Porch
Cable TV, Electricity, Sewer, Telephone, Underground Utilities, Water Public
Patio, Front Porch, Rear Porch, Fencing
Concrete Fiber Siding
Slab
Central Air, Central Heat, Electric
Two-Story
Attached 2-Car
4
Electric
0.31
Irregular
92x252x176x36 ft
Cable TV, Electricity, Sewer, Telephone, Underground Utilities, Water Public
8-31-2026
Home Owners Assoc. Fees, Restrictions, Clubhouse/Rec/Facilities, Pool - Outdoor Community, Tennis Court, Security, Seller Disclosure, Gated Community, Long Term Rental Allowed, Owner Allowed Motorcycle, Tenant Allowed Motorcycle, Owner Allowed Golf Cart, Tenant Allowed Golf Cart, Owner Allowed Pet
Waterbridge
10B Myrtle Beach Area--Carolina
Horry
39707030058
$150
CAMS 843-249-1779
Common Maint/Repair, Electric Common, Insurance, Legal and Accounting, Manager, Pool Service, Primary Antenna/Cable TV, Recreation Facilities, Security
Ten Oaks Elementary School
Ten Oaks Middle
Carolina Forest High School
Copyright 2026 Coastal Carolinas Association of REALTORS®, Inc.
Information Deemed Reliable, but Not Guaranteed.
