

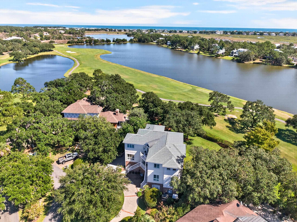
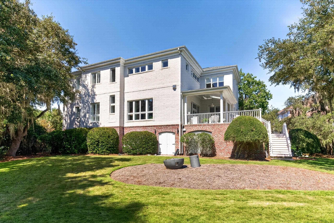
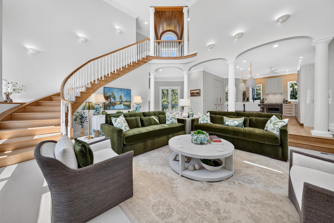
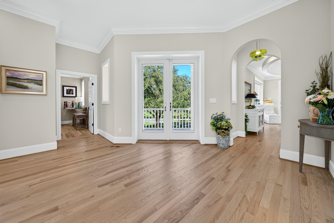
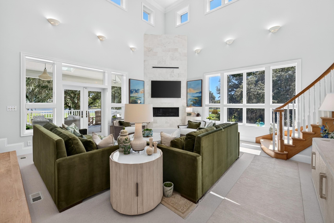
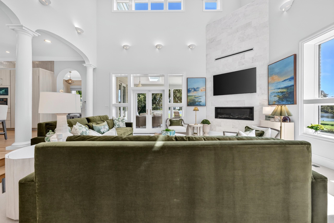
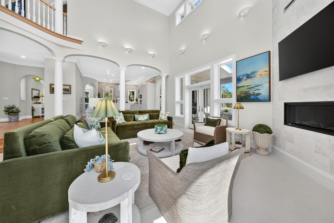
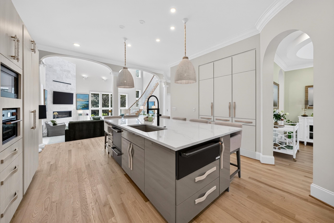
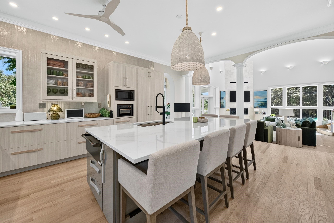
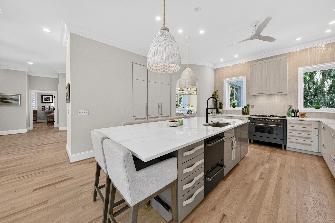
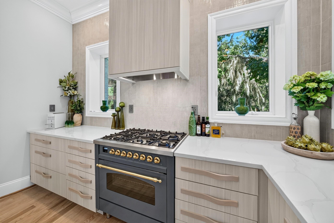
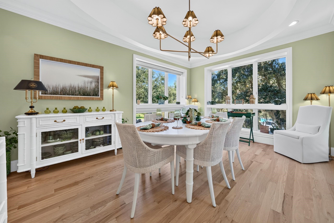
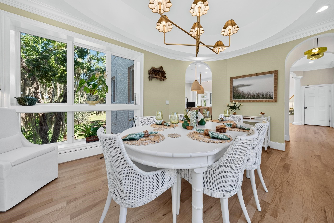
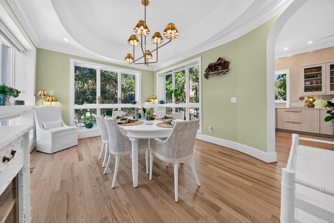
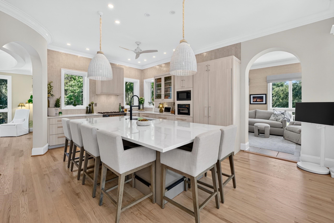
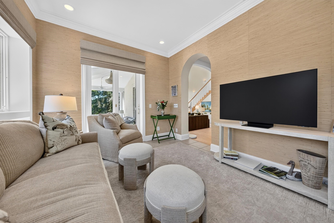
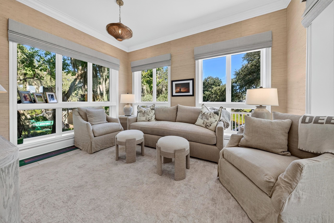
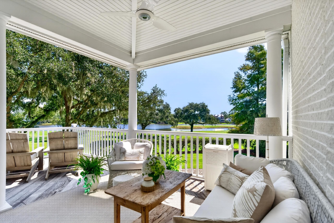
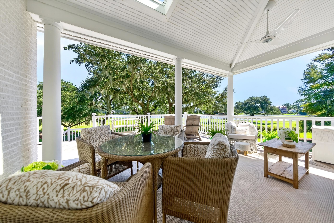
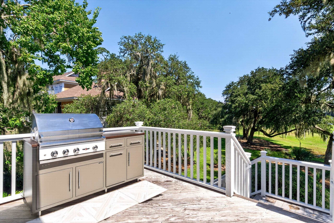
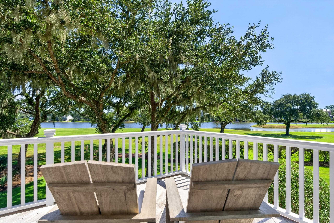
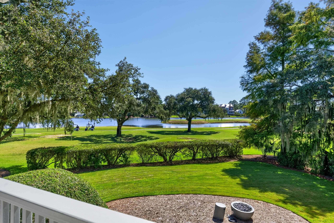
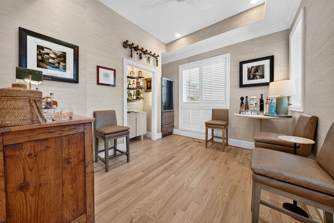
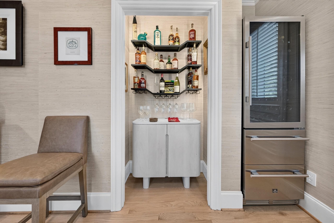
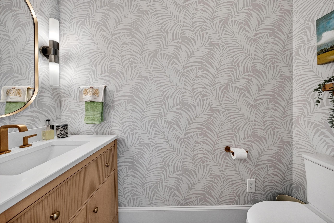
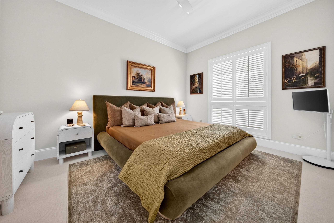
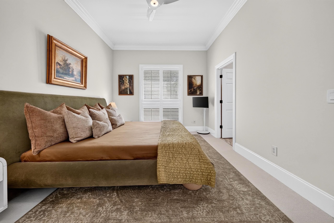
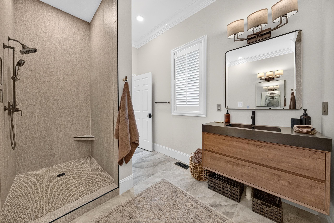
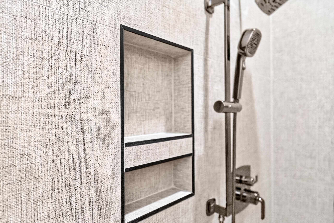
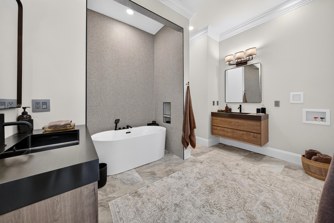
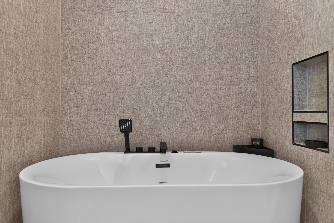
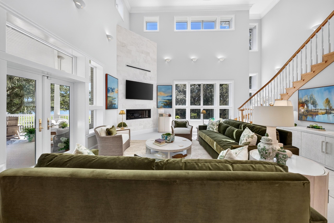
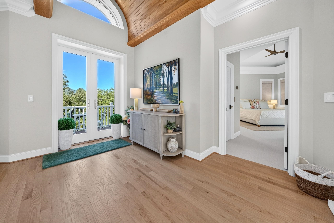
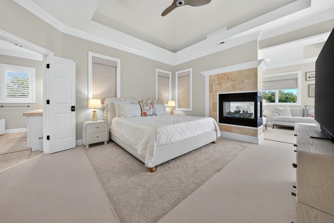
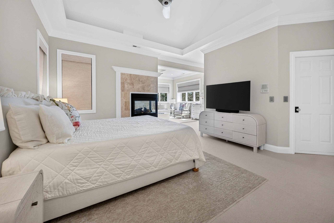
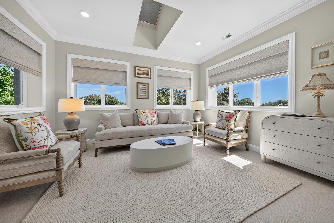
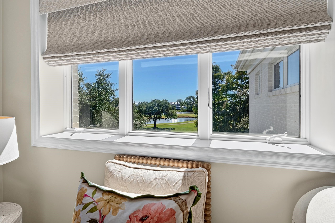
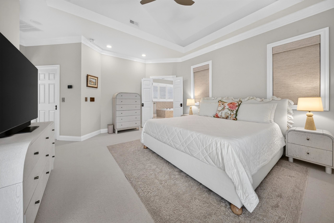
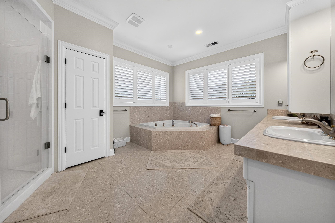
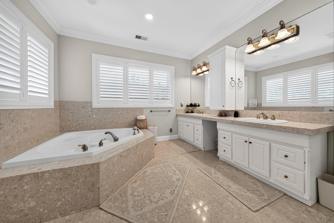
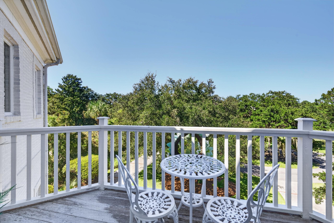
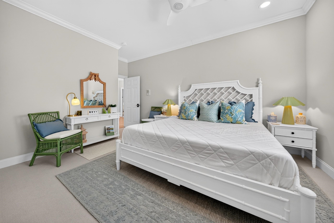
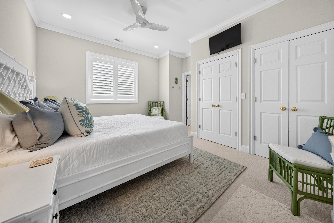
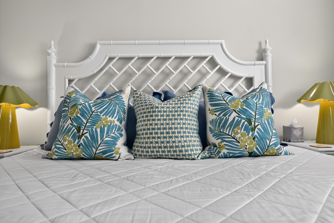
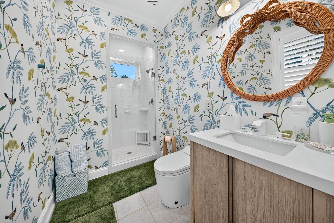
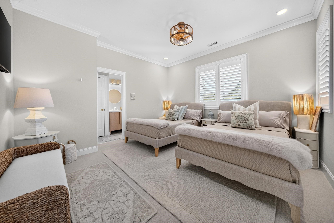
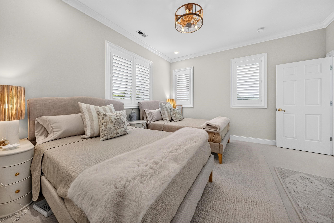
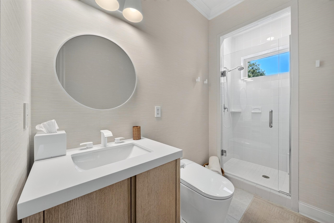
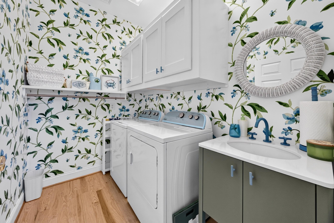
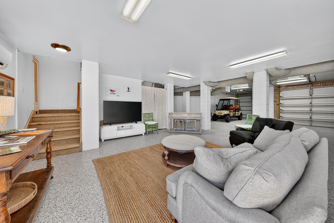
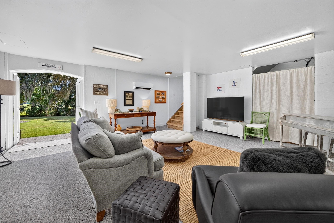
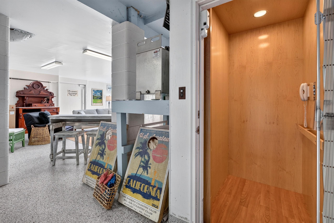
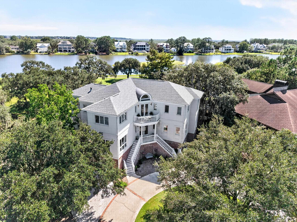
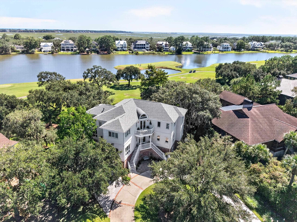
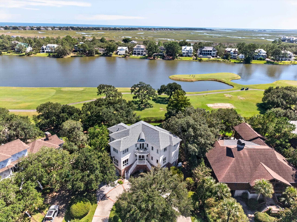
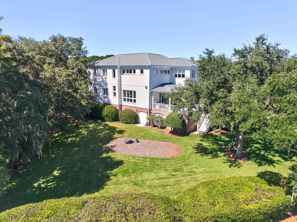
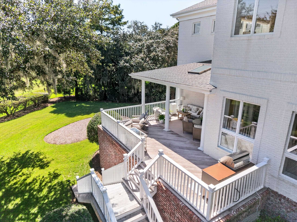
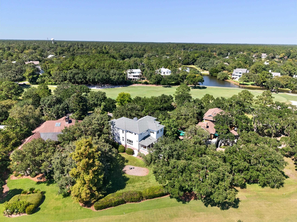
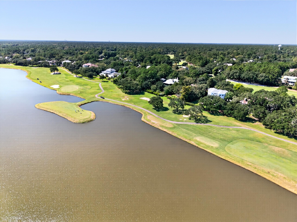
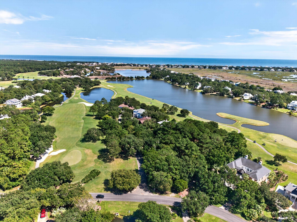
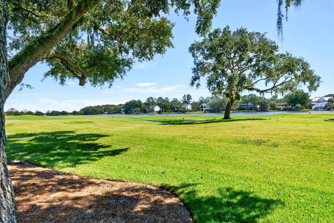
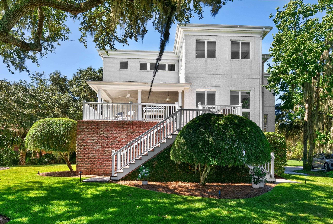
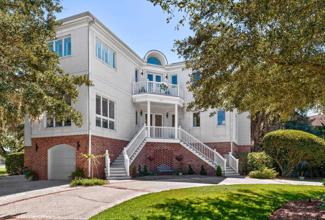
Beautifully renovated from top to bottom, this extraordinary property seamlessly blends luxury, spaciousness, breathtaking pond and golf course views, and exceptional indoor/outdoor living. Stunning and truly move-in ready, the home features a light-filled, open floor plan enhanced by sophisticated designer finishes and thoughtful details throughout! A dramatic wall of windows fills the spacious living areas with natural light and showcases incredible views from nearly every angle. The spectacular kitchen is designed for both entertaining and everyday living, featuring new cabinetry, appliances, a chef’s oven, warming drawer, tile wall and an oversized granite island with seating for six. A separate seating area adjacent to the kitchen is perfect for watching the game while enjoying walls of windows and beautiful views. The unique dining room is equally impressive, surrounded by windows on three sides. The luxurious main living area features an incredible illuminated domed vaulted ceiling and grand staircase leading to the second-floor foyer with a striking barrel ceiling. The expansive upstairs primary suite is a private retreat with separate bedroom and full sitting area, gas fireplace, tray ceilings, breathtaking views, his-and-hers closets, double vanities, oversized walk-in shower and spa tub. A second primary suite on the main level offers a beautifully renovated bath with separate double vanities, walk-in shower, spa tub and space for a stackable washer and dryer. Two additional guest suites have also been completely renovated with beautifully updated baths and walk-in showers. New flooring, cabinetry, appliances and fixtures are found throughout the home, along with plantation shutters and beautiful motorized Roman shades. A bright upstairs laundry room conveniently serves the primary and guest suites. Outdoor living is just as impressive with a spacious porch overlooking the pond and golf course, offering room for seating, dining and grilling. An additional balcony off the upstairs foyer provides an intimate seating area for two. Even the garage has been transformed with newly epoxied floors, two new mini-split systems and a seating area with a large television—perfect for enjoying the game. Double doors open to the backyard with stairs leading to the upper deck. Multiple separate storage rooms provide exceptional functionality, with parking for up to three vehicles or a golf cart. Privately situated at the end of a cul-de-sac, the home also offers a circular driveway and additional side parking for guests. Located in the exquisite DeBordieu Colony community, residents enjoy miles of pristine beach, boat ramp access to North Inlet and the Atlantic Ocean, nature trails, and 24-hour manned security. Optional membership to the private DeBordieu Club offers golf, tennis, pickleball, pools, fitness center, and multiple dining venues, including oceanfront dining. Just south of Pawleys Island and north of Charleston. Photographs simply cannot capture how special this home is—it truly must be experienced in person. Schedule your private showing today!
Peace Sotheby's Intl Realty PI
$2,600,000
2001
Detached
7375
3795
Raised Beach
Window Treat Convey, Garage Door Opener, Workshop, Central Vacuum, Smoke Detector, Wshr/Dryer Connection, Washer/Dryer, Handicap Access, Fireplace, Elevator-Interior
4
4
1
Yes
Ceiling Fan, Fireplace, Tray Ceiling, Vaulted/Cathedral Ceiling
Carpeting, Tile, Wood
Area, Formal, Tray Ceiling
Range, Work Island, Dishwasher, Garbage Disposal, Refrigerator, Microwave, Breakfast Bar, Pantry, Ceiling Fan, Range Hood, Stainless Steel Apps., Solid Surface Countertops, Cook Top
Bonus Room, Den/Study/Library, Foyer, Laundry/Utility, OTHER, Workshop
Cable TV, Electricity, Sewer, Telephone, Water Public
Deck, Balcony, Front Porch, Rear Porch, Lawn Well, Lawn Sprinkler, Storm Doors, Storm Windows, Insulated Doors/Windows, Handicap Access, Side Load Garage, Generator
All Brick Home, Block, Stucco
Raised Beach,Slab
Geothermal, Other
Three or More
UNDER HOUSE - RAISED BEACH
8
Electric
0.48
Cul-De-Sac, Designated Flood Zone, Irregular, Rectangular
East of Bus 17, On Golf Course, In Golf Course Community, East of Highway 17 Bypass, Lake/Pond View, Golf Course View
120 x 167 x 122 x 204 ft
Cable TV, Electricity, Sewer, Telephone, Water Public
10-1-2026
Home Owners Assoc. Fees, Restrictions, Clubhouse/Rec/Facilities, Pool - Outdoor Community, Tennis Court, Security, Seller Disclosure, Other, Gated Community, Short Term Rental Allowed, Long Term Rental Allowed, Owner Allowed Golf Cart, Tenant Allowed Golf Cart, Owner Allowed Pet, Private Beach Comm Access, Boat Ramp
Debordieu Colony
45B Pawleys Island Area-Pawleys
Georgetown
04-0192F-033-00-00
$366
DCCA 843-527-4436
Common Maint/Repair, Electric Common, Manager, Recreation Facilities, Recycling, Security
Waccamaw Elementary School
Waccamaw Middle School
Waccamaw High School
Copyright 2026 Coastal Carolinas Association of REALTORS®, Inc.
Information Deemed Reliable, but Not Guaranteed.
