

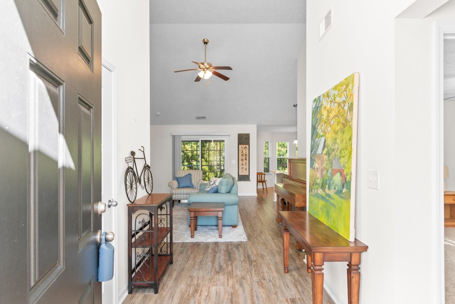

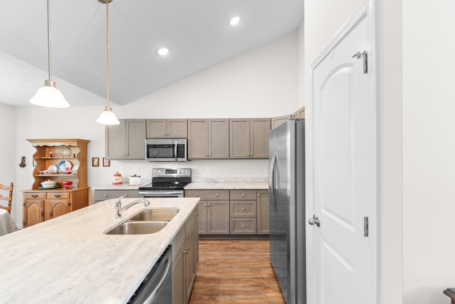
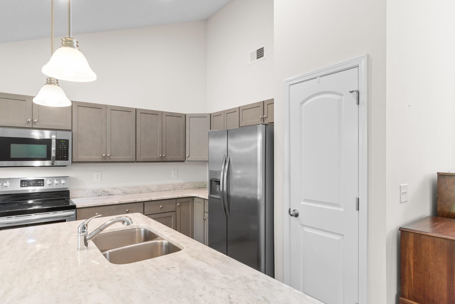
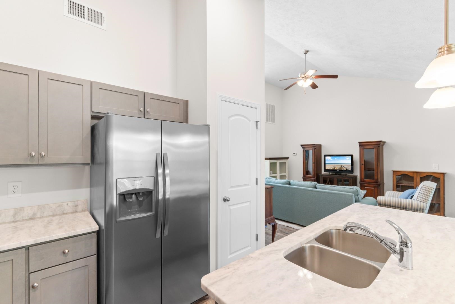
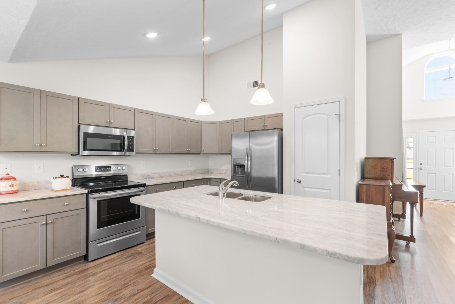

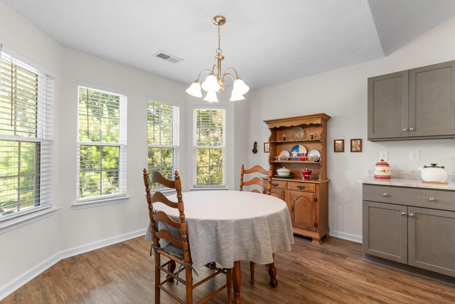
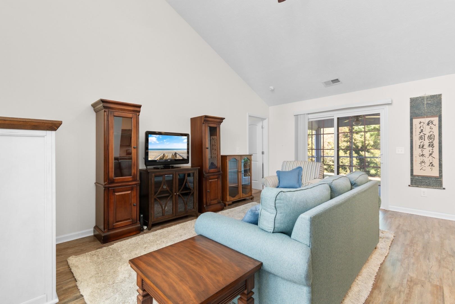
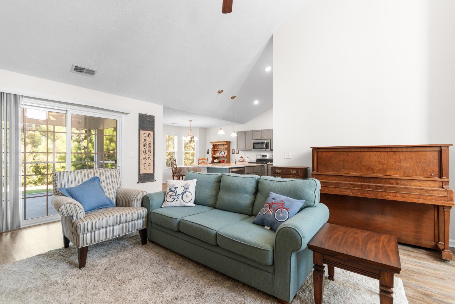
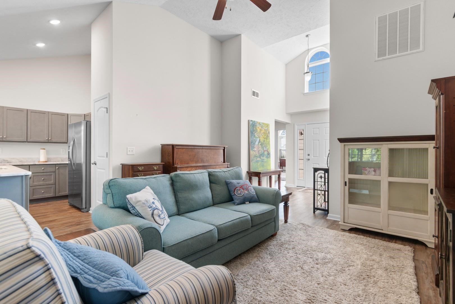

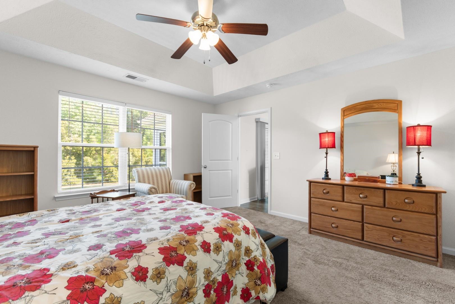
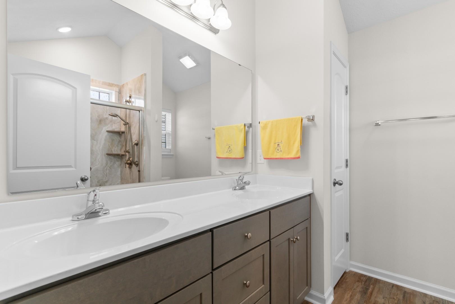
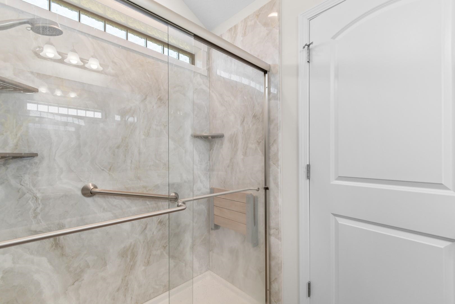
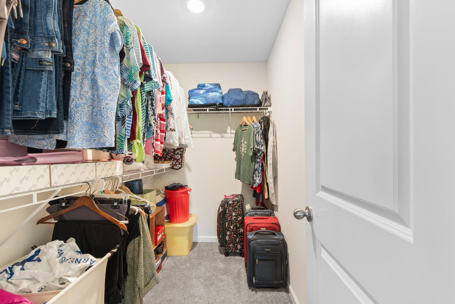

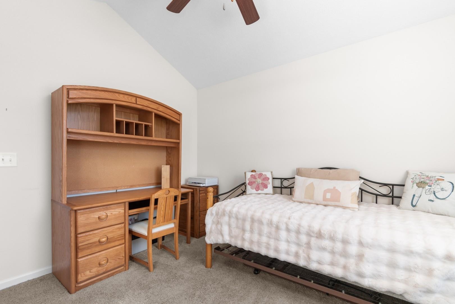
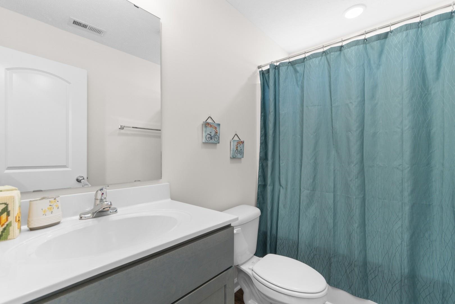
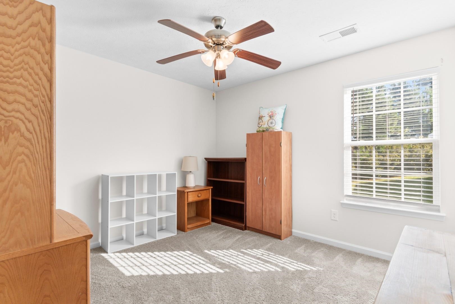
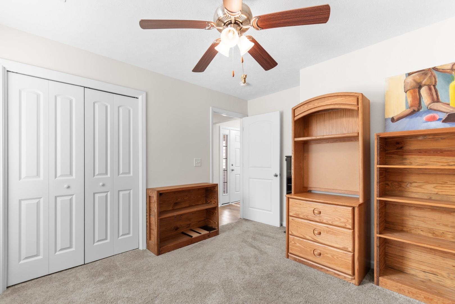

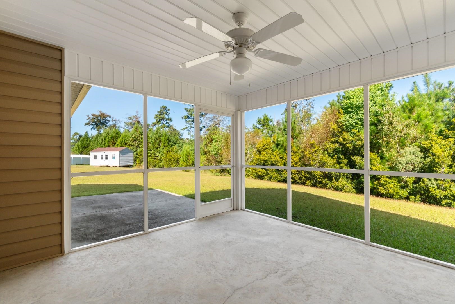
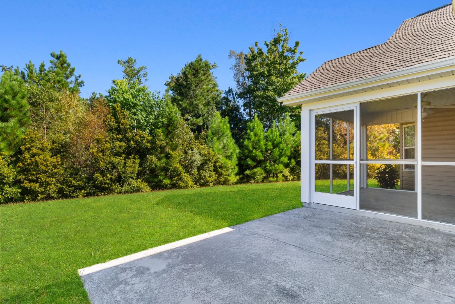
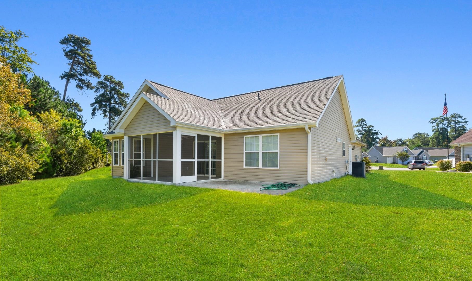


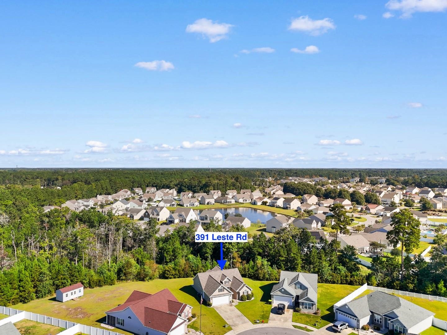

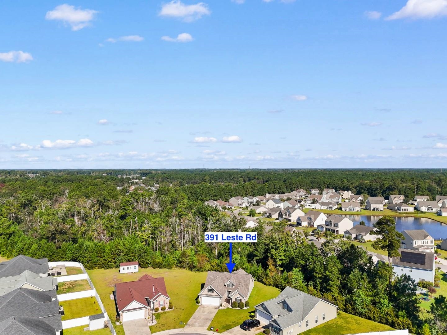
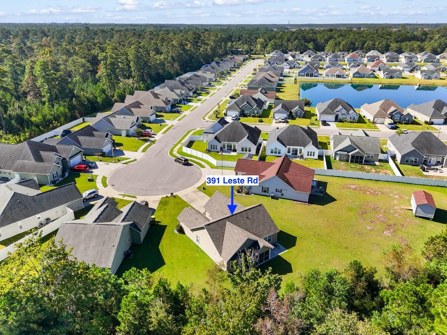
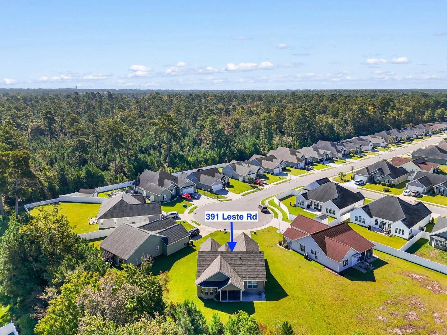
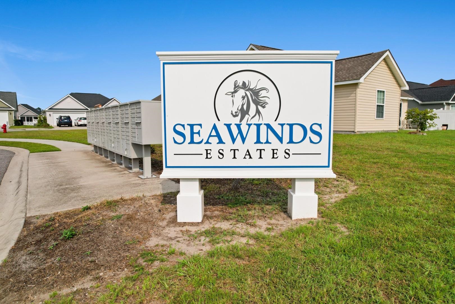
Welcome to your new home in Seawinds Estates of Myrtle Beach! Tucked away on a quiet cul-de-sac, this 3-bedroom, 2-bath home offers the perfect blend of comfort, style, and privacy. The open floor plan creates a bright, inviting space where you can gather with family, entertain friends, or simply enjoy a relaxing evening at home. The living room features a vaulted ceiling that adds an airy feel, while the kitchen is designed for everyday living with stainless steel appliances, granite countertops, a work island, breakfast bar, and pantry. Luxury vinyl plank flooring flows throughout the main living areas, adding both style and easy maintenance. The primary bedroom is a peaceful retreat with a tray ceiling, walk-in closet, and private ensuite bathroom featuring dual sinks and a walk-in shower. Two additional bedrooms offer flexibility for guests, a home office, or hobbies. One of the best features of this home is the outdoor living space! Enjoy your morning coffee or unwind in the evening on the screened-in back porch, or step out onto the patio overlooking the wooded backdrop for added privacy and a natural setting. A two-car garage provides plenty of room for parking and storage, while the cul-de-sac location offers a tucked-away feel. Conveniently located near Myrtle Beach's shopping, dining, golf courses, entertainment, and beautiful beaches, this home makes it easy to enjoy everything the Grand Strand has to offer. Whether you're looking for a full-time residence, a coastal getaway, or a place to enjoy a more relaxed lifestyle, this inviting home is ready for you to make it your own!
Century 21 Barefoot Realty
$309,000
2020
Detached
1970
1352
Traditional
Window Treat Convey, Smoke Detector, Wshr/Dryer Connection, Washer/Dryer, Split Bedroom Plan
3
2
0
No
Vinyl, Carpeting
Kit/DR Combo
Vaulted/Cathedral Ceiling, Ceiling Fan
Range, Work Island, Dishwasher, Garbage Disposal, Refrigerator, Microwave, Breakfast Bar, Pantry, Range Hood, Stainless Steel Apps., Solid Surface Countertops
1st Floor Bedrooms, 1st Floor Baths, Foyer, Laundry/Utility, Screened Porch
Electricity, Water Public, Sewer, Cable TV, Telephone
Patio, Rear Porch, Lawn Sprinkler
Vinyl Siding
Slab
Central Heat, Central Air, Electric
Single Level
Attached 2-Car
4
Electric
0.24
Cul-De-Sac
Electricity, Water Public, Sewer, Cable TV, Telephone
10-1-2026
Home Owners Assoc. Fees, Restrictions, Seller Disclosure, Short Term Rental Allowed, Long Term Rental Allowed, Owner Allowed Pet
Seawinds Estates
19A Myrtle Beach Area--Socastee
Horry
44804010067
$179
Waccamaw Mgmt 843-237-9551
Electric Common, Trash Pickup, Manager, Common Maint/Repair
Lakewood Elementary School
Socastee Middle School
Socastee High School
Copyright 2026 Coastal Carolinas Association of REALTORS®, Inc.
Information Deemed Reliable, but Not Guaranteed.
