

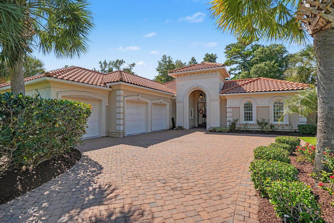
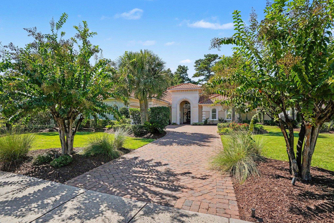
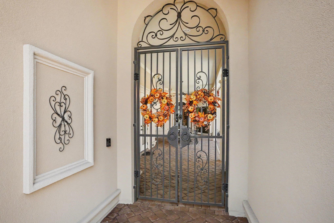
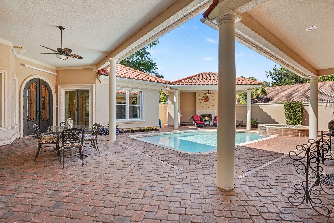
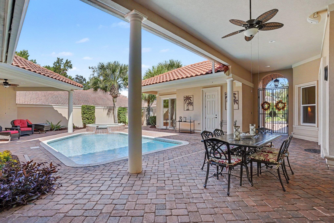
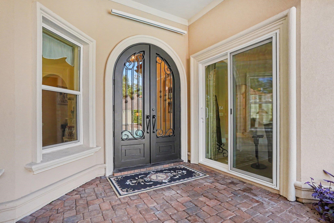
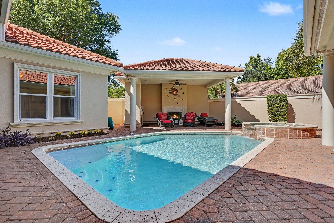
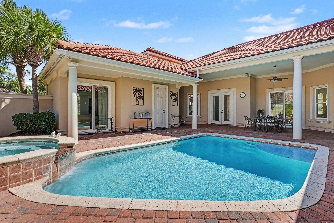
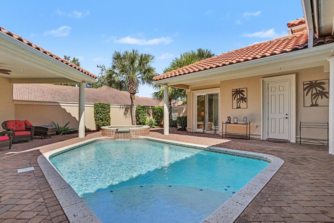
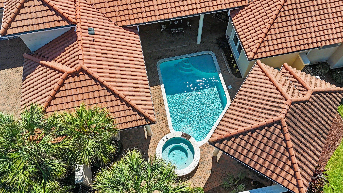
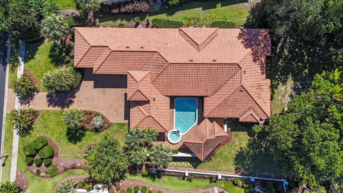
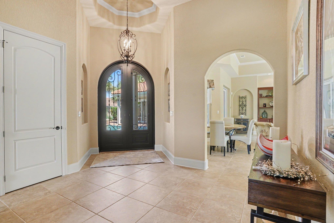
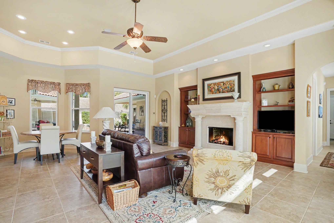
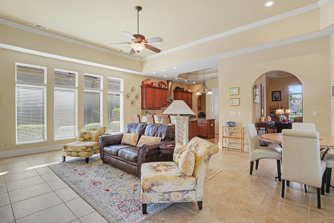
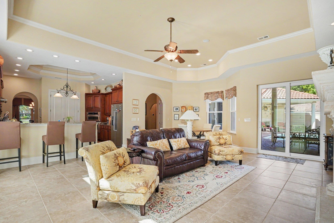
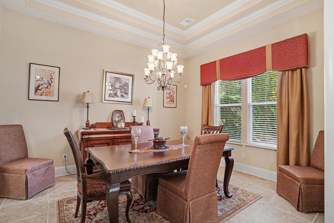
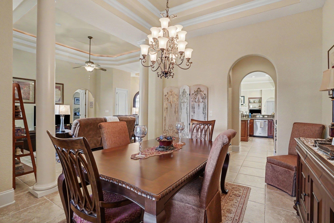
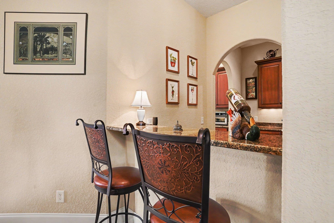
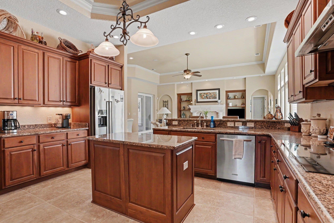
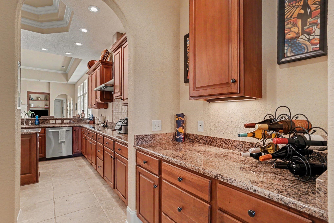
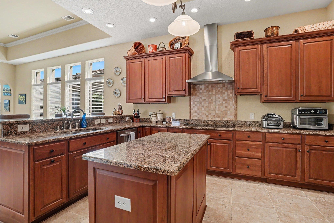
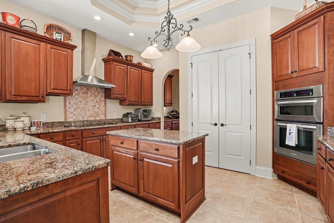
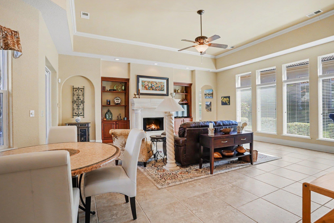
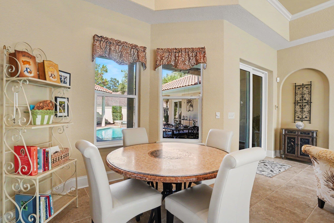
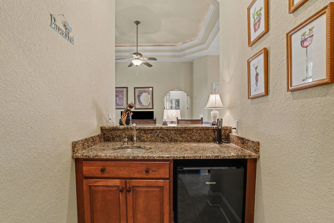
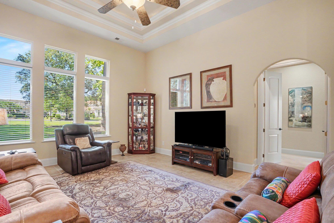
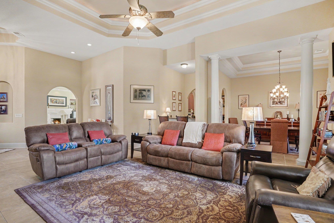
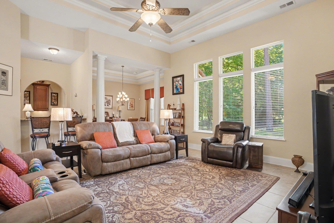
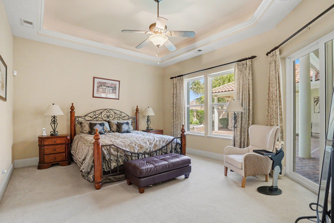
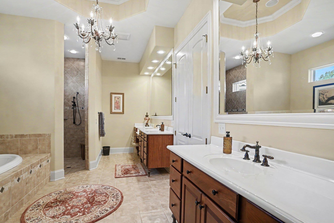
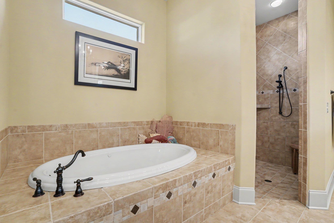
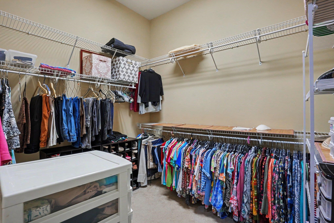
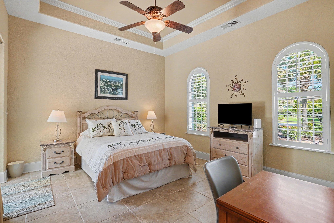
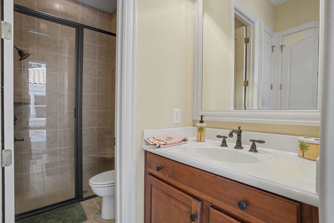
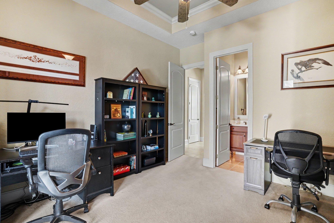
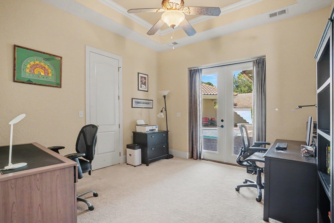
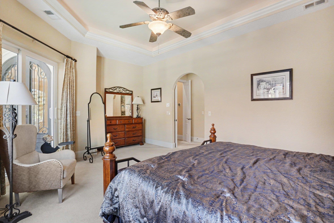
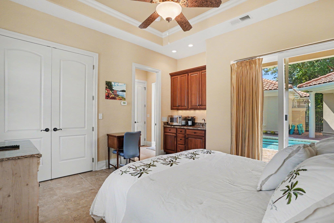
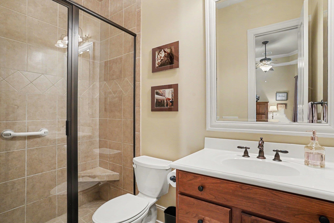
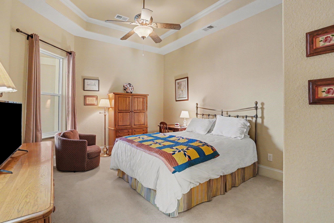
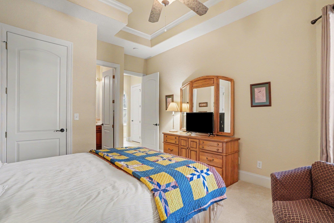
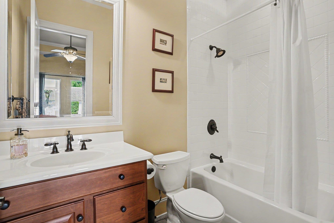
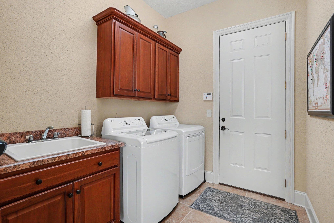
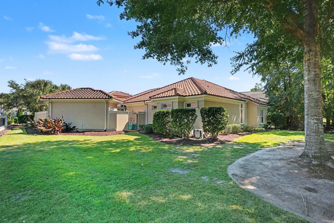
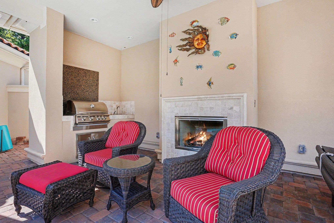
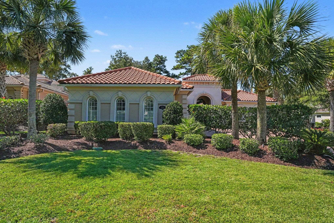
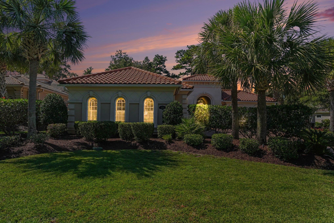
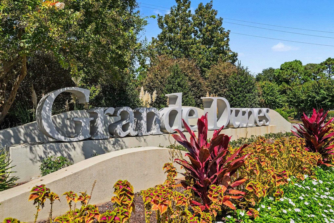
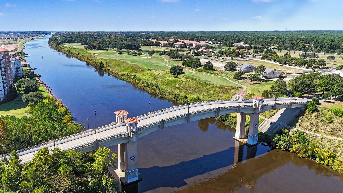
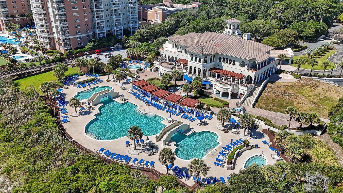
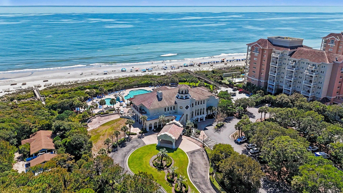
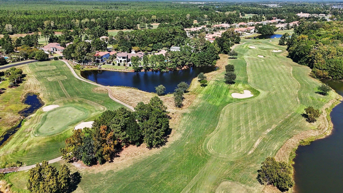
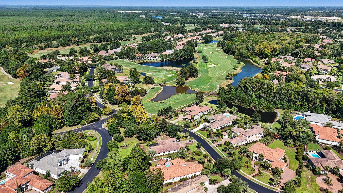
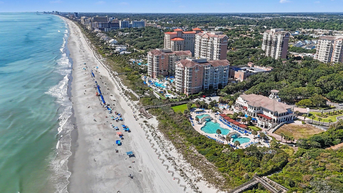
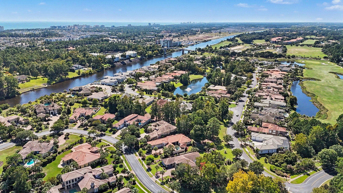
Welcome to 9911 Bellasera Circle, an exceptional 4 bedroom, 4.5 bath home located in the prestigious Grande Dunes community of Myrtle Beach. Featuring ICF construction, a private mother in law suite, a 3 car garage, and a courtyard pool and spa, this home offers a great combination of quality construction, privacy, and comfortable coastal living. The mother in law suite provides a private space for guests or extended family, making the layout incredibly versatile. The main living areas feature high ceilings, architectural details, and an inviting fireplace with custom built ins. The spacious kitchen offers granite countertops, abundant cabinetry, stainless steel appliances, double ovens, and a center island. The primary suite is generously sized with direct access to the courtyard. At the center of the home is a private outdoor retreat with a pool, spa, covered living areas, and plenty of room for entertaining or relaxing. Multiple areas of the home open to the courtyard, creating a great indoor and outdoor flow. The 3 car garage provides plenty of room for vehicles, a golf cart, and additional storage. Grande Dunes is one of Myrtle Beach's premier communities, offering an incredible coastal lifestyle with access to the private Ocean Club, championship golf, tennis, dining, walking and biking trails, and the Intracoastal Waterway. All of this is just minutes from the beach, shopping, restaurants, and everything Myrtle Beach has to offer. 9911 Bellasera Circle is a unique opportunity to enjoy privacy, quality construction, and resort style living in the heart of Grande Dunes.
INNOVATE Real Estate
$1,450,000
2006
Detached
5350
3602
Mediterranean
Window Treat Convey, Garage Door Opener, Smoke Detector, Wshr/Dryer Connection, Split Bedroom Plan, Fireplace
4
4
1
Yes
Wet Bar, Tray Ceiling
Tile, Carpeting
Formal
Fireplace, Tray Ceiling
Range, Work Island, Dishwasher, Garbage Disposal, Refrigerator, Microwave, Breakfast Bar, Pantry, Double Oven, Breakfast Nook, Range Hood, Stainless Steel Apps., Solid Surface Countertops
1st Floor Bedrooms, 1st Floor Baths, Laundry/Utility, Mother in Law Suite
Electricity, Water Public, Sewer, Cable TV, Underground Utilities, Telephone
Patio, Lawn Sprinkler, Pool-Outdoor Private, Side Load Garage, Detached Living Quarters
Stucco
Slab
Central Heat, Central Air, Electric
Single Level
Attached 3-Car
5
Electric
0.67
Inside City Limits, In ICW community, In Golf Course Community
Electricity, Water Public, Sewer, Cable TV, Underground Utilities, Telephone
10-1-2026
Home Owners Assoc. Fees, Restrictions, Clubhouse/Rec/Facilities, Security, Seller Disclosure, Gated Community, Long Term Rental Allowed, Owner Allowed Motorcycle, Owner Allowed Golf Cart, Owner Allowed Pet, Private Beach Comm Access
Grande Dunes - Members Club
10A Conway to Myrtle Beach Area-
Horry
39401030013
$344
Waccamaw Mgmt (843) 315-0300
Electric Common, Trash Pickup, Manager, Common Maint/Repair, Security, Legal and Accounting
Myrtle Beach Elementary School
Myrtle Beach Middle School
Myrtle Beach High School
Copyright 2026 Coastal Carolinas Association of REALTORS®, Inc.
Information Deemed Reliable, but Not Guaranteed.
