

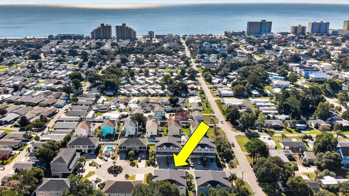
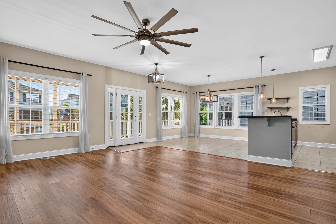
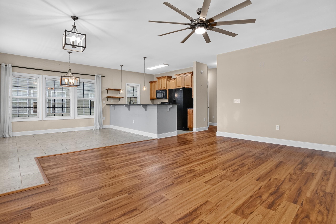
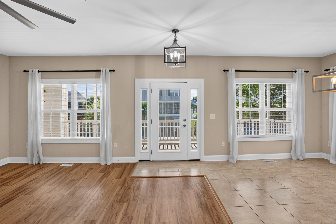
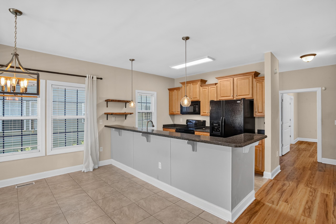
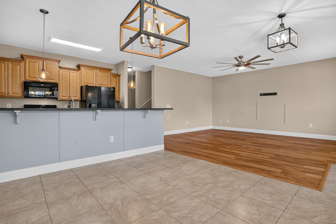
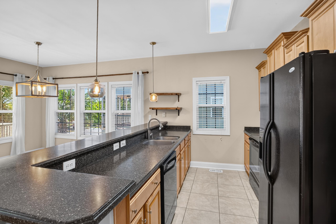
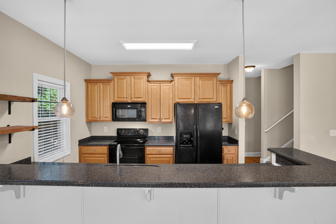
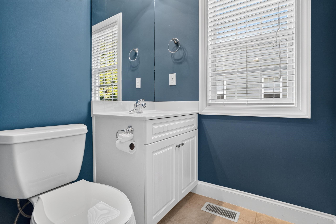
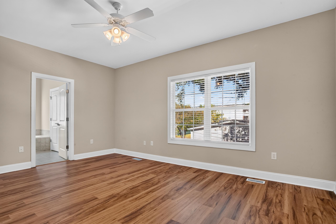
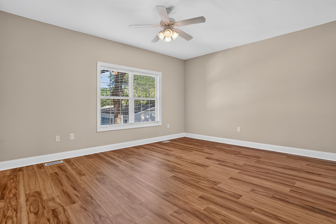
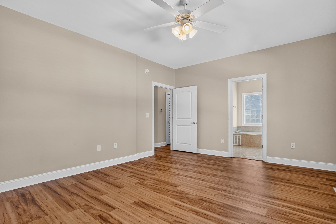
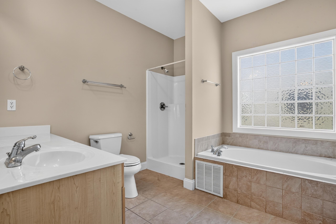
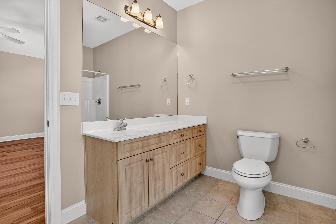
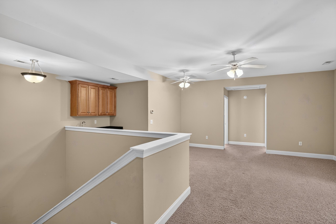
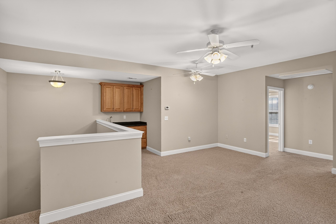
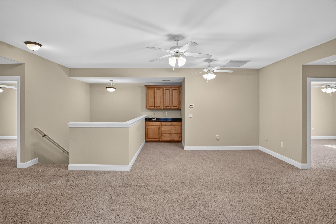
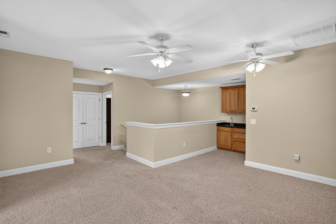
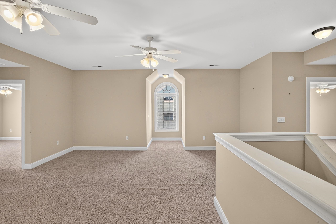
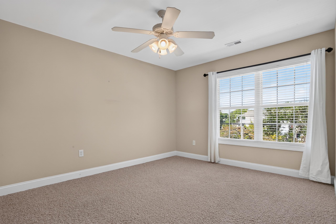
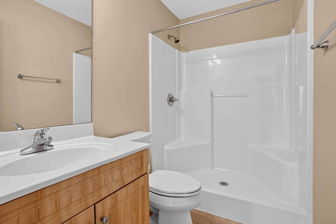
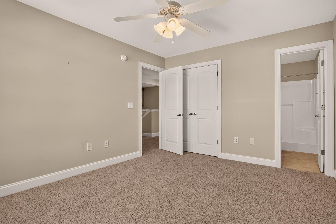
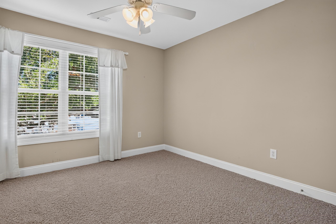
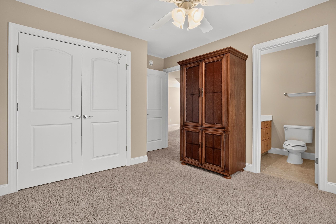
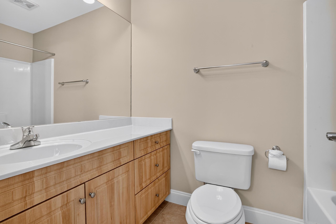
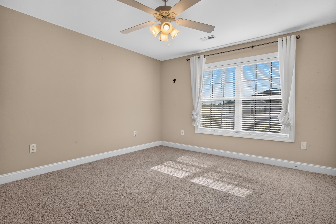
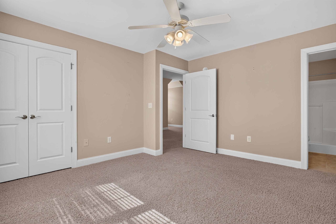
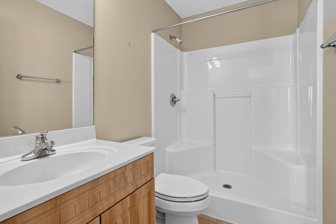
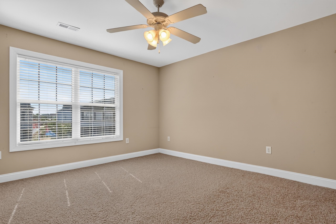
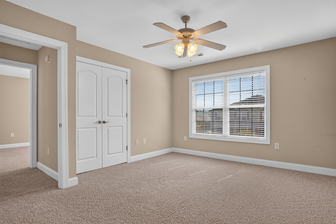
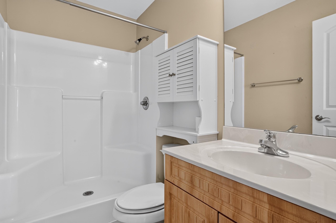
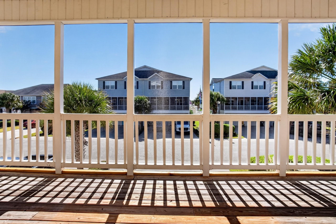
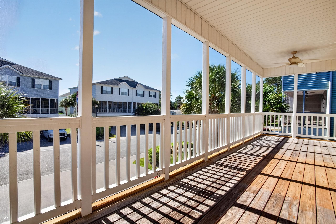
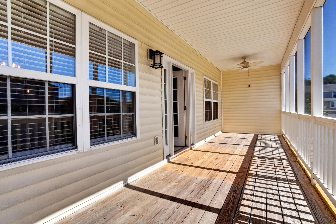
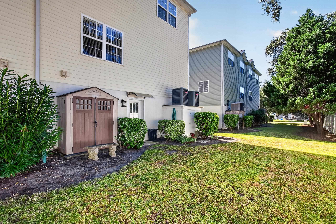
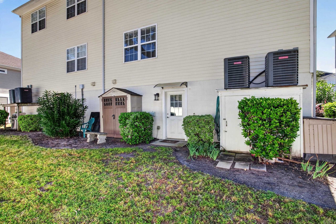
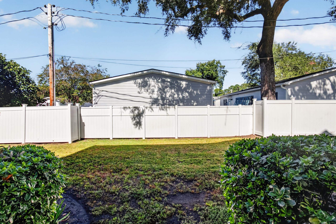
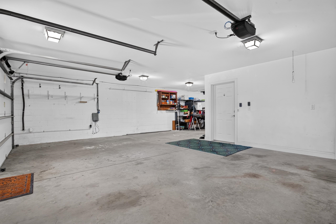
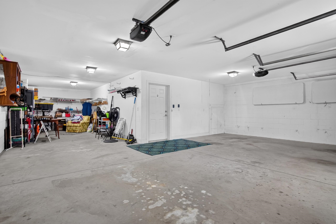
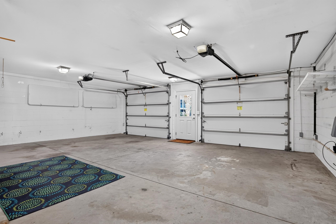
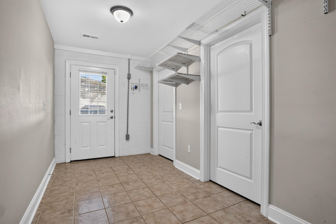
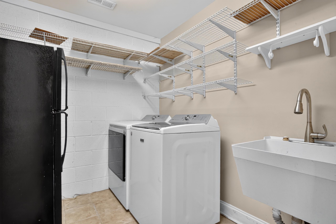
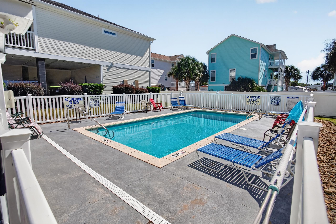
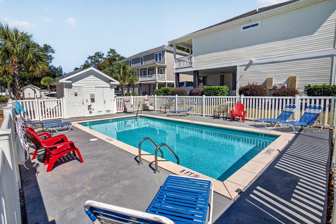
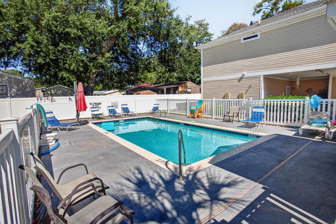
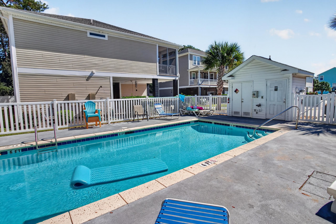
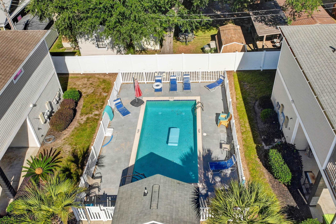
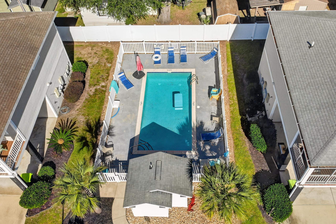
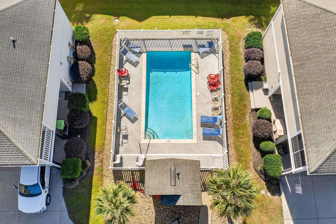
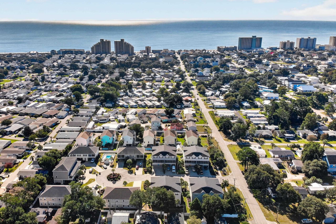
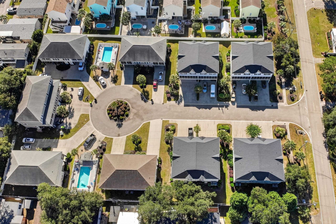
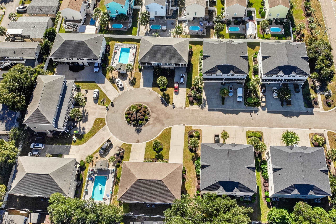
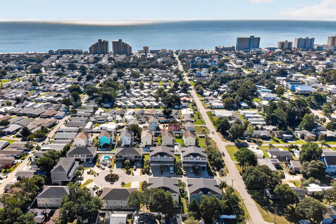
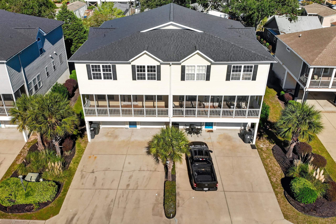
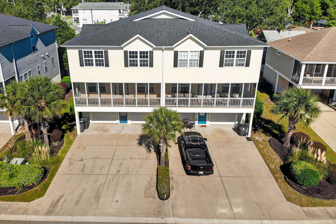
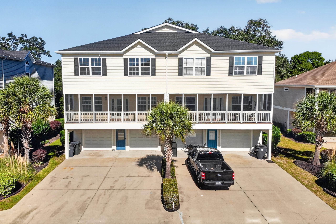
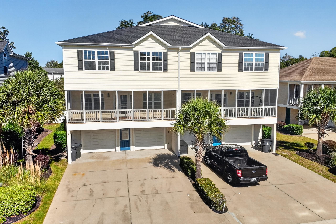
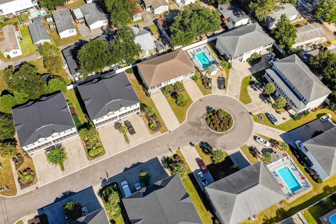
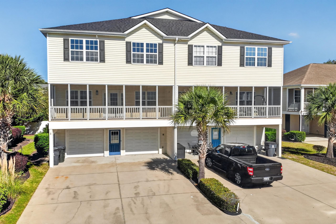
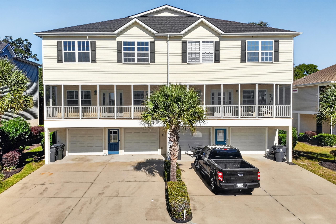
WALK TO THE BEACH! This immaculate, well-cared-for home captures everything we love about coastal living—light, bright interiors, ample space, and the ability to golf cart or stroll just five short blocks to the ocean. Built in 2008 and offering 5 bedrooms and 5.5 bathrooms, each with its own PRIVATE en-suite, this home provides exceptional comfort for guests while the primary suite remains conveniently on the main level. The LARGE screened porch is a true highlight, perfect for enjoying tranquil mornings and quiet evenings in this peaceful, serene neighborhood. The HOA handles all lawncare and grants access to TWO community pools, making beach life effortless. Updates include NEW Roof (2024), NEW Hot Water Heater (2022), HVAC units (2019 & 2021), NEW living room ceiling fan, updated light fixtures, NEW garbage disposal (2025), and manufactured hardwood flooring (2019). Carpets were professionally cleaned in 9/2026. Home conveys with washer/dryer, kitchen and laundry refrigerators, and three rear storage containers. A rare 3-CAR GARAGE adds even more value. Conveniently located near shopping, medical offices, Waccamaw Hospital, Brookgreen Gardens, Garden City, Surfside Beach, and countless amazing restaurants—all within the desirable St. James School District. This gem offers the ultimate beach lifestyle…don’t let it pass you by. Inquire today!
The Litchfield Company Real Estate-PrinceCrk
$599,999
2008
A
East Of Bus 17
End Unit
01
4005
2928
5
Garage Door Opener,Wind Treat. Convey,Split Bedroom Plan,Smoke Detector,Washer/Dryer,Wshr/Dryer Connection
Three or More
5
5
1
No
Ceiling Fan
Carpeting,Tile,Wood
Fam/DR Combo
Dishwasher,Garbage Disposal,Refrigerator,Range,Breakfast Bar,Oven,Microwave,Pantry,Solid Surface Countertops,Cook Top
19.2x15.10
12.7x11.2
Fam/DR Combo
Ceiling Fan
Dishwasher,Garbage Disposal,Refrigerator,Range,Breakfast Bar,Oven,Microwave,Pantry,Solid Surface Countertops,Cook Top
11.1x10.10
13.9x10.10
13.10x12.4
Laundry/Utility,Screened Porch
Cable TV,Electricity,Sewer,Telephone,Underground Utilities,Water Public
Electric
Central Heat,Central Air,Electric
Low-Rise 2-3 Stories
Balcony,Lawn Sprinkler,Insulated Doors/Windows,Outside Storage Detached
Raised Beach,Slab
Under Bldg.
Three or More
No
Under Bldg.
Pool-Outdoor Community,Restrictions,Seller Disclosure,Owner Allowed Pet,Home Owners Assn Fee,Long Term Rental Allowed,Trash Pickup,Cable TV,Internet Access,Lawn Maintenance,Owner Allowed Motorcycle,Owner Allowed Golf Cart
Rectangular
27A Garden City Mainland & Penni
Horry
46213010243
RES
$750
Seaside Elementary School
Saint James Middle School
Saint James High School
Copyright 2026 Coastal Carolinas Association of REALTORS®, Inc.
Information Deemed Reliable, but Not Guaranteed.
