

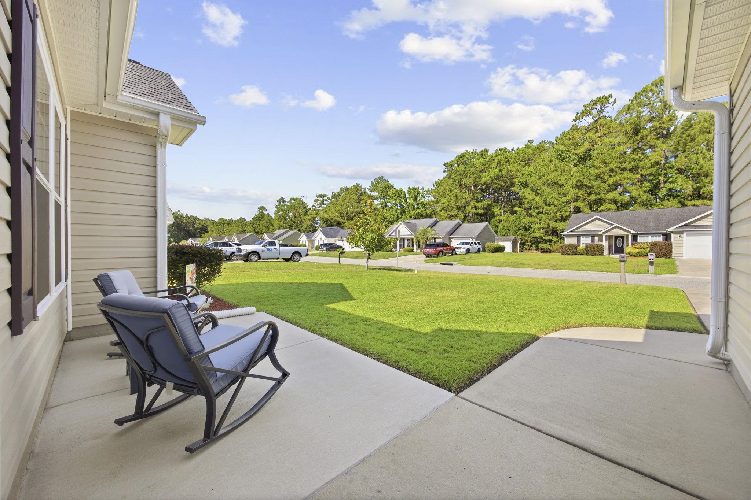


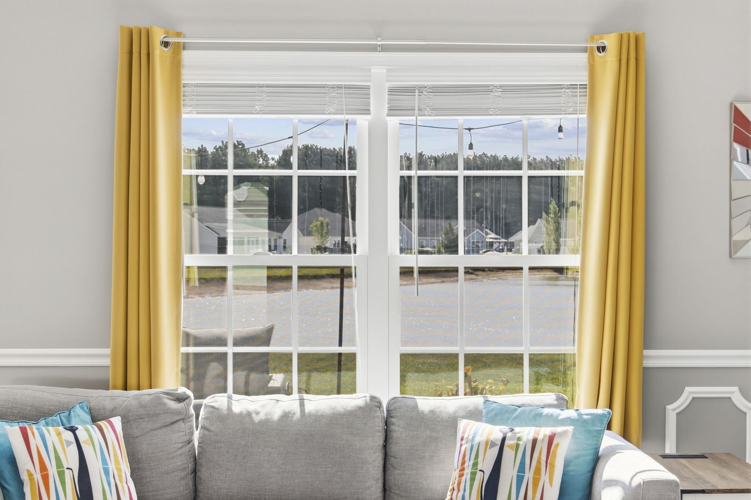


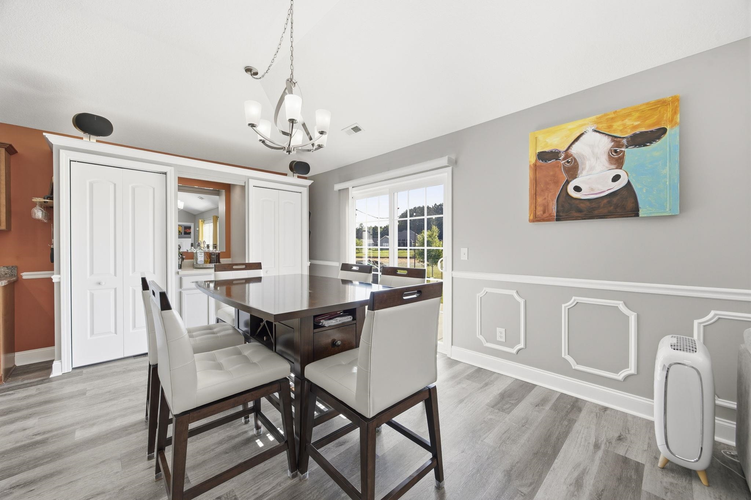
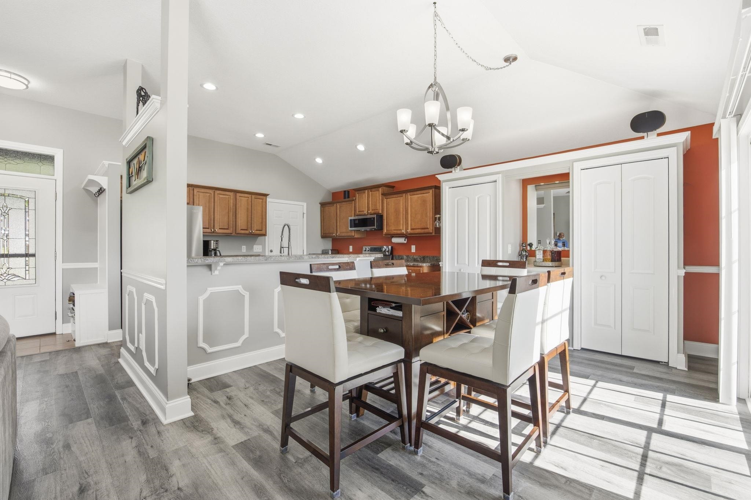


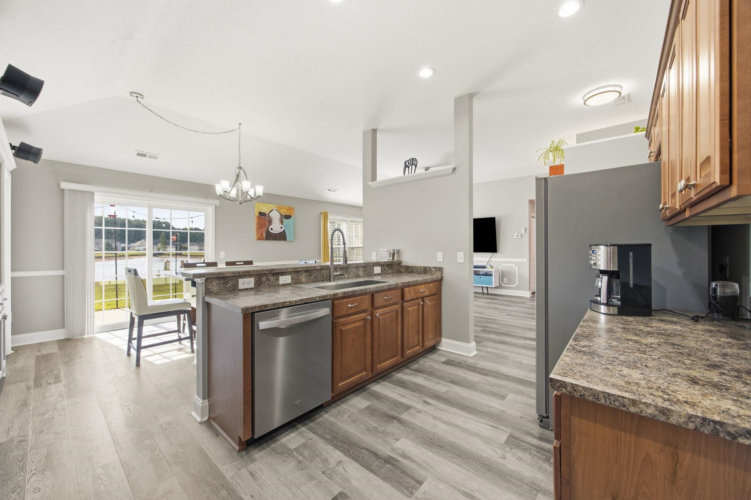

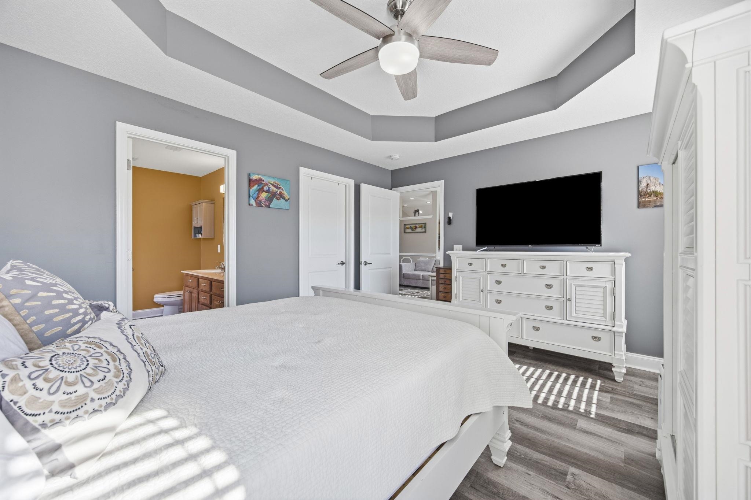

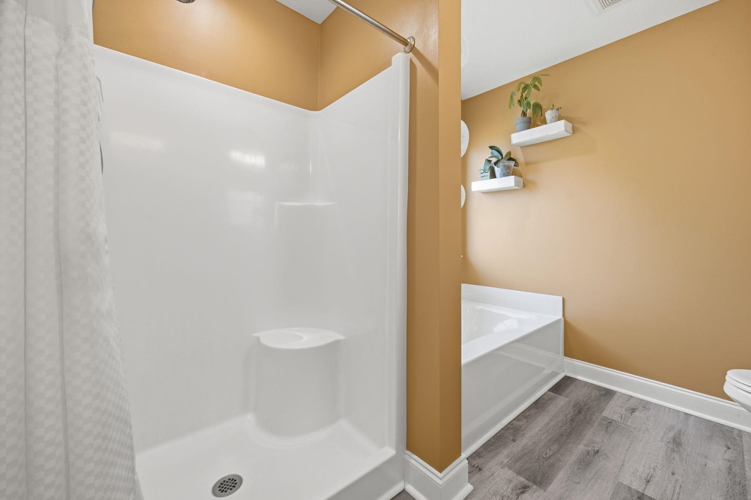


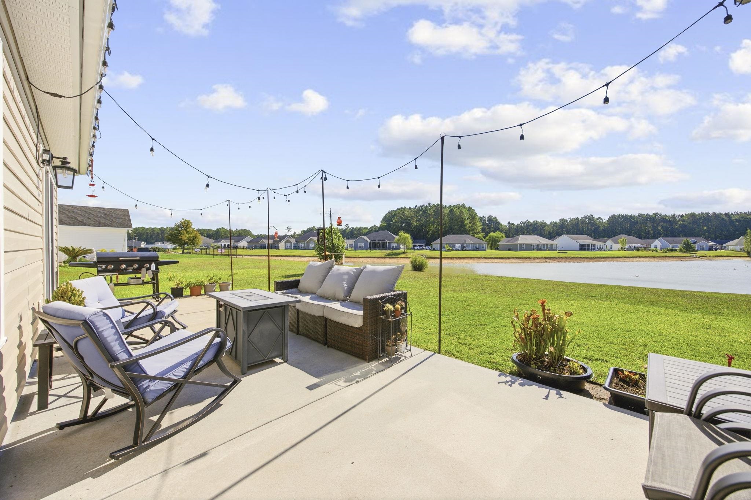

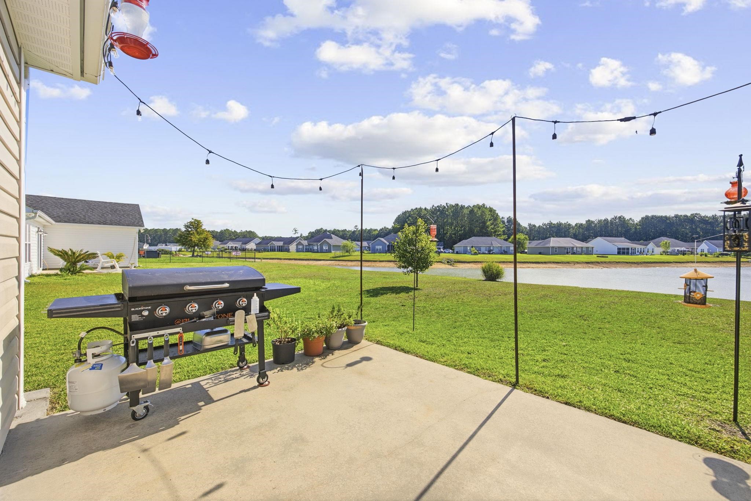


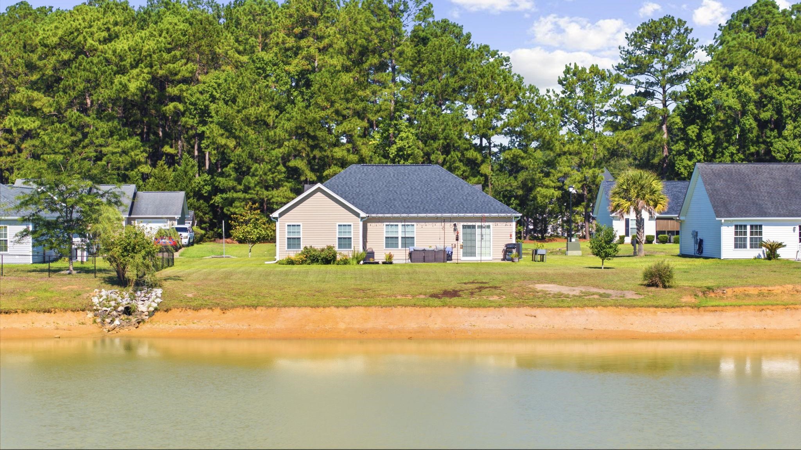


Welcome to this beautifully maintained lakefront 3-bedroom, 2-bath home in the desirable Hampton Place community in Conway. Situated on an upgraded homesite with a widened driveway for additional parking, this property also features an attached one-car garage and a charming front patio that creates a warm welcome. Step inside to an inviting open-concept floor plan where soaring vaulted ceilings create a bright, airy feel throughout the main living areas. Luxury vinyl plank flooring, custom chair rail molding, and wainscoting add timeless character, while picturesque lake views from the living room, dining area, and primary suite create a peaceful backdrop for everyday living. The well-appointed kitchen is equipped with stainless steel appliances and flows seamlessly into the dining area, complete with custom built-in shelving and sliding glass doors that lead to the rear patio. The spacious primary suite offers tranquil lake views, a tray ceiling, walk-in closet, and a private ensuite bath featuring a dual-sink vanity, relaxing garden tub, and separate shower. Two additional bedrooms share a full bath, with one bedroom featuring custom built-in shelving and a Murphy bed that conveys, providing flexible space for guests, a home office, or hobbies. Step outside to the expanded rear patio overlooking the lake, an ideal spot for grilling, relaxing, or enjoying peaceful Carolina sunsets. Located just minutes from historic downtown Conway, Hampton Place offers convenient access to Highway 501, Coastal Carolina University, Conway Medical Center, shopping, dining, championship golf, and the beautiful beaches of the Grand Strand. Whether you're looking for a primary residence, second home, or investment opportunity, this move-in-ready lakefront property offers the perfect blend of comfort, style, and location.
RE/MAX Southern Shores
$250,000
2010
Detached
1700
1286
Ranch
Window Treat Convey, Wshr/Dryer Connection, Split Bedroom Plan
3
2
0
No
Luxury Vinyl Plank/Tile
Area
Vaulted/Cathedral Ceiling, Ceiling Fan
Range, Dishwasher, Refrigerator, Microwave, Breakfast Bar, Stainless Steel Apps.
1st Floor Bedrooms, 1st Floor Baths
Electricity, Water Public, Sewer, Cable TV, Underground Utilities
Patio, Front Porch, Rear Porch
Vinyl Siding
Slab
Central Heat, Central Air, Electric
Single Level
Attached 1-Car
4
Electric
0.23
Rectangular
On Lake/Pond, Outside City Limits
84x120x84x120 ft
Electricity, Water Public, Sewer, Cable TV, Underground Utilities
7-21-2026
Home Owners Assoc. Fees, Restrictions
Hampton Place
20A Conway Area--West edge of Co
Horry
37001020045
$37
CAMS 843-249-1779
Electric Common, Manager, Common Maint/Repair, Legal and Accounting
Pee Dee Elementary School
Whittemore Park Middle School
Conway High School
Copyright 2026 Coastal Carolinas Association of REALTORS®, Inc.
Information Deemed Reliable, but Not Guaranteed.
