

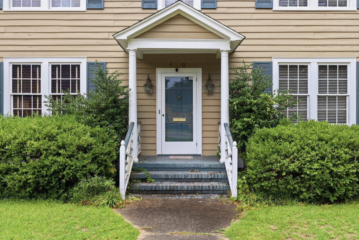
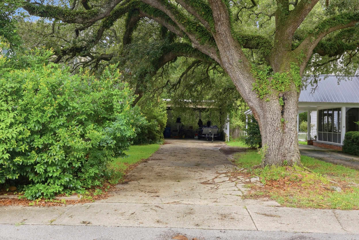
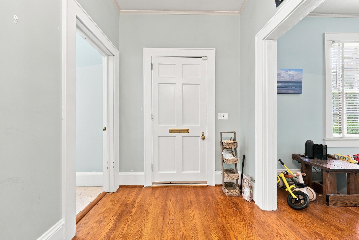
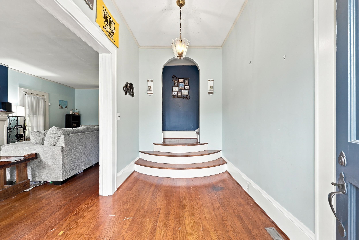
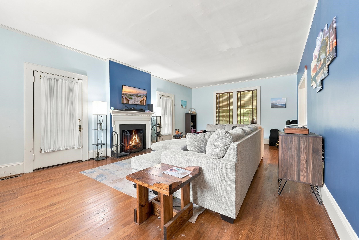
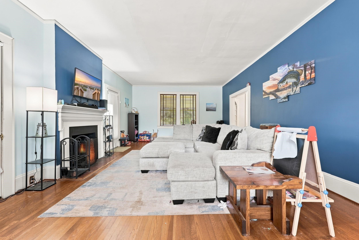
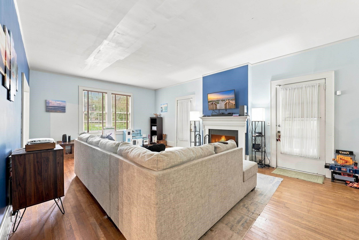
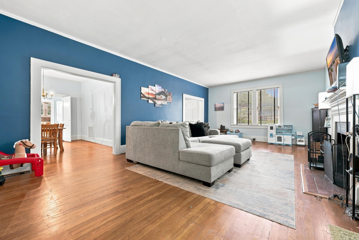
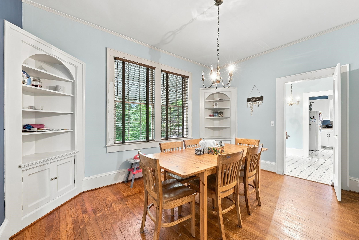
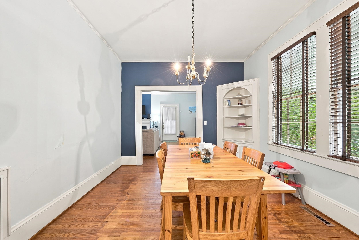
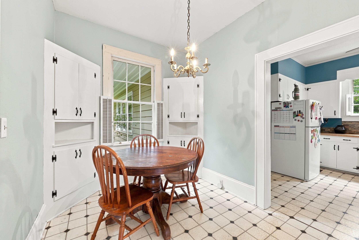
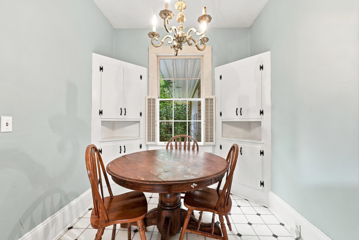
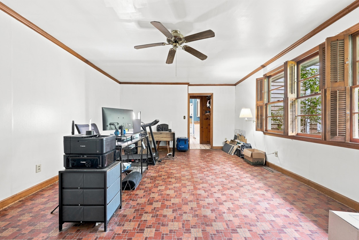
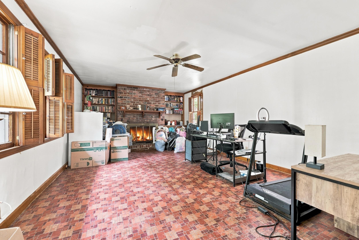
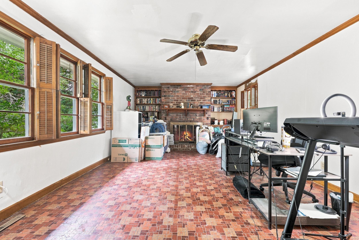
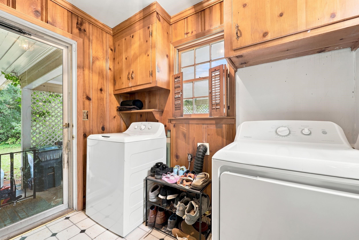
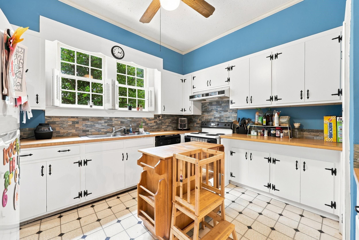
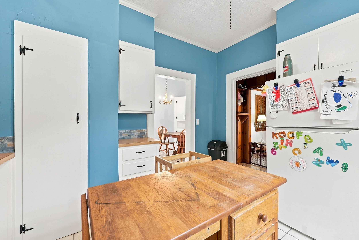
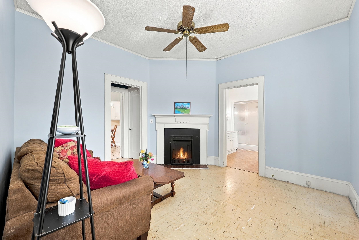
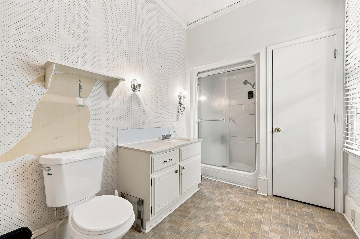
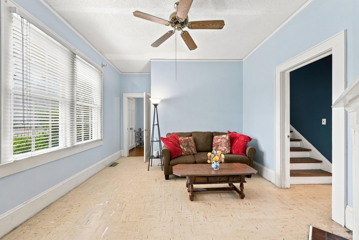
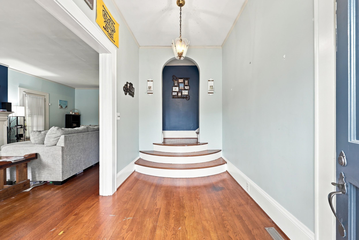
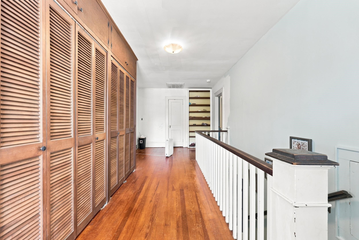
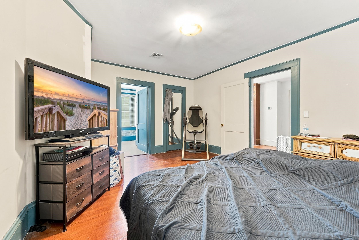
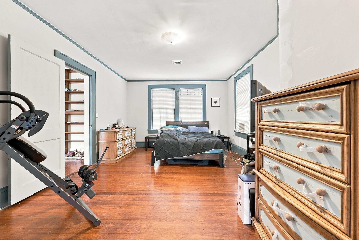
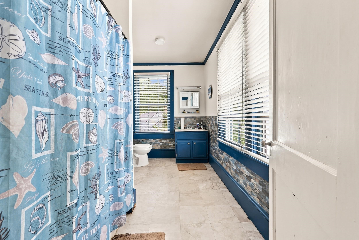
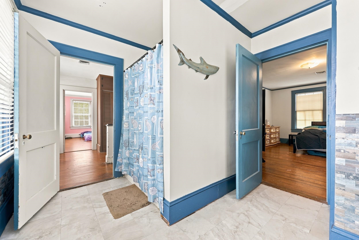
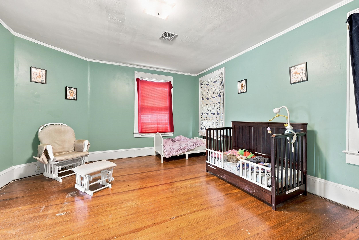
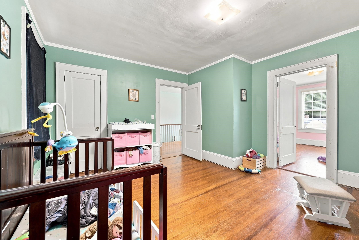
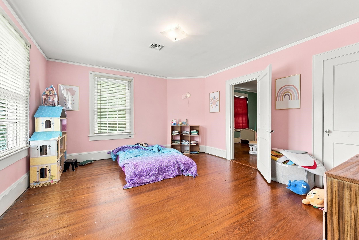
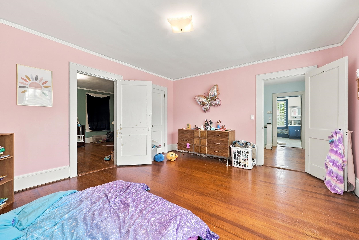
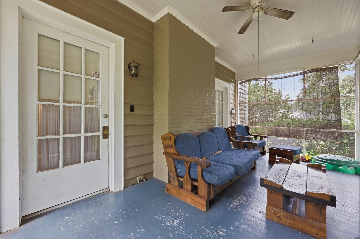
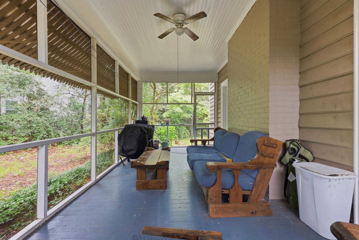
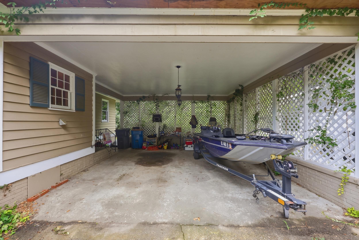
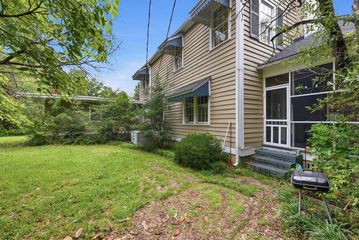
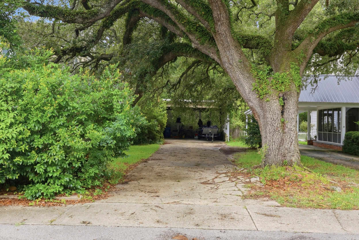
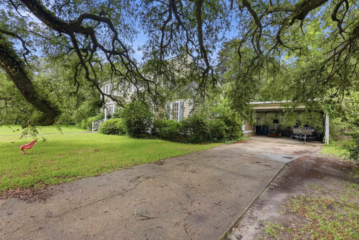
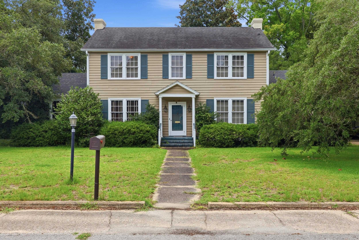
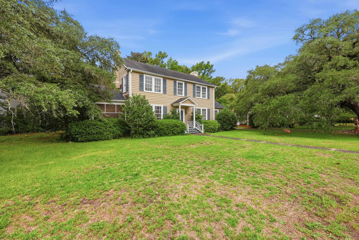
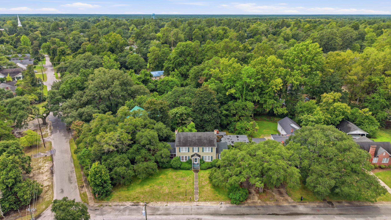
BIG HOUSE. BIG CHARACTER. BIG POTENTIAL. If you’ve been waiting for a home with the space, character, and potential to make it truly your own, 130 Cooper Street deserves a look. Built in 1950 and offering approximately 2,924 square feet, this spacious two-story home features 4 bedrooms, 2 full bathrooms, additional office space, a formal dining room, multiple living areas, and room to spread out on a generous 0.50-acre corner lot with NO HOA. Inside, you’ll find details that are increasingly hard to come by, including hardwood floors, a welcoming foyer, two wood-burning fireplaces plus an additional gas fireplace, and plenty of the charm you would expect from a mid-century home. The flexible floor plan provides space for a home office, playroom, hobby room, or additional sitting area. Step outside and enjoy the screened-in porch, spacious yard and attached carport, with additional room for boat and RV parking. With no HOA, there is plenty of flexibility to make the property work for your lifestyle. This home is ready for its next chapter and is being offered with its current condition in mind. Updates and repairs are needed. For the buyer with vision, however, that creates an opportunity to renovate a nearly 3,000-square-foot home while preserving the character that makes older homes so special. Whether you're an investor looking for your next renovation project or a buyer who loves the idea of restoring an older home one room at a time, 130 Cooper Street offers an impressive amount of space and possibility. 4 Bedrooms | 2 Baths | Office | 2,924 Sq. Ft. | 0.50 Acre Corner Lot | NO HOA | 3 Fireplaces | Screened Porch | Carport | Boat & RV Parking Bring your ideas, your tool belt, and your imagination. This one has the bones, the space, and the character to become something special.
Welcome Home Realty
$190,000
1950
Detached
2924
2924
Contemporary
Window Treat Convey, Wshr/Dryer Connection, Fireplace, Lead Based Paint Disclose
4
2
0
Yes
Vinyl, Wood, Luxury Vinyl Plank/Tile
Formal, Vaulted/Cathedral Ceiling
Fireplace, Vaulted/Cathedral Ceiling, Ceiling Fan
Range, Work Island, Dishwasher, Refrigerator, Microwave, Pantry, Solid Surface Countertops
1st Floor Bedrooms, 1st Floor Baths, Foyer, Laundry/Utility, Screened Porch
Electricity, Natural Gas, Water Public, Sewer, Underground Utilities
Front Porch, Rear Porch, Boat Parking, RV Parking
Siding
Crawl
Baseboard, Central Air, Gas, Other
Two-Story
Carport
6
Gas
0.5
Corner
Electricity, Natural Gas, Water Public, Sewer, Underground Utilities
8-10-2026
Short Term Rental Allowed, Long Term Rental Allowed, Owner Allowed Motorcycle, Tenant Allowed Motorcycle, Owner Allowed Golf Cart, Tenant Allowed Golf Cart, Owner Allowed Pet
Not within a Subdivision
31A Other counties in South Caro
Williamsburg
11-023-091
$0
Outside of Horry & Georgetown Co
Outside of Horry & Georgetown Co
Outside of Horry & Georgetown Co
Copyright 2026 Coastal Carolinas Association of REALTORS®, Inc.
Information Deemed Reliable, but Not Guaranteed.
