

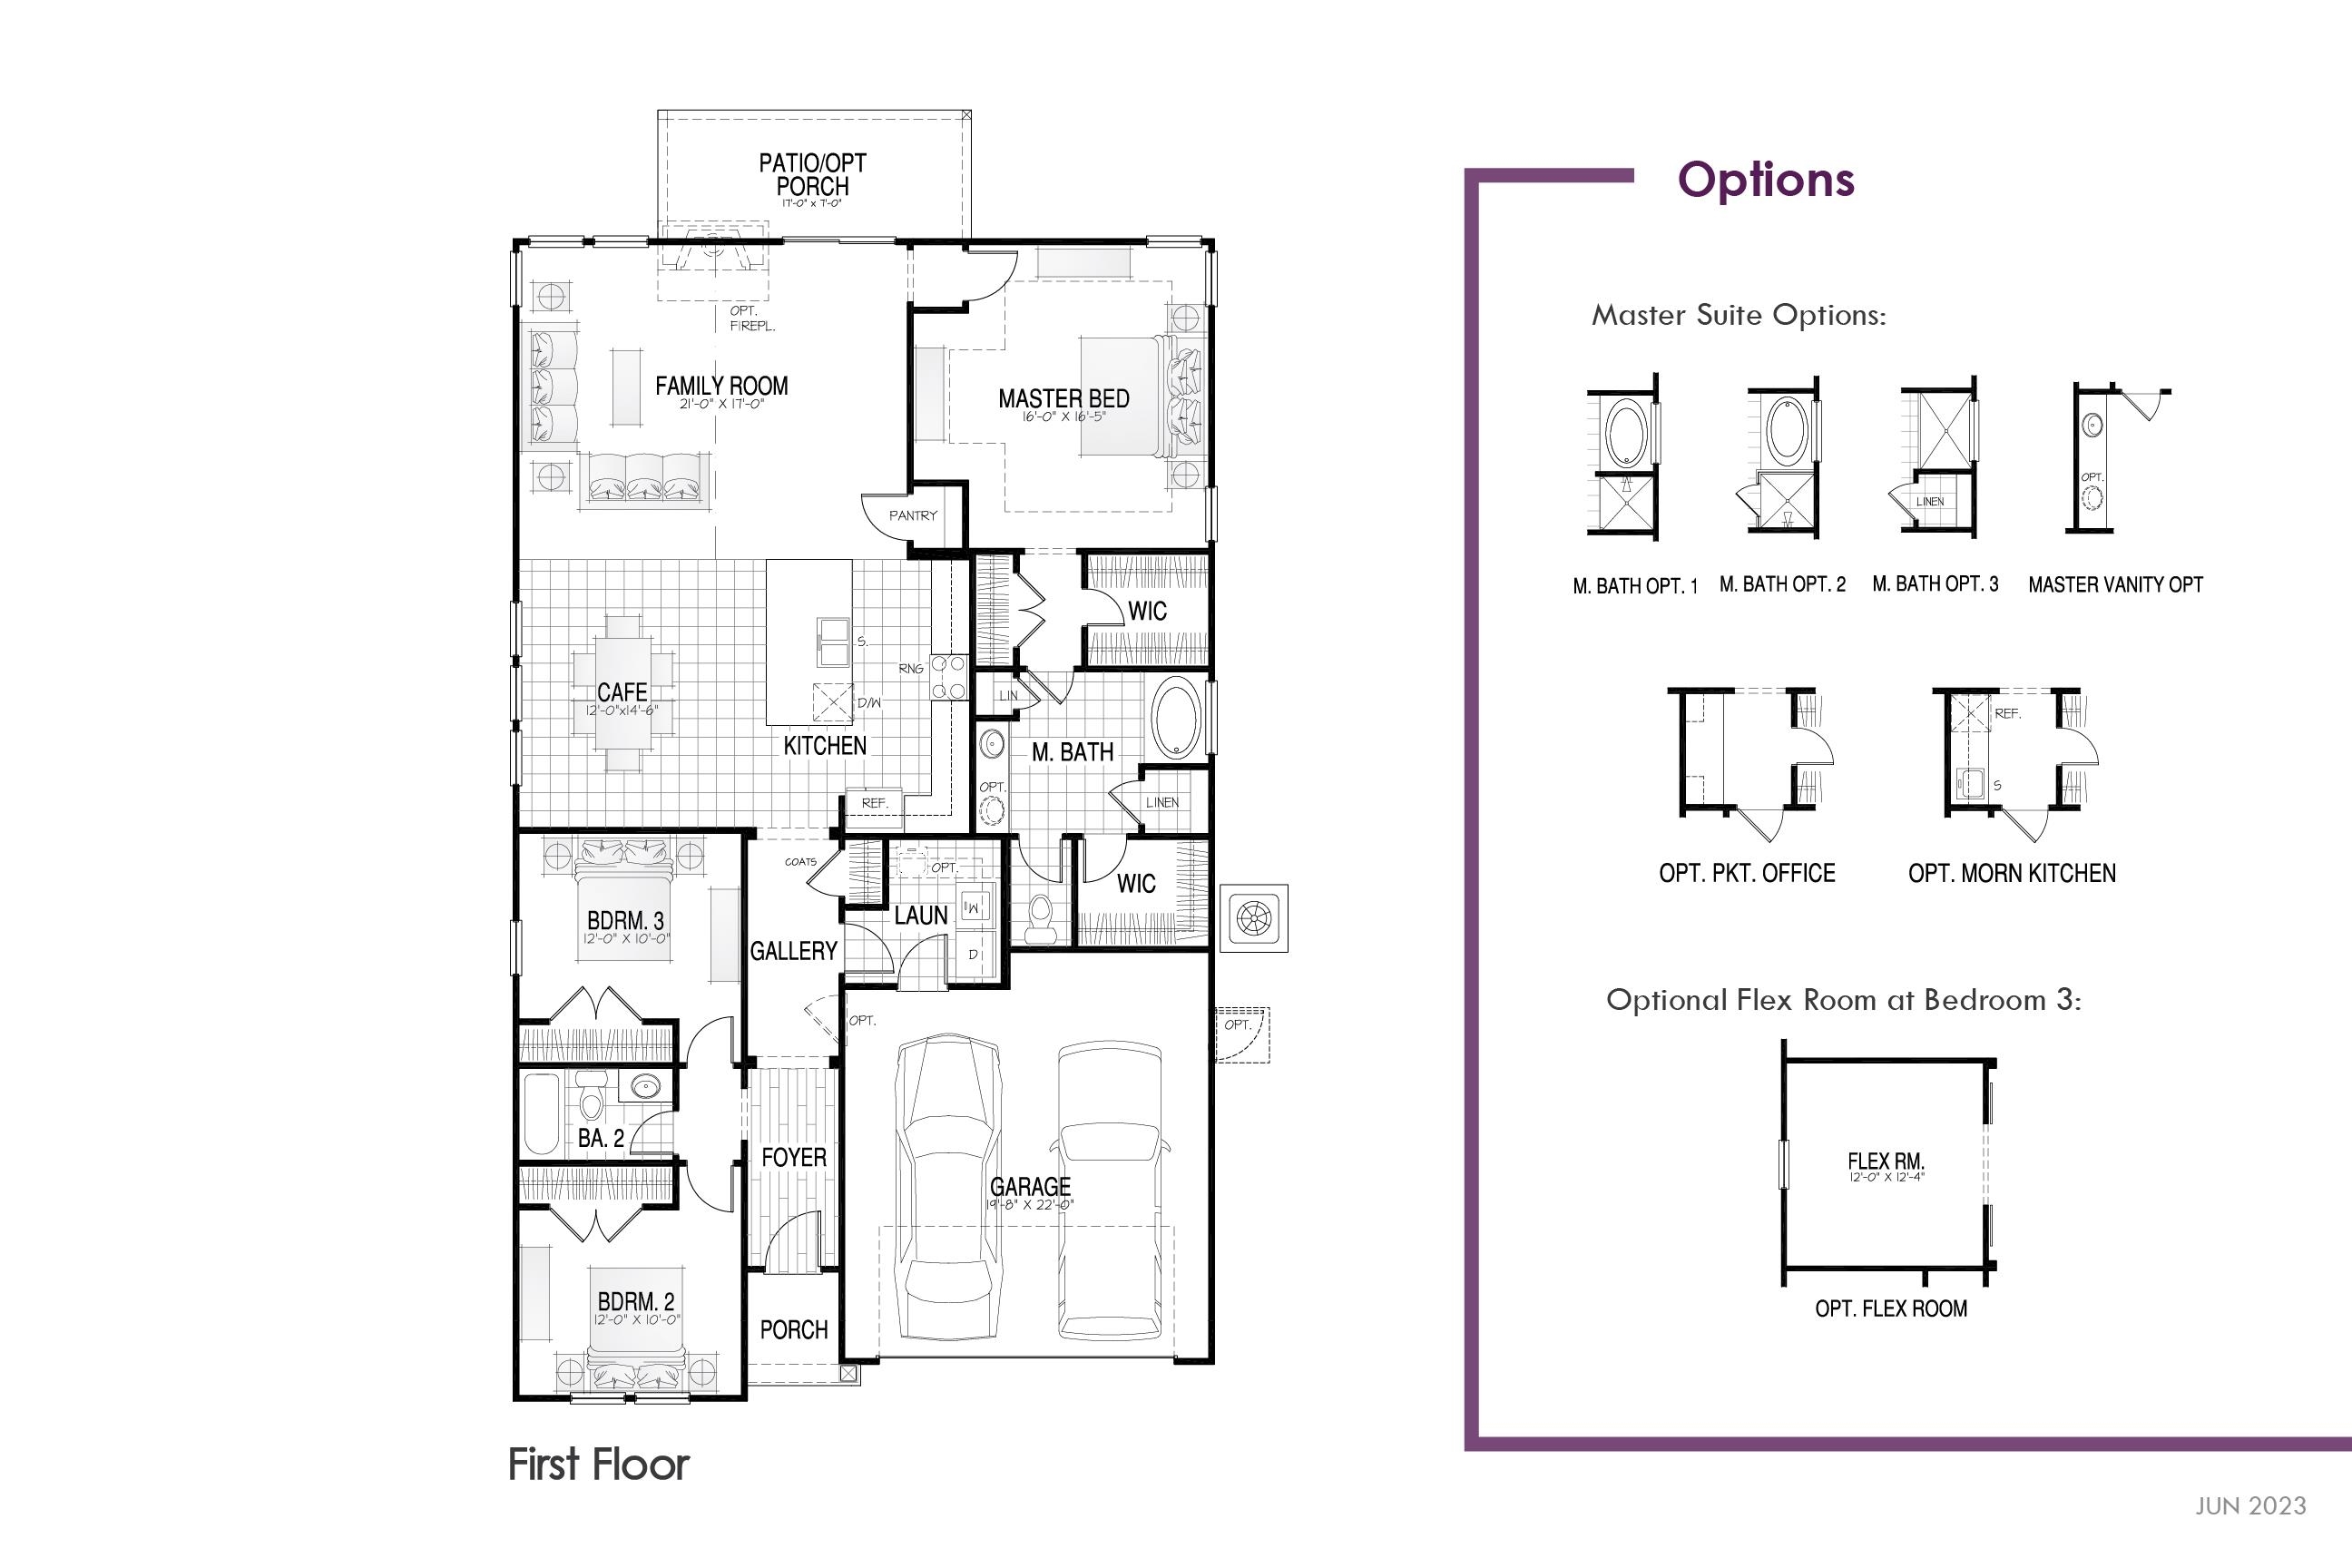
A modified layout of the functional St. Ledger home plan, the Keeneland maximizes 1,890 square feet of space in a single story home. A welcoming family room is the central hub and features an eat in breakfast, over sized kitchen island and ample windows that invite an abundance of natural light into the space. 2 bedrooms are situated at the front of the home (opposite to the master suite located at the rear) with an option to have one of them be a flex space perfect for an office, den or study. Photos are for marketing purposes only and are representational of home to be built.
HQ Real Estate LLC
$429,150
2026
Detached
2470
1840
Ranch
Garage Door Opener, Security System, Stairs To Attic, Wshr/Dryer Connection, Fireplace
3
2
0
No
Tile, Carpeting, OTHER
Lvr/DR Combo
Fireplace, Ceiling Fan
Work Island, Dishwasher, Garbage Disposal, Microwave, Pantry, Range Hood, Solid Surface Countertops, Cook Top
1st Floor Bedrooms, 1st Floor Baths
Water Public
Rear Porch
Vinyl Siding
Slab
Electric
Single Level
Attached 2-Car
6
Electric
1.97
1 or More Acres
Water Public
8-9-2026
Not within a Subdivision
07A Loris to Longs Area--South o
Horry
26815010008
$0
Daisy Elementary School
Loris Middle School
Loris High School
Copyright 2026 Coastal Carolinas Association of REALTORS®, Inc.
Information Deemed Reliable, but Not Guaranteed.
