

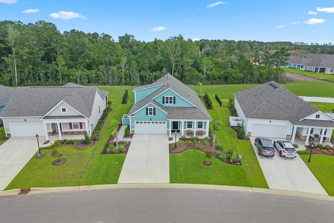
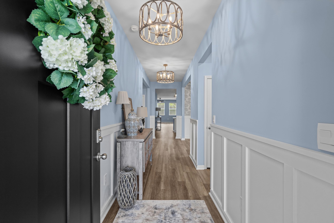
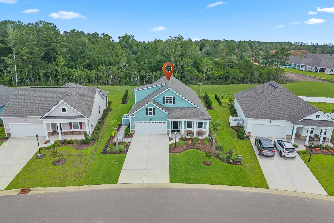
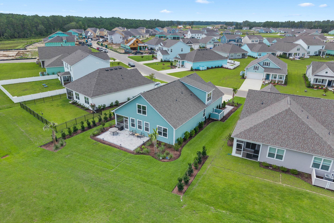
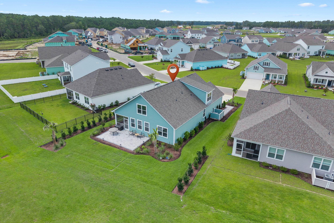
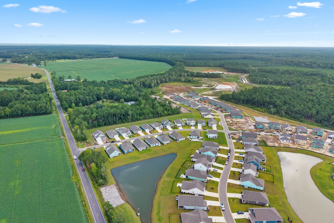
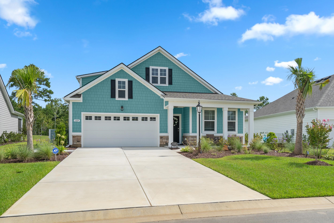
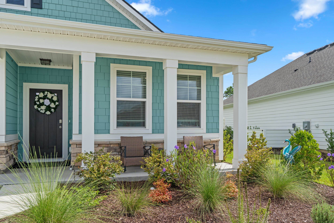
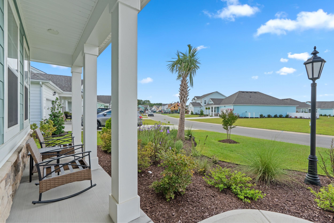
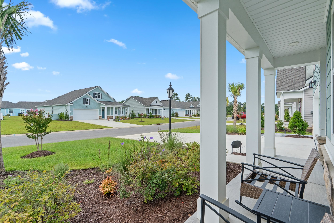
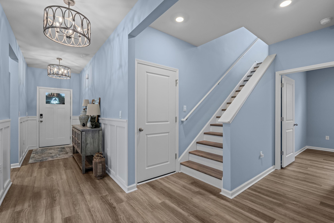
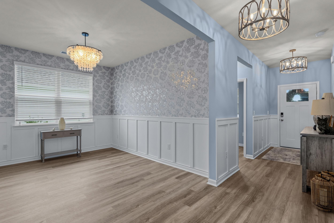
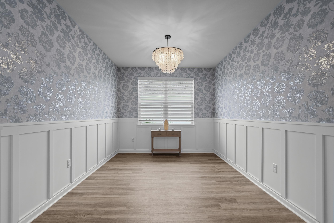
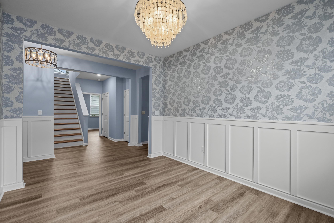
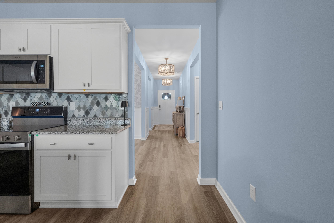
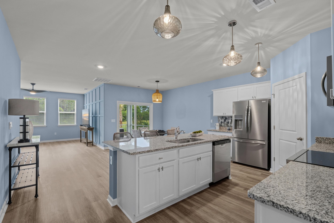
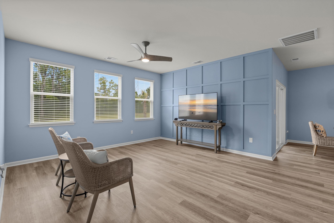
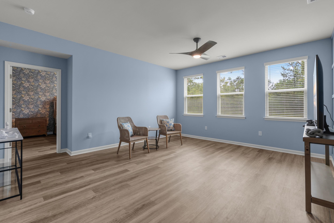
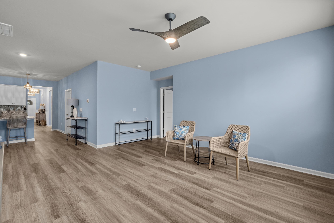
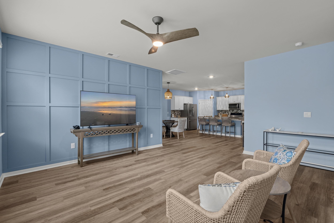
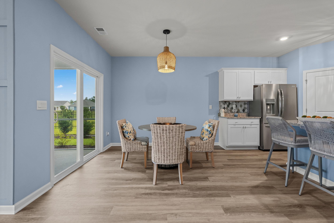
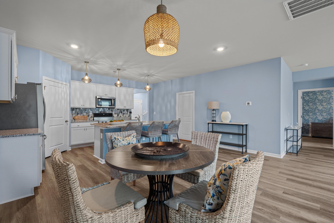
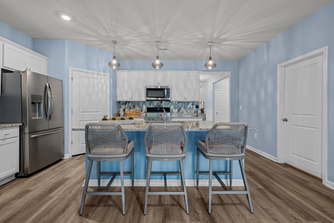
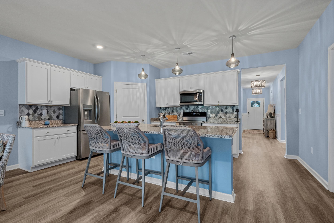
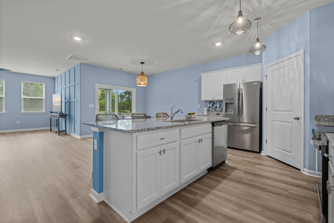
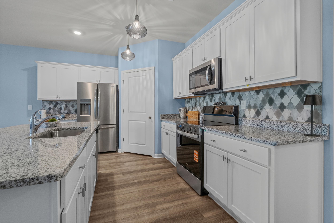
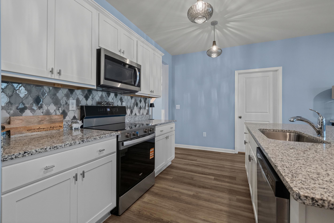
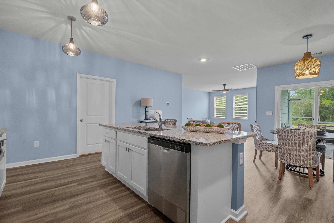
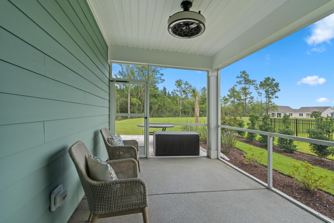
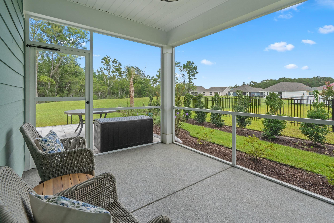
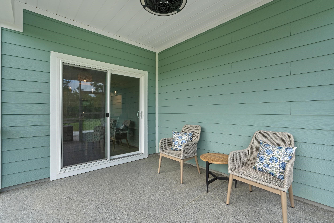
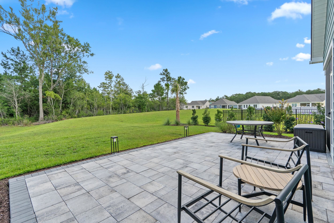
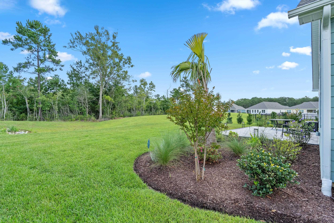
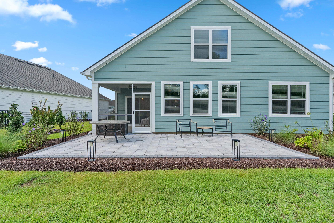
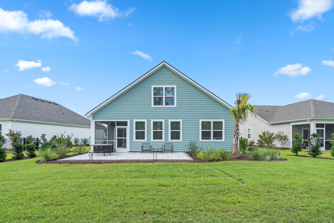
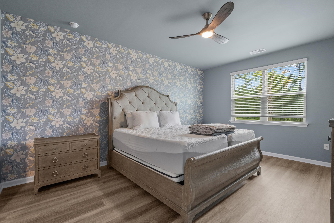
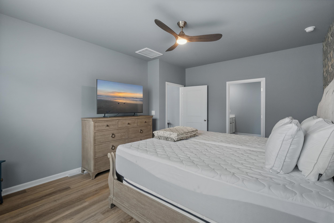
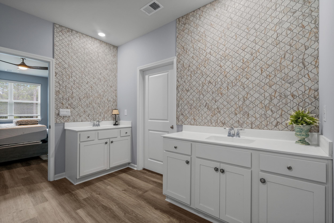
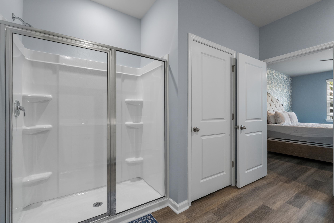
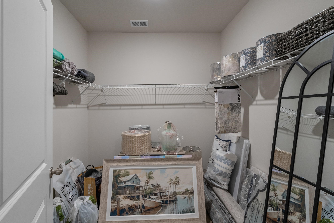
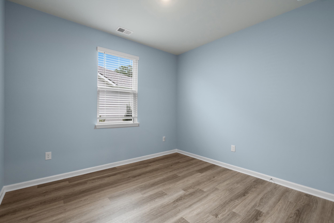
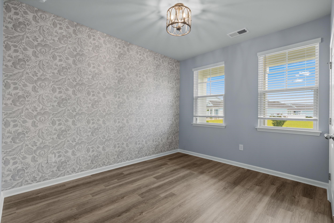
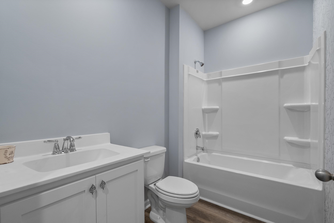
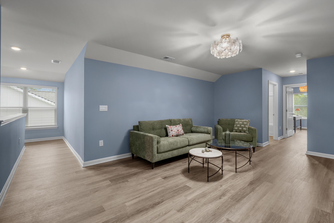
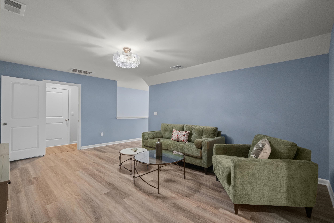
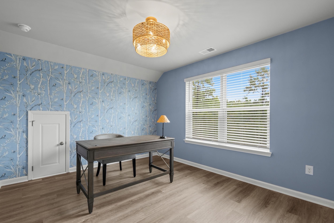
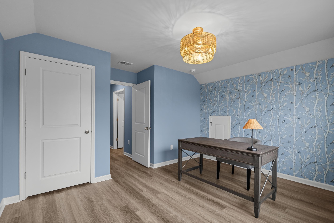
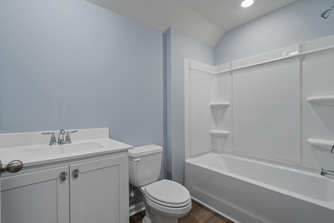
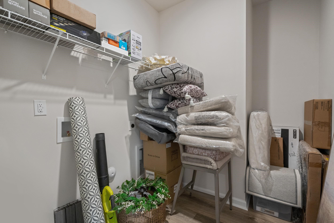
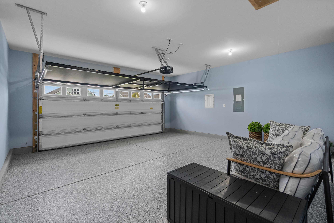
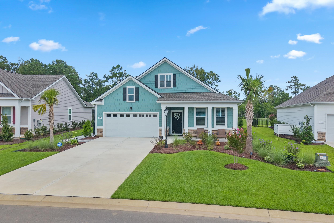
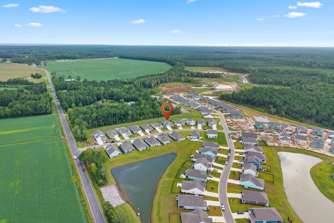
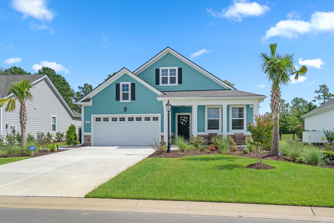
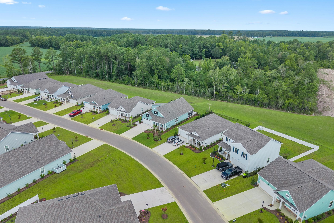
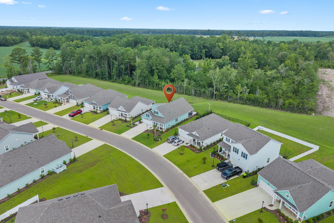
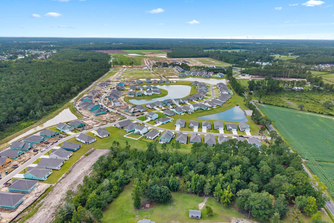
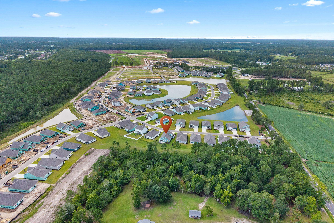
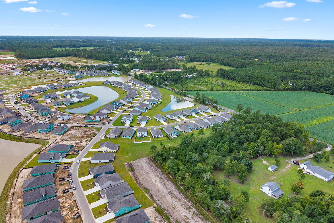
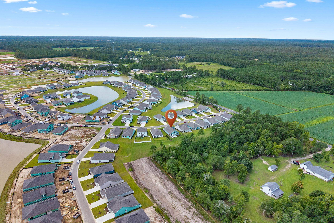
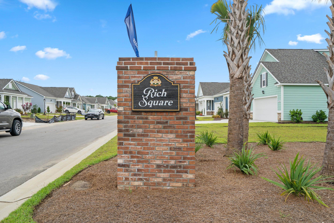
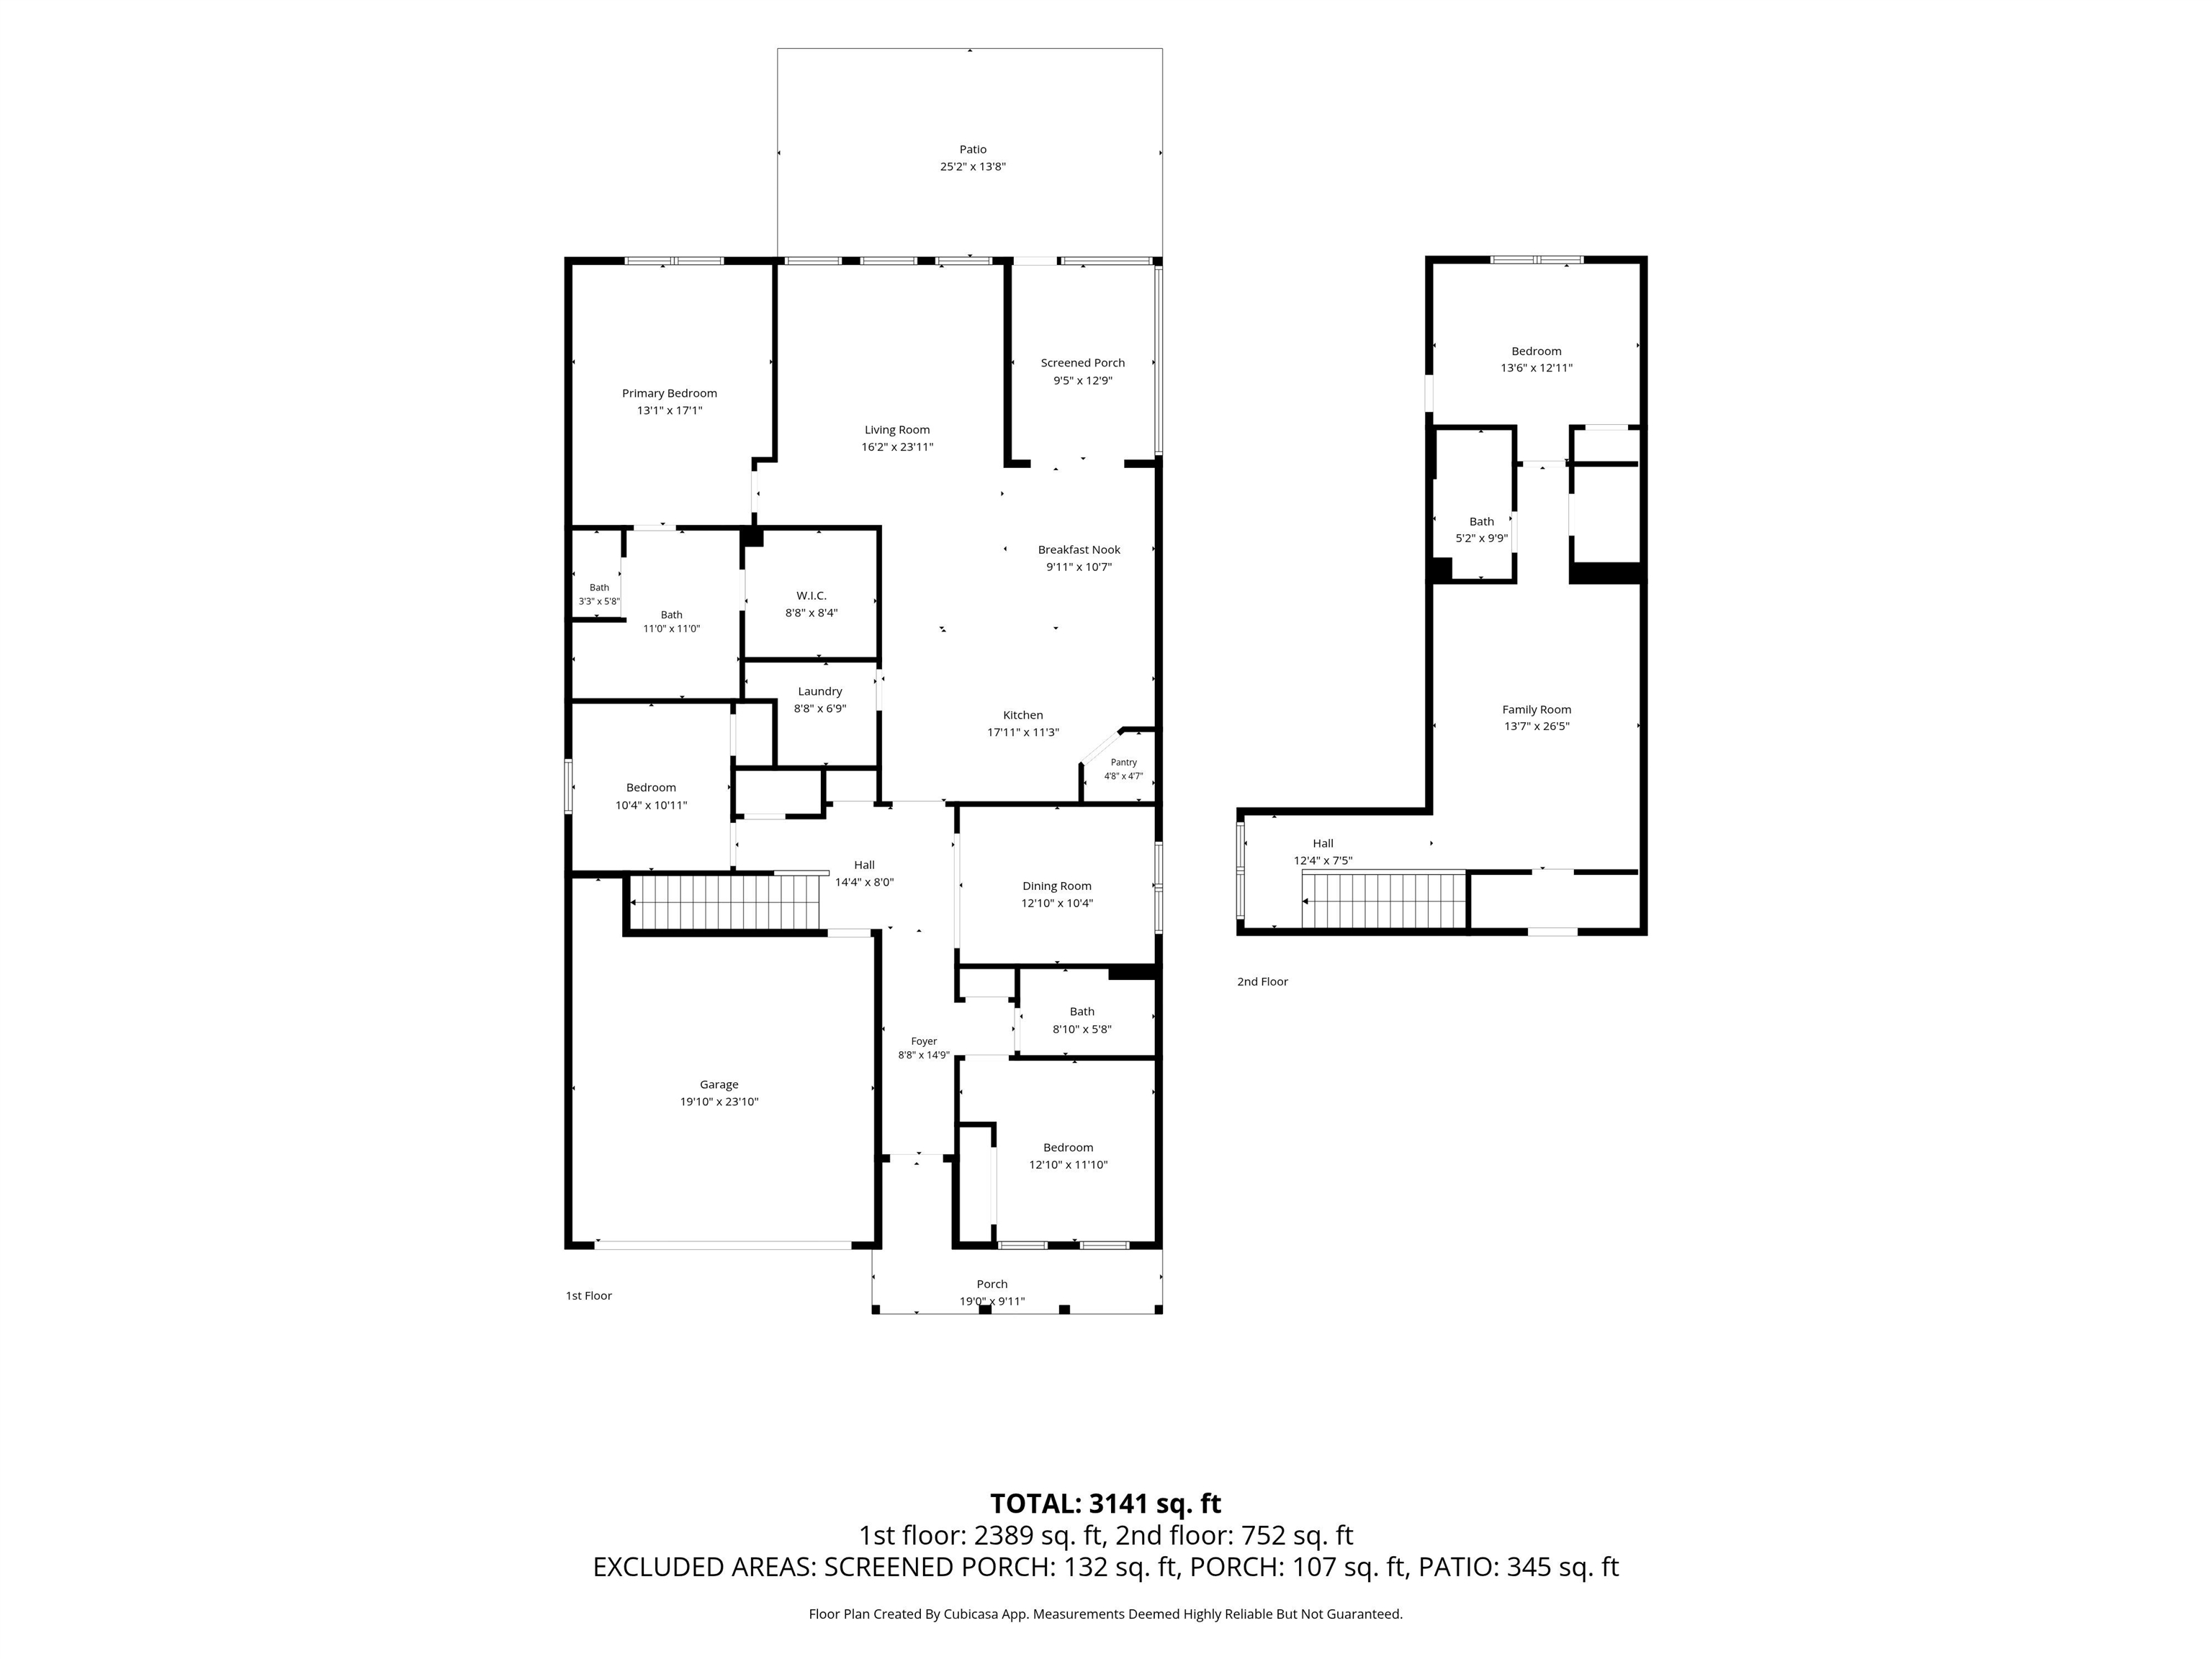
Welcome home to this coastal retreat in Rich Square at Brunswick Plantation. This upgraded Dover floor plan with the second floor option is located in the gated, amenity rich community of Rich Square at Brunswick Plantation. This is not a typical builder spec home. Only one year old and never lived in, this home features extensive custom, professionally completed upgrades that were added after closing, creating a move in ready residence. This four bedroom, three bath home offers an open concept kitchen, living, and dining area designed for everyday living and entertaining. There is no carpet anywhere in the home, with new flooring and tile throughout. The front foyer sets the tone with coastal colors, wainscoting, upgraded light fixtures, and custom accent walls that continue throughout the home. The kitchen features a large center island, a new French door refrigerator, updated hardware, a tile backsplash, stainless steel appliances, a corner walk in pantry, and solid surface countertops. A breakfast area leads directly to the screened in sunroom. Adjacent to the kitchen is a generously sized flex room that can serve as a formal dining room, home office, playroom, or additional living area. The first floor primary suite is privately positioned and features a walk in closet and a bathroom with dual sinks, a walk in shower, a vanity, and custom tile details. Two additional bedrooms and a full bathroom are also located on the first floor. Upstairs, the second floor offers a flex room, a large fourth bedroom, and an additional full bathroom, ideal for guests, extended family, or multigenerational living. Storage is available on both floors. Extensive custom upgrades include gutters with French drains, full home window treatments and blinds, a spacious screened in patio and sunroom with epoxy flooring, epoxy garage flooring, a new garage screen enclosure, freshly painted garage, updated glass panel garage windows, new flooring and tile throughout, custom wallpaper, fresh interior paint, custom woodwork and trim, custom accent walls and wainscoting in the living room, entryway, and flex room, twelve new light fixtures throughout the home, a full irrigation system with a separate irrigation meter, mature palms and professionally designed landscaping, additional trees with extended irrigation, a beautifully designed sidewalk, and a new 14 by 25 foot Belgard paver patio. Community amenities include 24 hour gated security, a 27 hole championship golf course, an approximately 11,000 square foot amenity center, a fitness center, two swimming pools, tennis and pickleball courts, and walkable dining. The home is minutes from shopping, restaurants, and the beaches of Calabash and Myrtle Beach. This is an opportunity to own a virtually new home without waiting for construction, with extensive, professionally completed upgrades already done. Simply bring your belongings and start enjoying the coastal Carolina lifestyle from day one.
JTE Real Estate
$484,900
2025
Detached
3340
2671
Ranch
Garage Door Opener, Smoke Detector, Wshr/Dryer Connection, Split Bedroom Plan
4
3
0
No
Carpeting, Luxury Vinyl Plank/Tile
Lvr/DR Combo, Ceiling Fan
Ceiling Fan
Range, Work Island, Dishwasher, Garbage Disposal, Refrigerator, Microwave, Pantry, Stainless Steel Apps., Solid Surface Countertops
1st Floor Bedrooms, 1st Floor Baths, Foyer, Laundry/Utility, Bonus Room
Electricity, Water Public, Sewer, Cable TV, Underground Utilities, Telephone, Other
Front Porch, Rear Porch, Lawn Sprinkler
Wood Frame, Masonry Accent, Concrete Fiber Siding
Slab
Central Heat, Central Air, Electric
One and One Half
Attached 2-Car
4
Electric
0.19
Irregular
56x120x76x128 ft
Electricity, Water Public, Sewer, Cable TV, Underground Utilities, Telephone, Other
8-10-2026
Home Owners Assoc. Fees, Restrictions, Clubhouse/Rec/Facilities, Pool - Outdoor Community, Tennis Court, Security, Seller Disclosure, Other, Gated Community, Long Term Rental Allowed, Owner Allowed Motorcycle, Owner Allowed Golf Cart, Owner Allowed Pet
Rich Square at Brunswick Plantat
31B North Carolina
Brunswick
209AA032
$98
Waccamaw Management 843-314-0568
Electric Common, Water and Sewer, Pool Service, Manager, Common Maint/Repair, Recreation Facilities
Jesse Mae Monroe Elementary Scho
Shallotte Middle School
West Brunswick High School
Copyright 2026 Coastal Carolinas Association of REALTORS®, Inc.
Information Deemed Reliable, but Not Guaranteed.
