
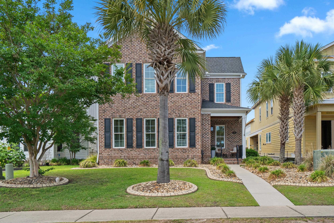
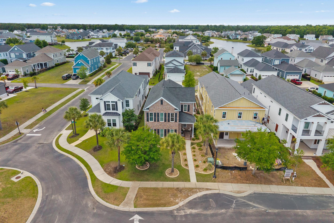
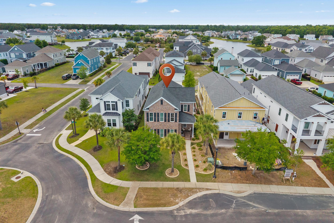
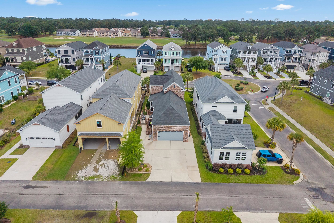
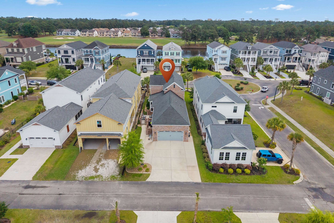
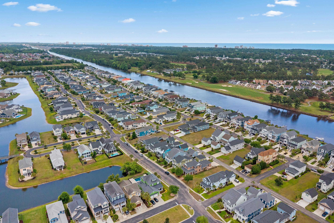
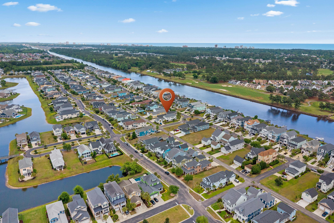
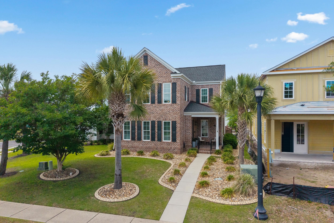
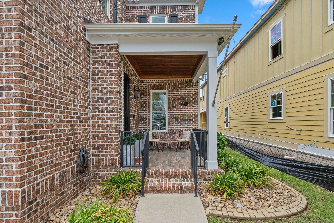
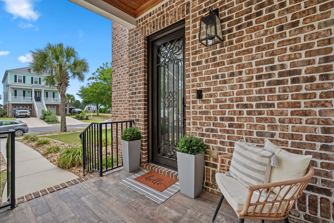
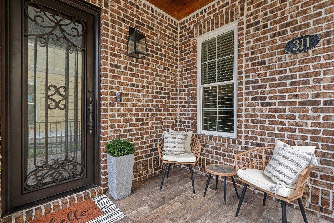
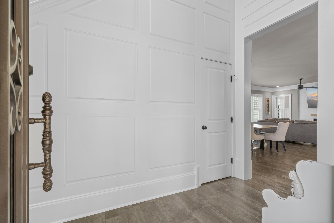
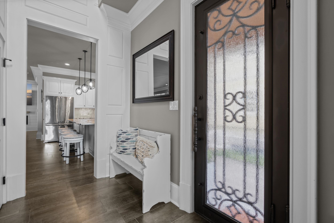
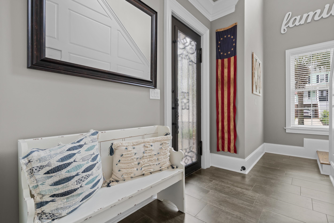
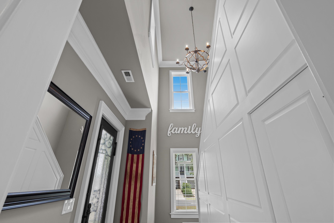
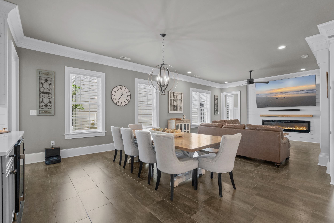
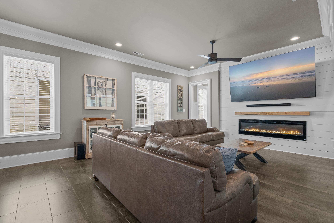
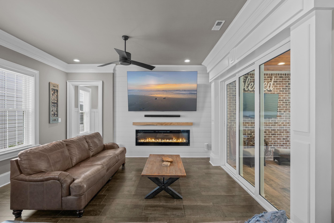
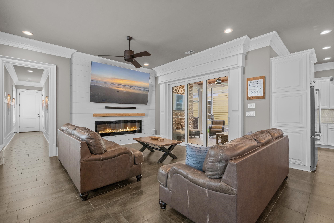
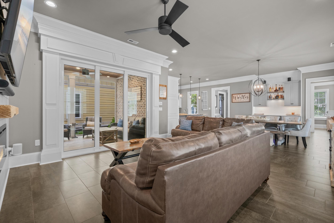
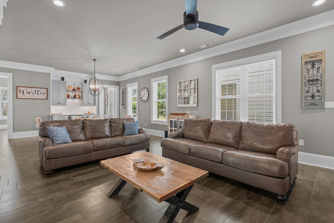
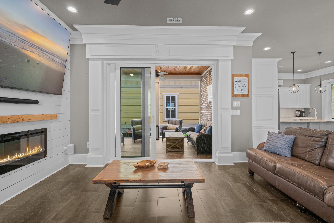
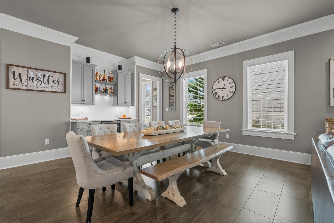
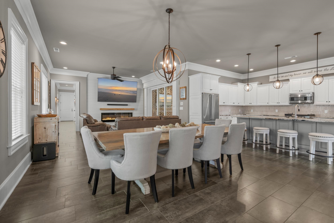
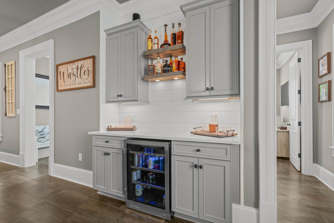
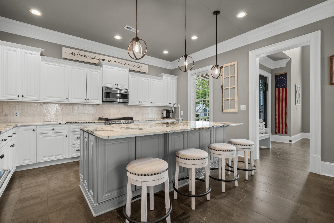
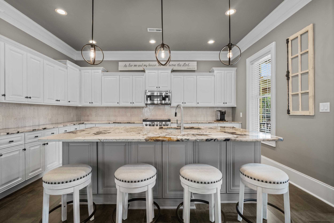
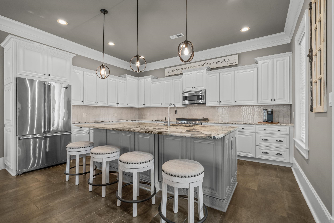
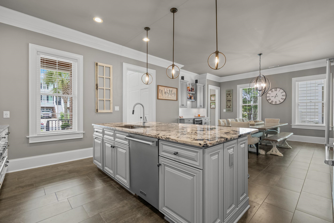
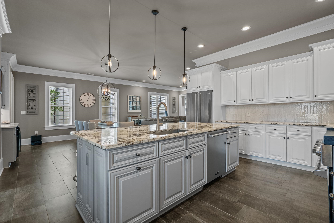
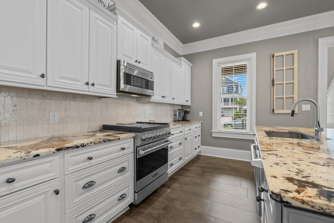
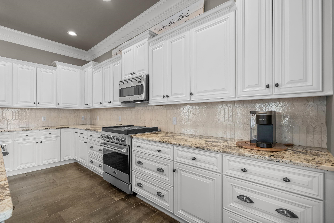
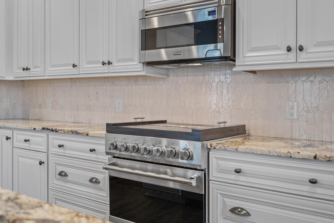
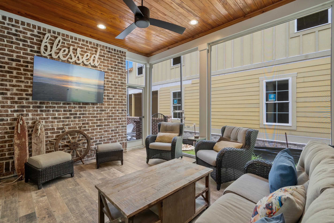
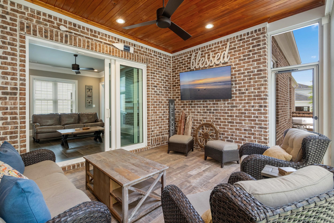
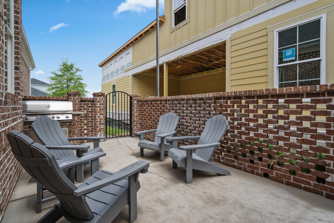
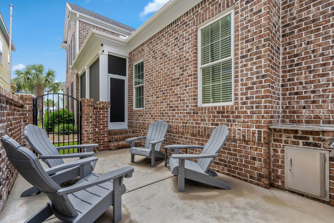
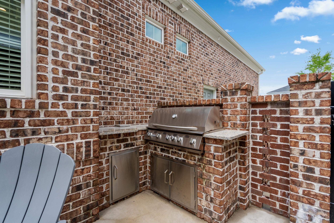
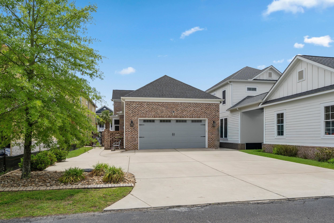
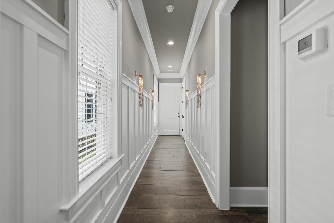
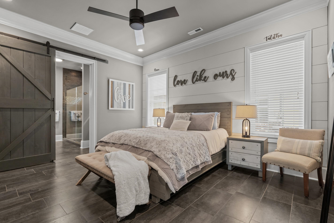
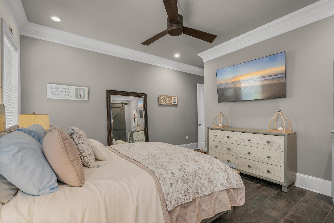
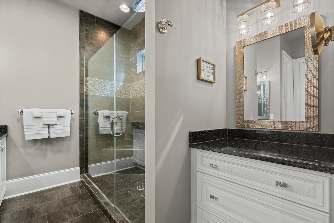
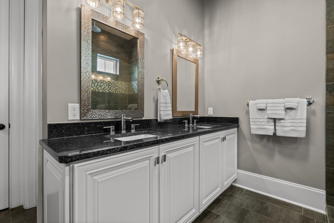
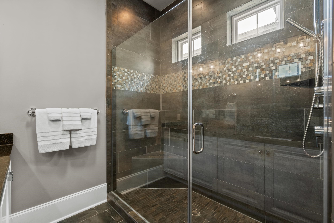
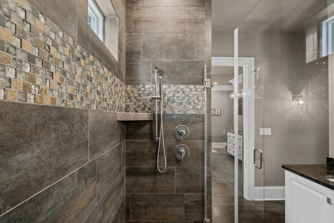
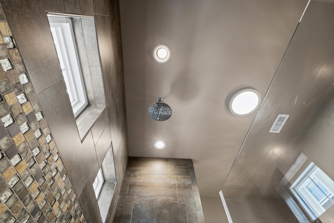
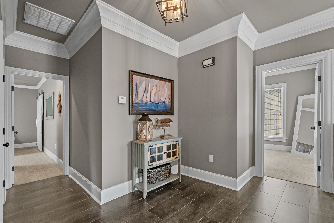
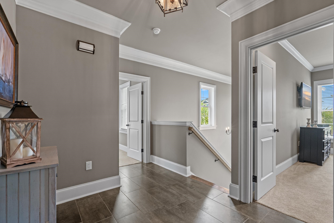
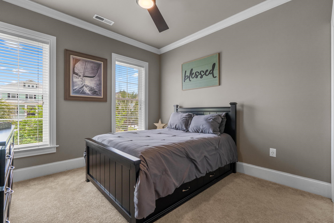
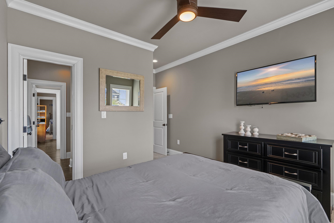
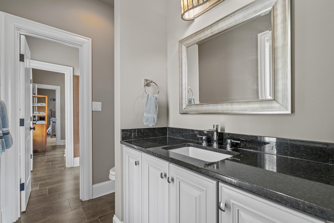
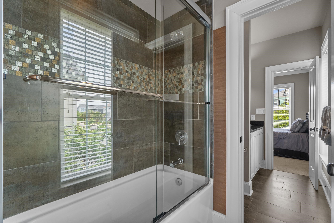
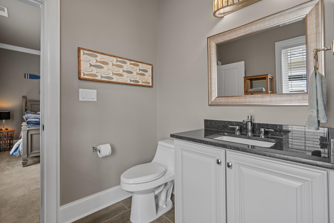
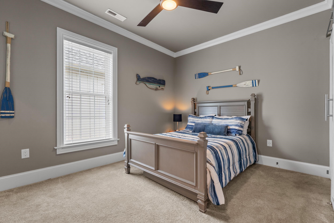
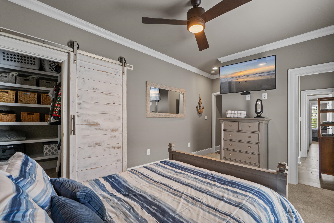
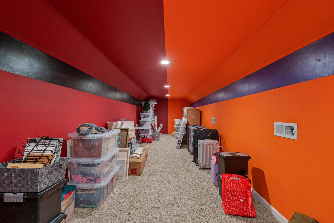
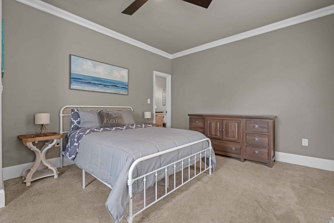
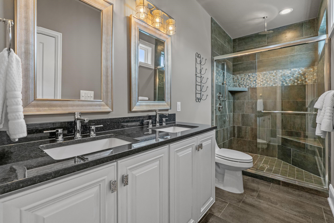
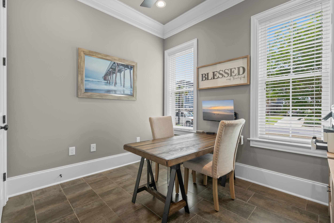
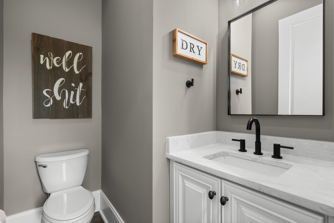
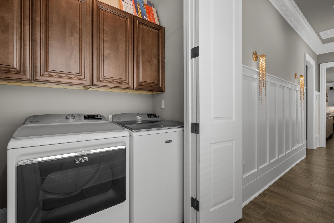
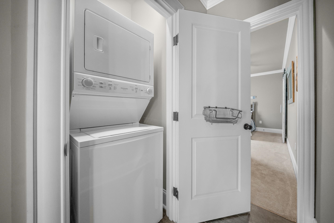
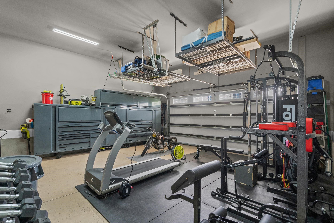
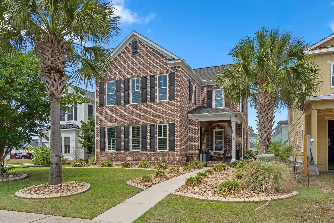
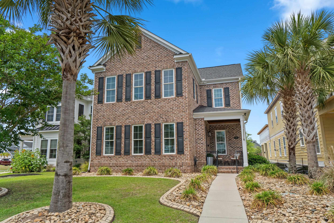
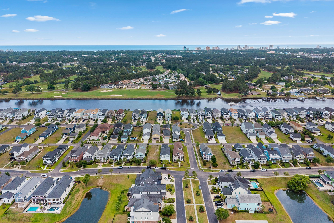
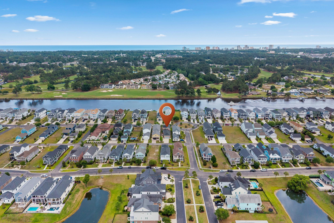
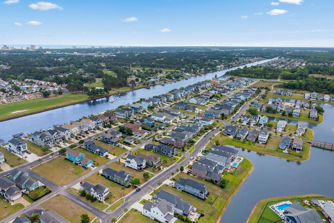
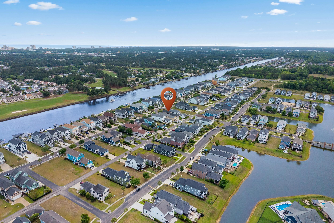
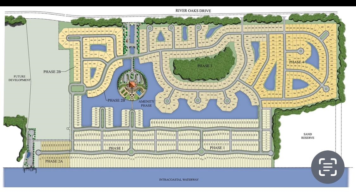
Welcome to 311 West Palms Drive, a stunning all-brick home nestled in the highly sought-after gated community of Waterway Palms Plantation. This meticulously maintained residence offers an open concept living space designed for both everyday comfort and effortless entertaining. The spacious open floor plan flows beautifully throughout the main living areas, creating a bright and inviting atmosphere from the moment you walk through the door. The primary bedroom is conveniently located on the first floor, offering a private retreat with easy single level living, complemented by a dedicated office perfect for working from home. Upstairs you will find three additional en suite bedrooms, providing every member of the household and guests with their own private space and bathroom, along with a bonus playroom and storage area that offers endless flexibility for how you use the space. New shiplap accents and a wet bar add stylish touches that elevate the home's interior charm, while washer and dryer hookups on both the first and second floors make laundry day effortless no matter where you are in the home. Step outside and enjoy the screened in patio, the perfect spot for morning coffee or evening entertaining while taking in the beautiful surroundings. The all-brick exterior is complemented by beautifully manicured landscaping featuring rock curb scapes that add outstanding curb appeal from the moment you arrive. Waterway Palms Plantation offers residents access to world class amenities including a clubhouse, pool, tennis courts, and Intracoastal Waterway access, all within a beautifully landscaped gated setting just minutes from the beach, dining, shopping, and everything the Grand Strand has to offer. This is the one you have been waiting for. Schedule your private showing today!
JTE Real Estate
$779,000
2017
Detached
3902
3124
Low Country
Window Treat Convey, Garage Door Opener, Smoke Detector, Wshr/Dryer Connection, Attic Fan, Split Bedroom Plan
4
3
1
No
Tile, Carpeting
Lvr/DR Combo, Kit/DR Combo
Fireplace, Ceiling Fan
Range, Work Island, Dishwasher, Garbage Disposal, Refrigerator, Microwave, Stainless Steel Apps., Solid Surface Countertops
1st Floor Bedrooms, 1st Floor Baths, Foyer, Screened Porch
Electricity, Water Public, Sewer, Underground Utilities, Other
Patio, Front Porch, Lawn Sprinkler, Built-in BBQ, Back Load Garage
Brick Veneer, All Brick Home
Slab
Central Heat, Central Air, Electric
Two-Story
Attached 2-Car
6
Electric
0.15
Rectangular
Outside City Limits, In ICW community, ICW Access
42x159x42x160 ft
Electricity, Water Public, Sewer, Underground Utilities, Other
5-27-2026
Home Owners Assoc. Fees, Restrictions, Clubhouse/Rec/Facilities, Pool - Outdoor Community, Tennis Court, Seller Disclosure, Gated Community, Long Term Rental Allowed, Owner Allowed Motorcycle, Owner Allowed Golf Cart, Owner Allowed Pet, Boat Ramp
Waterway Palms Plantation
10B Myrtle Beach Area--Carolina
Horry
42008030021
$157
Tradd Management 843-839-9780
Electric Common, Common Maint/Repair, Recreation Facilities
River Oaks Elementary
Ocean Bay Middle School
Carolina Forest High School
Copyright 2026 Coastal Carolinas Association of REALTORS®, Inc.
Information Deemed Reliable, but Not Guaranteed.
