
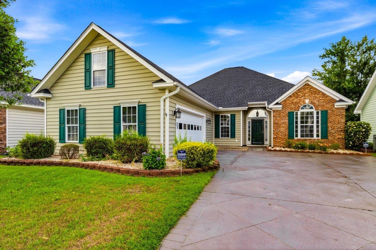
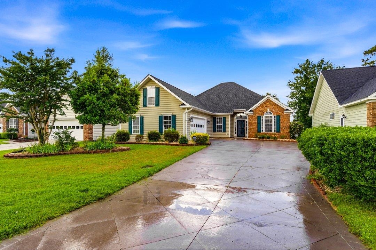
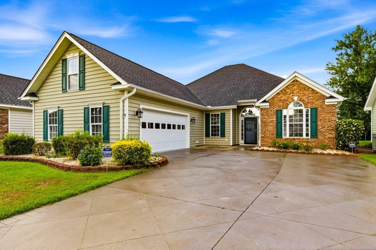
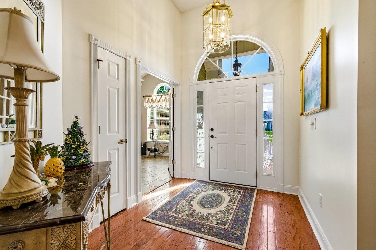
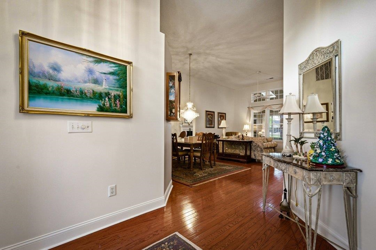
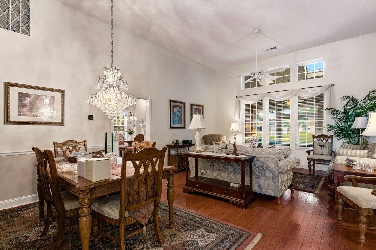
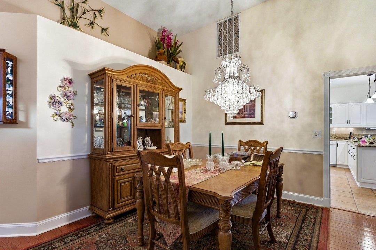
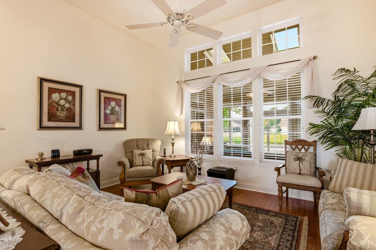
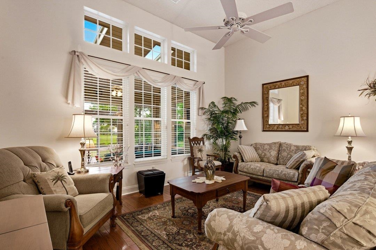
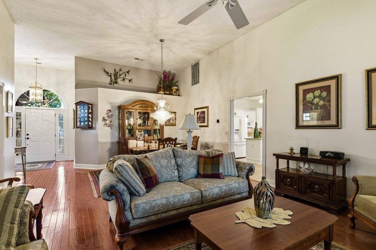
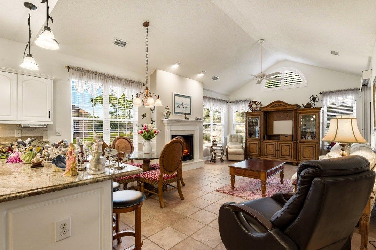
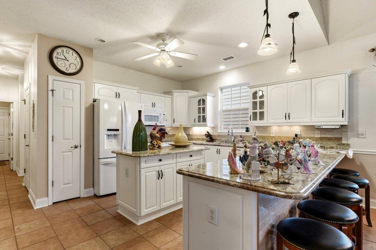
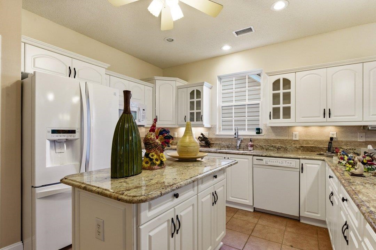
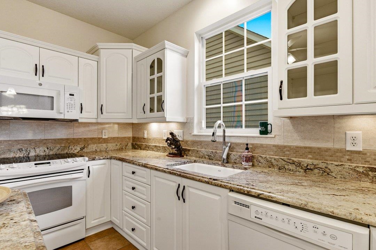
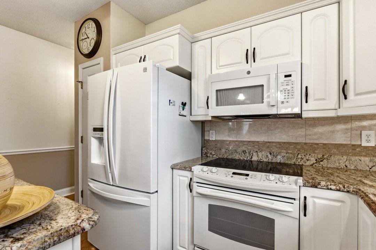
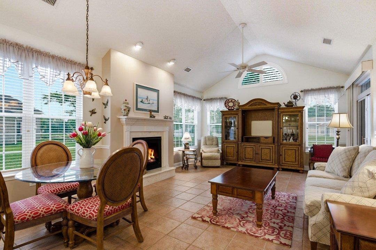
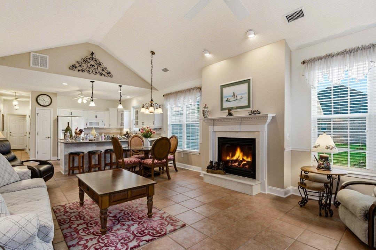
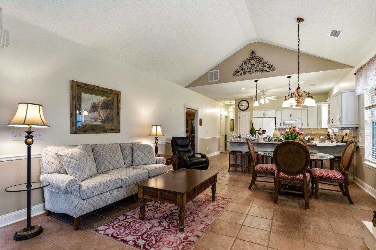
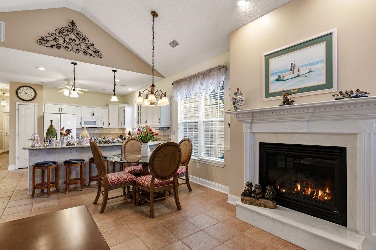
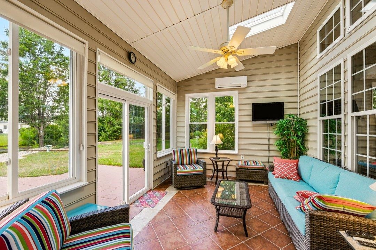
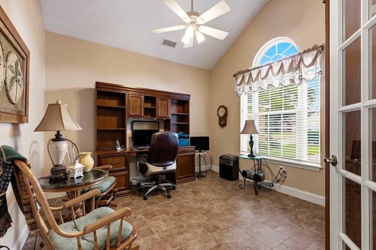
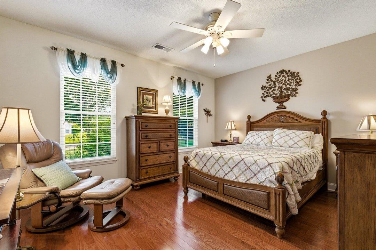
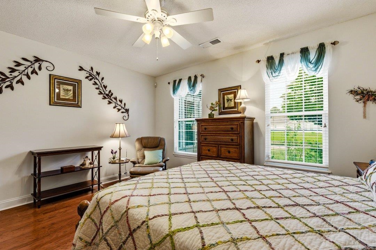
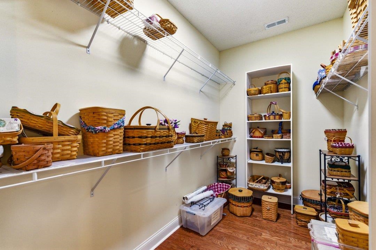
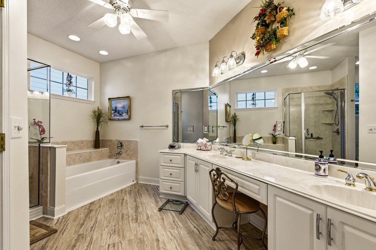
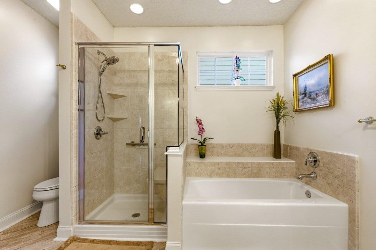
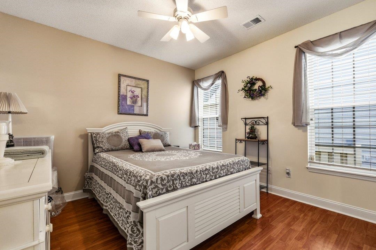
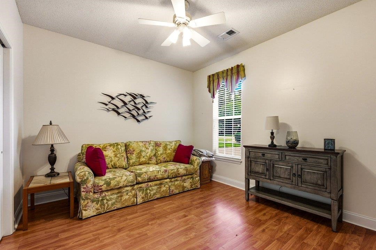
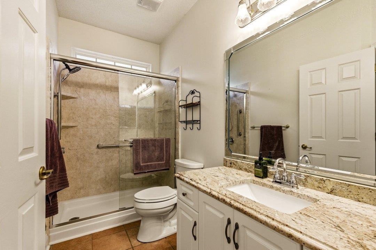
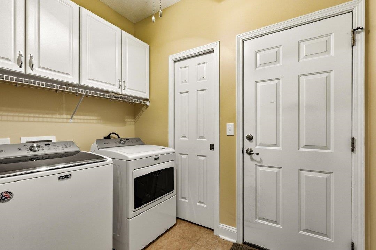
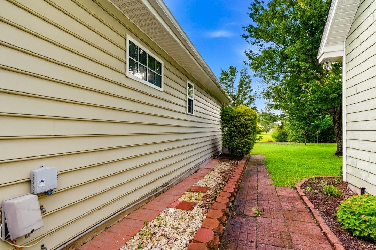
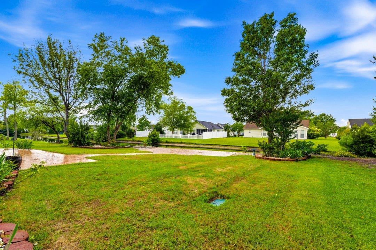
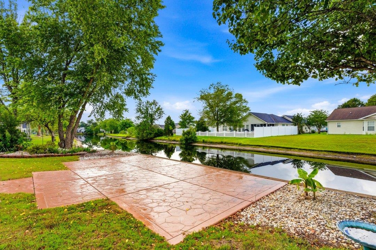
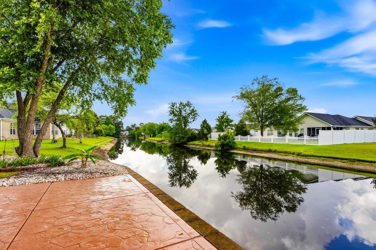
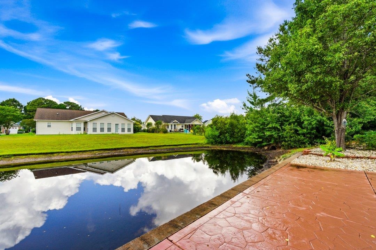
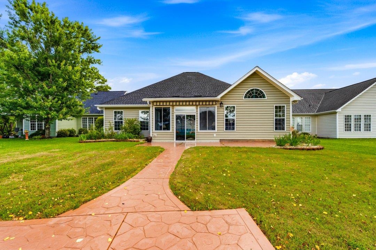
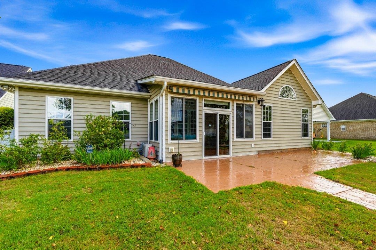
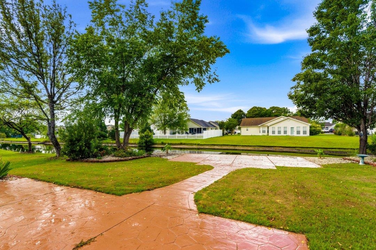
Welcome to Myrtle Trace South, a desirable 55+ community in Conway offering comfort, convenience, and an active lifestyle. This well cared for 3 bedroom, 2 bath home features a spacious layout, study, side load garage, mature landscaping, and beautiful curb appeal. Inside, buyers will appreciate the hardwood and tile flooring, granite countertops, fireplace in the living room, remodeled bathrooms, and a private primary suite. The enclosed sunroom with mini split provides a comfortable year round space to relax while overlooking the beautiful backyard and peaceful water view. Outdoor living is just as inviting with stamped concrete, a power awning over the back patio, established landscaping, and a serene backyard setting that creates the perfect spot for morning coffee, entertaining, or simply enjoying the view. Myrtle Trace South offers an active 55+ lifestyle with a clubhouse, lending library, saltwater pool, card and game activities, social events, and attractive community surroundings with pond, conservation, and golf course views throughout. Conveniently located between Highway 501 and Highway 544, this community places you near shopping, dining, medical offices, Burning Ridge Golf Club, Coastal Carolina University, historic downtown Conway, and a short drive to Myrtle Beach. A wonderful opportunity for buyers looking for updates, space, views, and a friendly active adult community.
Sansbury Butler Properties
$399,000
2004
Detached
3255
2425
Ranch
Window Treat Convey, Garage Door Opener, Stairs To Attic, Smoke Detector, Wshr/Dryer Connection, Washer/Dryer, Split Bedroom Plan, Fireplace
3
2
0
Yes
Vaulted/Cathedral Ceiling, Ceiling Fan, Fireplace
Tile, Wood
Formal
Ceiling Fan
Range, Dishwasher, Refrigerator, Microwave, Breakfast Bar, Pantry, Ceiling Fan, Solid Surface Countertops
Carolina Room, Den/Study/Library, 1st Floor Bedrooms, 1st Floor Baths, Foyer, Laundry/Utility
Electricity, Water Public, Sewer, Cable TV, Underground Utilities, Telephone, Other
Patio, Storm Doors, Side Load Garage, Pool-In Ground
Brick Veneer, Vinyl Siding
Slab
Central Heat, Central Air, Electric
Single Level
Attached 2-Car
4
Electric
0.22
Rectangular
On Lake/Pond, Adult Community (55+)
60x161x60x162 ft
Electricity, Water Public, Sewer, Cable TV, Underground Utilities, Telephone, Other
5-27-2026
Home Owners Assoc. Fees, Restrictions, Clubhouse/Rec/Facilities, Pool - Outdoor Community, Seller Disclosure
Myrtle Trace South
23A Conway Area--South of Conway
Horry
40007040028
$90
Waccamaw Management 843-237-9551
Trash Pickup, Landscape/Lawn, Manager, Common Maint/Repair, Recreation Facilities, Legal and Accounting
Pine Island Elementary School
Ten Oaks Middle
Carolina Forest High School
Copyright 2026 Coastal Carolinas Association of REALTORS®, Inc.
Information Deemed Reliable, but Not Guaranteed.
