
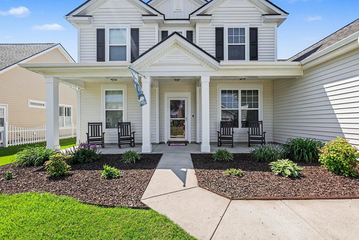
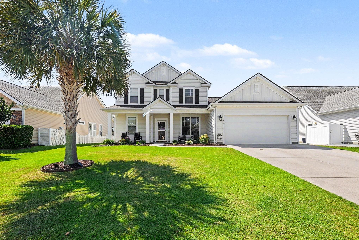
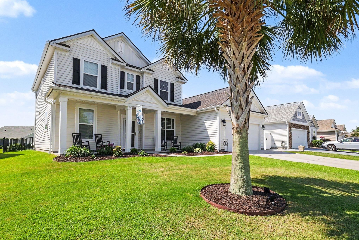
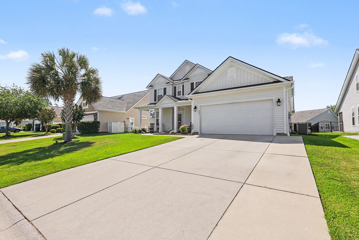
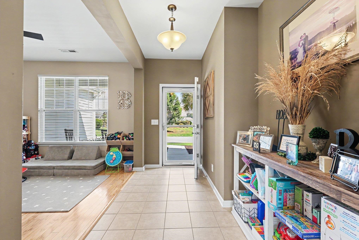
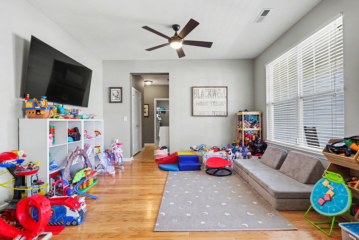
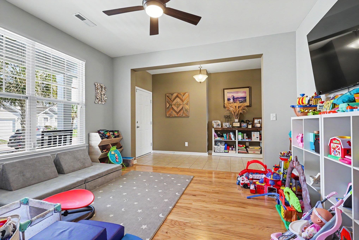
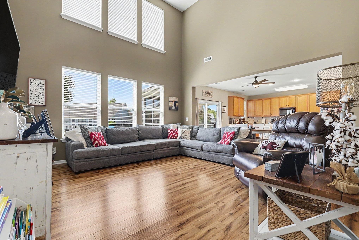
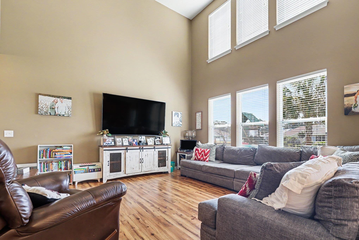
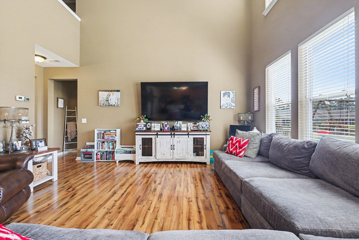
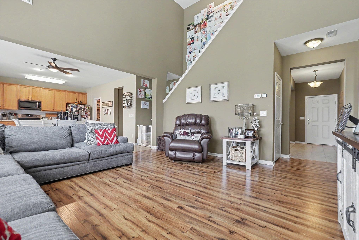
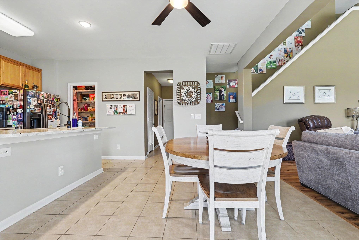
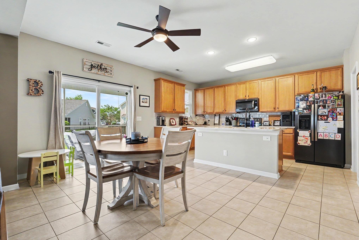
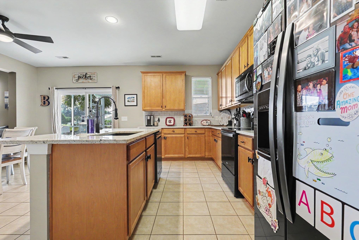
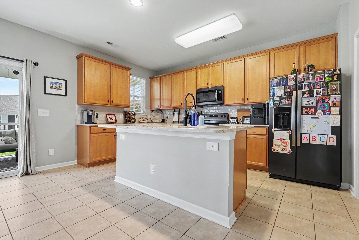
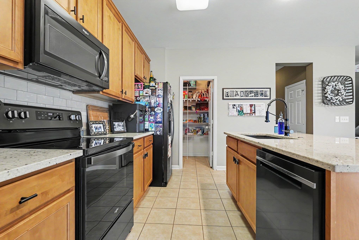
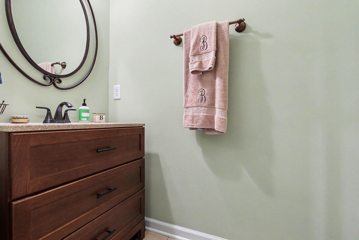
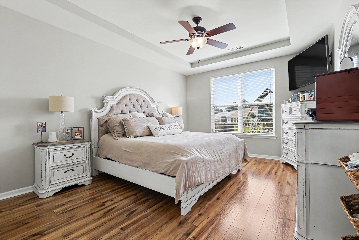
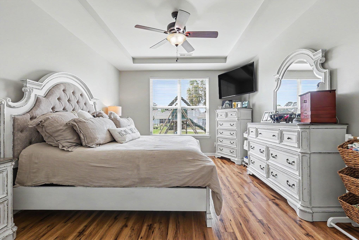
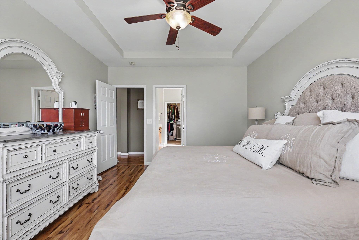
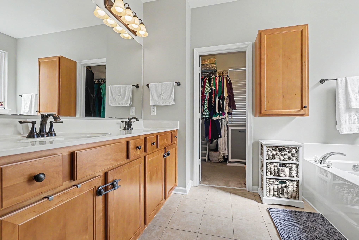
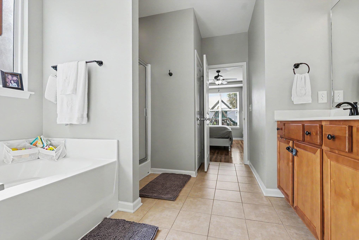
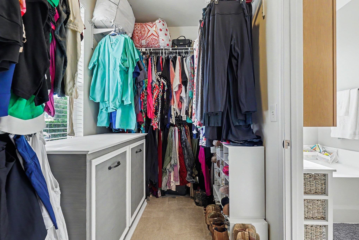
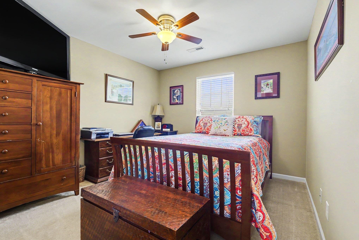
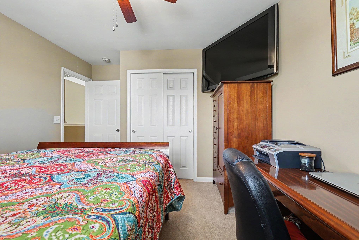
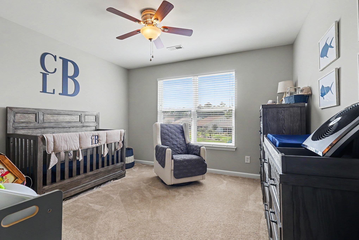
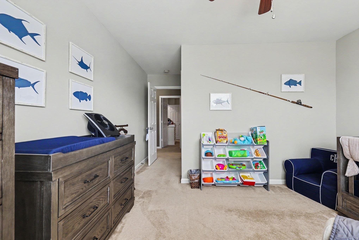
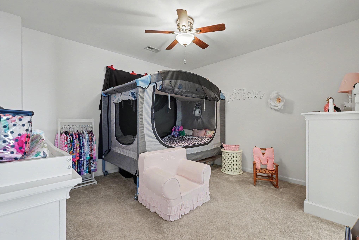
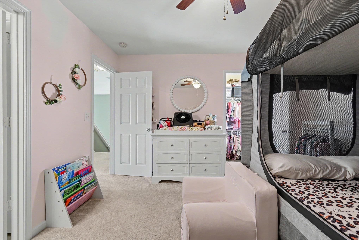
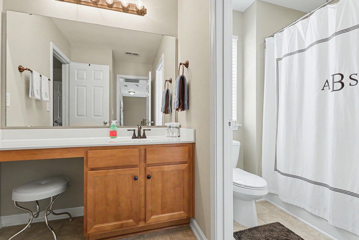
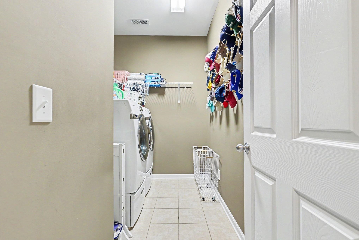
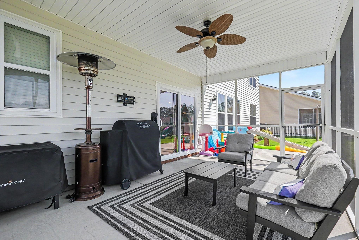
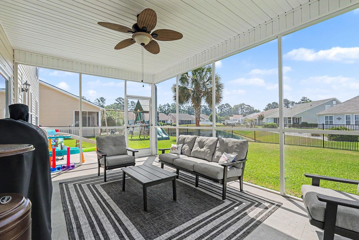
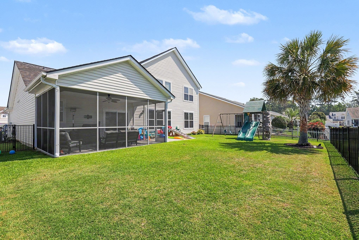
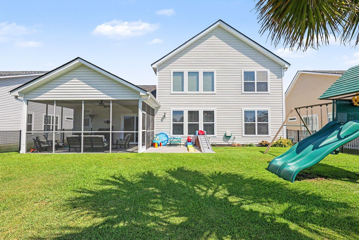
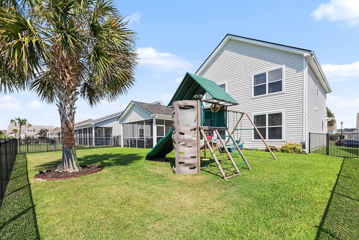
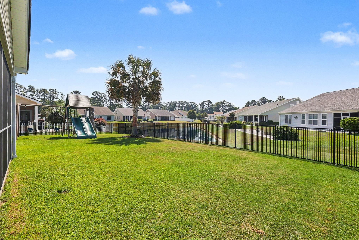
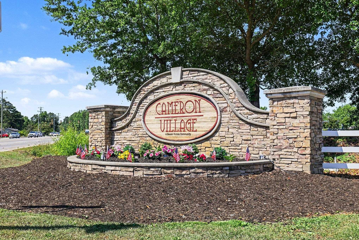
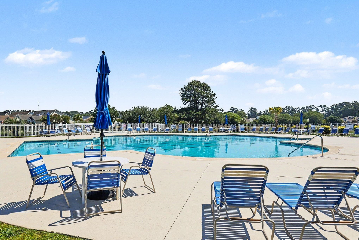
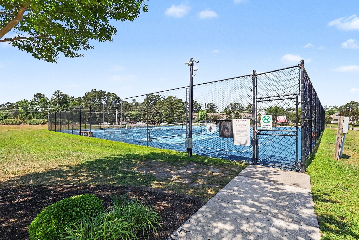
Welcome home to this beautifully maintained 4-bedroom, 2.5-bath residence nestled on a desirable homesite with serene pond views in the sought-after Cameron Village community. From the moment you arrive, the extended front porch, perfect for rocking chairs and morning coffee, creates warm Southern charm and outstanding curb appeal. Inside, you'll find a spacious and versatile floor plan designed for both everyday living and entertaining. The bright two-story great room opens seamlessly to the kitchen, creating an inviting gathering space filled with natural light. The kitchen features granite countertops, tile backsplash, ample workspace, and plenty of storage for the home chef. A flexible front room offers endless possibilities as a formal dining room, playroom, home office, or additional sitting area. The primary suite is conveniently located on the main level, offering privacy and comfort with easy access to the screened porch overlooking the fenced backyard and peaceful pond setting. Upstairs, you'll find three additional bedrooms with a shared full bath, providing plenty of room for family and guests. Tile and LVP flooring run throughout the main living areas, while the upstairs bedrooms feature cozy carpeting. Lovingly cared for, this home is full of warmth, character, and opportunity to make it your own. Enjoy outdoor living in the fenced backyard, ideal for pets, play, or relaxing evenings by the water. Located in a quiet, friendly neighborhood, Cameron Village offers exceptional amenities including a resort-style pool, pickleball, tennis courts, basketball courts, playground, scenic lakes, and sidewalks throughout the community. Conveniently close to shopping, dining, golf, medical facilities, the airport, and just a short drive to the beach, this home truly offers the best of coastal living. This is a fabulous opportunity in an incredible community - you have to see this one for yourself!
Century 21 The Harrelson Group
$439,900
2011
Detached
4763
2242
Traditional
Window Treat Convey, Smoke Detector, Wshr/Dryer Connection, Split Bedroom Plan
4
2
1
Yes
Vinyl, Tile, Carpeting
Formal
Vaulted/Cathedral Ceiling, Ceiling Fan
Range, Work Island, Dishwasher, Refrigerator, Microwave, Solid Surface Countertops
1st Floor Bedrooms, Foyer, Laundry/Utility, Screened Porch
Electricity, Water Public, Sewer, Cable TV, Telephone
Patio, Front Porch, Rear Porch, Fencing
Masonry Accent, Vinyl Siding
Central Heat, Central Air, Electric
Two-Story
Attached 2-Car
4
0.2
Rectangular
On Lake/Pond, Outside City Limits
66x130x65x130 ft
Electricity, Water Public, Sewer, Cable TV, Telephone
5-27-2026
Home Owners Assoc. Fees, Restrictions, Clubhouse/Rec/Facilities, Pool - Outdoor Community, Tennis Court, Long Term Rental Allowed, Owner Allowed Motorcycle, Tenant Allowed Motorcycle, Owner Allowed Golf Cart, Tenant Allowed Golf Cart, Owner Allowed Pet
Cameron Village
26B Myrtle Beach Area--north of
Horry
44915010017
$102
Real Manage 843-445-6007
Electric Common, Trash Pickup, Pool Service, Common Maint/Repair, Recreation Facilities, Recycling
Burgess Elementary School
Saint James Middle School
Saint James High School
Copyright 2026 Coastal Carolinas Association of REALTORS®, Inc.
Information Deemed Reliable, but Not Guaranteed.
