
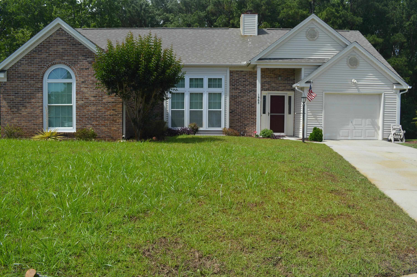
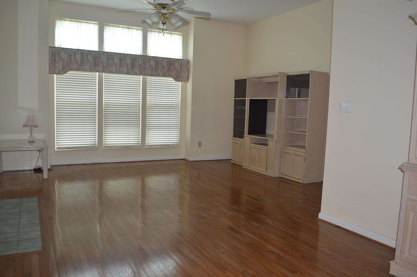
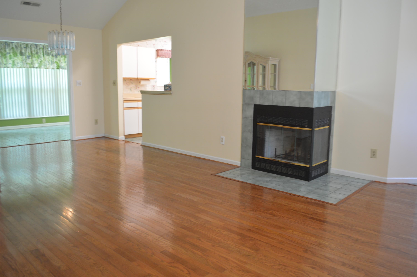
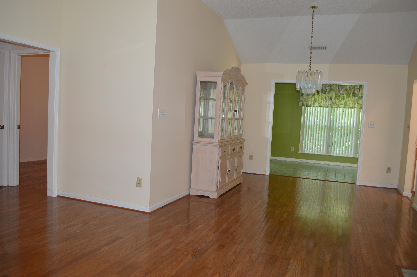
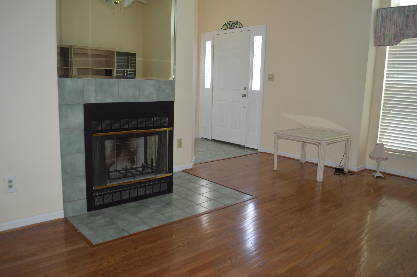
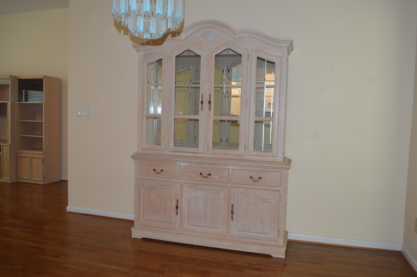
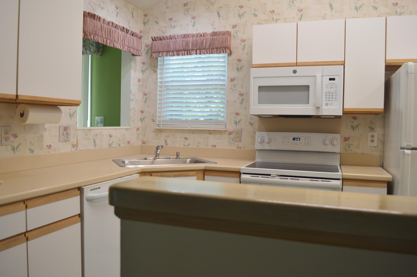
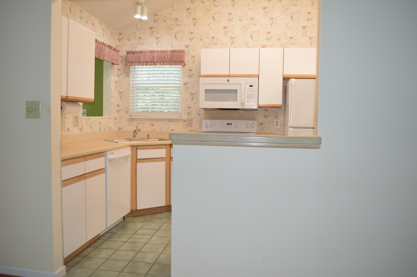
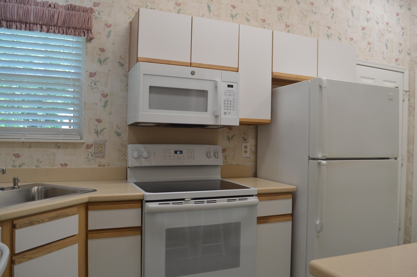
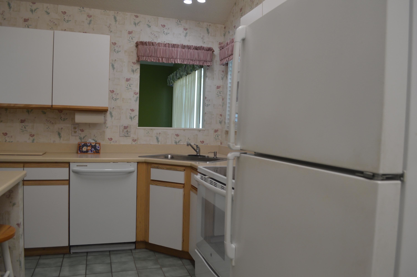
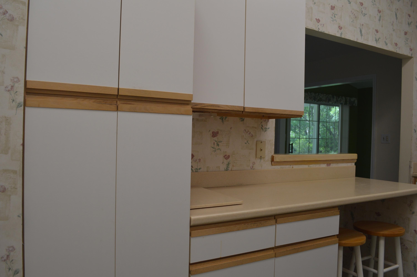
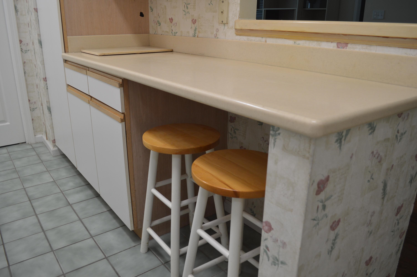
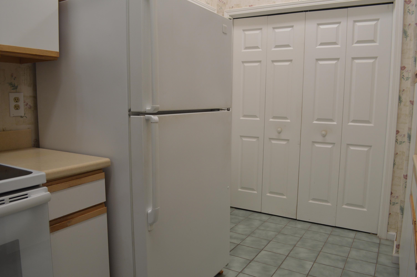
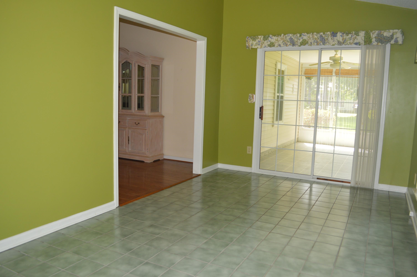
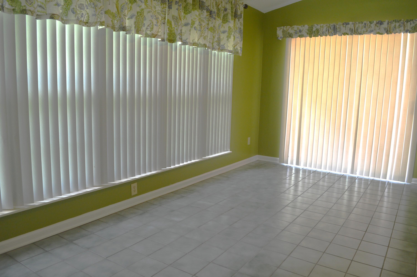
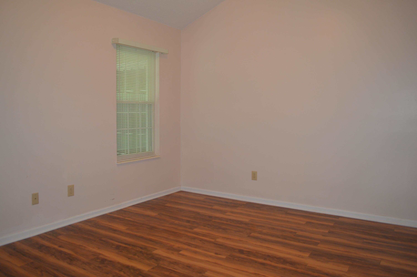
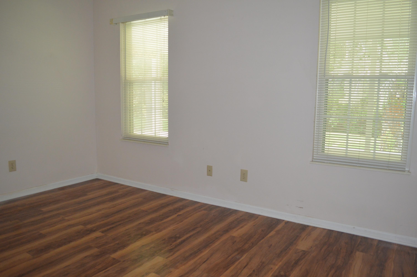
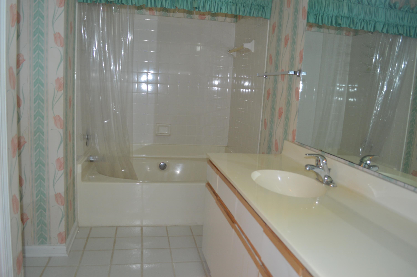
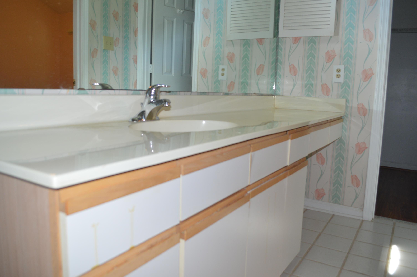
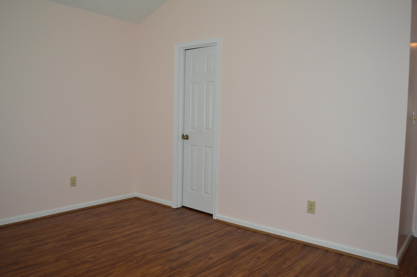
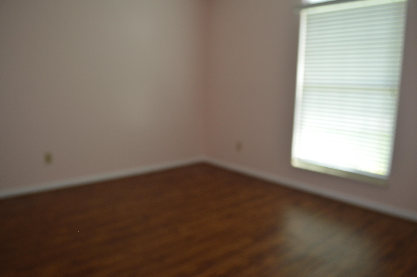
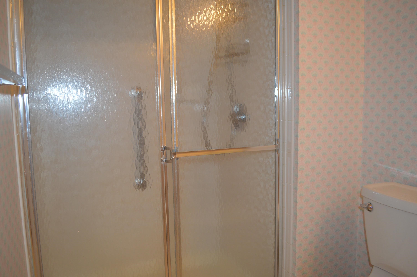
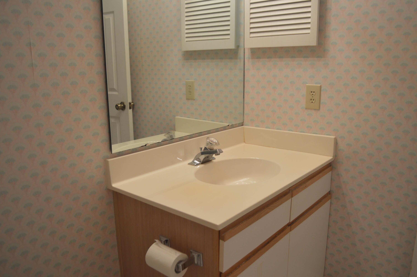
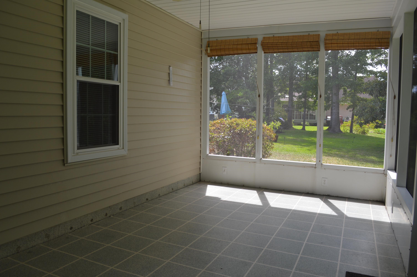
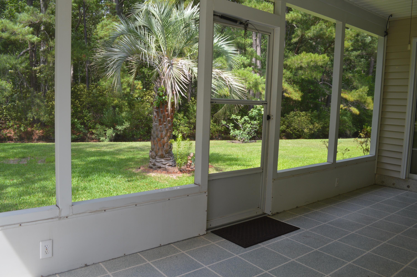
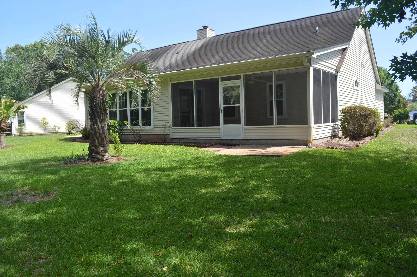
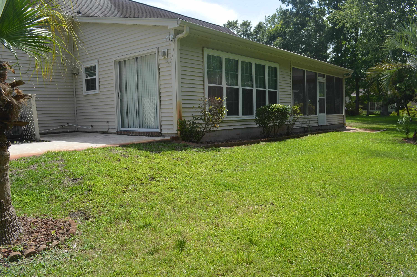
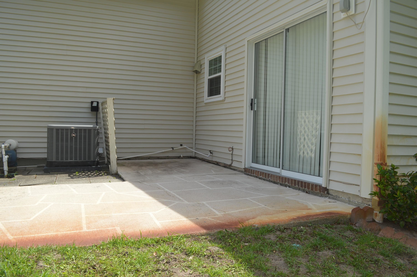
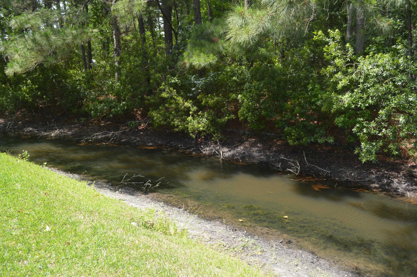
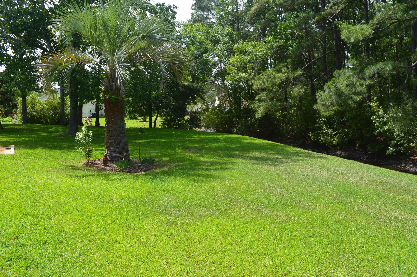
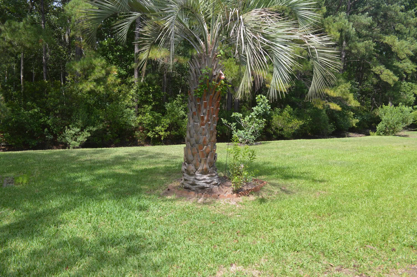
This lovely home sits on a quiet cul-de-sac in the very desirable 55+ community of Woodlake Village. The large and amazing backyard is so peaceful and serene as it backs up to a conservation/wetlands area. So, if you are looking for a fabulous view of nature, here it is! If you are a beach lover, you will be thrilled to know that the blue Atlantic is just a short couple of miles away, how perfect is that!! This wonderful community has so much to offer to its residents such as a clubhouse that with so many fun activities to participate in which is a great way to make new friends and enjoy living at the beach. There is a pool, large library and a pickle board court. This home is the newer two bedroom “Belmont” floor plan which is larger than other two-bedroom homes in the community. Upon entering, you are greeting with a fireplace, high vaulted ceilings and transom windows which give the living/dining room area such a bright and airy feeling which you are sure to love! Living room is spacious and gives you plenty of options to arrange your furniture. The kitchen offers lots of counterspace which will come in handy for storage and preparing meals. Pretty Corian counters make clean-ups a breeze. Newer Fridge, smooth top range, dishwasher and microwave. A pass-through window from kitchen to Carolina room is a great plus. Beautiful hardwood floors in living, dining room and hall area. Laminate flooring in bedrooms and tile floors in wet areas. Plantation blinds in all rooms and vertical blinds in Carolina room. Primary bedroom and second bedroom are spacious in size and have walk-in closets. Primary bath has a garden tub/shower which is so nice for soaking and relaxing. A palladium window over the vanity area lets in natural light, which you are sure to appreciate. Dining room leads out to the 10’x20’ beautiful, tiled Carolina room with many windows that overlook that amazing and peaceful view of backyard trees and nature. A sliding door from this room leads out to a huge screen-in porch which you will absolutely love! Many happy hours can be spent there just relaxing, entertaining friends, the choice is endless! The yard is a true jewel as it is so spacious and beautiful! There is a stream that runs through the back of it and there you can enjoy feeding the turtles and ducks! The garage is generous in size and has pull downstairs that lead to floored attic space. Some of the upgrades are newer windows throughout the home. Newer hot water heater. New HVAC- 2019. Newer roof. This great home has been treated with lots of tender loving care and is just waiting for you to work your magic to make it your own!
CENTURY 21 Broadhurst
$332,900
1989
Detached
1980
1550
Traditional
Window Treat Convey, Garage Door Opener, Stairs To Attic, Smoke Detector, Wshr/Dryer Connection, Split Bedroom Plan, Fireplace
2
2
0
No
Vaulted/Cathedral Ceiling, Ceiling Fan
Tile, Wood, Laminate
Lvr/DR Combo, Vaulted/Cathedral Ceiling
Fireplace, Vaulted/Cathedral Ceiling, Ceiling Fan
13x14
Range, Dishwasher, Refrigerator, Microwave, Breakfast Bar, Solid Surface Countertops
Carolina Room, Screened Porch
Electricity, Water Public, Sewer, Cable TV, Underground Utilities, Telephone
Patio, Lawn Well, Lawn Sprinkler, Storm Doors, Storm Windows, Insulated Doors/Windows
Brick Veneer, Vinyl Siding
Slab
Central Heat, Central Air, Electric
Single Level
Attached 1-Car
3
Electric
0.2
Cul-De-Sac
Outside City Limits, Adult Community (55+), East of Highway 17 Bypass
12x32x78x138x133 ft
Electricity, Water Public, Sewer, Cable TV, Underground Utilities, Telephone
5-27-2026
Home Owners Assoc. Fees, Restrictions, Clubhouse/Rec/Facilities, Pool - Outdoor Community, Seller Disclosure, Long Term Rental Allowed, Owner Allowed Motorcycle, Tenant Allowed Motorcycle, Owner Allowed Golf Cart, Tenant Allowed Golf Cart, Owner Allowed Pet
Woodlake Village
28B Surfside Area-Glensbay to GC
Horry
46207040003
$44
Old Colony Realty 843-238-0234
Pool Service, Manager, Recreation Facilities
Seaside Elementary School
Saint James Middle School
Saint James High School
Copyright 2026 Coastal Carolinas Association of REALTORS®, Inc.
Information Deemed Reliable, but Not Guaranteed.
