

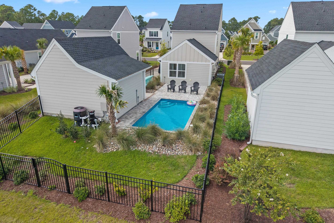
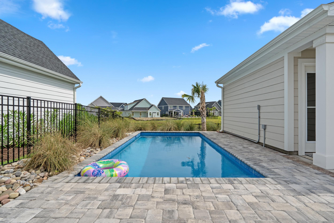
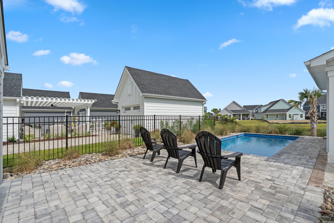
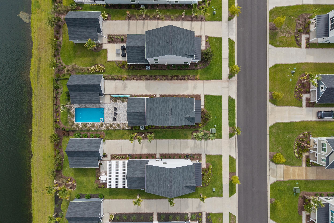
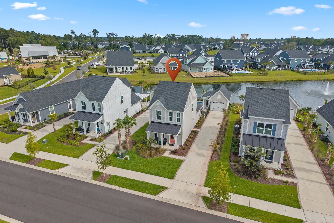
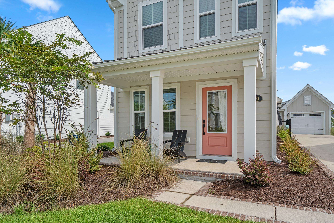
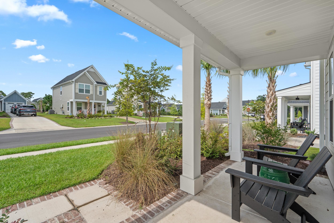
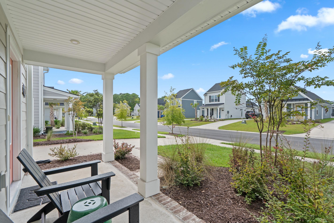
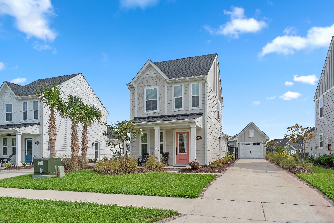
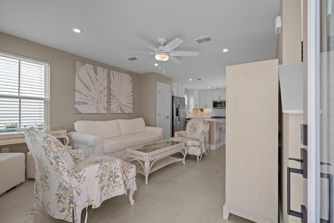
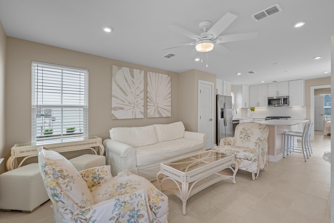
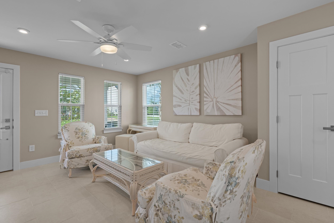
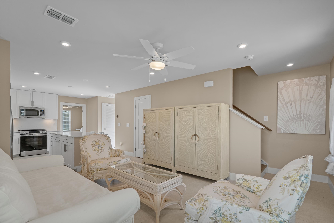
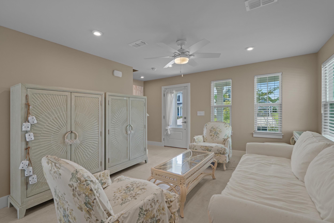
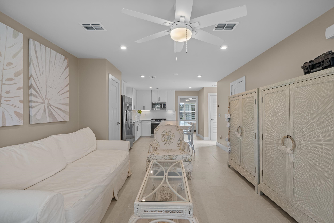
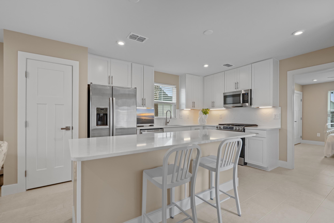
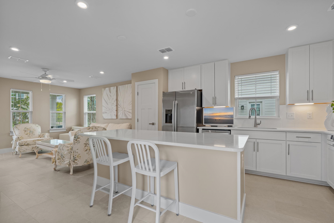
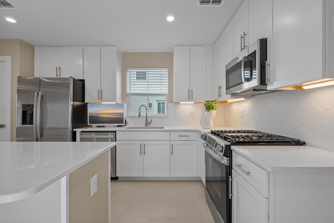
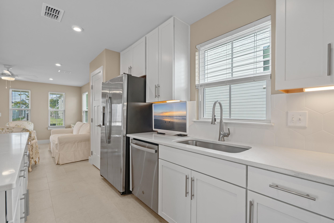
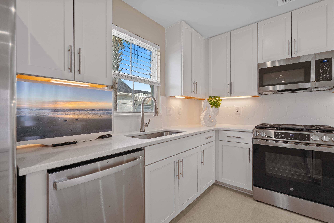
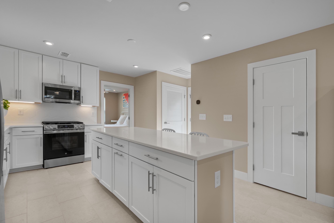
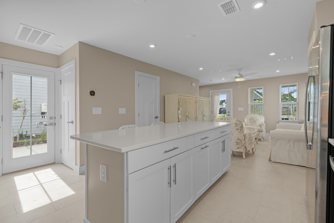
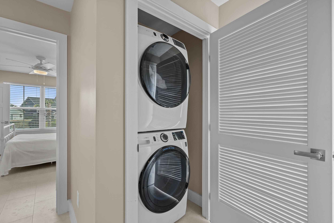
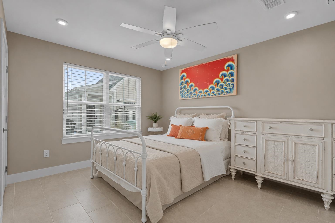
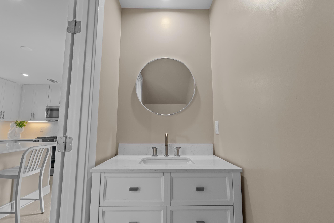
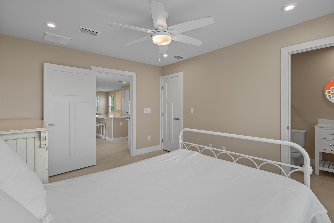
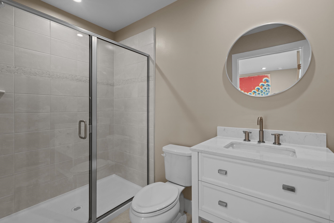
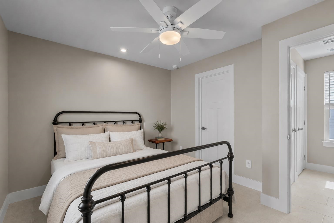
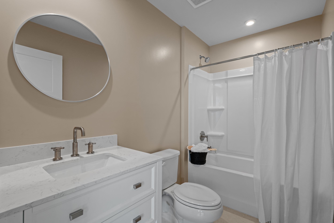
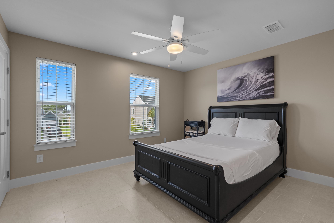
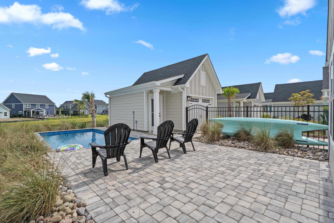
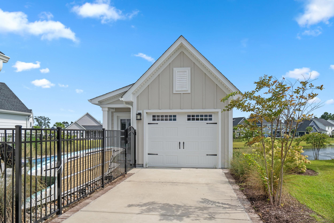
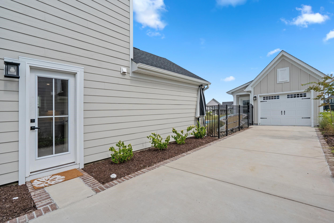
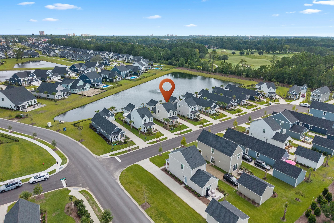
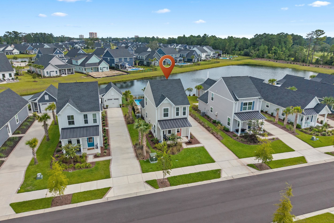
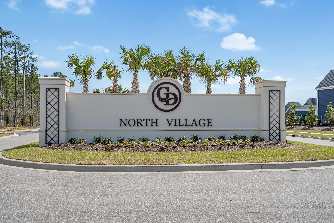
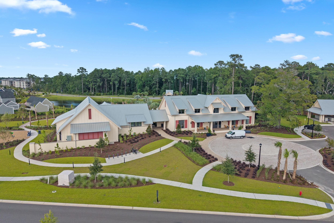
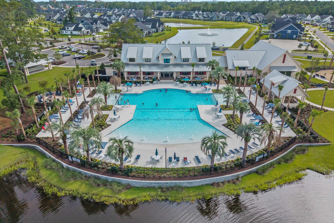
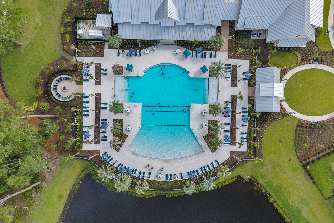
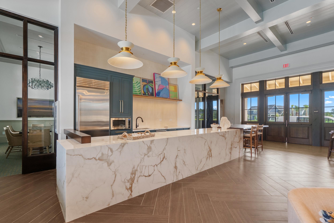
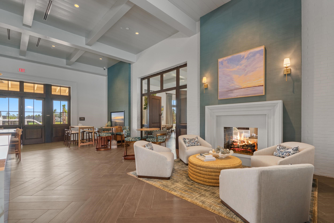
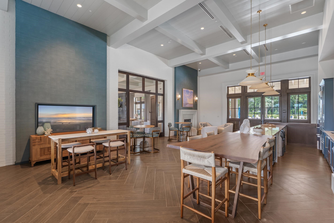
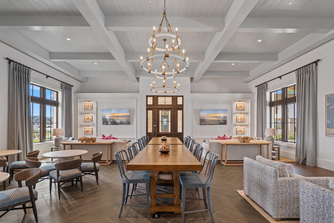
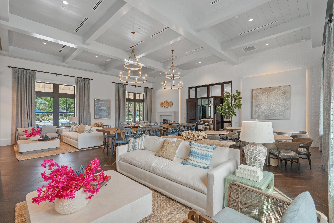
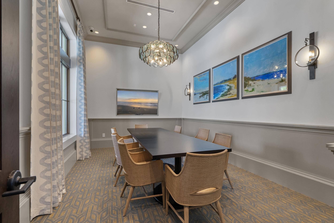
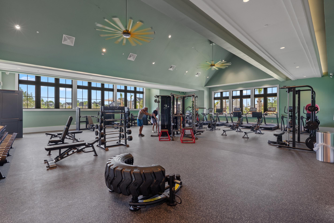
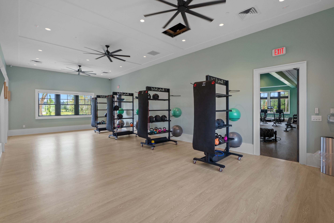
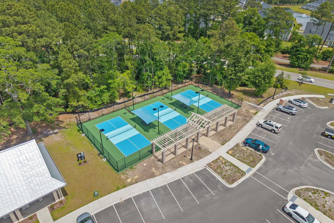
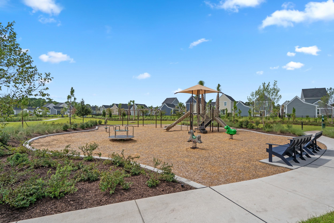
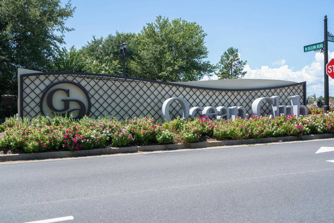
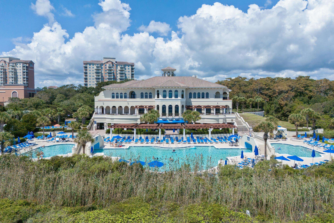
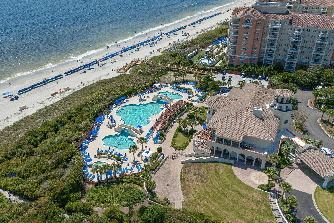
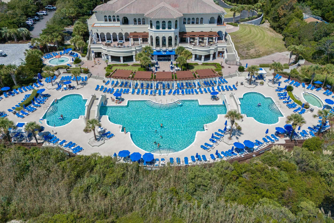
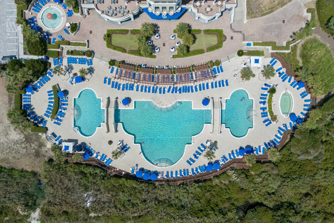
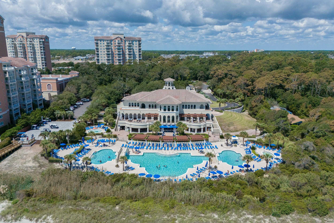
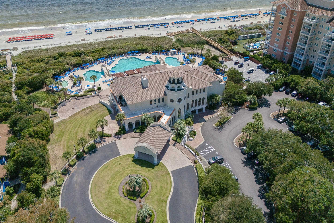
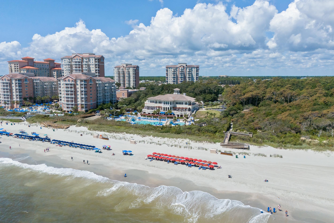
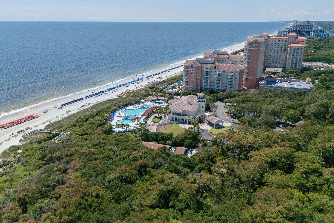
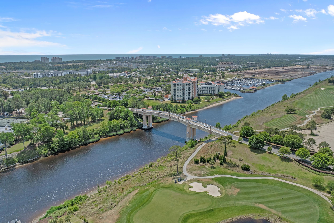
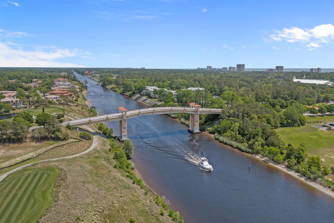
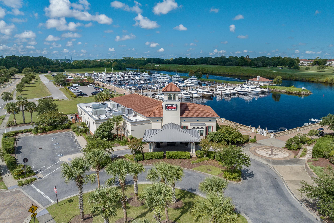
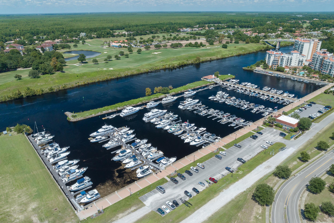
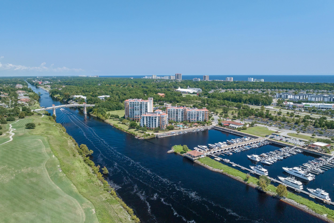
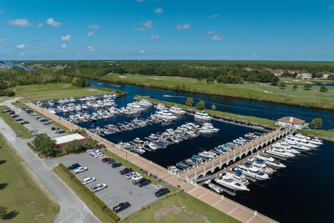
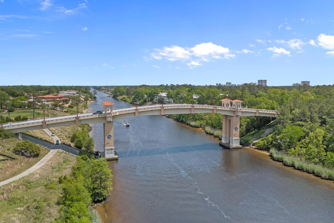
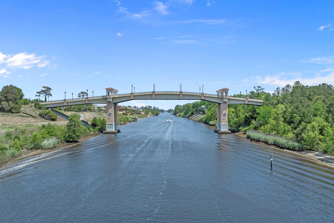
In the gated community of Grande Dunes North Village, this like-new 3-bedroom, 2.5-bath coastal cottage offers the perfect blend of comfort, style, and easy coastal living. Step inside and you’re immediately greeted by a bright, light-filled interior and an open floor plan that feels airy and welcoming. At the heart of the home is an oversized kitchen island with plenty of room for seating, meal prep, entertaining, or simply gathering with family and friends. The first-floor primary suite makes everyday living especially convenient, offering a private retreat complete with a walk-in closet and ensuite bath. Upstairs, two additional bedrooms, each with a walk-in closet, share a full bath and provide plenty of space for family and guests. Step outside and this home really shines. The fully fenced backyard features a private pool with beautiful pond views—the perfect setting for morning coffee, afternoons by the water, or entertaining family and friends after a day at the beach. North Village is all about effortless coastal living, with yard maintenance included and an incredible lineup of amenities. Residents enjoy membership privileges at the exclusive Grande Dunes Ocean Club with private beach access, oceanfront pool, dining, and dedicated parking, along with North Village amenities including a clubhouse, fitness center, resort-style pool, pickleball courts, walking trails, entertainment lawn, firepit, playground, and grilling stations. Ideally located between the Intracoastal Waterway and Highway 31, you’re just minutes from the beach, Grande Dunes Marina, golf, dining, shopping, Barefoot Landing, Broadway at the Beach, Cherry Grove, and everything the Grand Strand has to offer. With cottage-style homes in North Village sold out, this is your opportunity to enjoy a like-new home without the wait. Come experience the easy, resort-style lifestyle that makes Grande Dunes North Village such a special place to call home.
INNOVATE Real Estate
$439,000
2024
Detached with HPR
1224
1224
Traditional
Window Treat Convey, Garage Door Opener, Smoke Detector, Wshr/Dryer Connection, Washer/Dryer
3
2
1
No
Tile
Kit/DR Combo
Ceiling Fan
Range, Work Island, Dishwasher, Garbage Disposal, Refrigerator, Microwave, Pantry, Stainless Steel Apps., Solid Surface Countertops
Electricity, Natural Gas, Water Public, Sewer, Cable TV, Underground Utilities, Telephone
Patio, Front Porch, Fencing, Lawn Sprinkler, Pool-Outdoor Private, Pool-In Ground
Concrete Fiber Siding
Slab
Central Heat, Forced Air, Gas
Two-Story
Detached 1-Car
4
Tankless
0.12
Rectangular
On Lake/Pond, Outside City Limits, In ICW community, Lake/Pond View
Electricity, Natural Gas, Water Public, Sewer, Cable TV, Underground Utilities, Telephone
9-4-2026
Home Owners Assoc. Fees, Restrictions, Clubhouse/Rec/Facilities, Pool - Outdoor Community, Security, Seller Disclosure, Gated Community, Long Term Rental Allowed, Owner Allowed Motorcycle, Owner Allowed Golf Cart, Owner Allowed Pet, Private Beach Comm Access
Grande Dunes - North Village
10A Conway to Myrtle Beach Area-
Horry
38911010015
$343
Waccamaw: 843-235-0827
Electric Common, Pool Service, Landscape/Lawn, Common Maint/Repair, Security, Recreation Facilities, Legal and Accounting
Myrtle Beach Elementary School
Myrtle Beach Middle School
Myrtle Beach High School
Copyright 2026 Coastal Carolinas Association of REALTORS®, Inc.
Information Deemed Reliable, but Not Guaranteed.
