

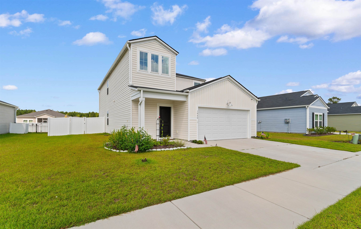
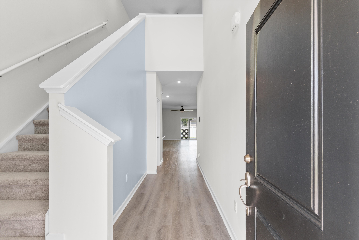
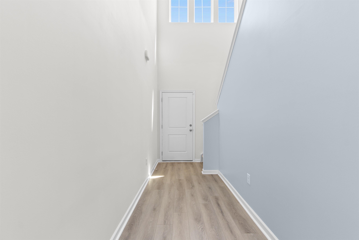
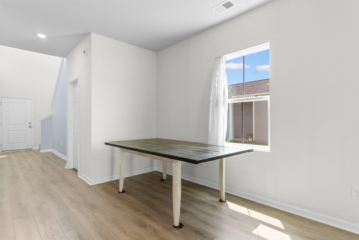
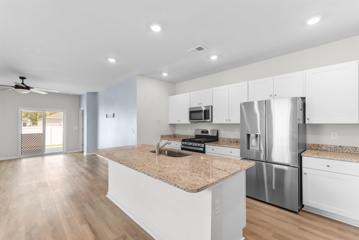
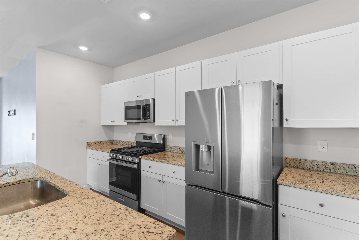
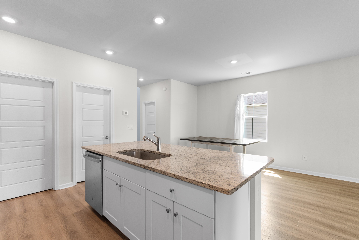
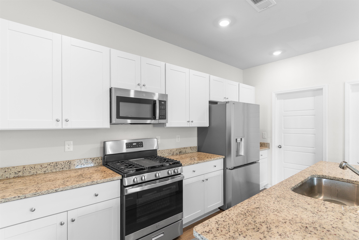
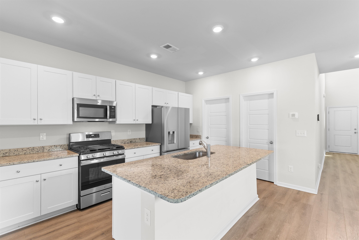
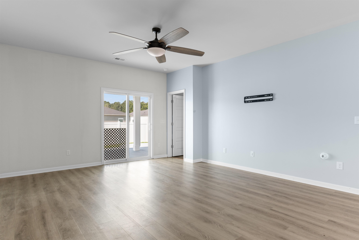
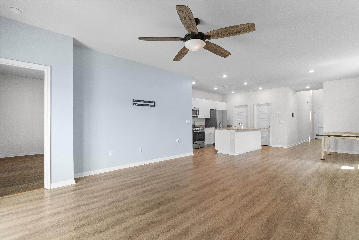
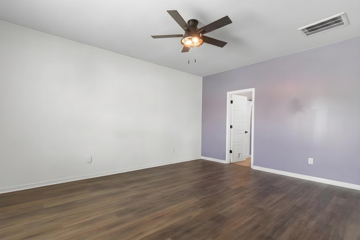
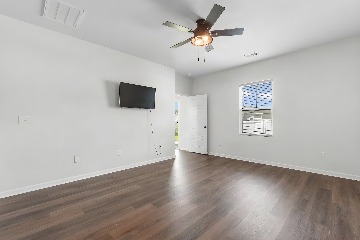
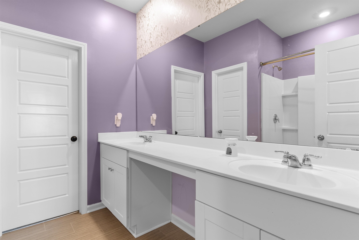
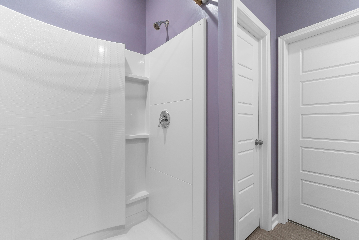
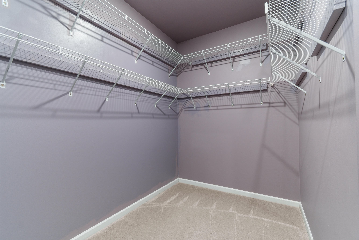
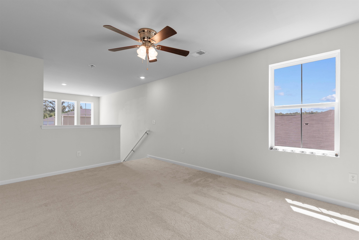
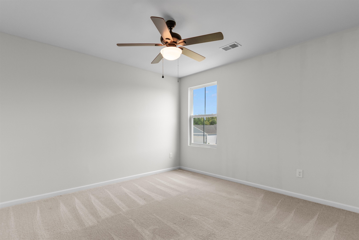
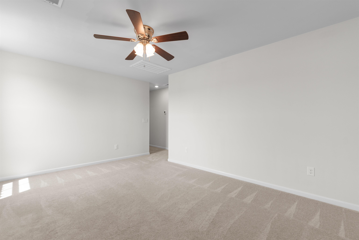
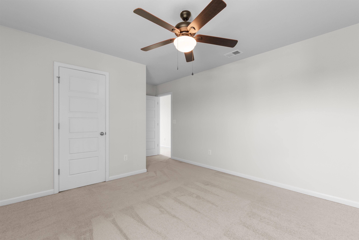
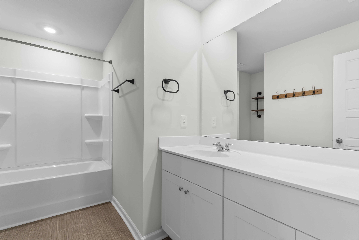
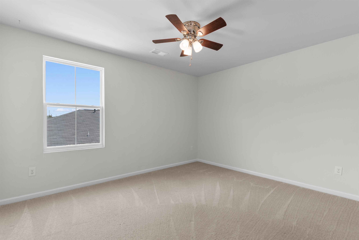
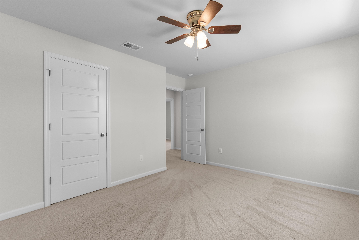
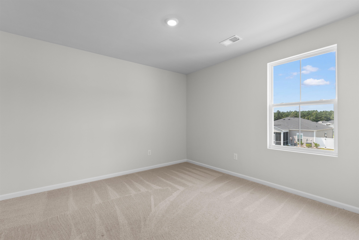
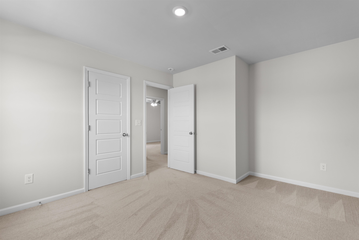
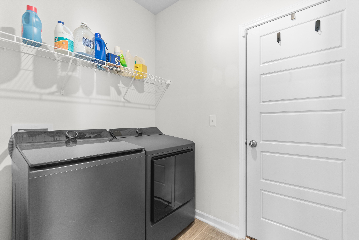
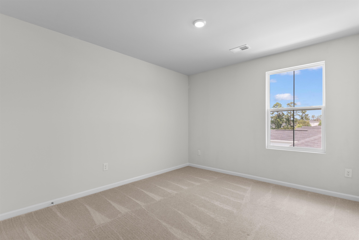
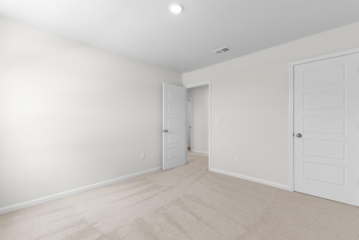
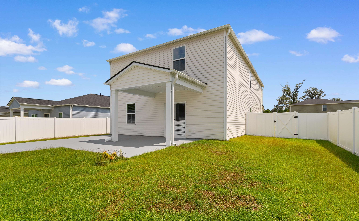
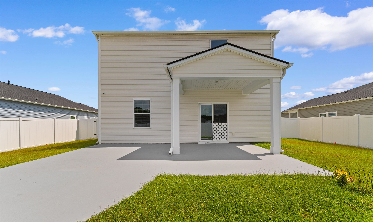
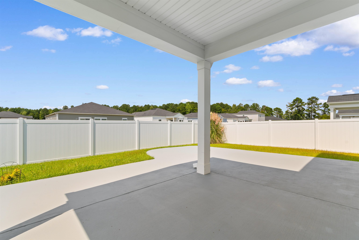
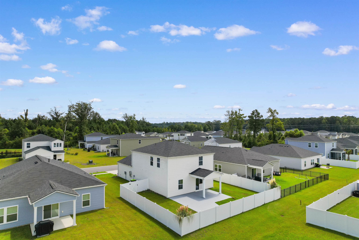
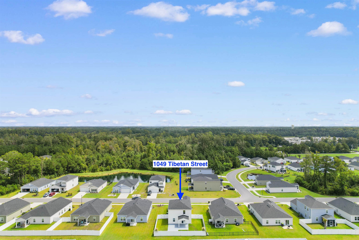
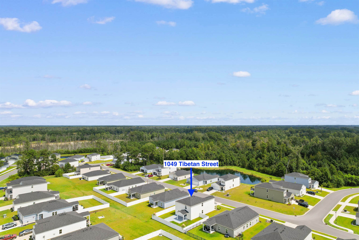
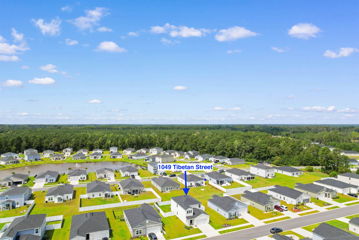
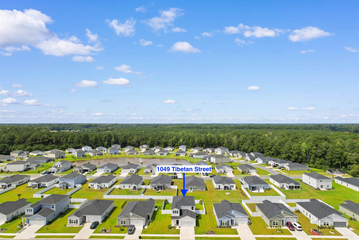


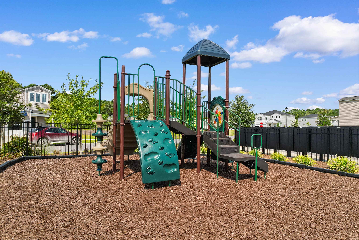
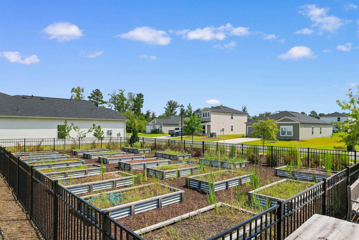
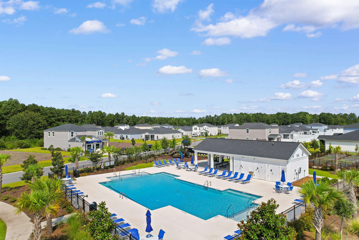
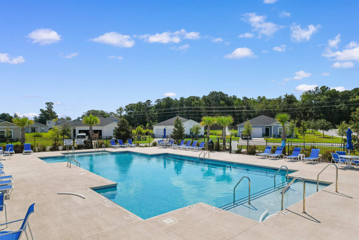

Welcome to 1049 Tibeton St! This spacious 5-bedroom, 2.5-bath home offers plenty of room and a versatile floor plan designed for everyday living and entertaining. Upstairs, a large loft provides additional flexible living space perfect for a media room, home office, playroom or guest area. The home features upgraded appliances, five ceiling fans, a tankless water heater and a two-car garage with an additional refrigerator. The washer and dryer also convey with the home. Step outside to a private backyard enclosed by a 6-foot privacy fence with two gates. An extended concrete patio provides plenty of room for grilling, entertaining or simply relaxing and enjoying the evening. The east-facing front of the home welcomes the morning sun, while the backyard offers a great place to unwind and enjoy the western sunset. The community pool and playground are conveniently located approximately two blocks away. With five bedrooms, generous living space, a fenced backyard and thoughtful upgrades throughout, 1049 Tibeton St offers the space and flexibility today's buyers are looking for.
Exit Coastal Real Estate Pros
$385,000
2024
Detached
2904
2330
Traditional
Garage Door Opener, Stairs To Attic, Smoke Detector, Wshr/Dryer Connection, Washer/Dryer
5
2
1
No
Carpeting, Luxury Vinyl Plank/Tile, Vinyl
Area, Kit/DR Combo
Ceiling Fan
Dishwasher, Freezer, Garbage Disposal, Microwave, Pantry, Refrigerator, Solid Surface Countertops, Stainless Steel Apps., Work Island
1st Floor Baths, 1st Floor Bedrooms, Bonus Room, Foyer, Laundry/Utility, Loft
Cable TV, Electricity, Natural Gas, Septic, Sewer, Underground Utilities, Water Public
Patio, Front Porch, Rear Porch, Fencing, Pool-In Ground
Siding, Vinyl Siding
Slab
Central Air, Central Heat, Electric
Two-Story
Attached 2-Car
4
Gas, Tankless
0.17
Rectangular
Cable TV, Electricity, Natural Gas, Septic, Sewer, Underground Utilities, Water Public
9-4-2026
Home Owners Assoc. Fees, Restrictions, Clubhouse/Rec/Facilities, Pool - Outdoor Community, Seller Disclosure, Short Term Rental Allowed, Long Term Rental Allowed, Owner Allowed Motorcycle, Owner Allowed Golf Cart, Owner Allowed Pet
Fieldview
09A Conway to Longs Area--Betwee
Horry
34405040040
$75
Tradd Management 843-945-4312
Common Maint/Repair, Electric Common, Insurance, Manager, Pool Service, Trash Pickup
Waccamaw Elementary School
Black Water Middle School
Carolina Forest High School
Copyright 2026 Coastal Carolinas Association of REALTORS®, Inc.
Information Deemed Reliable, but Not Guaranteed.
