

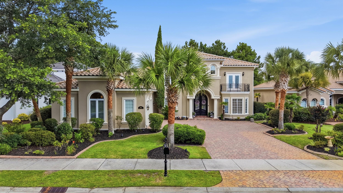
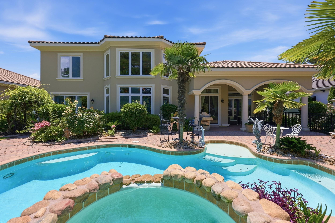
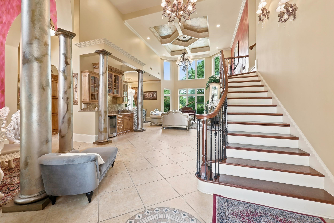
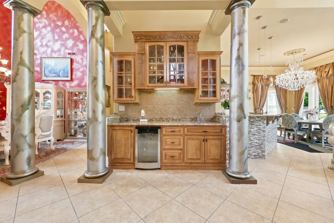
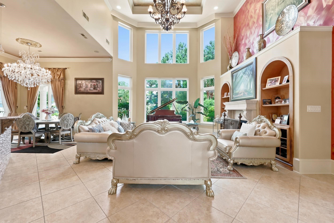
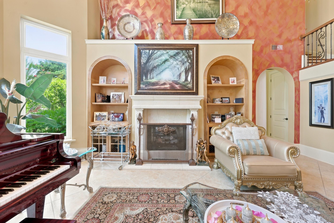
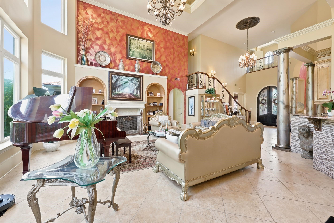
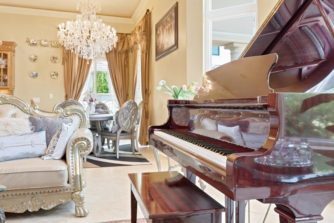
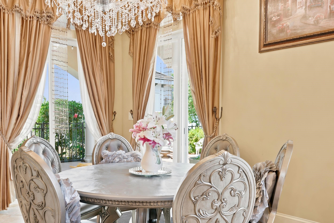
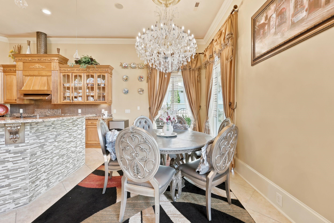
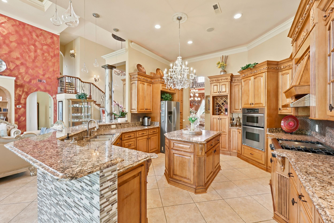
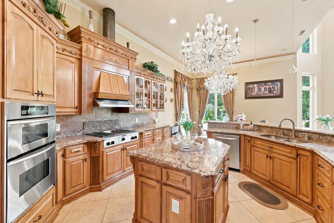
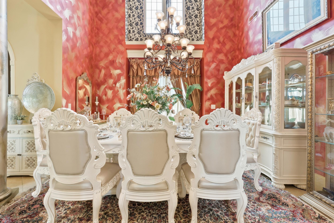
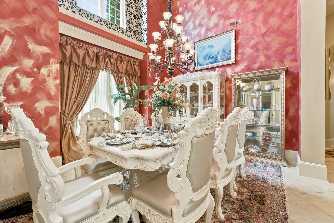
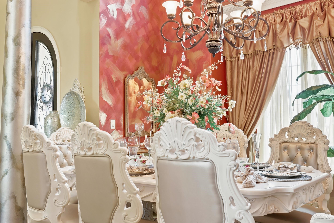
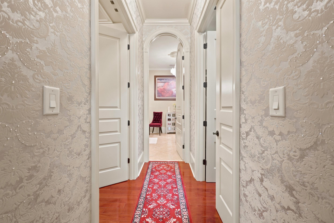
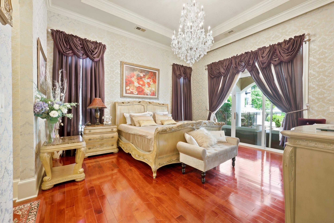
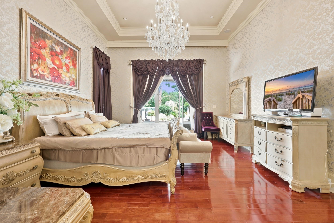
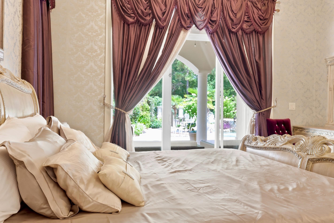
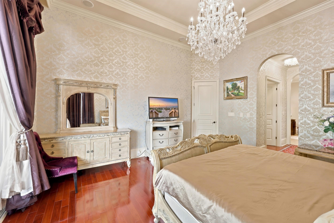

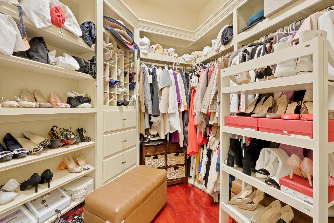
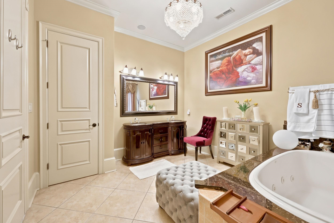
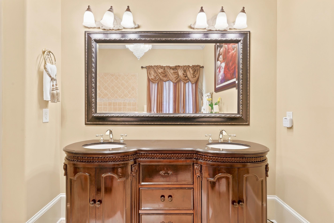
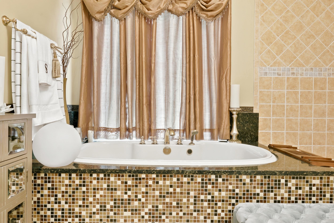
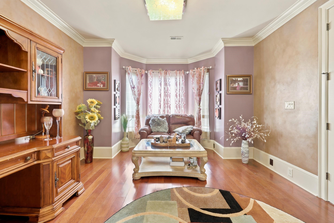
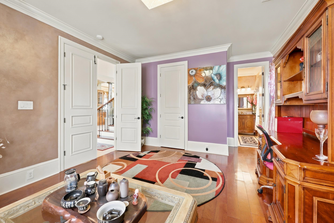
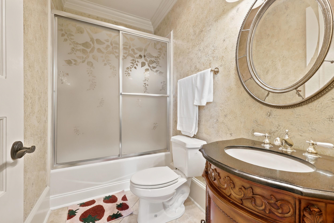
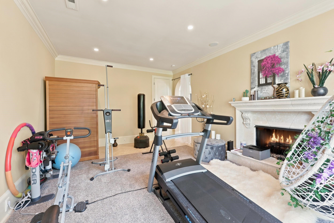
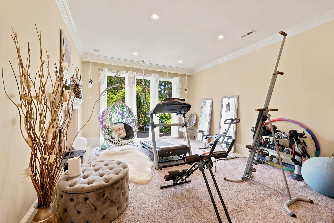
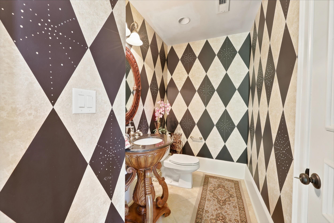
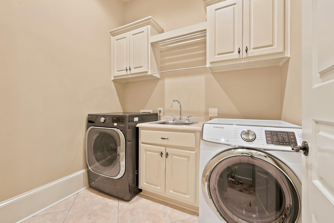
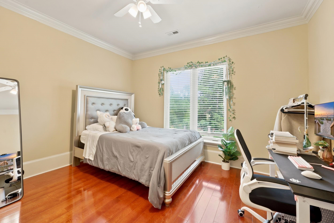
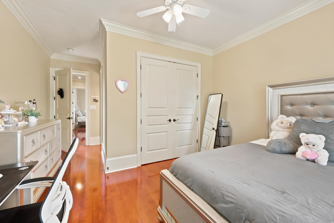
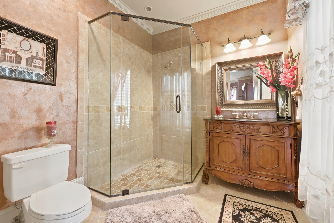
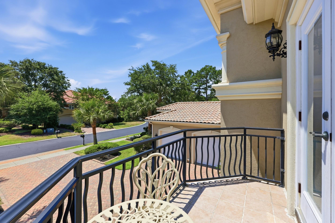
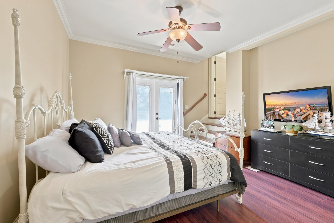
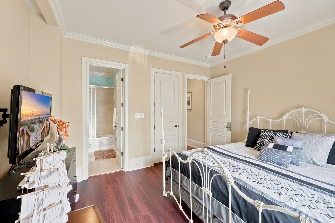
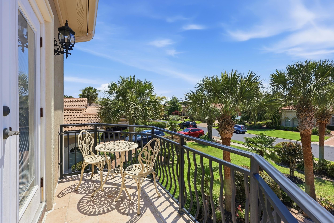
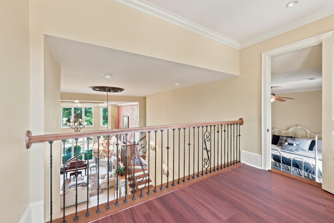
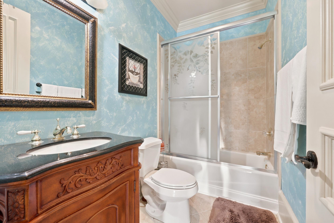
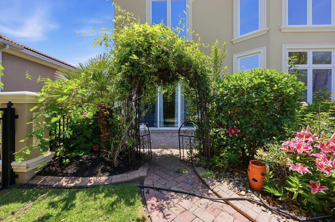
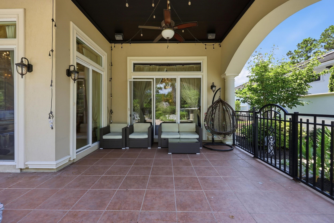
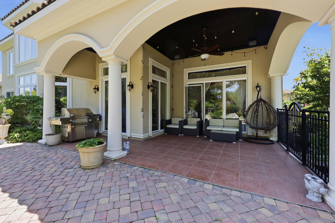
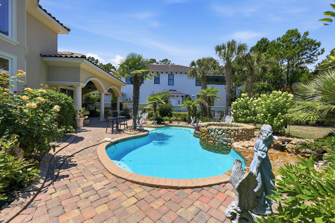
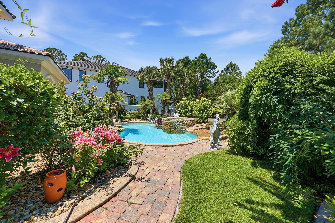
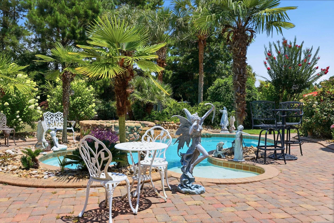
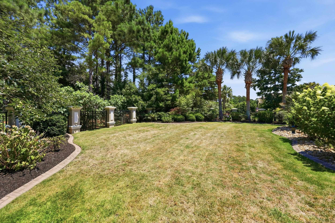
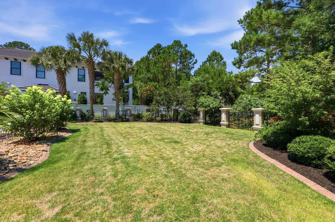
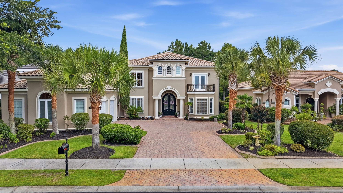
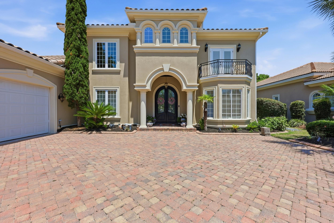
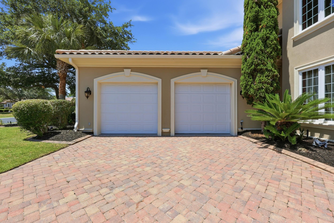
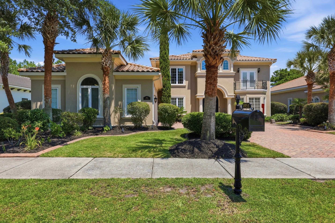
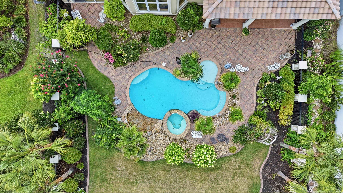
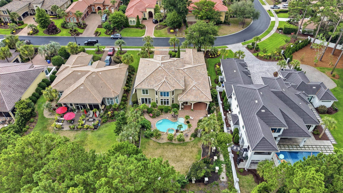
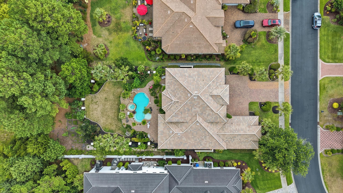
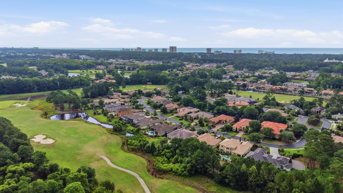
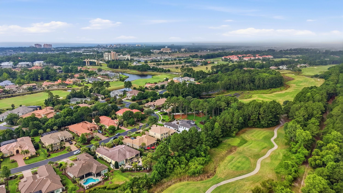
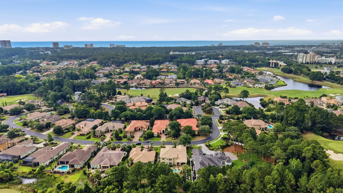
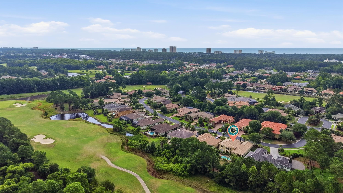
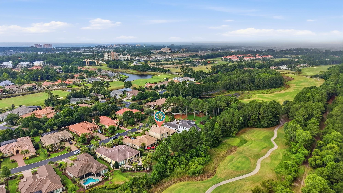
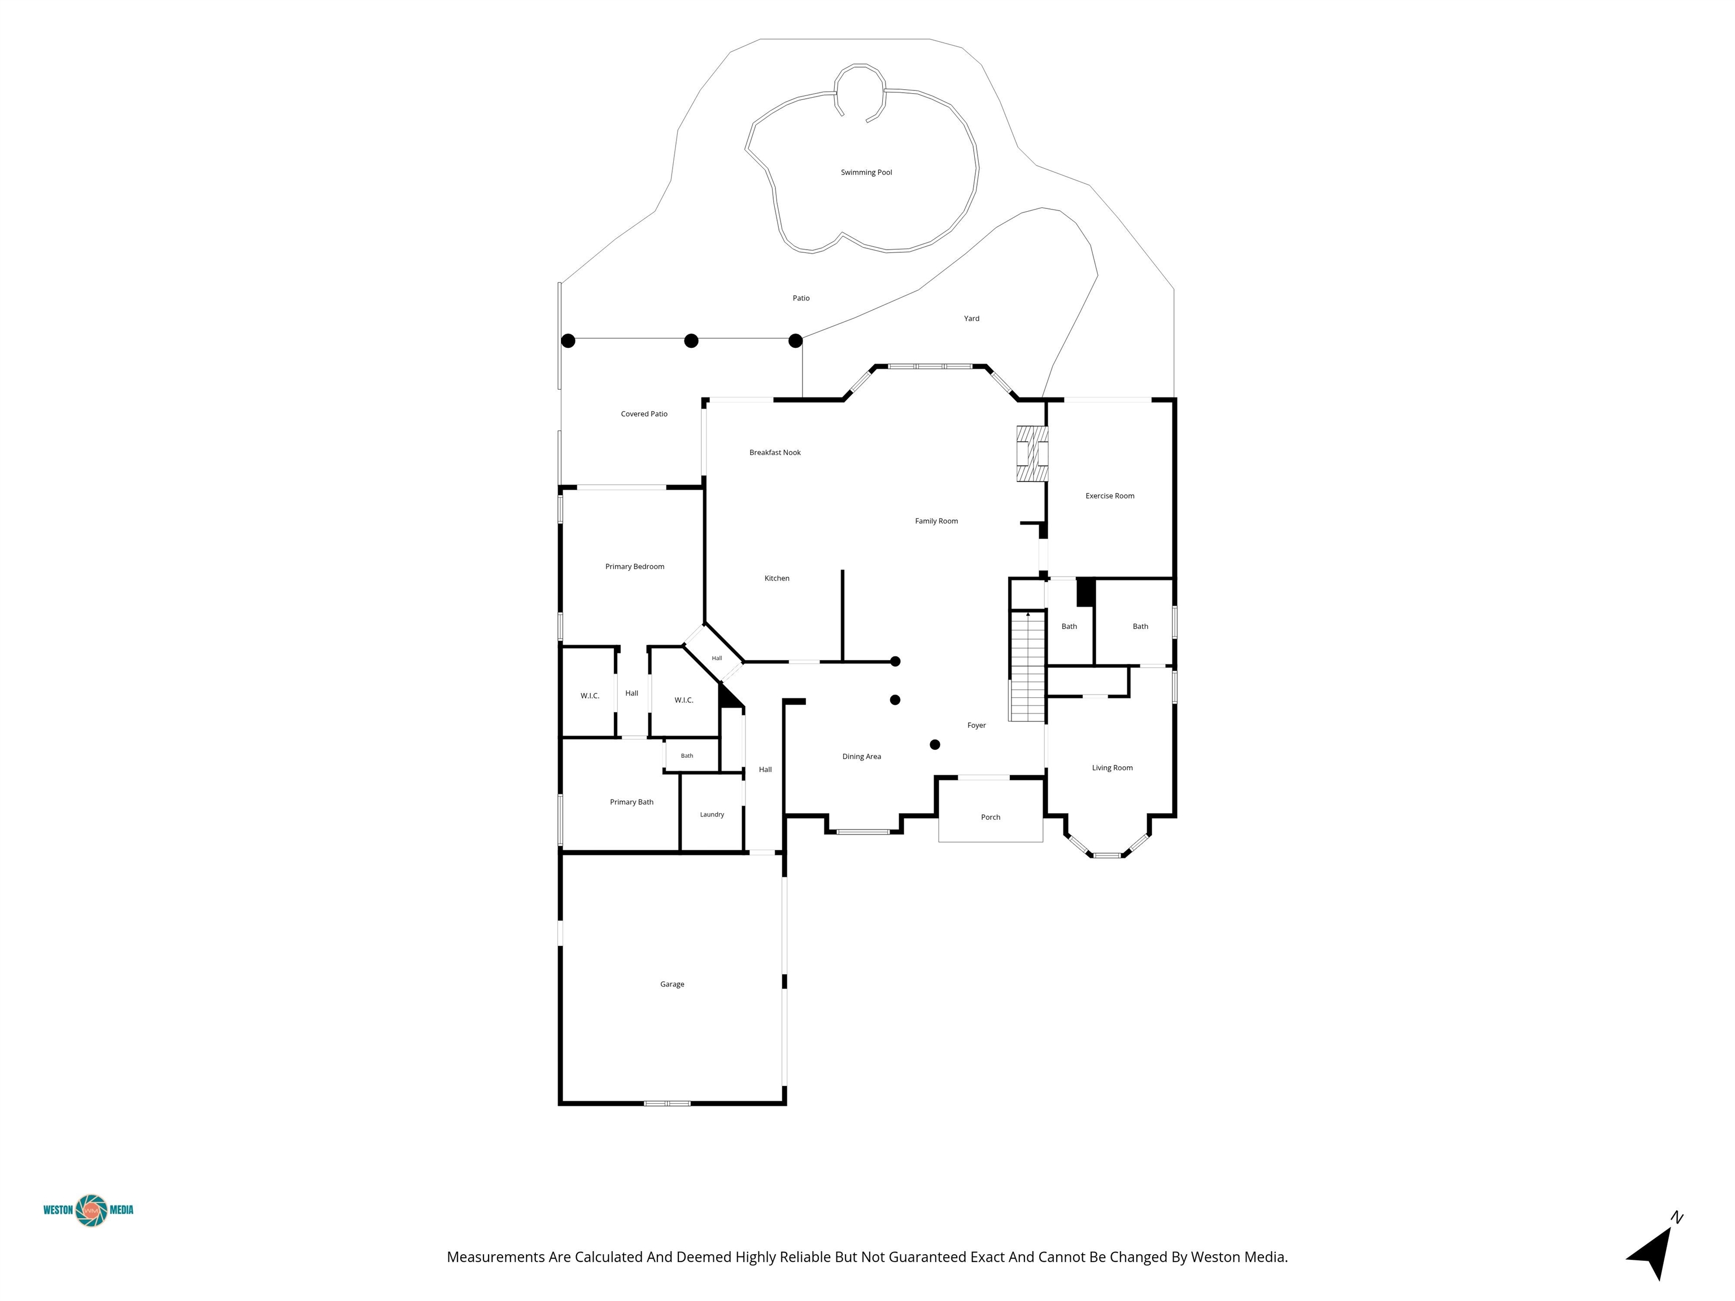
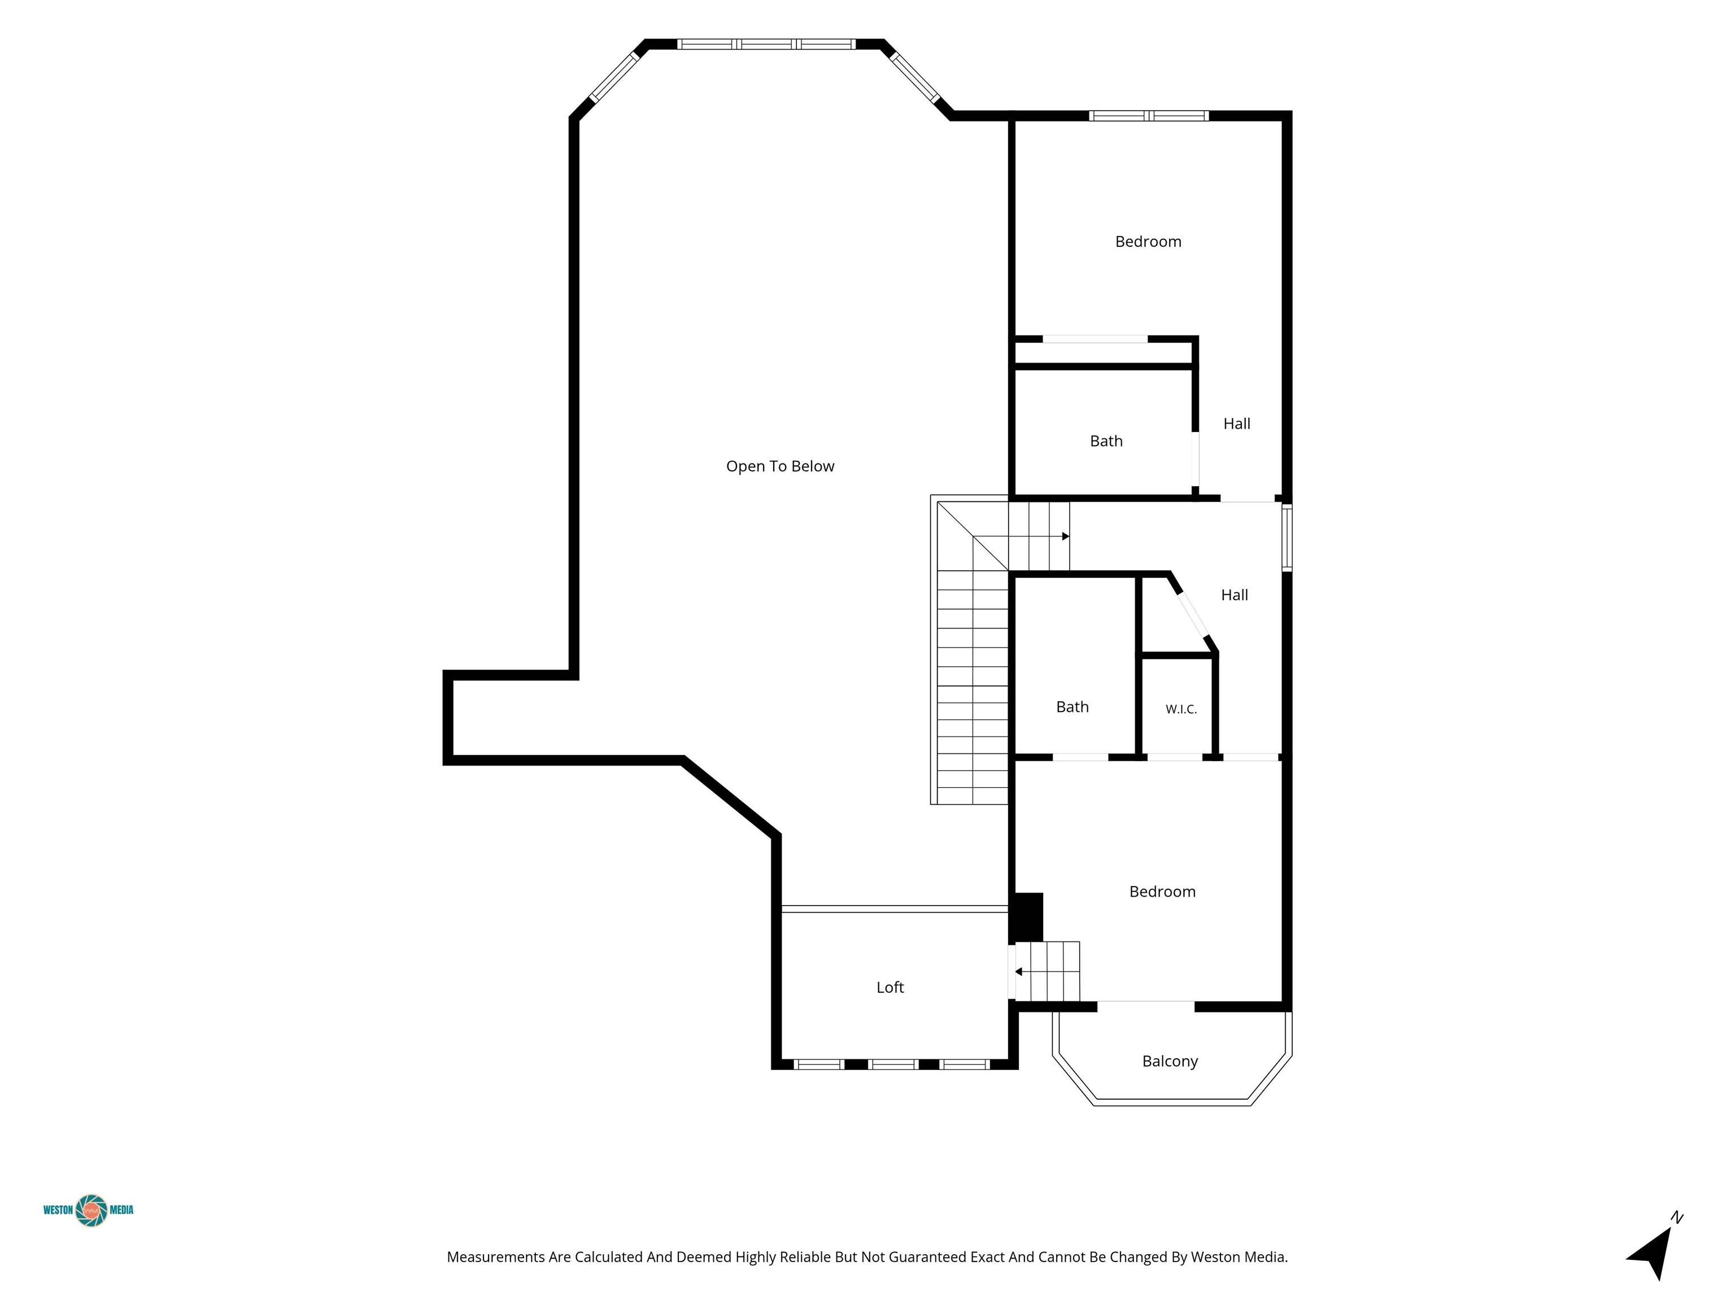
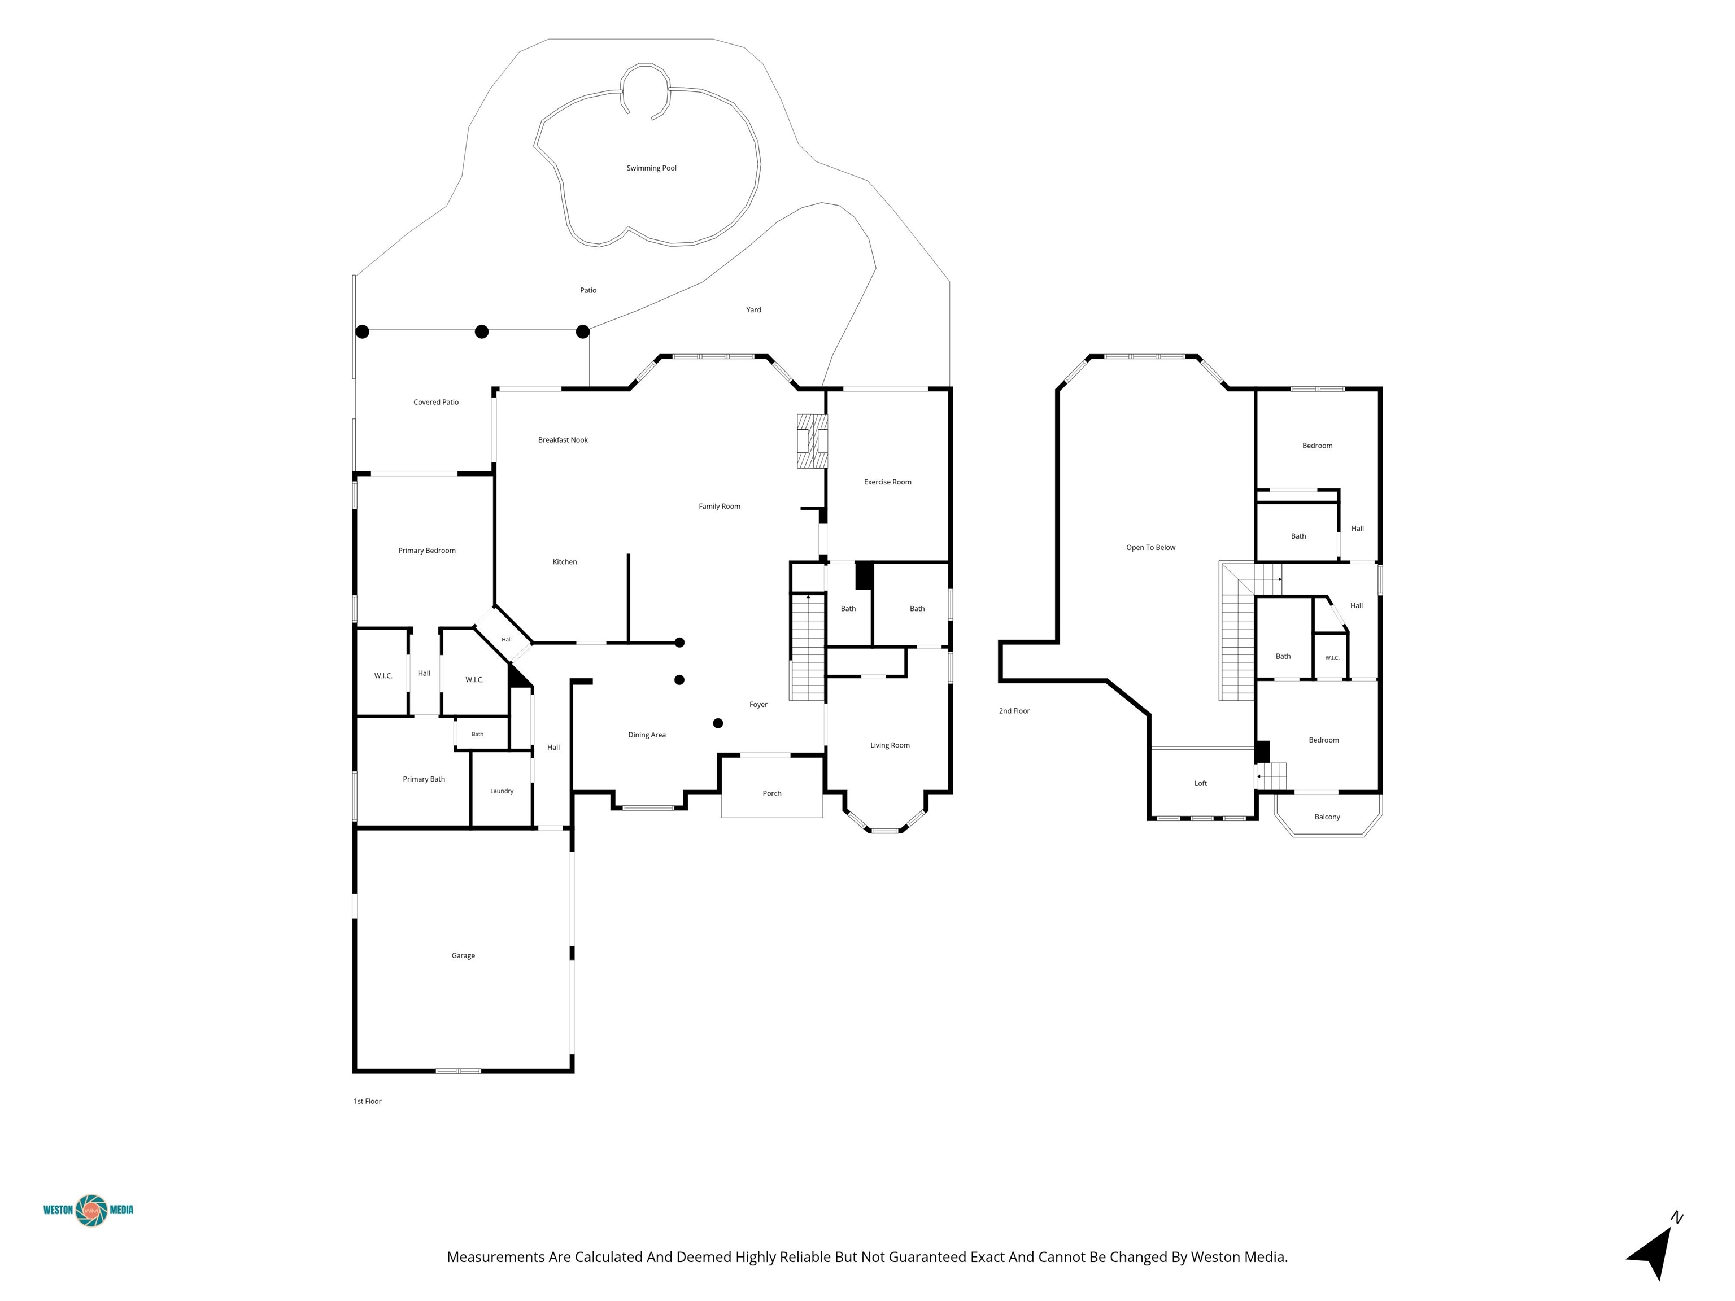
Welcome to this luxurious and extraordinary Mediterranean-style residence nestled within the prestigious gated Grande Dunes community, where timeless architecture, impeccable craftsmanship, and an unparalleled coastal lifestyle come together. Built with ICF (Insulated Concrete Form) construction for superior strength, energy efficiency, and lasting durability, this custom home is further enhanced by hurricane-rated windows, a timeless Spanish tile roof, and a beautiful stucco exterior that showcases classic Mediterranean design. From the moment you enter, you're welcomed by an impressive open floor plan featuring soaring 24-foot ceilings in the grand living room and 14-foot ceilings throughout the first floor, creating a spectacular sense of space and natural light. Rich architectural details, luxurious finishes, and elegant decorative columns beautifully define the formal dining room and main living areas, while a dramatic double-sided stone fireplace creates a stunning focal point. A custom wet bar with a built-in wine refrigerator makes entertaining effortless. Designed for both everyday comfort and grand-scale entertaining, the gourmet kitchen features custom wood cabinetry, granite countertops, abundant prep space, generous storage, and seamlessly connects to both the elegant formal dining room and the inviting breakfast nook, creating the perfect setting for casual family meals or elegant dinner parties. Thoughtfully designed for both privacy and functionality, the home offers five spacious rooms and 4.5 bathrooms. The first floor features three rooms, including the luxurious primary suite with its spa-inspired en-suite bath, a second bedroom with a private en-suite bathroom, and a versatile flex room currently used as a fitness room, complete with a convenient half bath. This flexible space can easily serve as a home office, media room, or additional guest room. The second floor offers two additional bedrooms, each with its own private en-suite bathroom. One of the upstairs bedrooms features a private balcony, while a charming loft overlooking the main living area provides the perfect space for a home office, reading nook, or quiet retreat. The primary suite is a private sanctuary, featuring two oversized walk-in closets and a spacious spa-inspired bathroom complete with dual vanities, a relaxing soaking tub, and an oversized frameless glass walk-in shower beautifully finished with designer tile. Step outside into your own private resort-style oasis. An expansive paver patio surrounds the spectacular saltwater pool and spa with cascading waterfall features, creating an idyllic setting for relaxing or entertaining. Lush landscaping and multiple outdoor living spaces provide the perfect backdrop for enjoying the beauty and tranquility of this exceptional property. Additional highlights include an oversized two-car garage, an elegant paver driveway and backyard patio, exceptional craftsmanship, and premium finishes throughout. Life in Grande Dunes extends far beyond your front door. Stroll or bike along beautifully landscaped, park-like streets with dedicated bike lanes and sidewalks while enjoying one of the Grand Strand's most sought-after communities. Residents enjoy exclusive access to the private 25,000-square-foot Grande Dunes Ocean Club, featuring oceanfront pools with food and beverage service, fine dining, private beach access, and a full calendar of year-round social events and activities. Championship golf, a deep-water marina, upscale shopping, exceptional dining, medical facilities, and entertainment are all just minutes away. This is more than a home—it's a statement of luxury, elegance, and the exceptional coastal lifestyle that defines Grande Dunes. Schedule your private showing today and discover one of Myrtle Beach's finest luxury residences.
Realty ONE Group Dockside
$1,449,900
2007
Detached
5177
3611
Contemporary
Window Treat Convey, Garage Door Opener, Security System, Smoke Detector, Wshr/Dryer Connection, Washer/Dryer, Split Bedroom Plan, Fireplace
5
4
1
Yes
Luxury Vinyl Plank/Tile, Tile, Wood
Formal, Tray Ceiling
Bar, Fireplace, Tray Ceiling
Work Island, Dishwasher, Garbage Disposal, Refrigerator, Microwave, Breakfast Bar, Pantry, Breakfast Nook, Range Hood, Stainless Steel Apps., Solid Surface Countertops, Cook Top
1st Floor Baths, 1st Floor Bedrooms, Den/Study/Library, Laundry/Utility
Cable TV, Electricity, Sewer, Water Private
Patio, Balcony, Front Porch, Rear Porch, Fencing, Lawn Sprinkler, Pool-Outdoor Private, Spa/Hot Tub, Insulated Doors/Windows
Block, Stucco
Slab
Central Air, Central Heat, Electric
Two-Story
Attached 2-Car
4
Electric
0.36
Rectangular
Inside City Limits, On Golf Course, In ICW community, In Golf Course Community
83 x 194 x 84 x 179 ft
Cable TV, Electricity, Sewer, Water Private
7-1-2026
Home Owners Assoc. Fees, Restrictions, Clubhouse/Rec/Facilities, Pool - Outdoor Community, Tennis Court, Security, Seller Disclosure, Gated Community, Long Term Rental Allowed, Owner Allowed Motorcycle, Owner Allowed Pet, Private Beach Comm Access
Grande Dunes - Tuscany Village
10A Conway to Myrtle Beach Area-
Horry
39401040007
$356
Waccamaw (843) 237-9551
Common Maint/Repair, Manager, Recreation Facilities
Myrtle Beach Elementary School
Myrtle Beach Middle School
Myrtle Beach High School
Copyright 2026 Coastal Carolinas Association of REALTORS®, Inc.
Information Deemed Reliable, but Not Guaranteed.
