

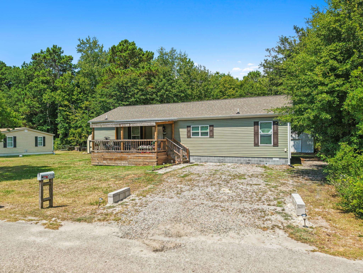
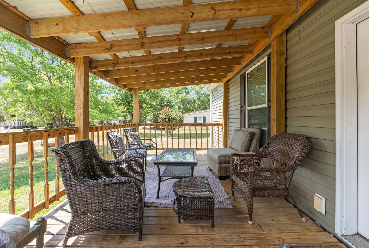
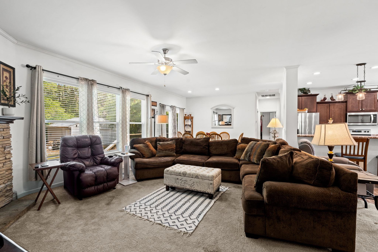

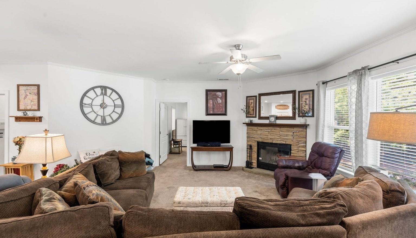
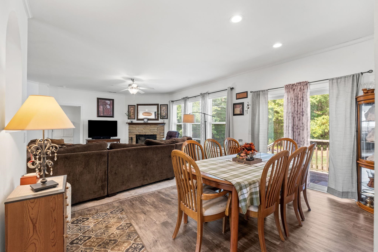
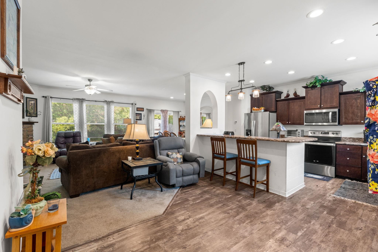
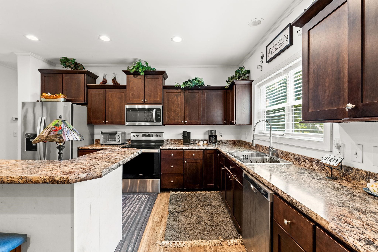
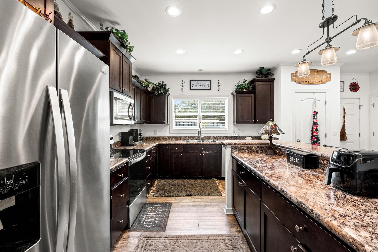
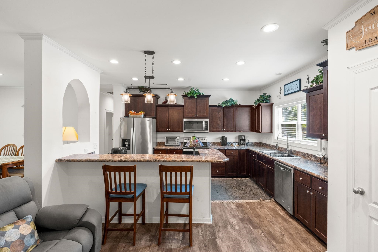
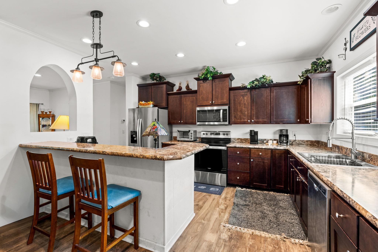
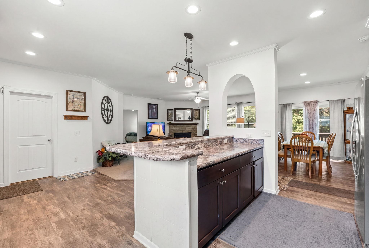
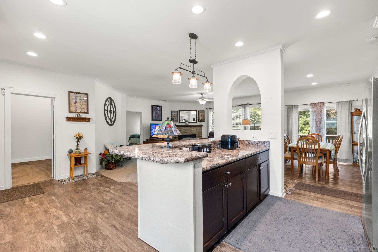
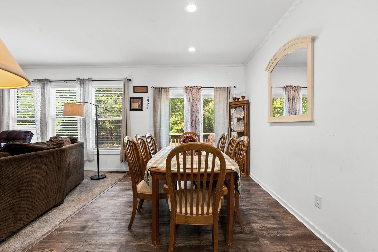
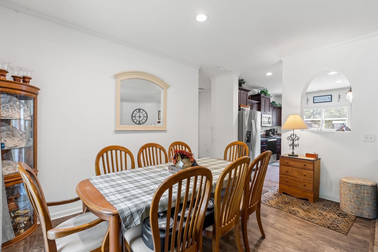
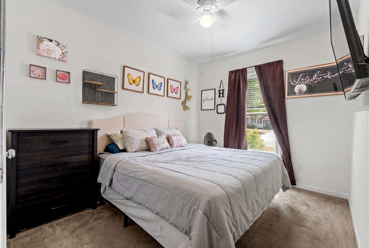
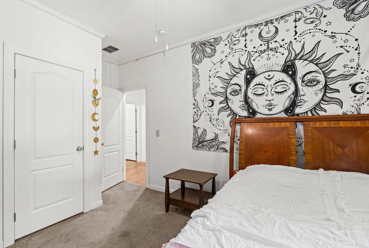
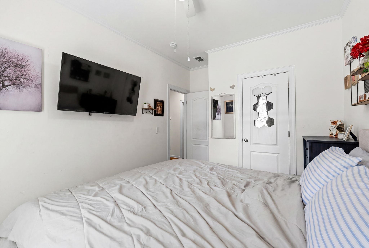
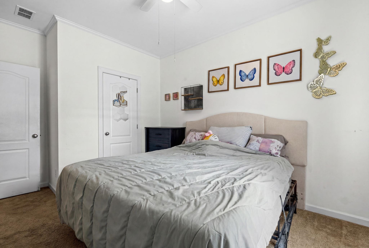
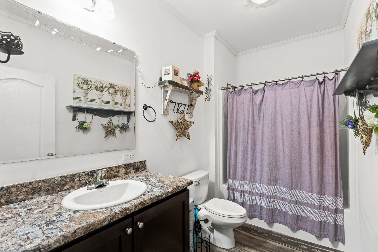
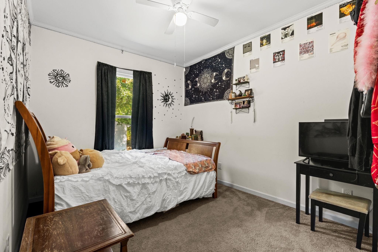
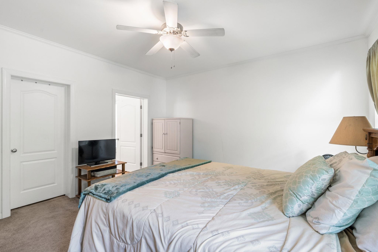
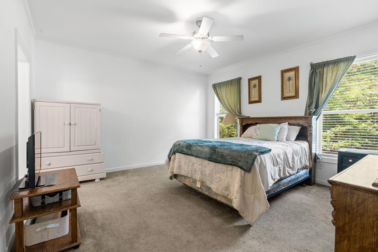
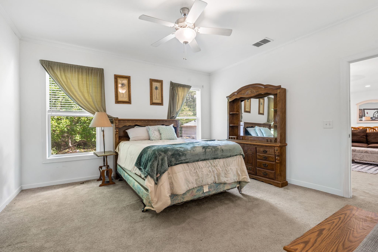
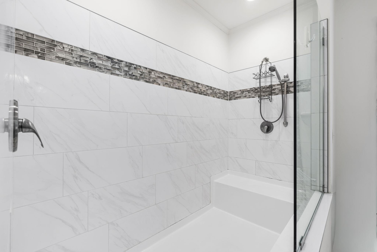
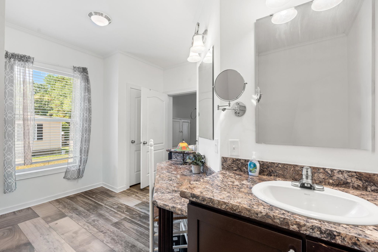
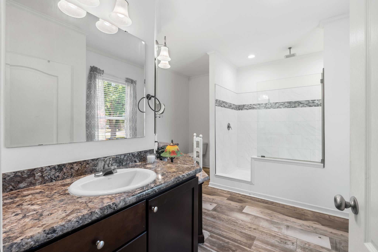
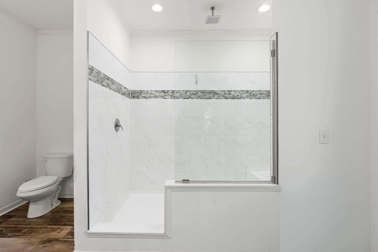
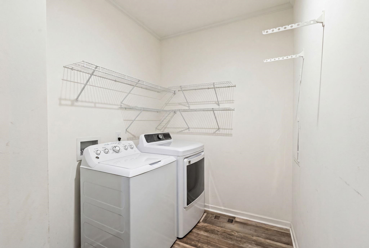
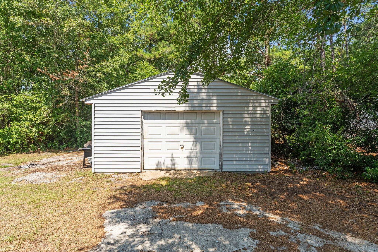
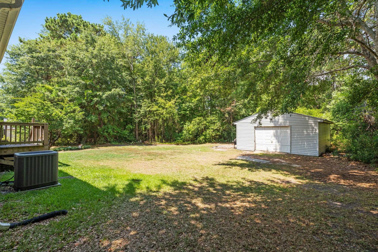
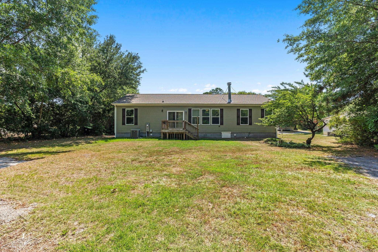
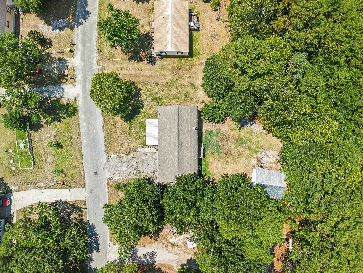
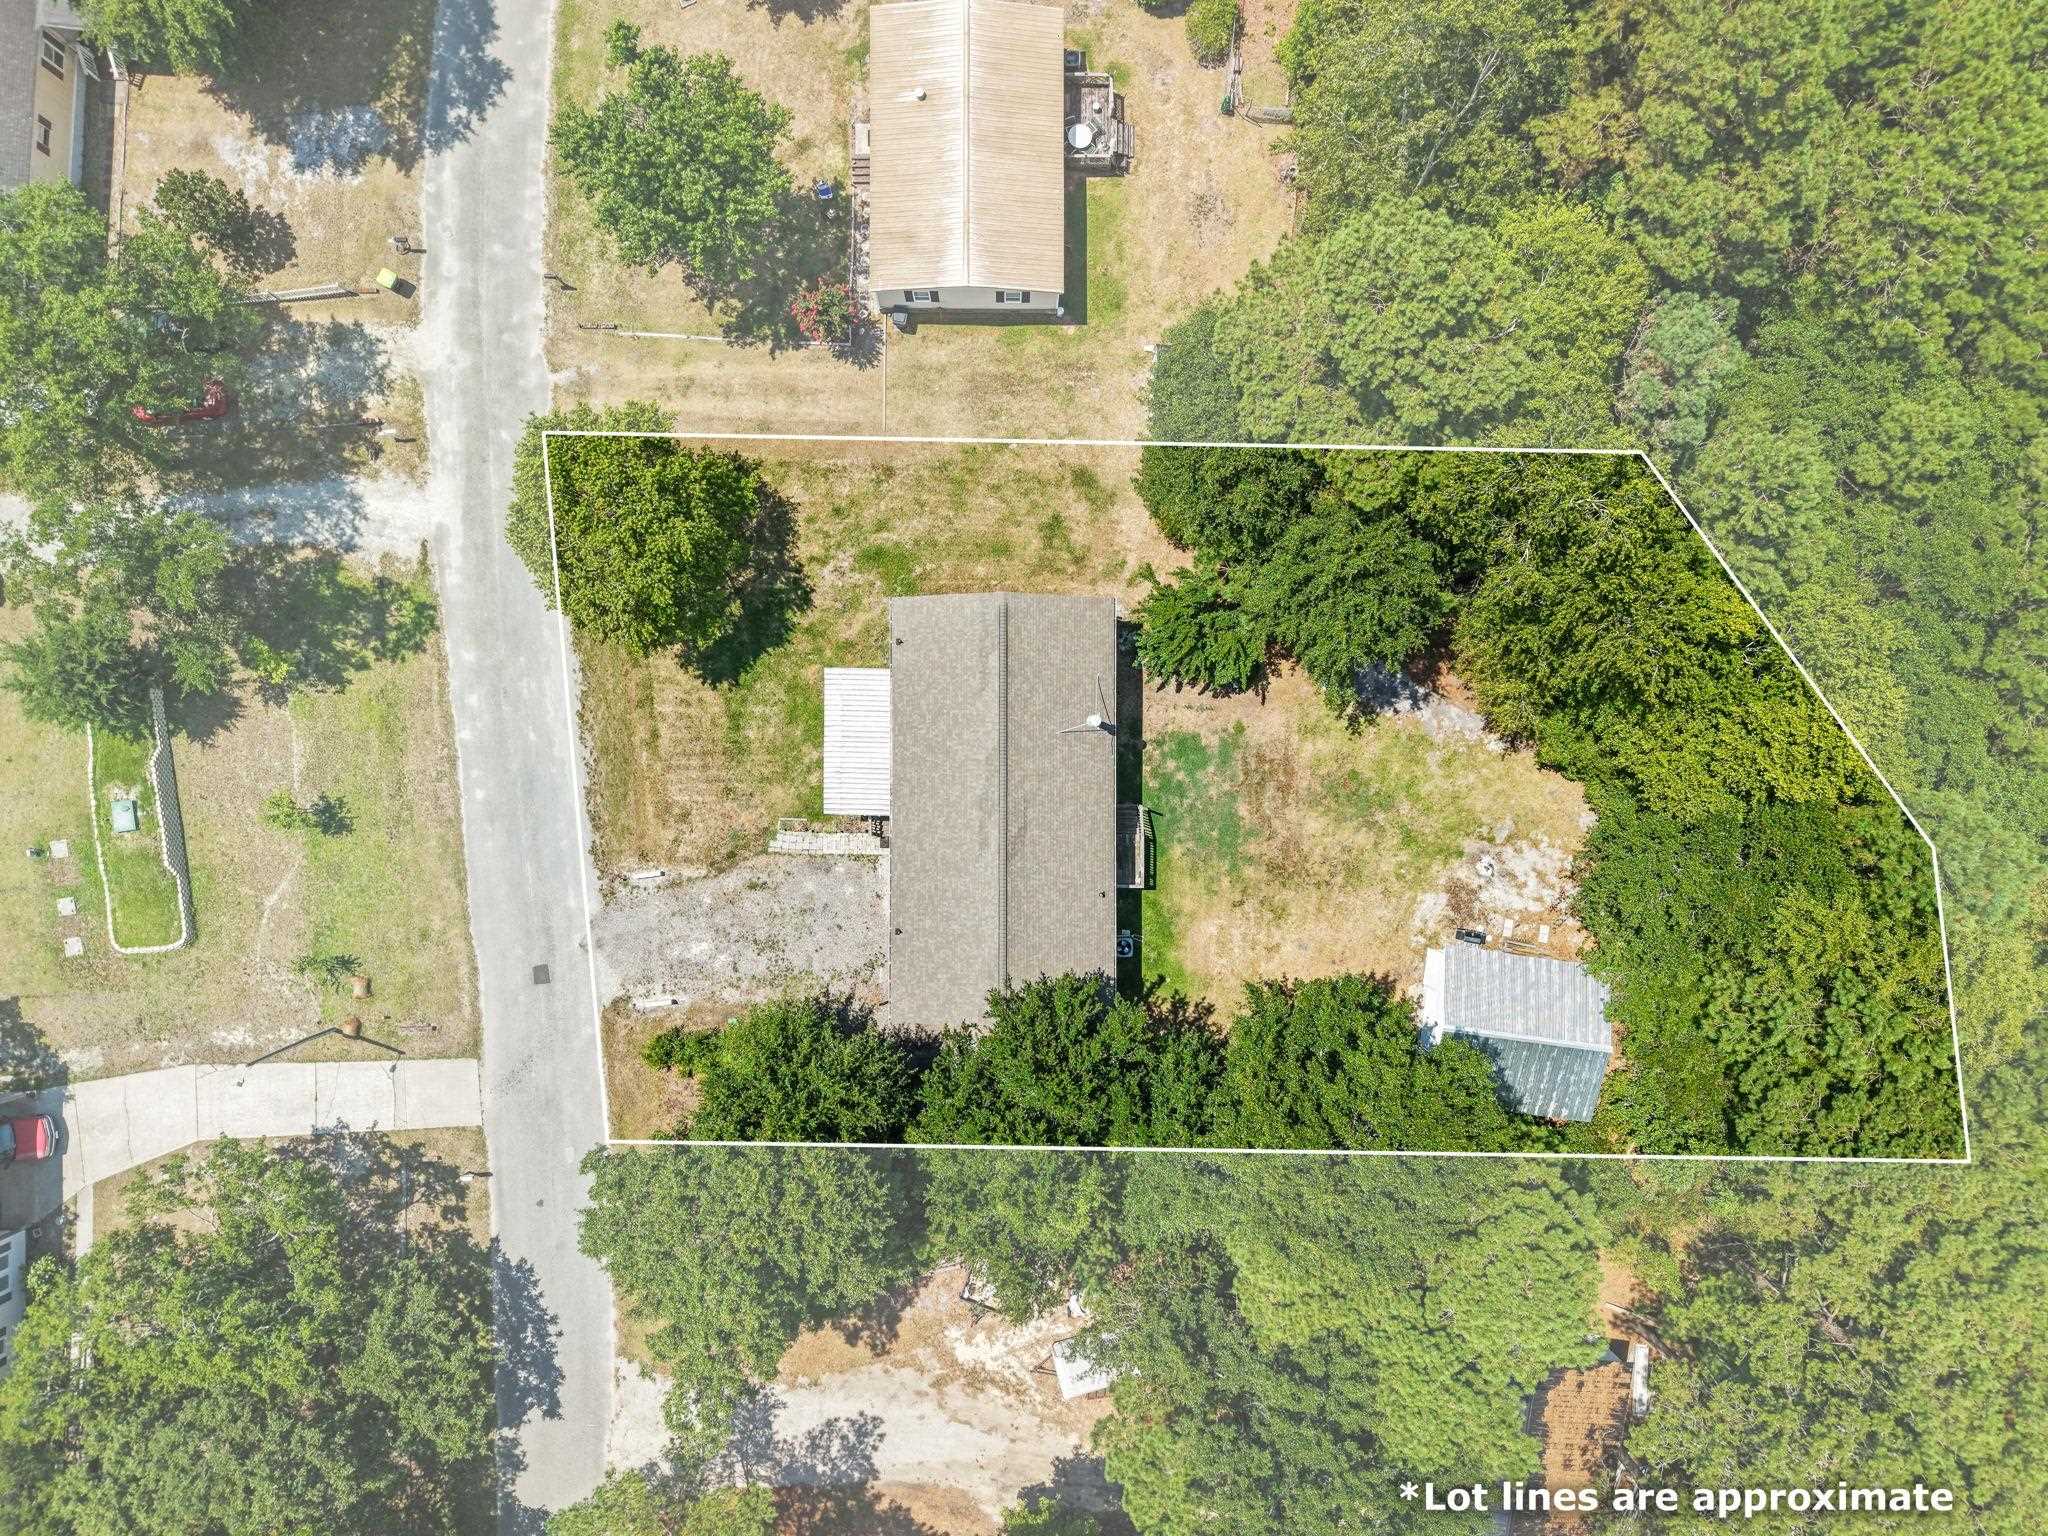
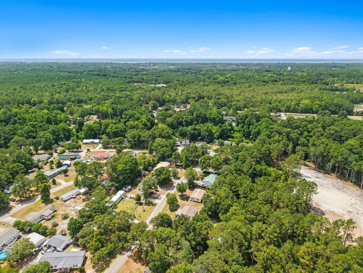
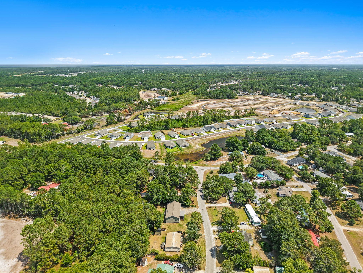
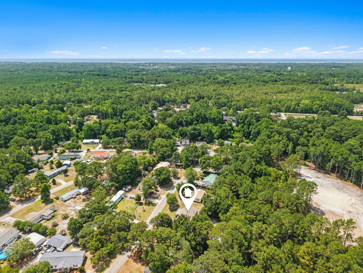
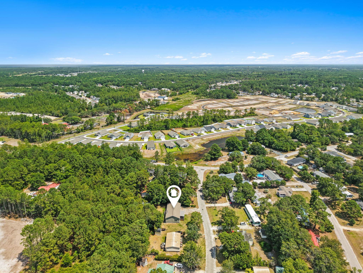
Welcome to this 3-bedroom, 2-bath modular home offering an affordable opportunity near the coast. Situated on a generous 0.32-acre lot with low HOA dues, and priced below tax value this property provides space, convenience, and plenty of potential to make it your own coastal retreat just minutes from Ocean Isle Beach, boating, dining, and shopping. The open living area features a stone-faced wood-burning fireplace and flows seamlessly into the kitchen, which includes Whirlpool stainless steel appliances, ample cabinet storage, and generous counter space. Just off the main living area is a versatile bonus room that would make an ideal home office, craft room, or study. The spacious primary suite features an oversized walk-in shower, dual-sink vanity, and a large walk-in closet. Two additional bedrooms and a full guest bath provide flexibility for family and guests. Outside, the detached one-car garage/workshop offers excellent space for storage, hobbies, or projects. An encapsulated crawl space with a dehumidifier is an added bonus, helping protect the home and improve energy efficiency. Conveniently located just minutes from Ocean Isle Beach, the NC Wildlife boat launch, shopping and restaurants in Shallotte, you'll enjoy easy access to the best of coastal living while coming home to a neighborhood with low HOA dues. With a functional floor plan, spacious homesite, low HOA dues, and a desirable coastal location, this home offers a wonderful opportunity to create your own retreat near Ocean Isle Beach. Come see the possibilities and schedule your private showing today.
The Saltwater Agency
$275,000
2020
Detached
1770
1770
Other
Smoke Detector, Wshr/Dryer Connection, Split Bedroom Plan, Fireplace
3
2
0
No
Carpeting, Laminate
Lvr/DR Combo
Ceiling Fan, Fireplace
Dishwasher, Refrigerator, Microwave, Pantry, Stainless Steel Apps.
1st Floor Baths, 1st Floor Bedrooms, Laundry/Utility
Electricity, Other, Septic, Water Public
Deck, Front Porch, Outside Storage Detached
Modular, Vinyl Siding, Wood Frame
Crawl
Central Air, Central Heat, Electric, Forced Air
Single Level
DRIVEWAY
4
Electric
0.32
Irregular
84x169x40x58x148 ft
Electricity, Other, Septic, Water Public
7-7-2026
Home Owners Assoc. Fees
Pine Lake Village
31B North Carolina
Brunswick
213KA004
$15
Pine Lake Village 910-755-5543
Common Maint/Repair
Union Primary School
Shallotte Middle School
West Brunswick High School
Copyright 2026 Coastal Carolinas Association of REALTORS®, Inc.
Information Deemed Reliable, but Not Guaranteed.
