

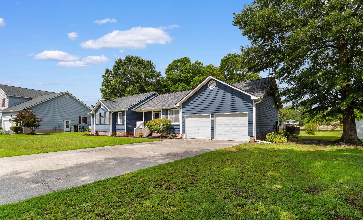
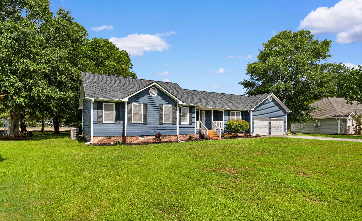
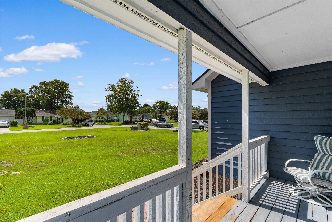
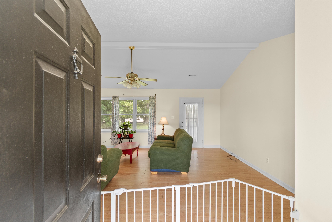
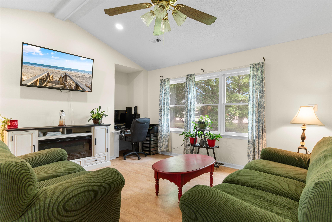
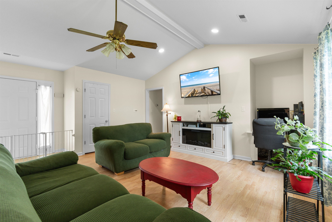
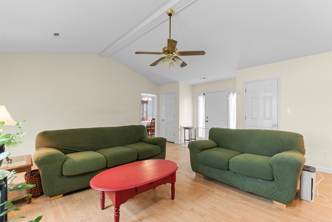
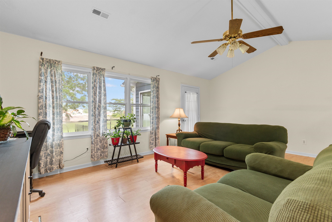
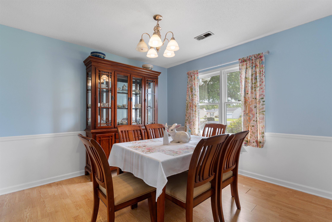
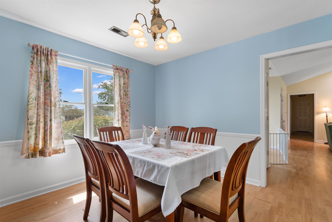
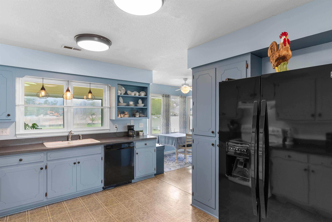
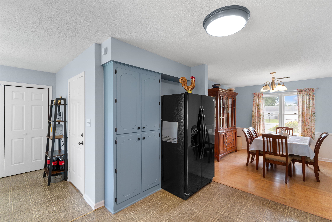
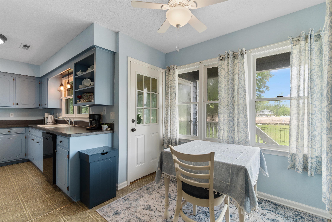
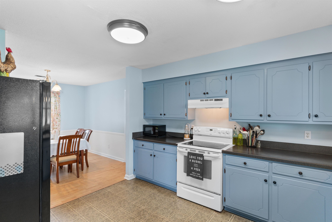
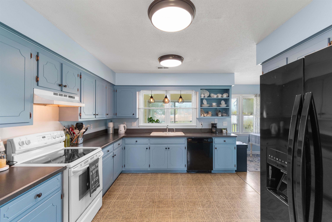
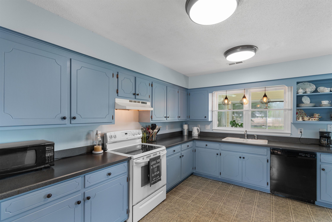
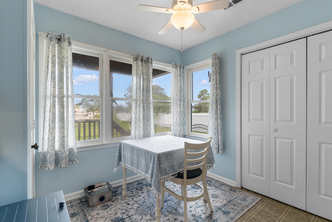
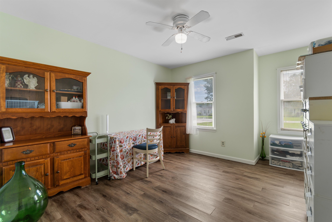
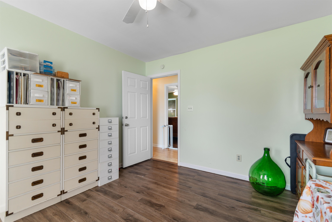
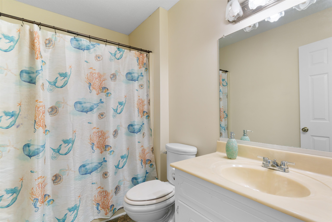
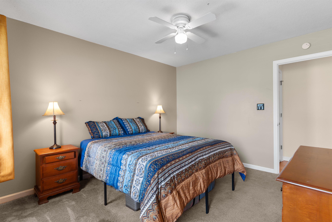
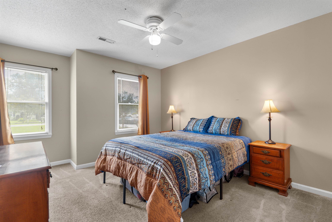
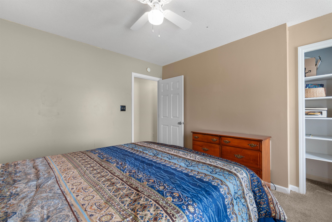
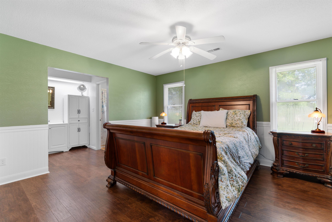
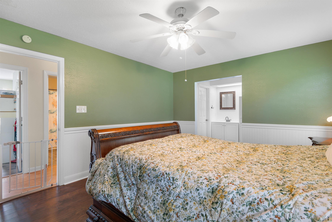
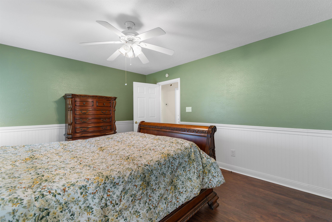
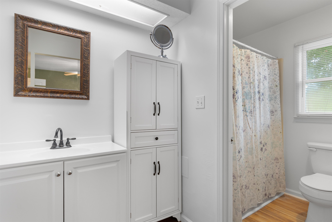
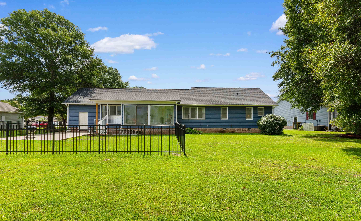
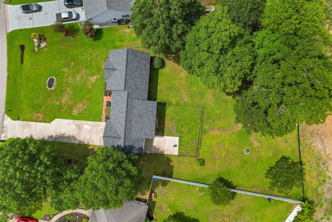
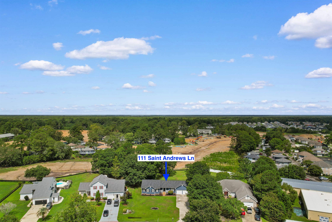
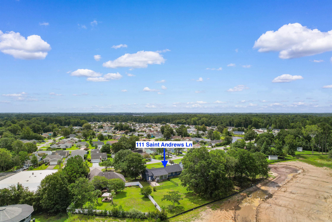
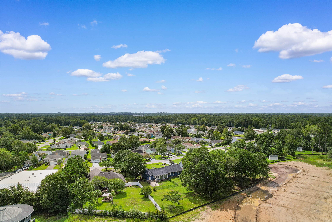
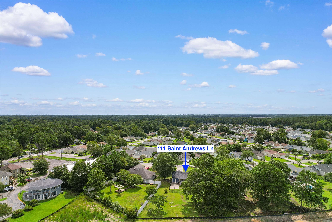
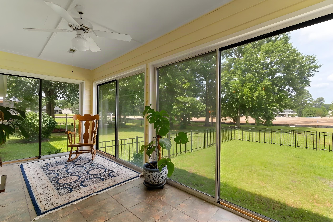
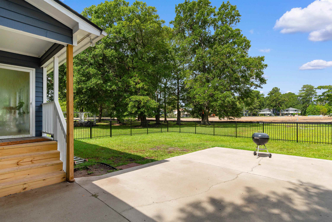
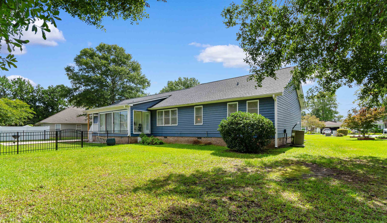
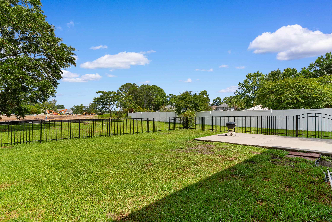
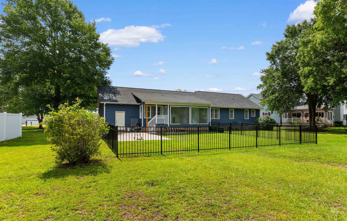
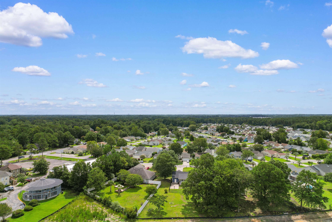
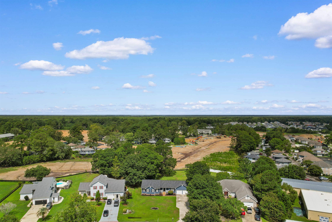
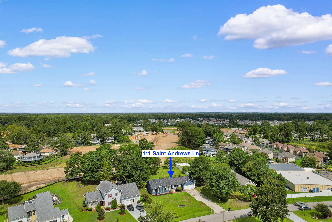
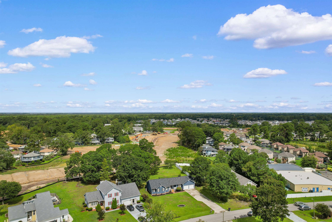
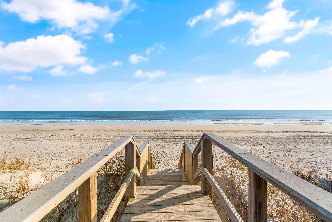
If you've been looking for a home with room to spread out, a spacious yard, and the opportunity to add your own personal style, 111 St. Andrews Lane deserves a closer look. Situated on more than half an acre in the established Island Green community, this single-level home offers 3 bedrooms, 2 bathrooms, an attached 2-car garage, and plenty of indoor and outdoor space to enjoy. Inside, the floor plan offers a large living area, formal dining room, breakfast nook, sunroom, and a comfortable kitchen with pantry space. The primary bedroom features a walk-in closet and private bath, while two additional bedrooms provide flexibility for family, guests, a home office, or hobbies. Fresh paint gives the home a clean start, while a new roof installed in 2026 adds an important recent improvement. Outside is where this property really stands apart. The approximately .57-acre lot provides generous front and back yards with plenty of room for outdoor entertaining, gardening, pets, play, or simply enjoying having a little more space around you. A front porch and outdoor patio area offer even more ways to enjoy the property. Located in the Myrtle Beach area with convenient access to shopping, dining, everyday necessities, and everything the Grand Strand has to offer, this home combines an established neighborhood setting with a lot size that can be hard to find. Move in and enjoy the home as it is, or bring your ideas and make the spaces your own. 111 St. Andrews Lane offers the kind of room, flexibility, and potential that lets you create a home that truly feels like yours.
Realty One Group Dockside Cnwy
$309,000
1987
Detached
2414
1855
Ranch
Smoke Detector, Wshr/Dryer Connection
3
2
0
Yes
Vinyl, Carpeting, Laminate
Area, Kit/DR Combo
Vaulted/Cathedral Ceiling, Ceiling Fan
Range, Dishwasher, Garbage Disposal, Refrigerator, Pantry, Breakfast Nook
Carolina Room, 1st Floor Bedrooms, 1st Floor Baths
Electricity, Water Public, Sewer, Cable TV, Underground Utilities, Telephone
Patio, Front Porch
Siding
Crawl
Central Heat, Central Air, Electric
Single Level
Attached 2-Car
4
Electric
0.57
Rectangular
Outside City Limits
Electricity, Water Public, Sewer, Cable TV, Underground Utilities, Telephone
8-7-2026
Home Owners Assoc. Fees, Restrictions, Seller Disclosure, Long Term Rental Allowed, Owner Allowed Golf Cart, Owner Allowed Pet
Island Green
26A Myrtle Beach Area--south of
Horry
45604010066
$107
CAMS 877.672.2267
Electric Common, Trash Pickup, Manager, Common Maint/Repair, Legal and Accounting, Primary Antenna/Cable TV, Internet Access
Saint James Elementary School
Saint James Middle School
Saint James High School
Copyright 2026 Coastal Carolinas Association of REALTORS®, Inc.
Information Deemed Reliable, but Not Guaranteed.
