

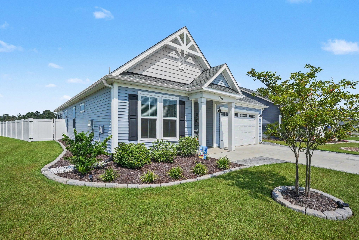
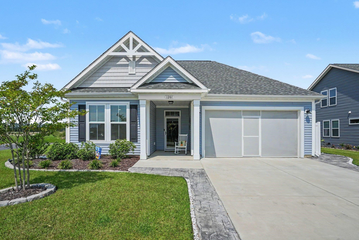
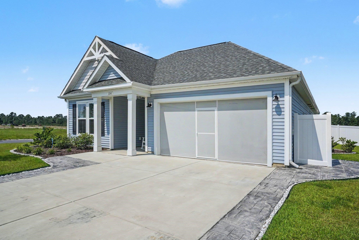
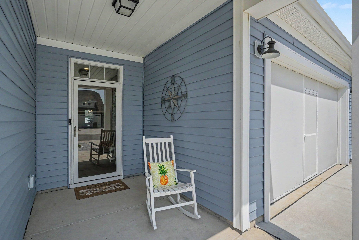
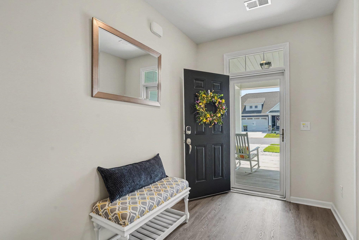
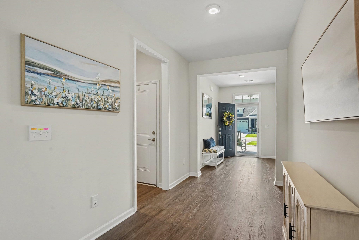
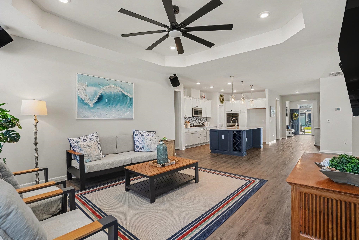
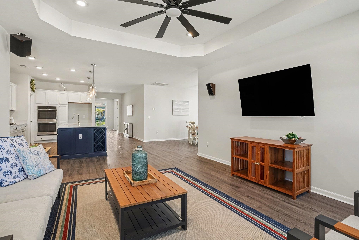
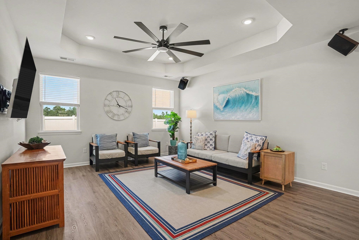

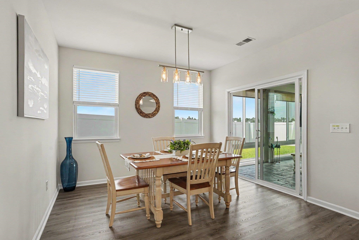
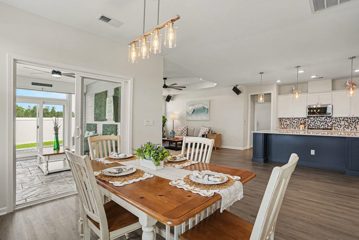
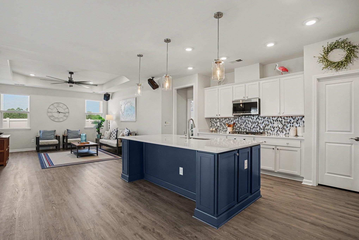
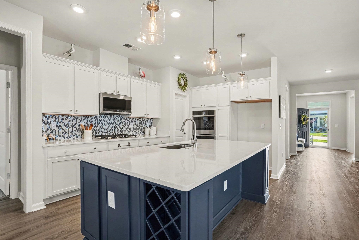
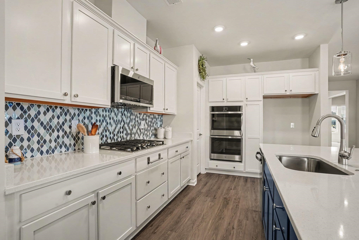
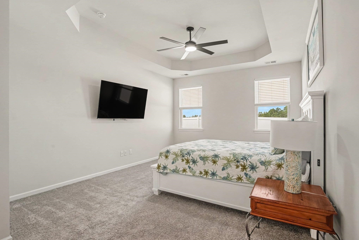
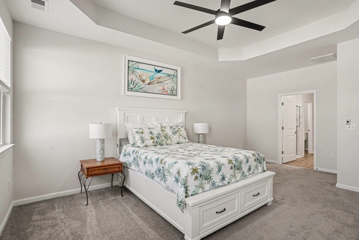
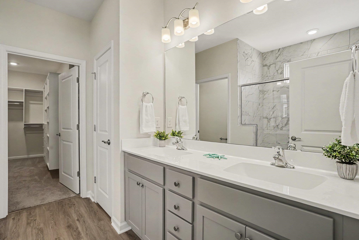
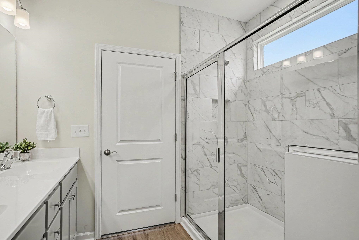
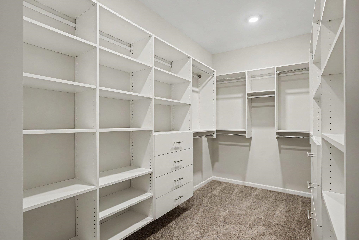
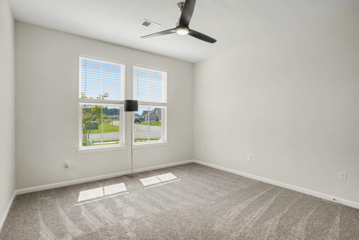
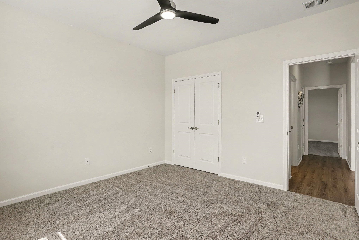
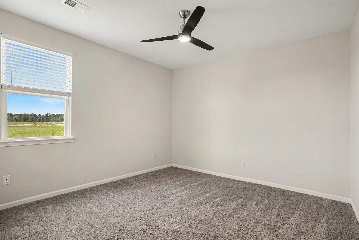
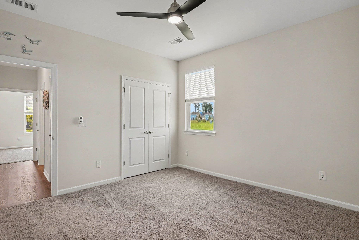
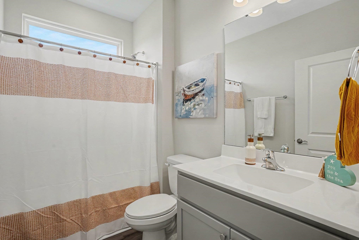
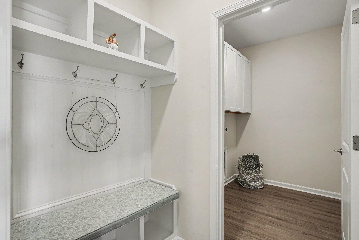
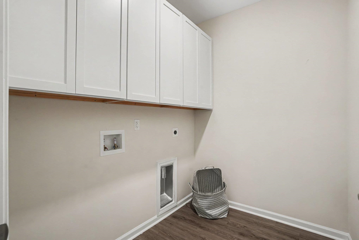
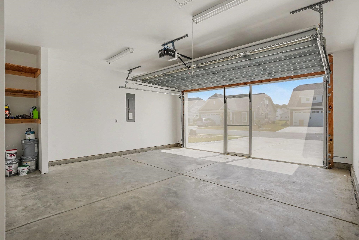
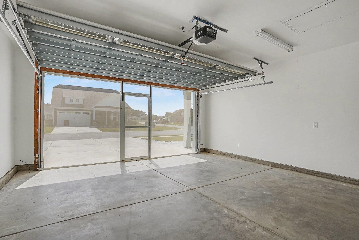
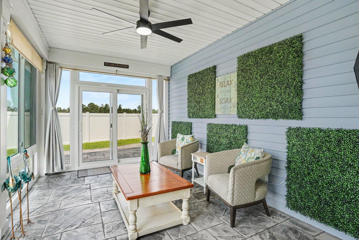
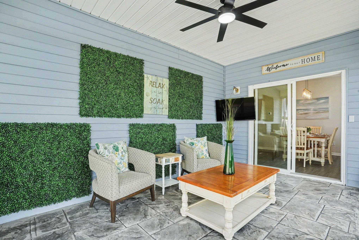
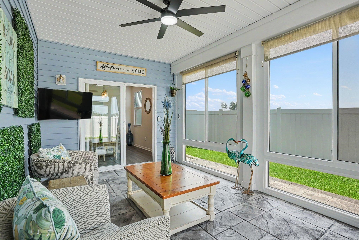
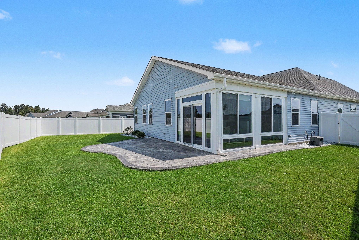
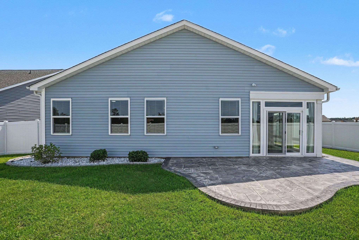
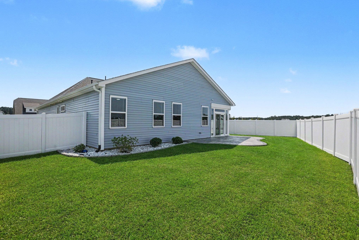
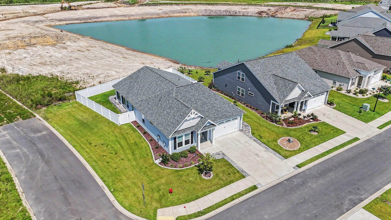
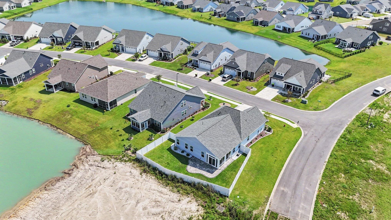
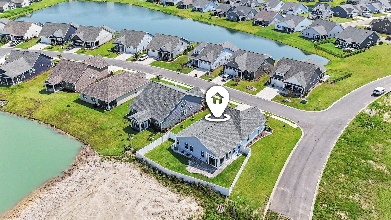
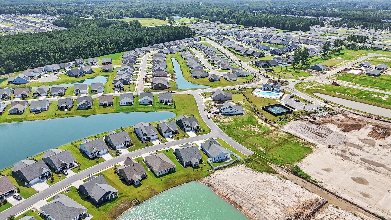
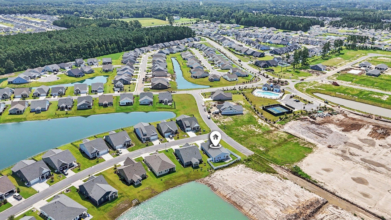
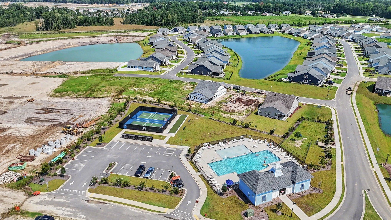
**Coastal Living Without Coastal Cost.** Welcome to 1201 Witch Hazel Way, a beautifully maintained 3-bedroom, 2-bath home in Heritage Park offering a bright, open layout, neutral finishes, and an impressive collection of thoughtful upgrades and enhancements. At the heart of the home is a gourmet kitchen featuring a natural gas cooktop and double ovens, opening comfortably to the main living areas for everyday living and entertaining. Luxury vinyl plank flooring flows through the main living spaces and bathrooms, while the spacious primary suite features a walk-in shower and a custom closet organization system. One of the home’s standout features is the custom Low-E glass-enclosed sunroom with added exterior electrical outlets, creating a versatile space to relax, entertain, or simply enjoy the view. Outdoor living continues with a covered patio, extended patio area, decorative backyard rock landscaping, a privacy fence, and a large corner lot with an irrigation system. The property also features an extended driveway and thoughtfully designed trash enclosure. Additional enhancements include a garage screen system with a custom walk-through patio door, professionally painted garage with added corner storage shelving, laundry room wall cabinets, a security glass storm door, ceiling fans throughout the bedrooms, living room and sunroom, living-room surround-sound prewiring, and wall-mounted TV power outlets with concealed cable pass-throughs in both the living room and primary bedroom. A dedicated 20-amp garage circuit adds convenience for fitness equipment, hobbies, or workshop use. Natural gas throughout the home provides efficient fuel for the tankless water heater, cooking, and heating. Community amenities including a swimming pool, dog park, pickleball court, and bocce ball—all within walking distance. Best of all, you’re just minutes from Cherry Grove Beach, shopping, dining, and everything the North Myrtle Beach area has to offer. With its open and inviting feel, extensive upgrades, flexible indoor and outdoor living spaces, and convenient coastal location, this home is truly move-in ready while still offering the perfect opportunity to add your own personal touches. Come enjoy the space, comfort, and lifestyle you’ve been looking for—**Coastal Living Without Coastal Cost.**
Realty ONE Group Dockside
$384,990
2023
Detached
2378
1938
Ranch
Window Treat Convey, Garage Door Opener, Smoke Detector, Wshr/Dryer Connection
3
2
0
Yes
Luxury Vinyl Plank/Tile
Area
Ceiling Fan, Tray Ceiling
Dishwasher, Garbage Disposal, Microwave, Pantry, Double Oven, Solid Surface Countertops, Cook Top
Carolina Room
Cable TV, Electricity, Natural Gas, Sewer, Telephone, Underground Utilities, Water Public
Patio, Fencing, Lawn Sprinkler, Storm Doors
Vinyl Siding
Slab
Central Air, Electric, Gas
Single Level
Attached 2-Car
4
Gas, Tankless
0.19
Corner
Cable TV, Electricity, Natural Gas, Sewer, Telephone, Underground Utilities, Water Public
8-7-2026
Home Owners Assoc. Fees, Pool - Outdoor Community, Long Term Rental Allowed, Owner Allowed Motorcycle, Tenant Allowed Motorcycle, Owner Allowed Golf Cart, Tenant Allowed Golf Cart, Owner Allowed Pet
Heritage Park
07A Loris to Longs Area--South o
Horry
22213020011
$82
Julanne Kaufmann O: 843-839-9165
Electric Common, Legal and Accounting, Manager, Pool Service, Recreation Facilities, Trash Pickup
Daisy Elementary School
Loris Middle School
Loris High School
Copyright 2026 Coastal Carolinas Association of REALTORS®, Inc.
Information Deemed Reliable, but Not Guaranteed.
