

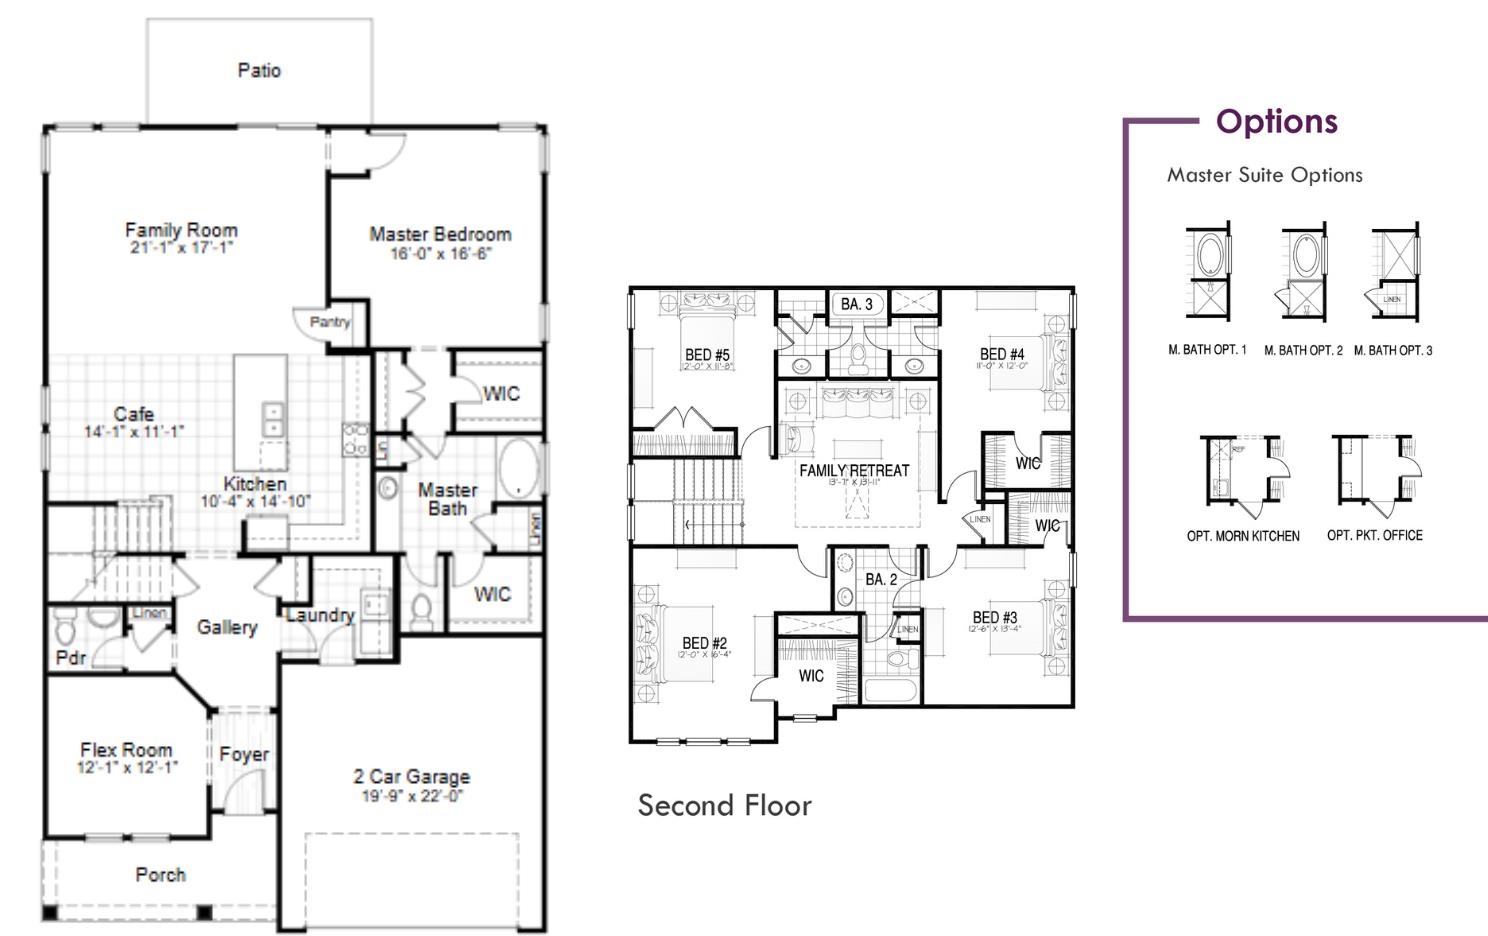
The epitome of what a multi-generational home is, the St. Ledger home plan is ideal for square footage seekers. This 3,090 square foot home features convenient master suite living on the main level with a flexible secondary living space on the upper level. In addition to an open kitchen with center island and eat- in breakfast area, the main level is also home to a flex space that can serve as a home office, formal dining room or den. Upstairs you find 4 generously sized bedrooms, and 2 full bathrooms, that embrace a large retreat space perfect for a media room, play room or secondary living room.
HQ Real Estate LLC
$549,900
2026
Detached
3643
3095
Traditional
Garage Door Opener, Smoke Detector, Wshr/Dryer Connection
5
3
1
No
Fireplace
Carpeting, Laminate, Tile
Range, Dishwasher, Garbage Disposal, Microwave, Pantry, Range Hood, Stainless Steel Apps., Solid Surface Countertops, Cook Top
1st Floor Baths, 1st Floor Bedrooms, Den/Study/Library, Foyer, Laundry/Utility, Loft
Front Porch, Rear Porch
Masonry Accent, Vinyl Siding
Slab
Central Air, Propane
Two-Story
Attached 2-Car
4
Other
0.71
Irregular
8-8-2026
Owner Allowed Motorcycle, Tenant Allowed Motorcycle, Owner Allowed Golf Cart, Tenant Allowed Golf Cart, Owner Allowed Pet
Not within a Subdivision
07A Loris to Longs Area--South o
Horry
26815010005
$0
Daisy Elementary School
Loris Middle School
Loris High School
Copyright 2026 Coastal Carolinas Association of REALTORS®, Inc.
Information Deemed Reliable, but Not Guaranteed.
