

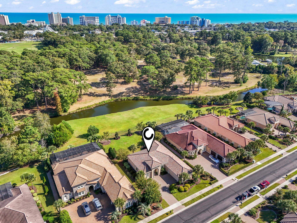
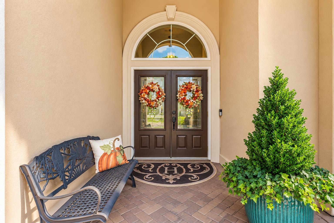
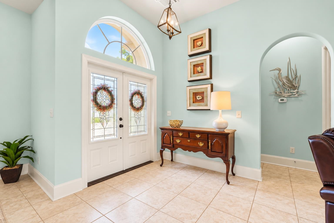
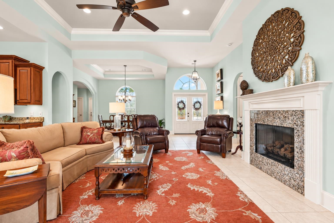
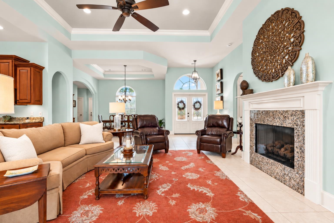
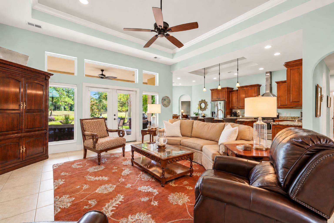
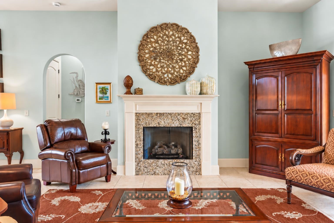
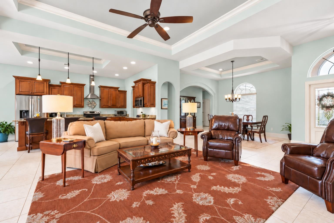
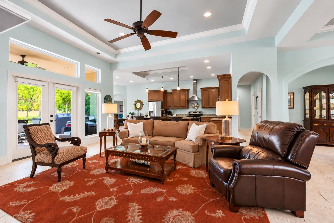
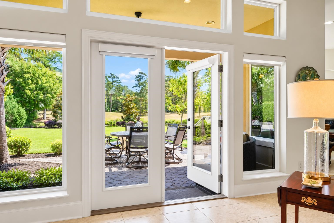
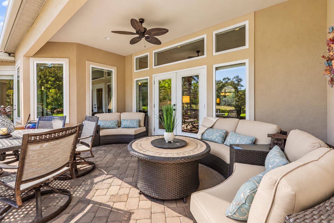
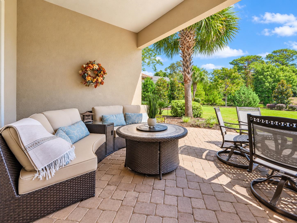
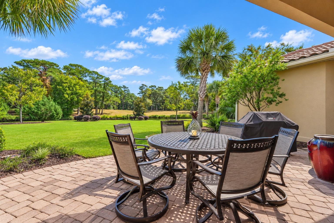
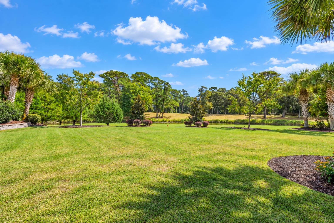
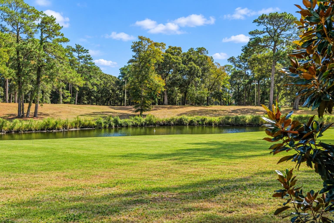
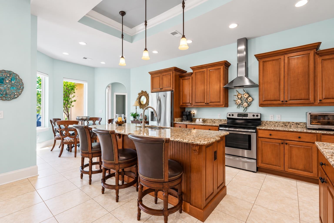
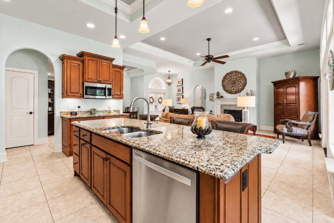
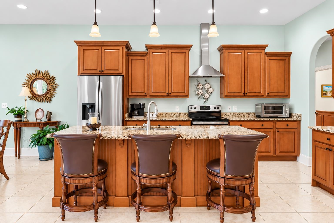
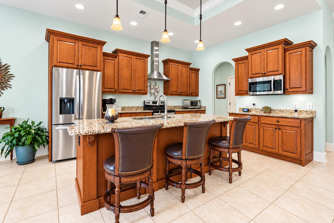
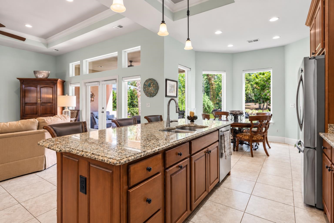
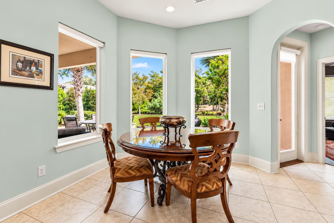
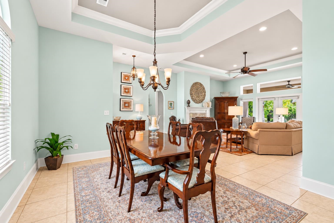
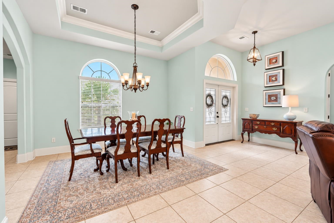
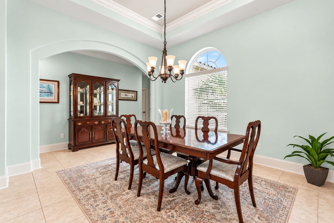
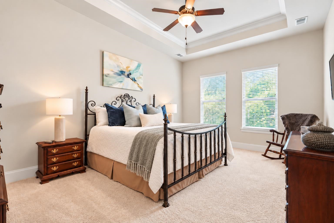
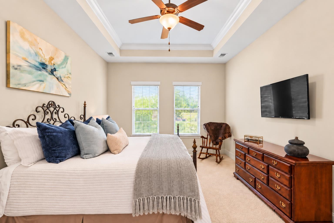
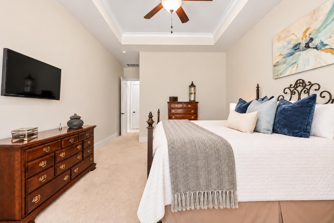
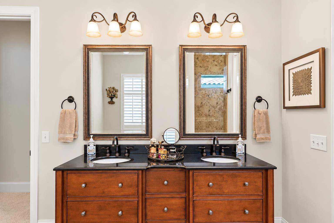
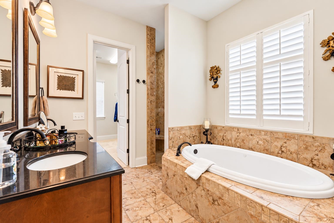
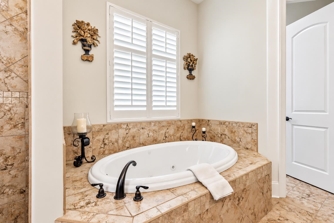
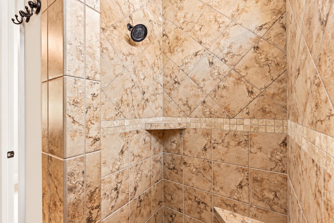
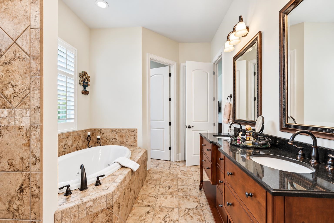
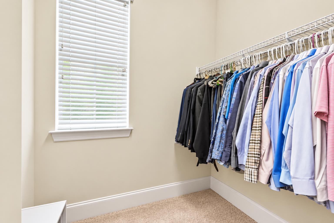
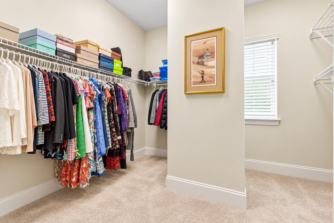
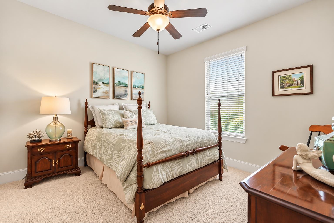
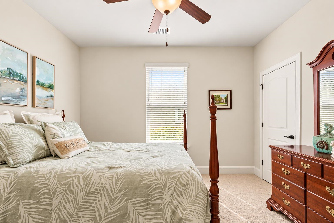
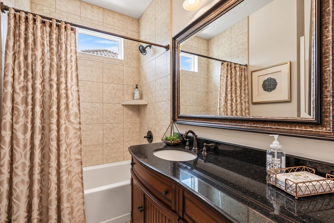
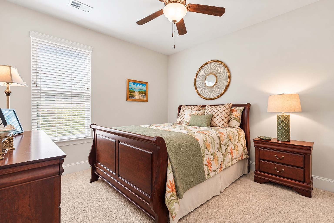
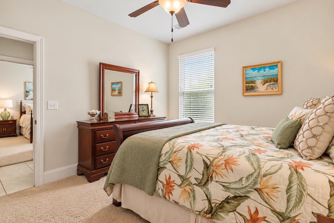
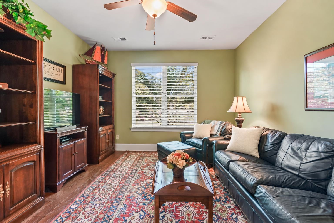
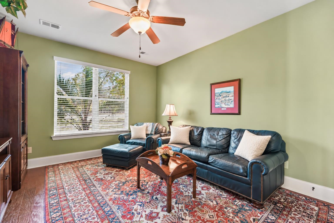
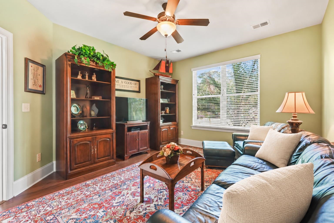
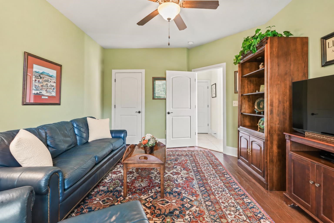
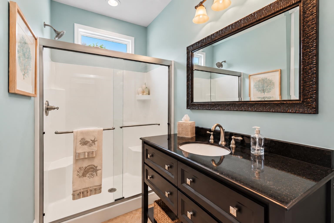
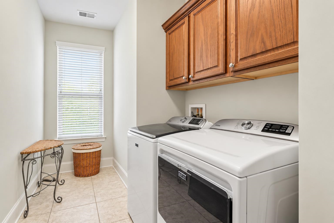
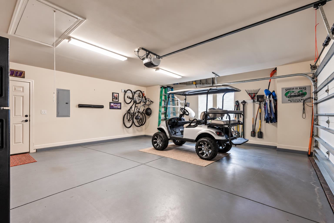
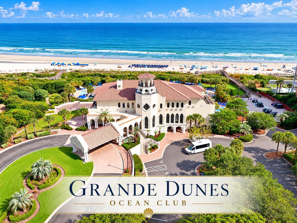
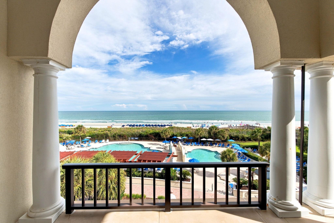
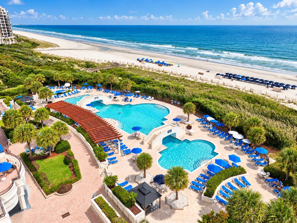
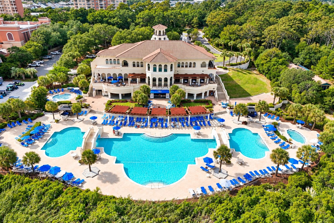
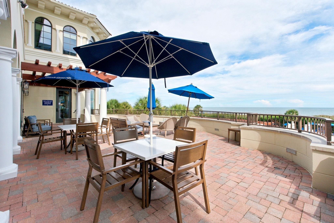
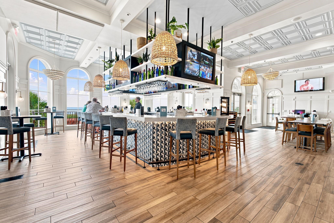
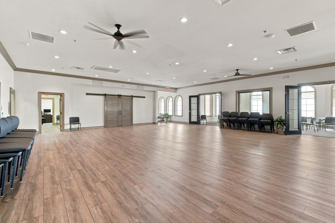
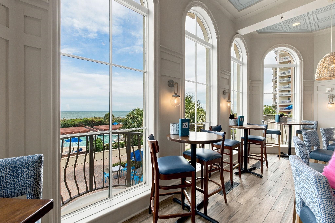
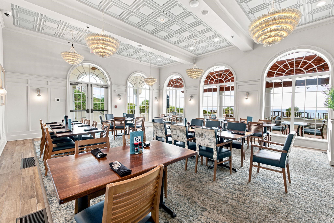
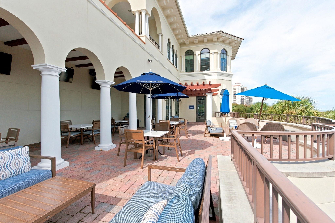
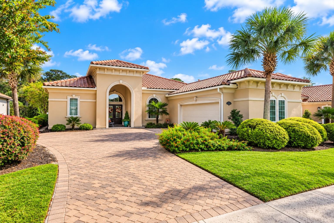
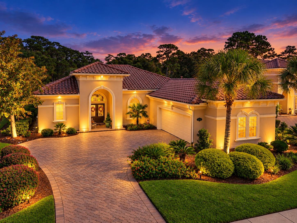
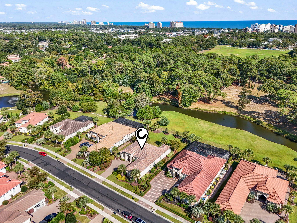
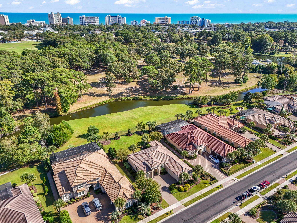
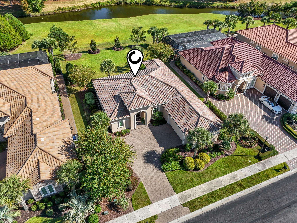
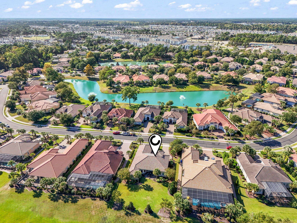
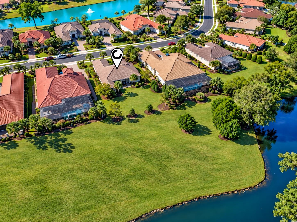
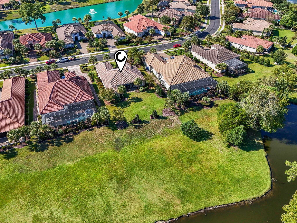
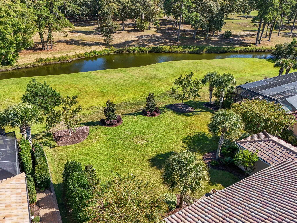
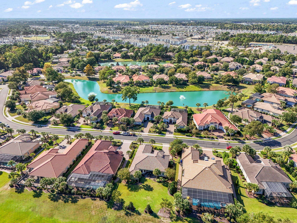
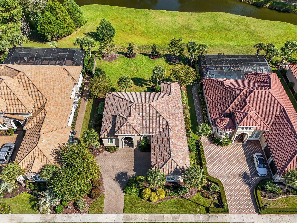
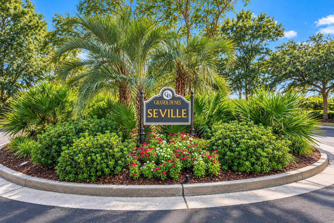
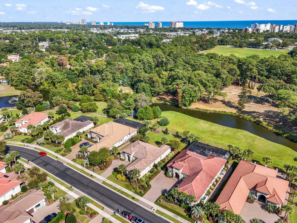
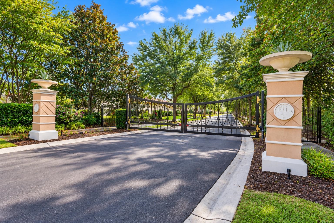
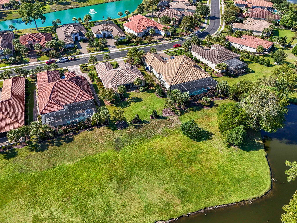
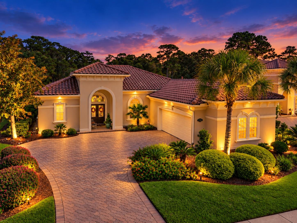
Welcome to 7358 Catena Lane, located in the gated Seville community of Grande Dunes, a custom home built by Classic Home & Design, the popular Verona model built with masonary stucco block. This home was thoughtfully designed with exceptional craftmanship, open concept living, spacious and functional, one-level living, and a smart floor plan that features 4 bedrooms, 3 full baths, with plenty of room for entertaining. The generous primary suite features an extra large walk-in closet, while the inviting living area has a soaring tray ceiling, gas fireplace and flows naturally out to the covered lanai. Plenty of natural light adorn the home from all the abundant windows and glass doors. An extra-large two-car garage with 4 ft bump out provides additional space for vehicles, storage, golf carts and more plus easy access to the attic. To mention a few of the many upgrades; new handler was replaced in 2025, new bathroom and kitchen faucets, new refrigerator in 2025, and the range is plumbed for gas if desired. One of the standout features of this property is the expansive backyard and green space—offering privacy and peaceful views of the natural swash. The outdoor area is truly a blank canvas, providing the perfect opportunity to create your own backyard retreat with the custom pool of your dreams, outdoor kitchen, extended entertaining area, gardens or whatever fits your coastal lifestyle. There has been extensive landscaping enhancements done all around the property including new heads for the irrigation and up-lighting. Ownership includes access to the exclusive Grande Dunes Ocean Club, where residents can enjoy private beach access, resort style pool with chair side food and beverage service, activities, happy hour, dining and an outdoor veranda for a true resort-style experience. Hop on your golf cart and head to the beach, Ocean Club, nearby restaurants, shopping, area golf courses and all that Grande Dunes has to offer. 7358 Catena Lane offers the perfect combination of privacy, comfort and luxury coastal living.
Realty ONE Group Dockside
$949,900
2014
Detached
3251
2451
Mediterranean
Window Treat Convey, Garage Door Opener, Stairs To Attic, Smoke Detector, Wshr/Dryer Connection, Split Bedroom Plan, Fireplace
4
3
0
Yes
Ceiling Fan, Fireplace, Tray Ceiling
Tile, Wood, Carpeting
Formal, Area, Fam/DR Combo, Tray Ceiling
Range, Work Island, Dishwasher, Garbage Disposal, Refrigerator, Microwave, Breakfast Bar, Pantry, Breakfast Nook, Range Hood, Stainless Steel Apps., Solid Surface Countertops
Den/Study/Library, 1st Floor Bedrooms, 1st Floor Baths, Foyer, Laundry/Utility
Electricity, Water Public, Sewer, Cable TV
Patio, Front Porch, Lawn Sprinkler, Storm Doors, Insulated Doors/Windows, Side Load Garage
Block, Stucco
Slab
Central Heat, Central Air, Electric, Gas
Single Level
Attached 2-Car
6
Gas
0.33
Rectangular
On Lake/Pond, Inside City Limits, East of Highway 17 Bypass, Lake/Pond View
85x170x85x170 ft
Electricity, Water Public, Sewer, Cable TV
10-7-2026
Home Owners Assoc. Fees, Restrictions, Clubhouse/Rec/Facilities, Pool - Outdoor Community, Security, Seller Disclosure, Gated Community, Long Term Rental Allowed, Owner Allowed Golf Cart, Tenant Allowed Golf Cart, Owner Allowed Pet, Private Beach Comm Access
Grande Dunes - Seville
16D Myrtle Beach Area--48th Ave
Horry
42104010057
$306
Waccamaw Management, 843-315-0330
Electric Common, Manager, Common Maint/Repair, Security, Recreation Facilities
Myrtle Beach Elementary School
Myrtle Beach Middle School
Myrtle Beach High School
Copyright 2026 Coastal Carolinas Association of REALTORS®, Inc.
Information Deemed Reliable, but Not Guaranteed.
