

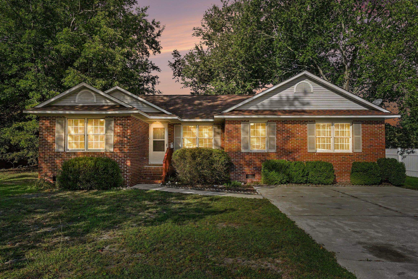
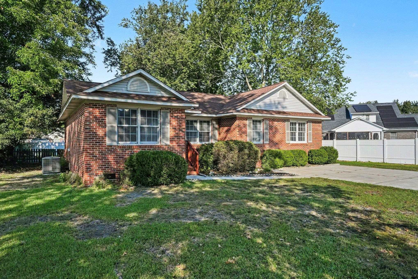
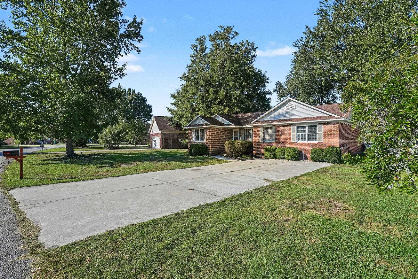
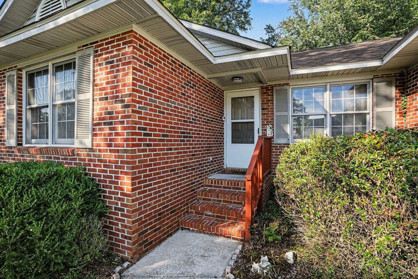
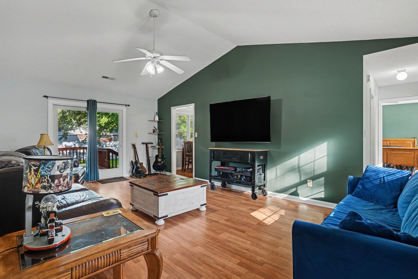
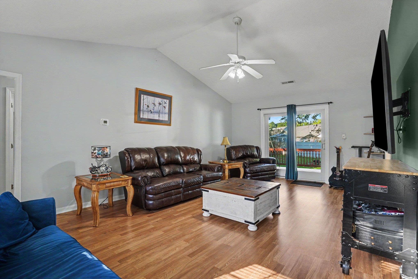
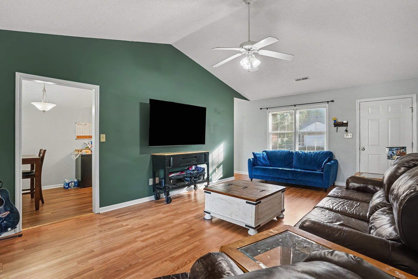
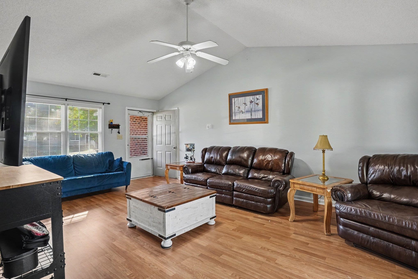
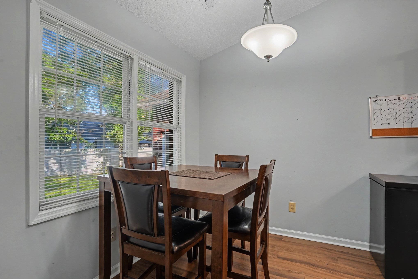
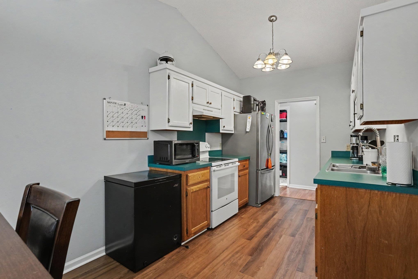
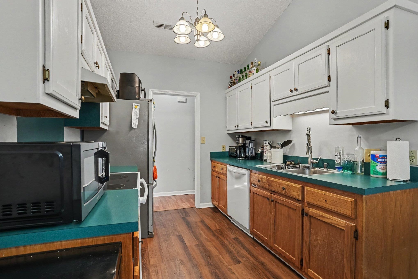
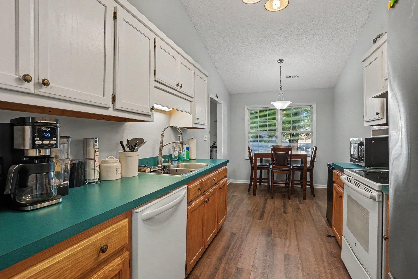
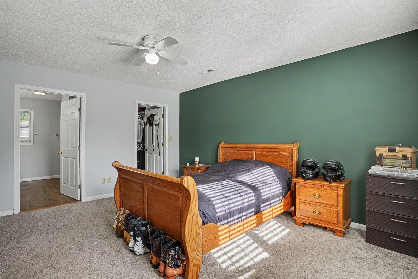
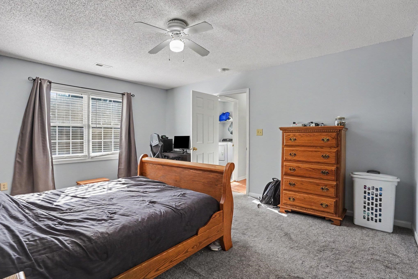
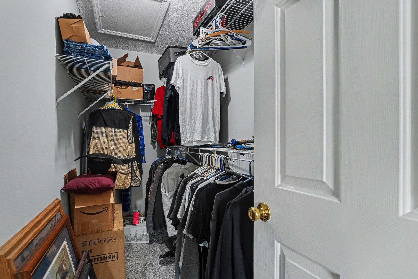
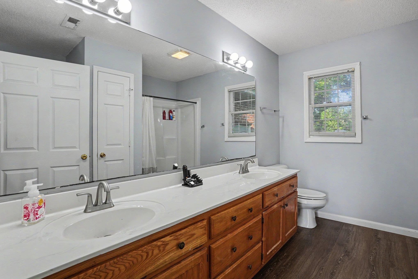
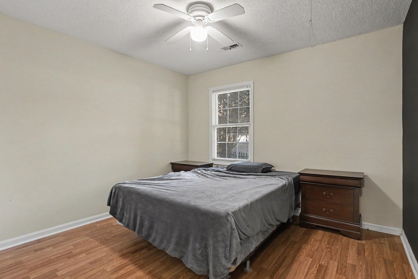
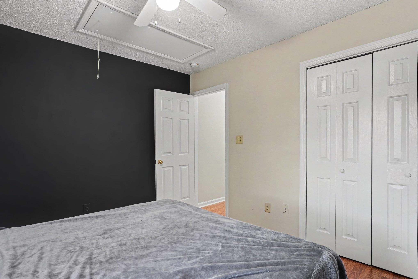
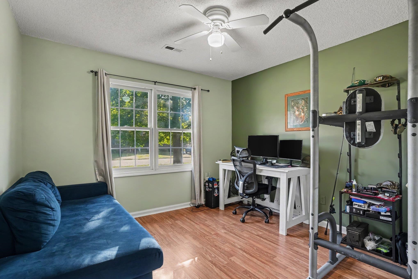
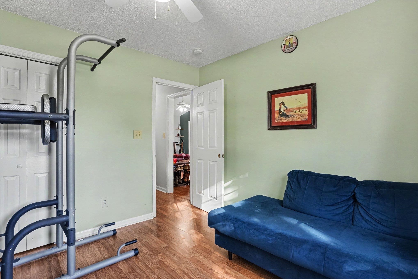
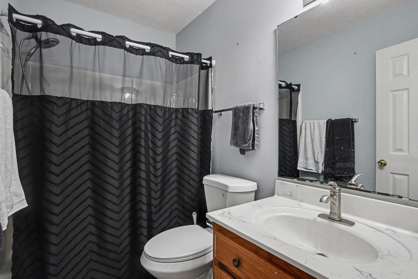
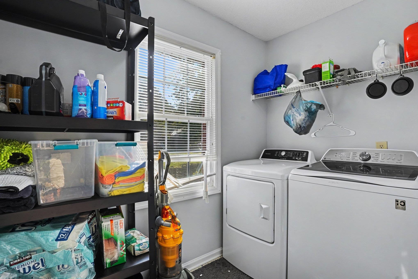
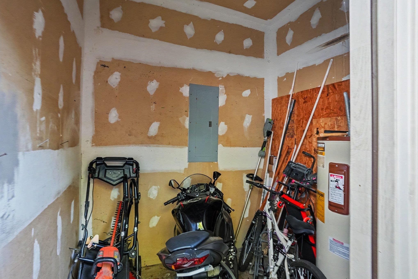
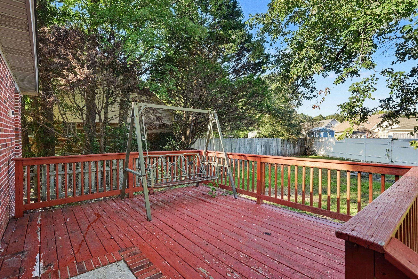
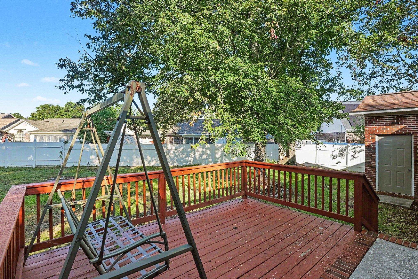
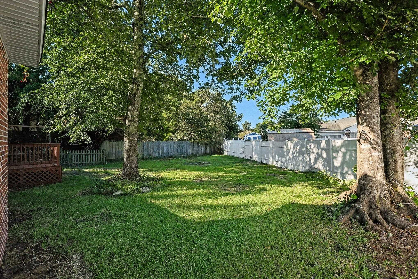
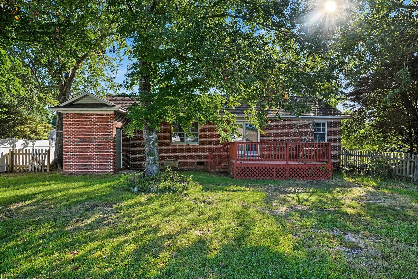
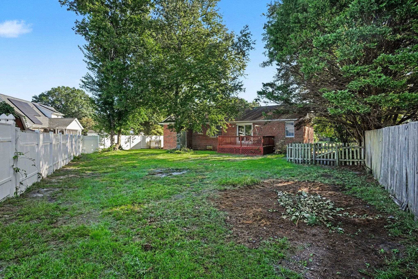
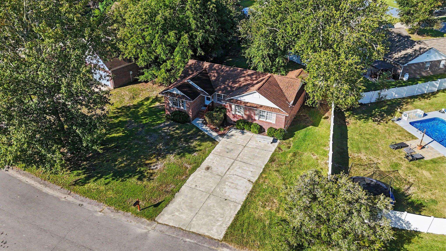
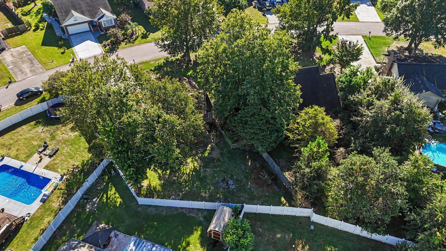
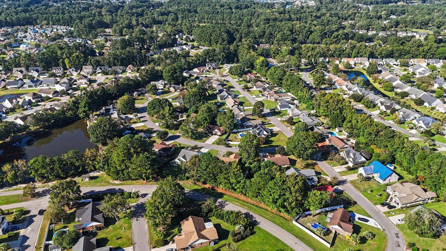
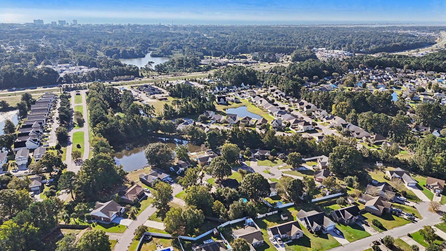
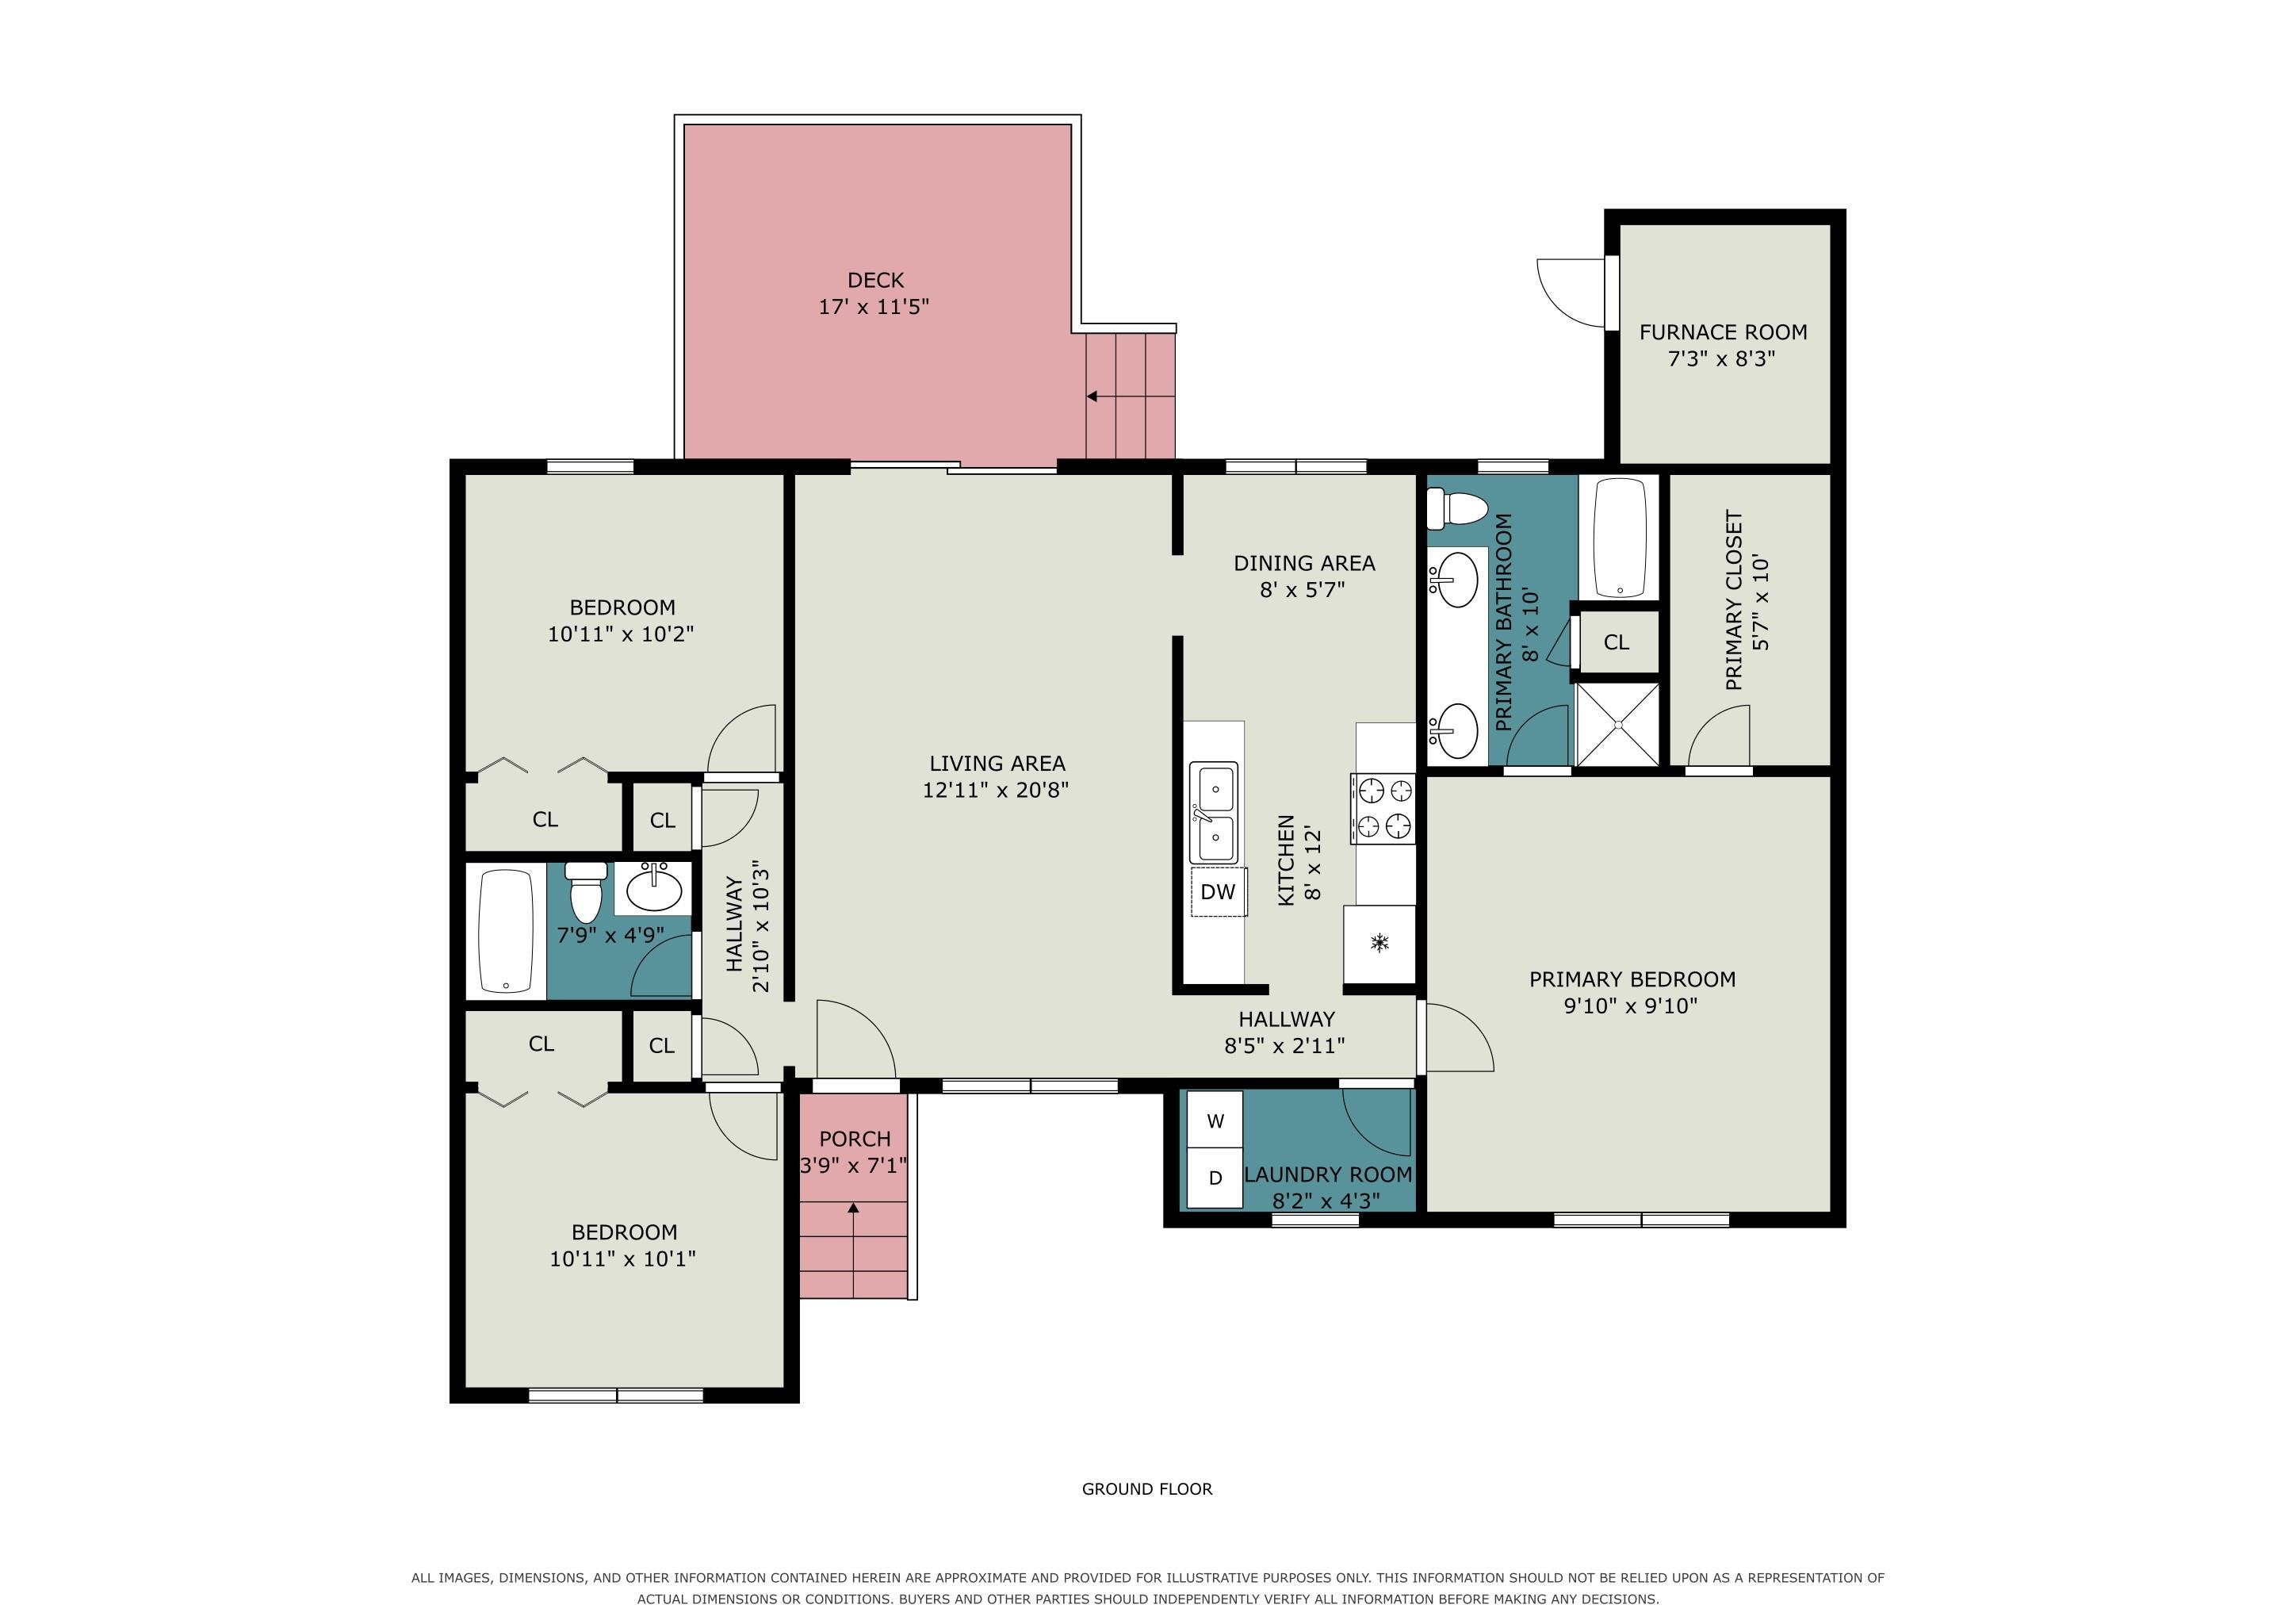
Welcome to this beautifully maintained all brick home in Murrells Inlet! This 3-bedroom, 2-bathroom brick home offers a comfortable single-level layout with spacious living areas and plenty of outdoor space to enjoy. Inside, the large living room features vaulted ceilings, a ceiling fan, wood-look flooring, and an accent wall that adds a touch of character. Natural light fills the space, while a door leading to the back deck makes it easy to extend everyday living outdoors. The galley style kitchen offers plenty of cabinet and counter space and flows into a dedicated dining area. The primary bedroom provides a spacious retreat with an accent wall, ceiling fan, walk-in closet, and private bathroom featuring a long double-sink vanity and tub/shower combination. Two additional bedrooms and a second full bathroom provide flexible space for guests, a home office, or hobbies. Out back, the large deck provides plenty of room for grilling, outdoor dining, or simply relaxing beneath the mature trees. The backyard offers a generous amount of open space along with added privacy from fencing and established landscaping. A separate exterior-access utility/furnace room provides additional functional space. With its all-brick exterior, single-story floor plan, vaulted living room, spacious primary suite, large deck, and inviting backyard, this Murrells Inlet home offers plenty of room to make it your own while enjoying a location convenient to everything the area has to offer. Buyer is responsible for verification.
INNOVATE Real Estate
$335,000
1996
Detached
1385
1385
Ranch
Smoke Detector, Wshr/Dryer Connection, Split Bedroom Plan
3
2
0
No
Carpeting
Area, Kit/DR Combo
Vaulted/Cathedral Ceiling, Ceiling Fan
Range, Dishwasher, Refrigerator
1st Floor Bedrooms, 1st Floor Baths, OTHER
Electricity, Water Public, Sewer, Septic, Cable TV
Deck, Fencing, Outside Storage Attached
All Brick Home
Central Heat, Central Air, Electric
Single Level
DRIVEWAY
4
Electric
0.21
Irregular
Electricity, Water Public, Sewer, Septic, Cable TV
10-7-2026
Home Owners Assoc. Fees, Long Term Rental Allowed, Owner Allowed Motorcycle, Owner Allowed Golf Cart, Owner Allowed Pet
Meadowoods
26A Myrtle Beach Area--south of
Horry
46305020077
$35
william douglas hoa 843-492-0088
Saint James Elementary School
Saint James Middle School
Saint James High School
Copyright 2026 Coastal Carolinas Association of REALTORS®, Inc.
Information Deemed Reliable, but Not Guaranteed.
