

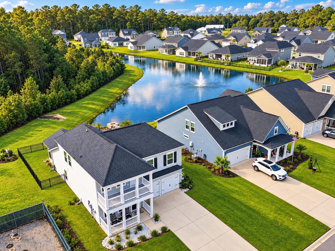
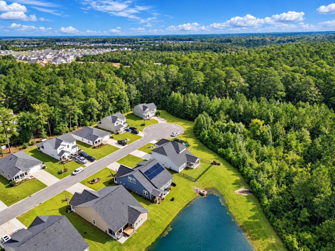
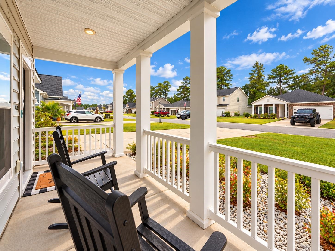
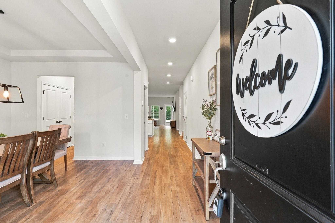
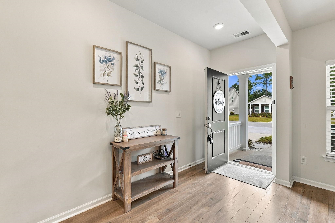
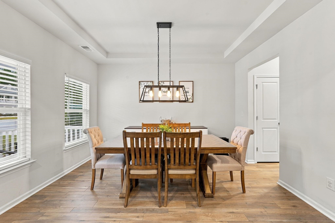
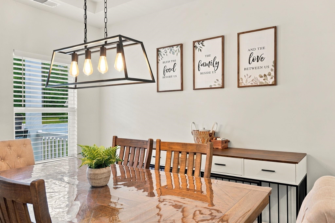
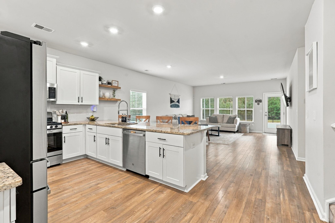
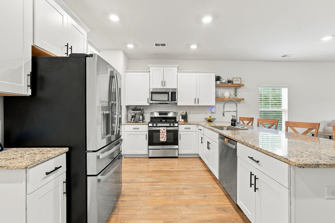
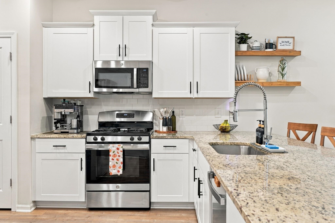
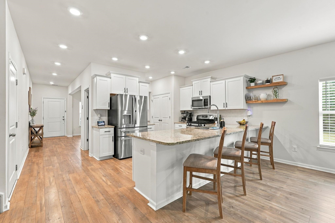
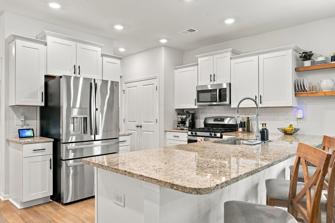
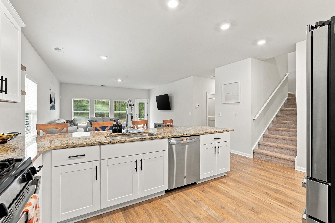
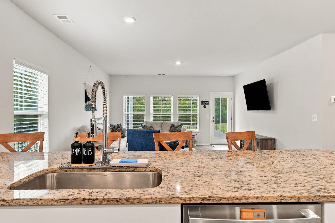
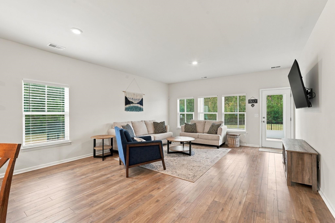
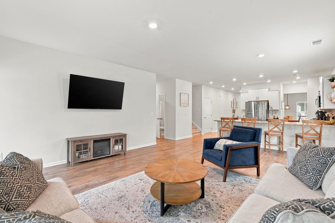
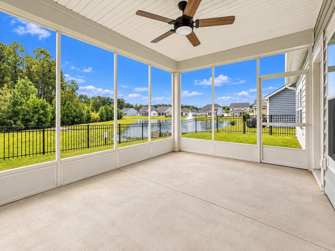
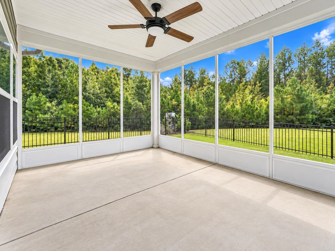
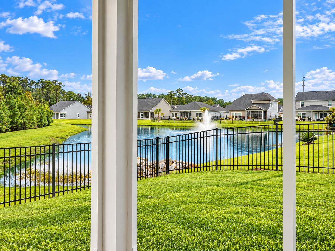
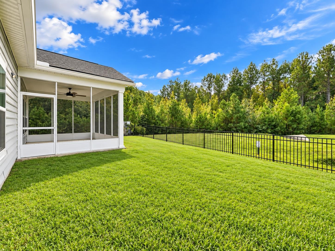
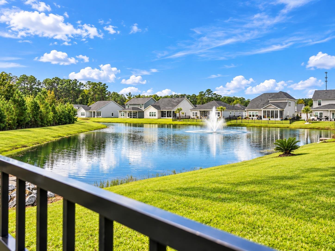
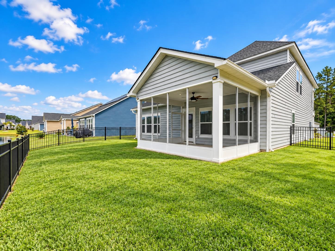
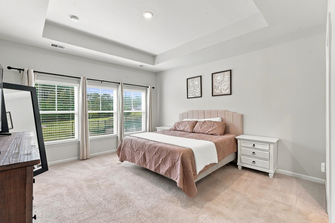
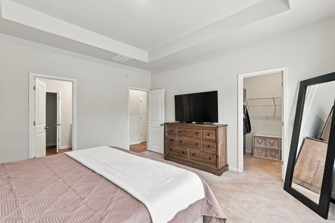
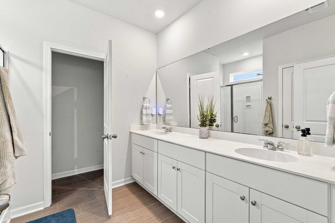
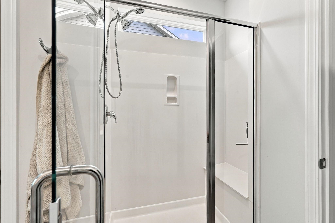
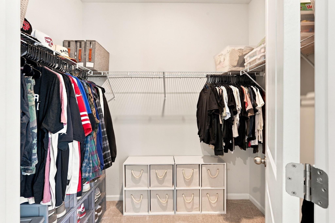
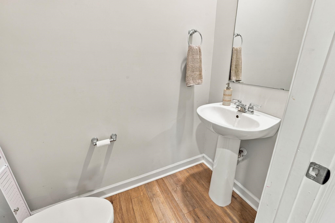
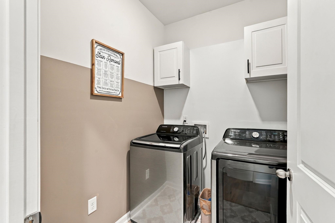
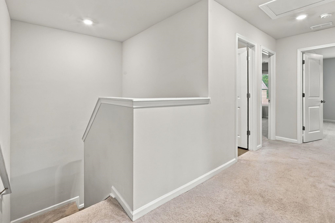
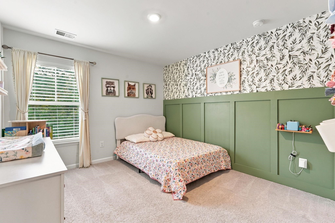
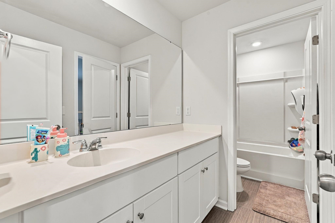
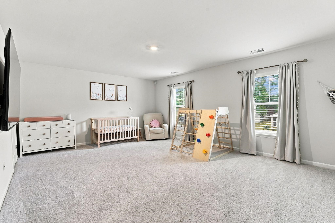
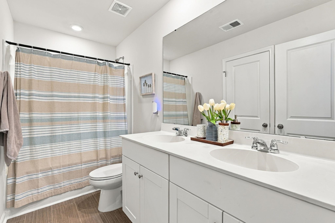
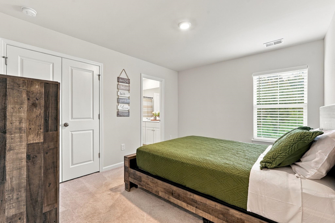
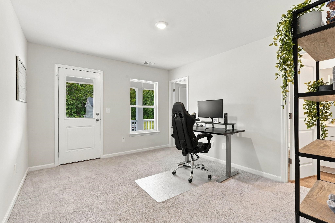
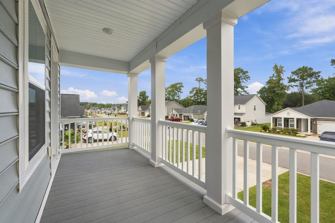
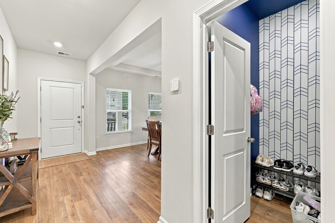
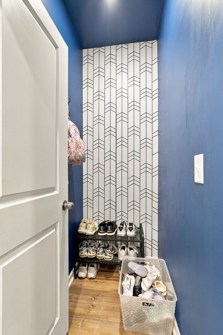

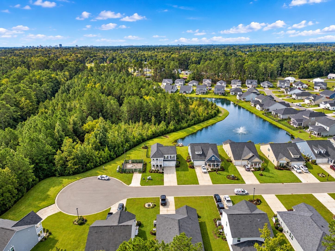
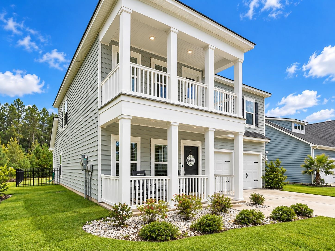
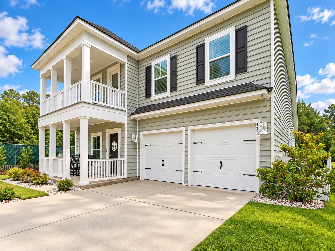
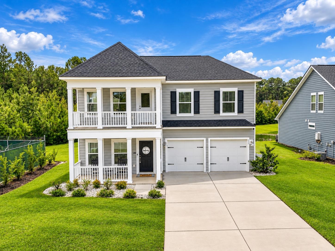

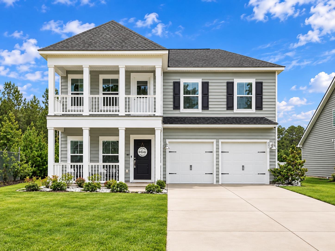
*OPEN HOUSE Saturday, October 10th 11 AM - 1 PM* Rare opportunity to own the popular Kensington floor plan in the highly desriable Queens Park development -- on a little less than a quarter of an acre! This beautifully maintained home sits on a fantastic lot with only one neighbor, and backs up to both privacy trees AND a pond (the best of both worlds)! With the primary suite on the first floor, and 4 bedrooms upstairs, this floor plan checks so many boxes. As you walk in, enjoy a formal dining room or a flex space with a groegous tray ceiling and upgraded light fixture. The kitchen boasts gorgeous white shaker cabinets, floating wood shelves, granite countertops, stainless steel appliances, a GAS stove, and a pantry plenty big for storing everything you need! This opens up to the main living room, so entertaining comes easy. The screened in porch, equipped with a ceiling fan, overlooks the pond and promises maximum privacy and serenity, for early morning coffee and quiet Carolina evenings. The yard is already fenced in, and is plenty big to put in a pool at any point! The primary suite on the first floor features tray ceilings and a ton of natural light with three windows that pan out to the privacy trees in the backyard. The walk-in closet offers a ton of storage space for your wardrobe! You'll love the private bathroom as well, with a walk-in shower with beautiful glass door, a double sink vanity, and a separate linen closet. Other first floor features include a separate laundry room, half bathroom, and plenty of closet space for extra storage! Upstairs, you'll be met with FOUR additional bedrooms. One of those is an oversized room with its own private bathroom, so it can be used as a large playroom, loft/game room, mother-in-law suite or second primary bedroom. One bedroom connects to a second story balcony to serve as its own private outdoor sanctuary. Additionally, enjoy another full size jack and jill bathroom that two bedrooms have direct access to. There is a walk-in attic space so you can store all of your holiday decor with ease! Queens Park is conveniently located minutes from Highway 22 and Highway 90, making travel easy anywhere in the Grand Strand -- keeping you close to the beach, shopping, and dining! This is a total gem that has been beautifully maintained - don't miss it!
EXP Realty LLC
$375,000
2021
Detached
3200
2469
Traditional
Window Treat Convey, Garage Door Opener, Smoke Detector, Wshr/Dryer Connection, Split Bedroom Plan
5
3
1
Yes
Vinyl, Carpeting
Formal, Tray Ceiling
Dishwasher, Garbage Disposal, Refrigerator, Microwave, Breakfast Bar, Pantry, Stainless Steel Apps., Solid Surface Countertops
Carolina Room, 1st Floor Bedrooms, 1st Floor Baths, Foyer, Laundry/Utility, Screened Porch, Media Room, Loft
Electricity, Natural Gas, Water Public, Sewer, Cable TV, Underground Utilities, Telephone
Balcony, Front Porch, Rear Porch, Fencing
Vinyl Siding
Slab
Central Heat, Central Air, Electric, Gas
Two-Story
Attached 2-Car
4
Gas, Tankless
0.18
Rectangular
On Lake/Pond, Outside City Limits, Lake/Pond View
Electricity, Natural Gas, Water Public, Sewer, Cable TV, Underground Utilities, Telephone
10-7-2026
Home Owners Assoc. Fees, Restrictions, Seller Disclosure, Long Term Rental Allowed, Owner Allowed Motorcycle, Owner Allowed Golf Cart
Queens Park
10A Conway to Myrtle Beach Area-
Horry
34607040093
$80
Cedar Management (843) 286-5545
Electric Common, Trash Pickup, Common Maint/Repair, Legal and Accounting
Riverside Elementary
North Myrtle Beach Middle School
North Myrtle Beach High School
Copyright 2026 Coastal Carolinas Association of REALTORS®, Inc.
Information Deemed Reliable, but Not Guaranteed.
