

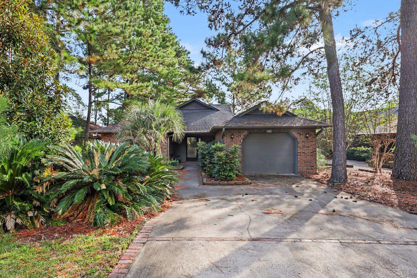
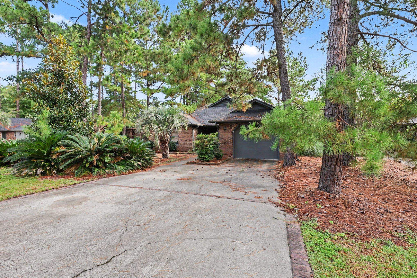
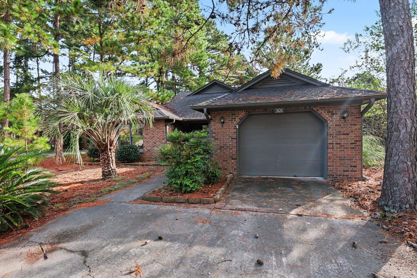
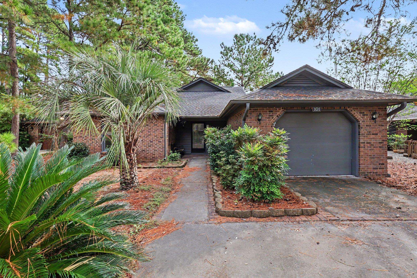
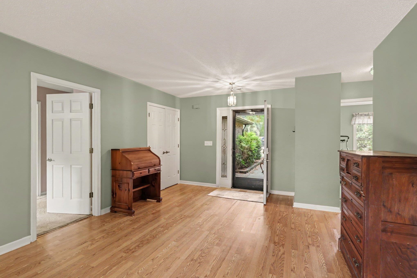
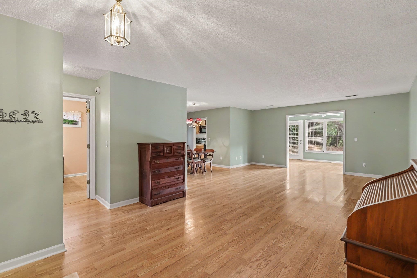
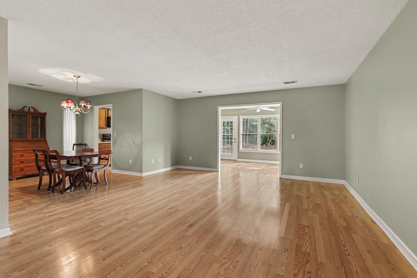
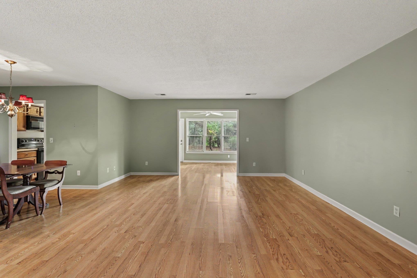
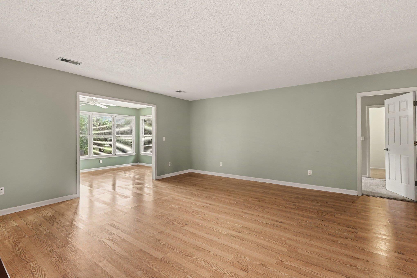
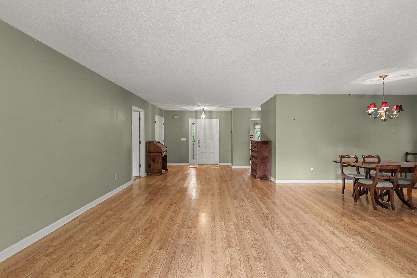
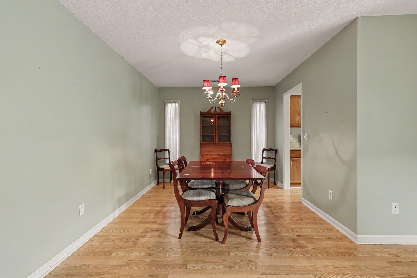
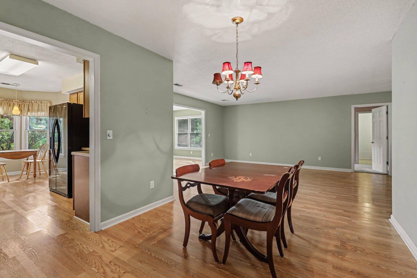
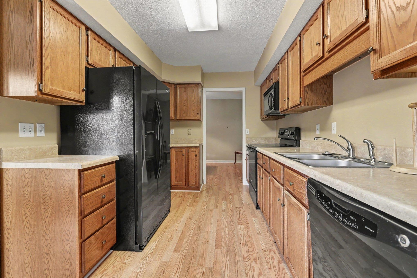
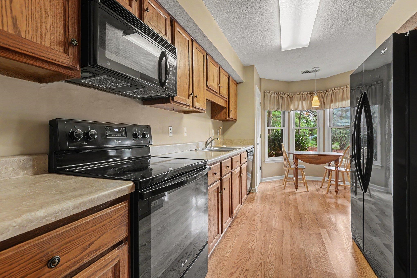
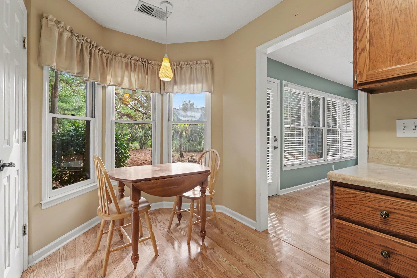
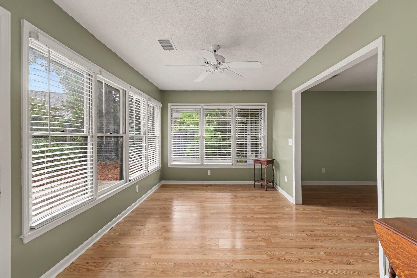
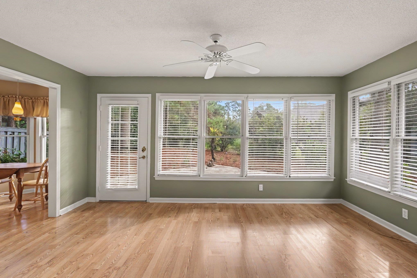
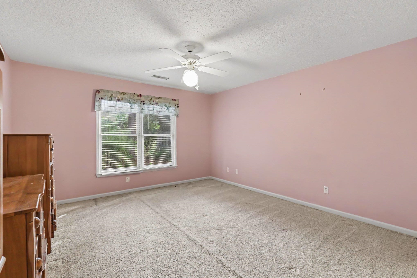
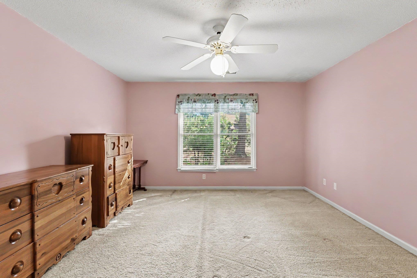
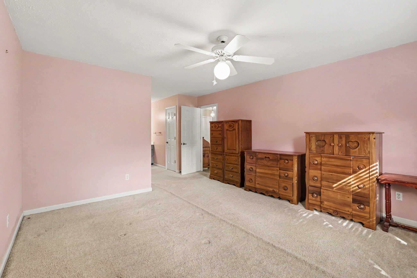
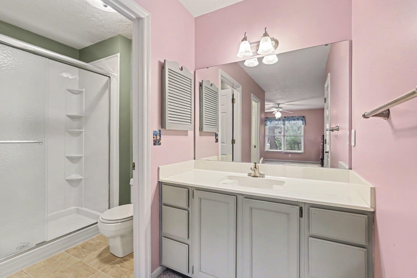
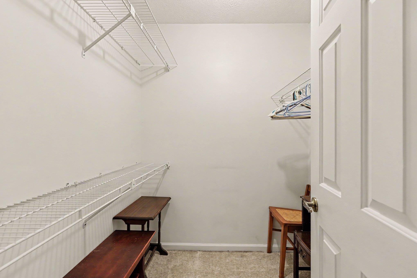
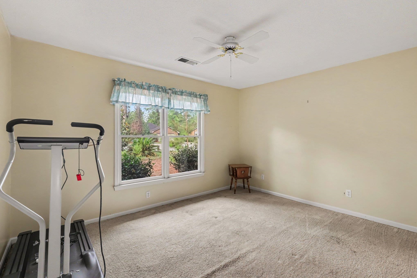
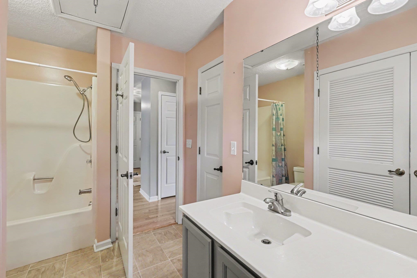
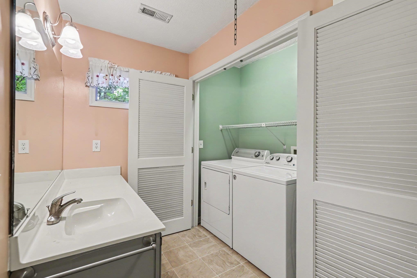
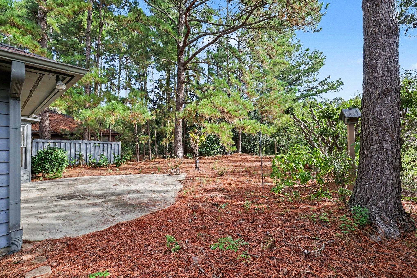
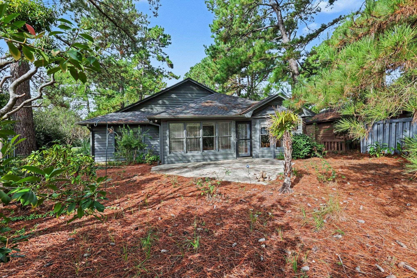
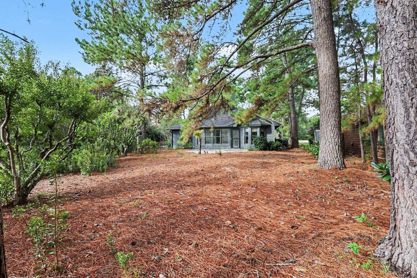
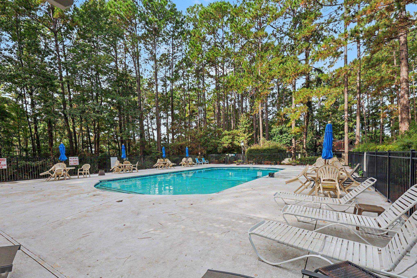
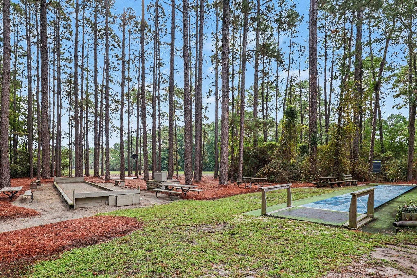
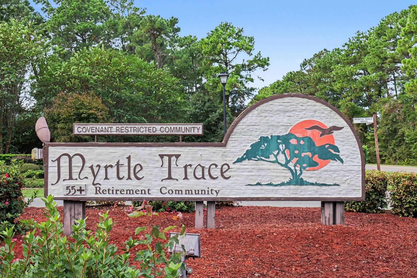
Welcome to Myrtle Trace, a desirable 55+ community offering a relaxed lifestyle, welcoming atmosphere, and plenty of opportunities to stay active and connected. This charming 2-bedroom, 2-bath home offers a comfortable floor plan with inviting living spaces and a wonderful blend of indoor and outdoor living. Laminate flooring adds a warm, inviting feel throughout the main living areas, while the formal dining room provides a dedicated space for meals and entertaining. The Carolina room extends the living space and creates a bright, comfortable setting to enjoy your morning coffee, relax with a good book, or simply take in the peaceful surroundings. The two-bedroom layout provides both comfort and privacy, with two full baths for added convenience. Step outside to the back patio, perfect for grilling, relaxing, or enjoying time with friends and family in the Carolina sunshine. A one-car garage and extended driveway provide convenient parking, while the attic offers substantial decked storage space for seasonal items and belongings. Major updates include a roof approximately 6 years old, HVAC approximately 5 years old, and a water heater less than a year old, offering added peace of mind. Myrtle Trace features a variety of amenities, including a community pool, clubhouse, shuffleboard, basketball, and an active calendar of social activities and events. Conveniently located near shopping, restaurants, medical facilities, golf, historic downtown Conway, and just minutes from the beaches and attractions of Myrtle Beach, this home offers the ideal combination of comfort, convenience, and easygoing 55+ living. Come see why Myrtle Trace such a popular place is to call home!
Century 21 The Harrelson Group
$255,000
1987
Detached
2033
1425
Ranch
Window Treat Convey, Wshr/Dryer Connection, Split Bedroom Plan
2
2
0
Yes
Carpeting, Laminate, Tile
Formal
Range, Dishwasher, Garbage Disposal, Refrigerator, Microwave, Breakfast Nook
Carolina Room, Recreation Room, 1st Floor Bedrooms, 1st Floor Baths
Electricity, Water Private, Sewer, Cable TV, Telephone
Patio, Front Porch
Brick Veneer
Slab
Central Heat, Central Air, Electric
Single Level
Attached 1-Car
4
Electric
0.19
Irregular
Outside City Limits, Adult Community (55+)
29x143x16x115x68 ft
Electricity, Water Private, Sewer, Cable TV, Telephone
10-7-2026
Home Owners Assoc. Fees, Restrictions, Clubhouse/Rec/Facilities, Pool - Outdoor Community, Long Term Rental Allowed, Owner Allowed Motorcycle, Owner Allowed Golf Cart, Owner Allowed Pet
Myrtle Trace South
23A Conway Area--South of Conway
Horry
40003020046
$95
Jean Hohenberger 843-349-8395
Electric Common, Pool Service, Common Maint/Repair
Pine Island Elementary School
Ten Oaks Middle
Carolina Forest High School
Copyright 2026 Coastal Carolinas Association of REALTORS®, Inc.
Information Deemed Reliable, but Not Guaranteed.
