

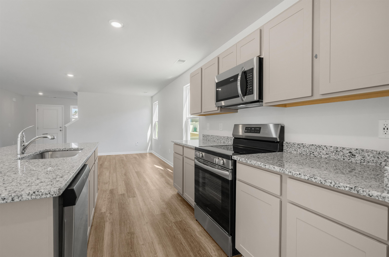
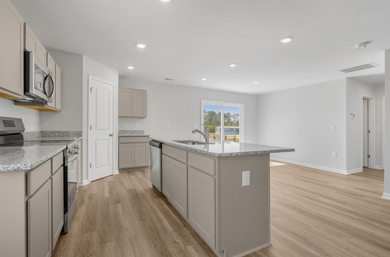
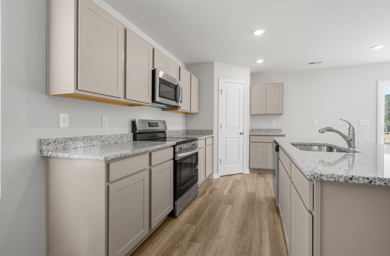
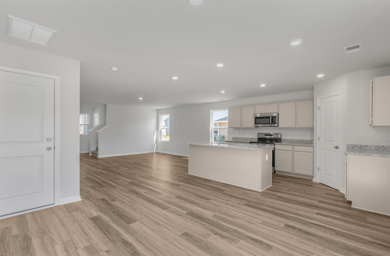
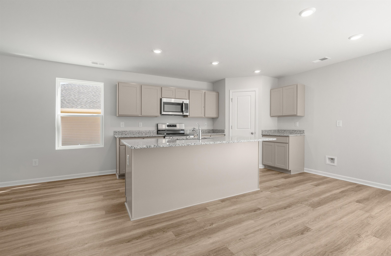
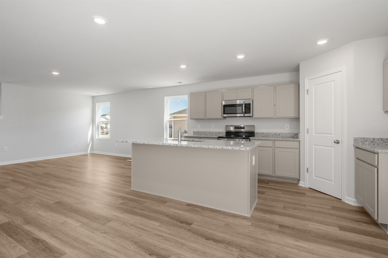
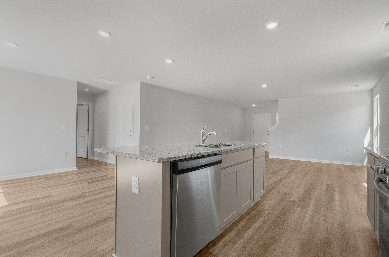
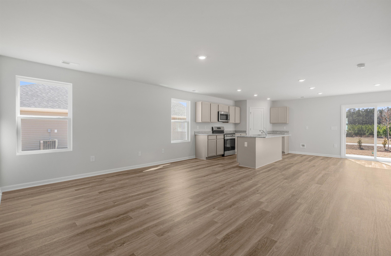
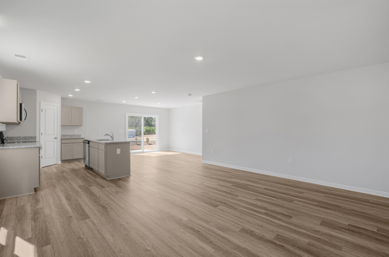
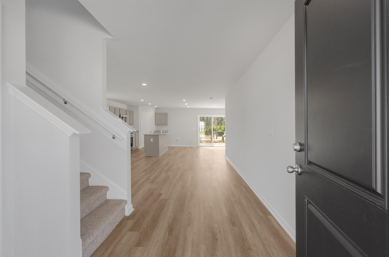
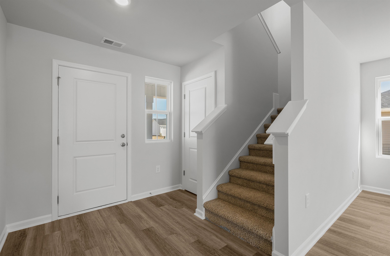
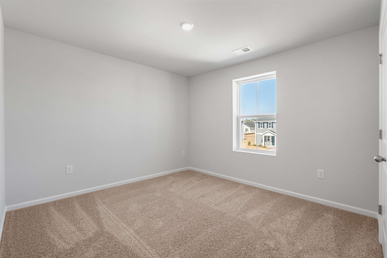
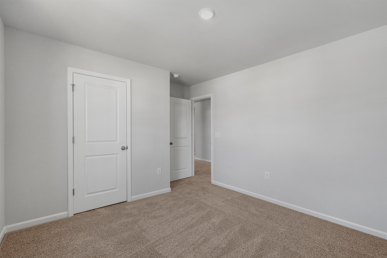
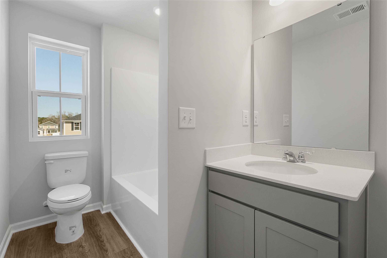
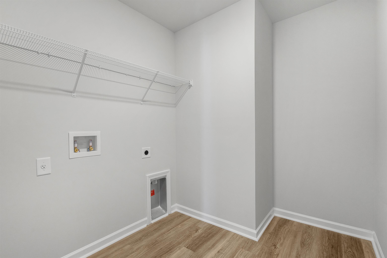
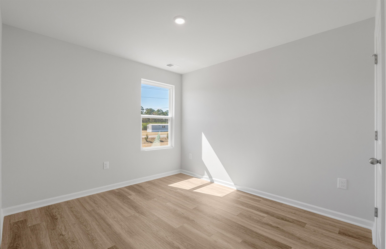
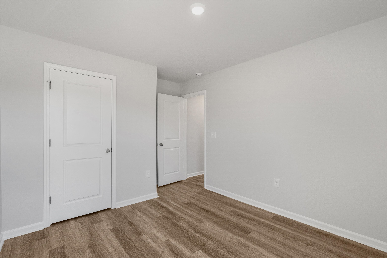
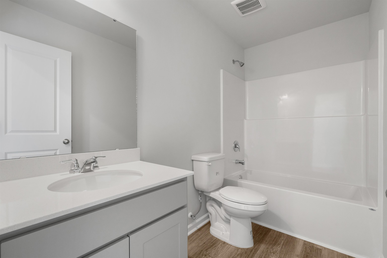
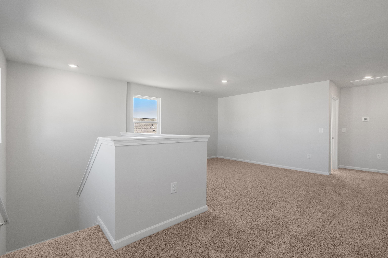
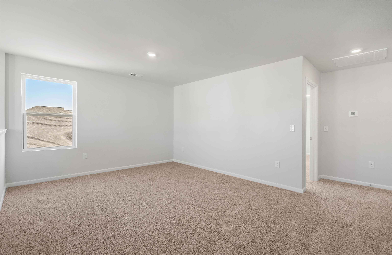
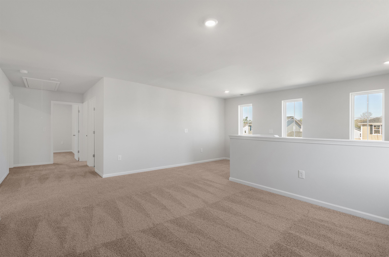
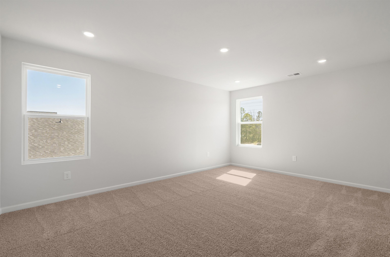
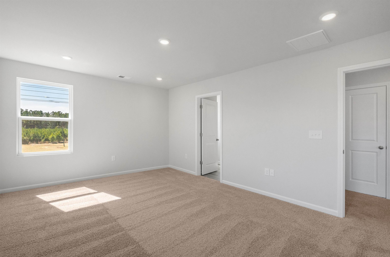
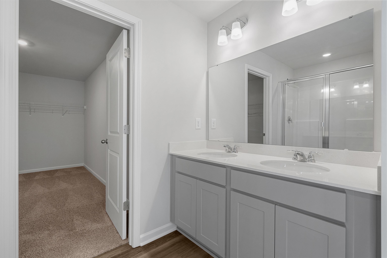
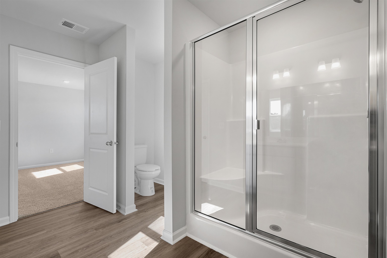
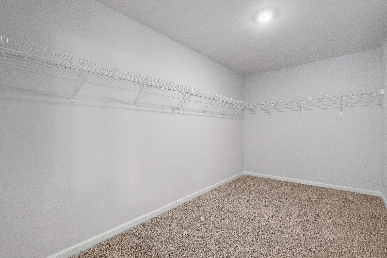
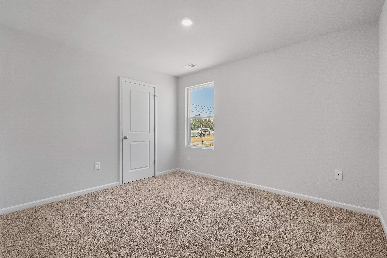
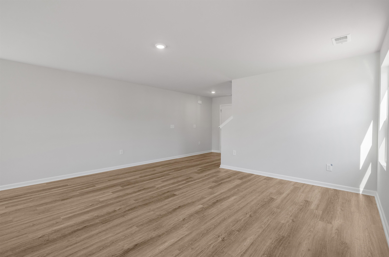
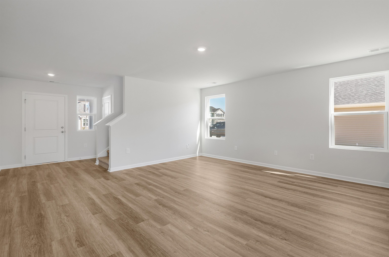
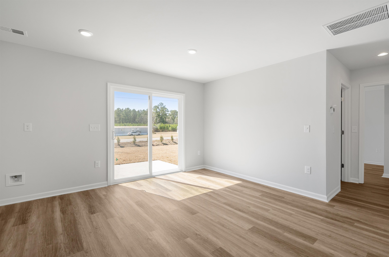
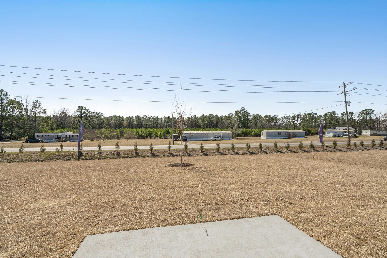
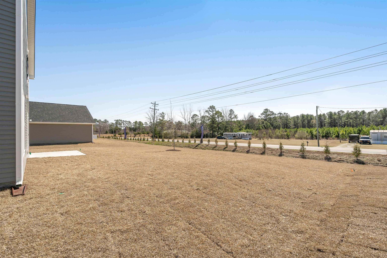
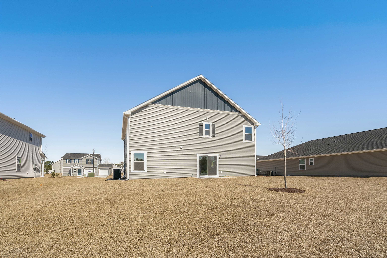
Wayfare Plan New Construction Home | Rivertown Landing, Conway SC Welcome to the Wayfare Plan, a spacious two-story home designed for today’s modern lifestyle in Rivertown Landing in Conway, South Carolina. Offering 4 bedrooms, 3 bathrooms with 2267 square feet, and a 2-car garage, this thoughtfully designed home provides the space and flexibility families are looking for in a new construction home. The open-concept main living area with 9ft ceilings creates an inviting space for everyday living and entertaining, while the large upstairs loft provides valuable additional living space. Use it as a home office, media room, playroom, workout area, or second gathering space—the possibilities are yours. With four bedrooms and three full bathrooms, the Wayfare Plan offers plenty of room for family, guests, and flexible living arrangements. Modern finishes and a functional two-story design complete this versatile home. Located in Rivertown Landing, this new home community offers the charm of Conway, SC, along with convenient access to shopping, dining, entertainment, the Conway River Walk, and the Grand Strand. Home Highlights: 4 bedrooms 3 full bathrooms 2-car garage Large upstairs loft Open-concept living area Spacious two-story design Modern finishes Flexible living and entertaining space Located in Rivertown Landing New construction in Conway, South Carolina - Don’t wait—tour the Wayfare Plan today and discover why Rivertown Landing is the place to call home. *Photos are for illustrative purposes only. Finishes, features and selections may vary.
DFH Realty Georgia, LLC
$328,965
2025
Detached
2267
2267
Traditional
Garage Door Opener, Stairs To Attic, Smoke Detector, Wshr/Dryer Connection
4
3
0
No
Carpeting, Luxury Vinyl Plank/Tile
Area, Lvr/DR Combo, Kit/DR Combo
Range, Dishwasher, Garbage Disposal, Breakfast Bar, Pantry, Breakfast Nook, Stainless Steel Apps., Solid Surface Countertops
Den/Study/Library, 1st Floor Bedrooms, 1st Floor Baths, Laundry/Utility
Electricity, Water Public, Sewer, Underground Utilities
Patio
Vinyl Siding
Slab
Central Heat, Central Air, Electric
Single Level
Attached 2-Car
6
Electric
0.23
Rectangular
Outside City Limits
Electricity, Water Public, Sewer, Underground Utilities
10-7-2026
Home Owners Assoc. Fees, Restrictions, Seller Disclosure, Long Term Rental Allowed, Owner Allowed Motorcycle, Tenant Allowed Motorcycle, Owner Allowed Golf Cart, Tenant Allowed Golf Cart, Owner Allowed Pet
Rivertown Landing
20A Conway Area--West edge of Co
Horry
32710040044
$40
CEPCO: Randy Norris @ 910-395-1500
Electric Common, Manager, Common Maint/Repair, Legal and Accounting
Conway Elementary School
Conway Middle School
Conway High School
Copyright 2026 Coastal Carolinas Association of REALTORS®, Inc.
Information Deemed Reliable, but Not Guaranteed.
