


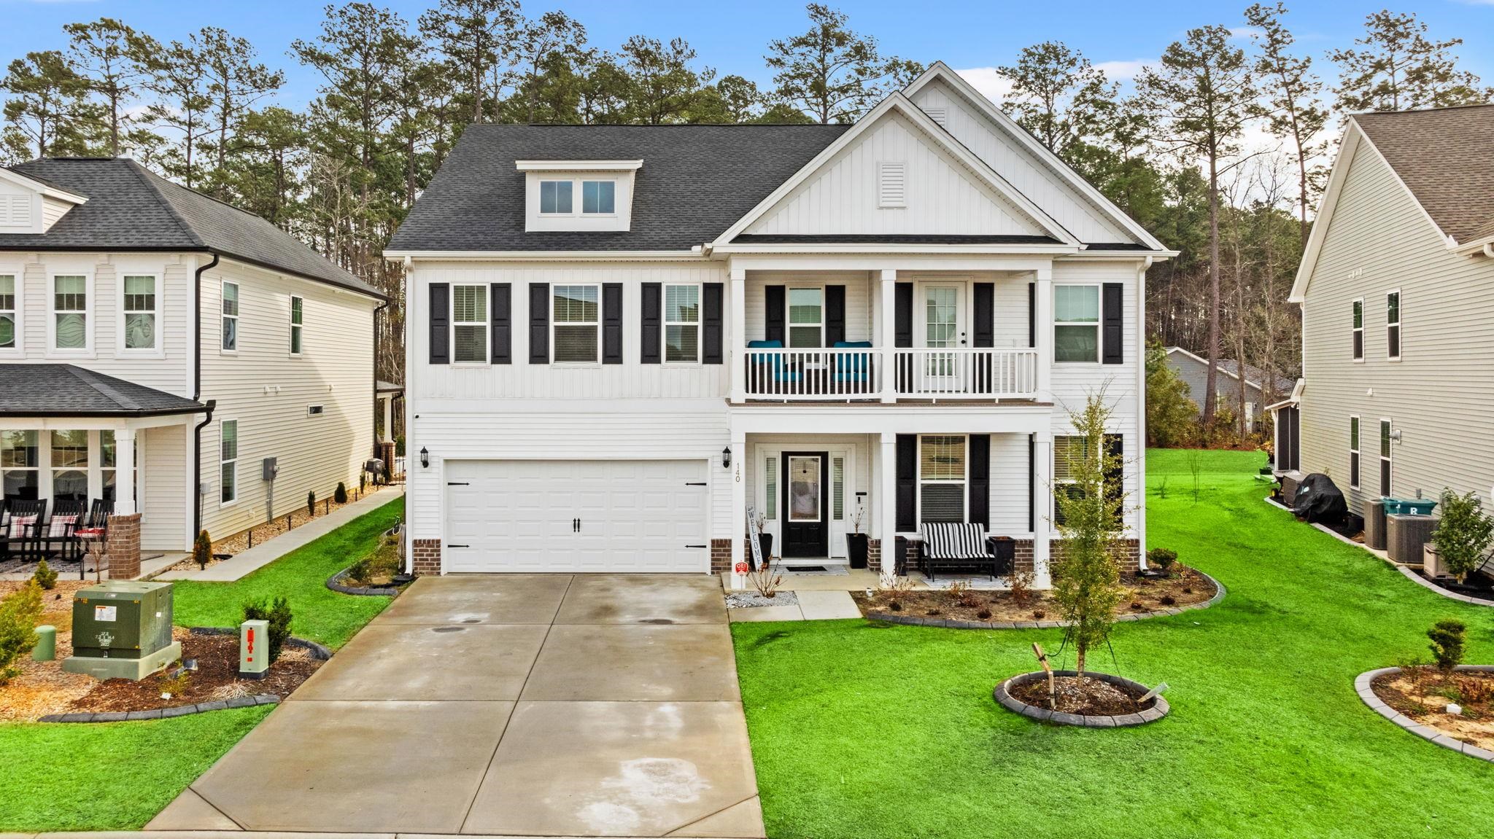


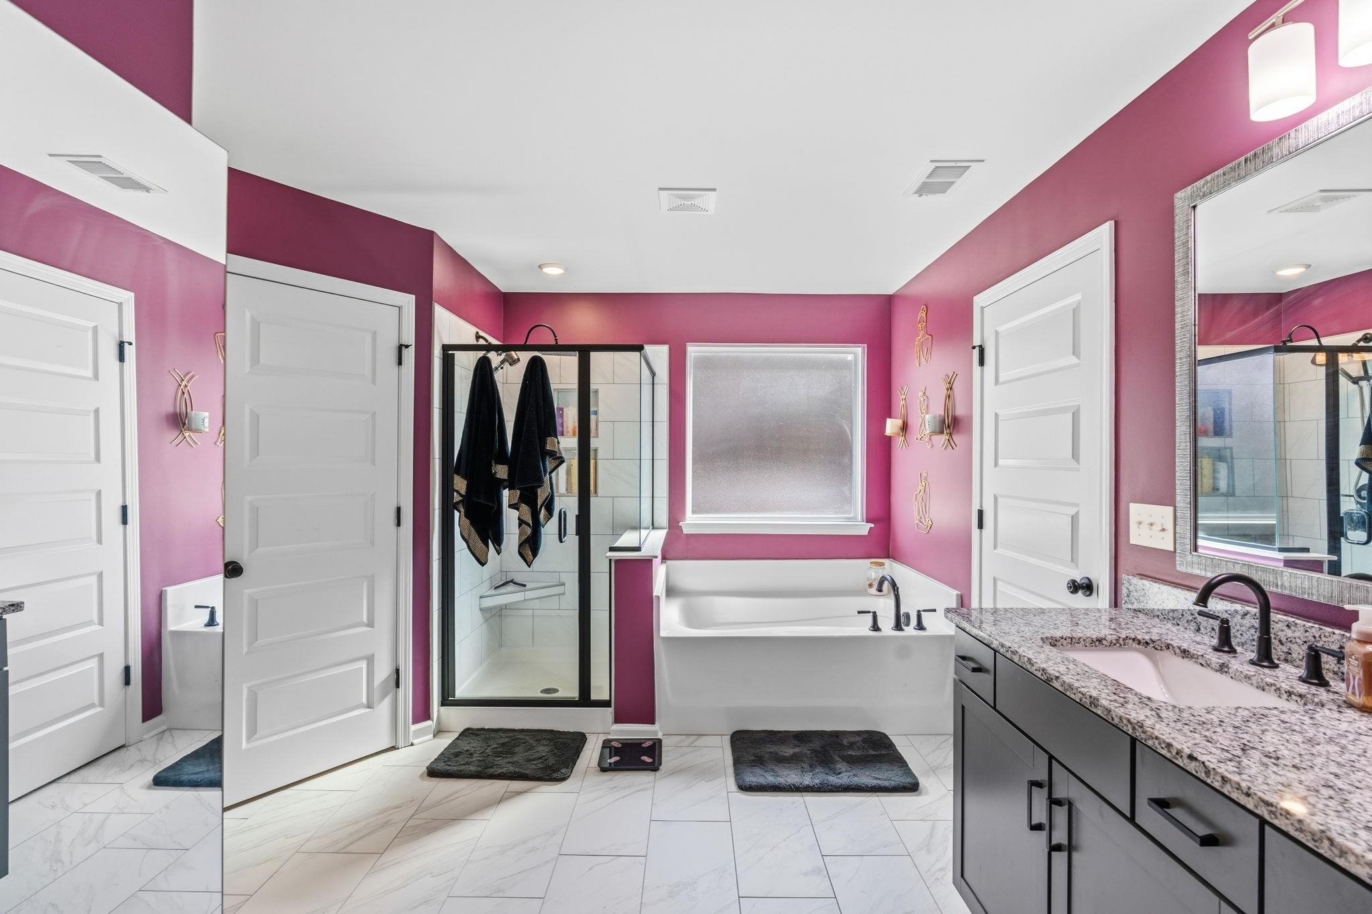

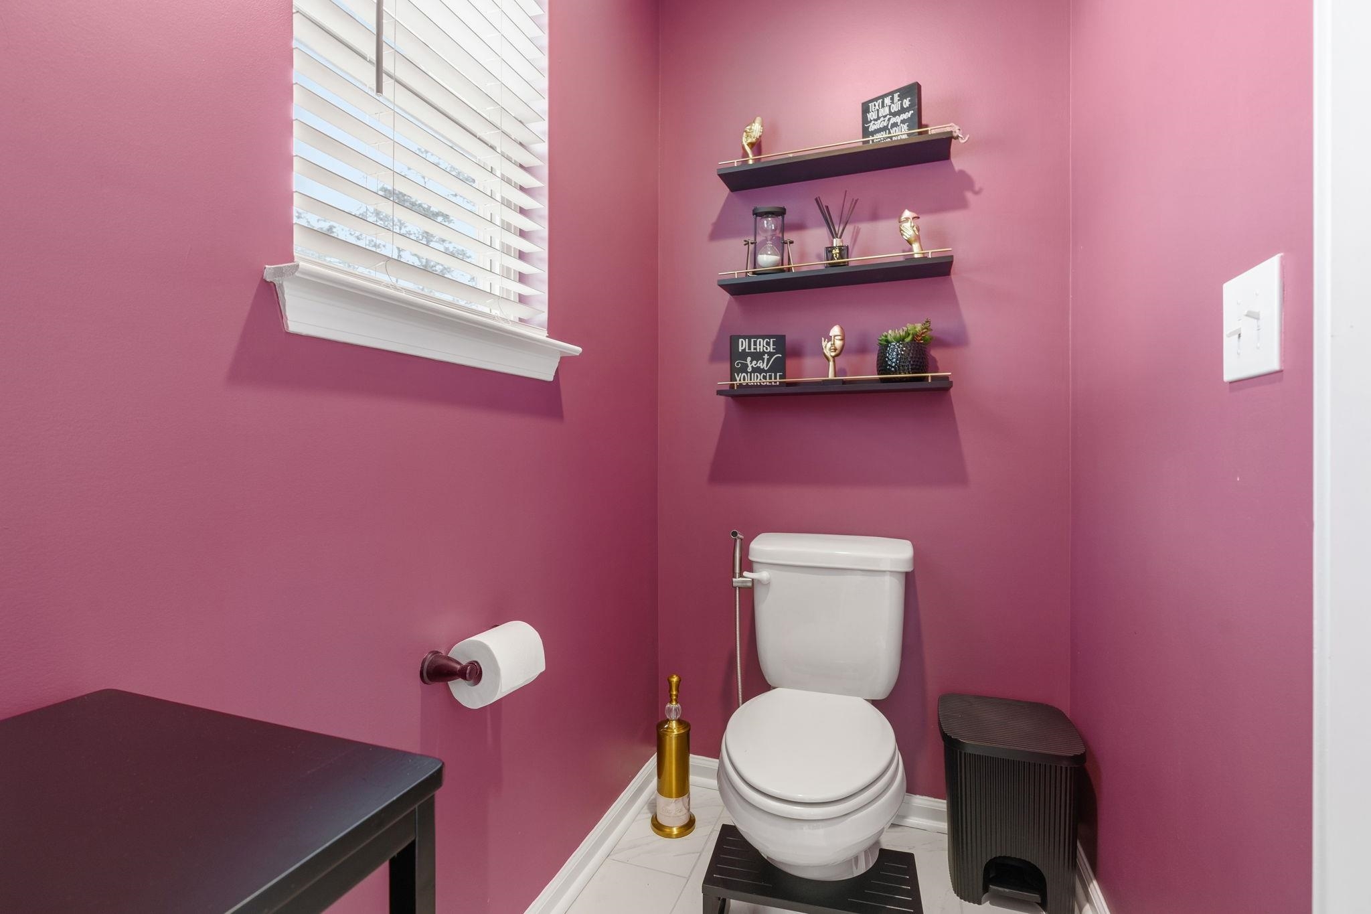




Enormous 5 bedroom home with over 4200 sf, this exceptional home offers plenty of space for a variety of lifestyles. Just built in 2024, this like-new home combines modern construction and can be 6 bedrooms if needed, expansive living areas and a large yard for tons of outdoor fun! Main floor features an expansive family room with a stunning fireplace and a secret pet spot, while remaining open to the kitchen and eating area. Spacious kitchen boasts granite counter tops that highlight the beautiful cabinets and stainless steel appliances. A butlers pantry and breakfast bar and to it’s useful features, and offers beautiful views of the back yard. Adjacent to both rooms is a large Carolina Room that offers plenty of light and is perfect for relaxing and enjoying the view. French doors open to a flex room that can be used for a variety of uses like an office, and is adjacent to a separate, formal dining room. Also downstairs is bedroom with it’s own full bath Upstairs, you’ll find the other 5 bedrooms and 3 full baths, each offering ample closet space and easy access to the laundry room. The primary bedroom is stunning, with it’s huge closet, separate garden tub and shower, double sinks and vanity. One bedroom features a private balcony, and all bedrooms are considerably larger than most in the area. Outside, you’ll find a spacious back yard perfect for entertaining, and out front you’ll find a relaxing porch next to the ample 2 car garage. Just minutes to the beach, lots of shopping, dining and entertainment, put this on your “must-see” list today!
Plantation Realty Group
$649,000
2024
Detached
4862
4242
Traditional
Window Treat Convey, Garage Door Opener, Security System, Stairs To Attic, Smoke Detector, Wshr/Dryer Connection, Fireplace
5
4
0
Yes
Ceiling Fan, Fireplace
Carpeting, Luxury Vinyl Plank/Tile
Formal
Range, Work Island, Dishwasher, Garbage Disposal, Refrigerator, Microwave, Breakfast Bar, Pantry, Breakfast Nook, Range Hood, Stainless Steel Apps., Solid Surface Countertops, Cook Top
Carolina Room, Den/Study/Library, 1st Floor Bedrooms, 1st Floor Baths, Foyer, Laundry/Utility, Media Room, Loft
Electricity, Natural Gas, Water Public, Sewer, Cable TV, Underground Utilities, Telephone, Other
Patio, Balcony, Front Porch, Lawn Sprinkler, Insulated Doors/Windows
Siding, Masonry Accent, Vinyl Siding
Slab
Central Heat, Central Air, Electric
Two-Story
Attached 2-Car
2
Gas, Tankless
0.17
Rectangular
Outside City Limits
Electricity, Natural Gas, Water Public, Sewer, Cable TV, Underground Utilities, Telephone, Other
3-6-2026
Home Owners Assoc. Fees, Restrictions, Clubhouse/Rec/Facilities, Pool - Outdoor Community, Seller Disclosure, Other, Long Term Rental Allowed, Owner Allowed Motorcycle, Tenant Allowed Motorcycle, Owner Allowed Golf Cart, Tenant Allowed Golf Cart, Owner Allowed Pet
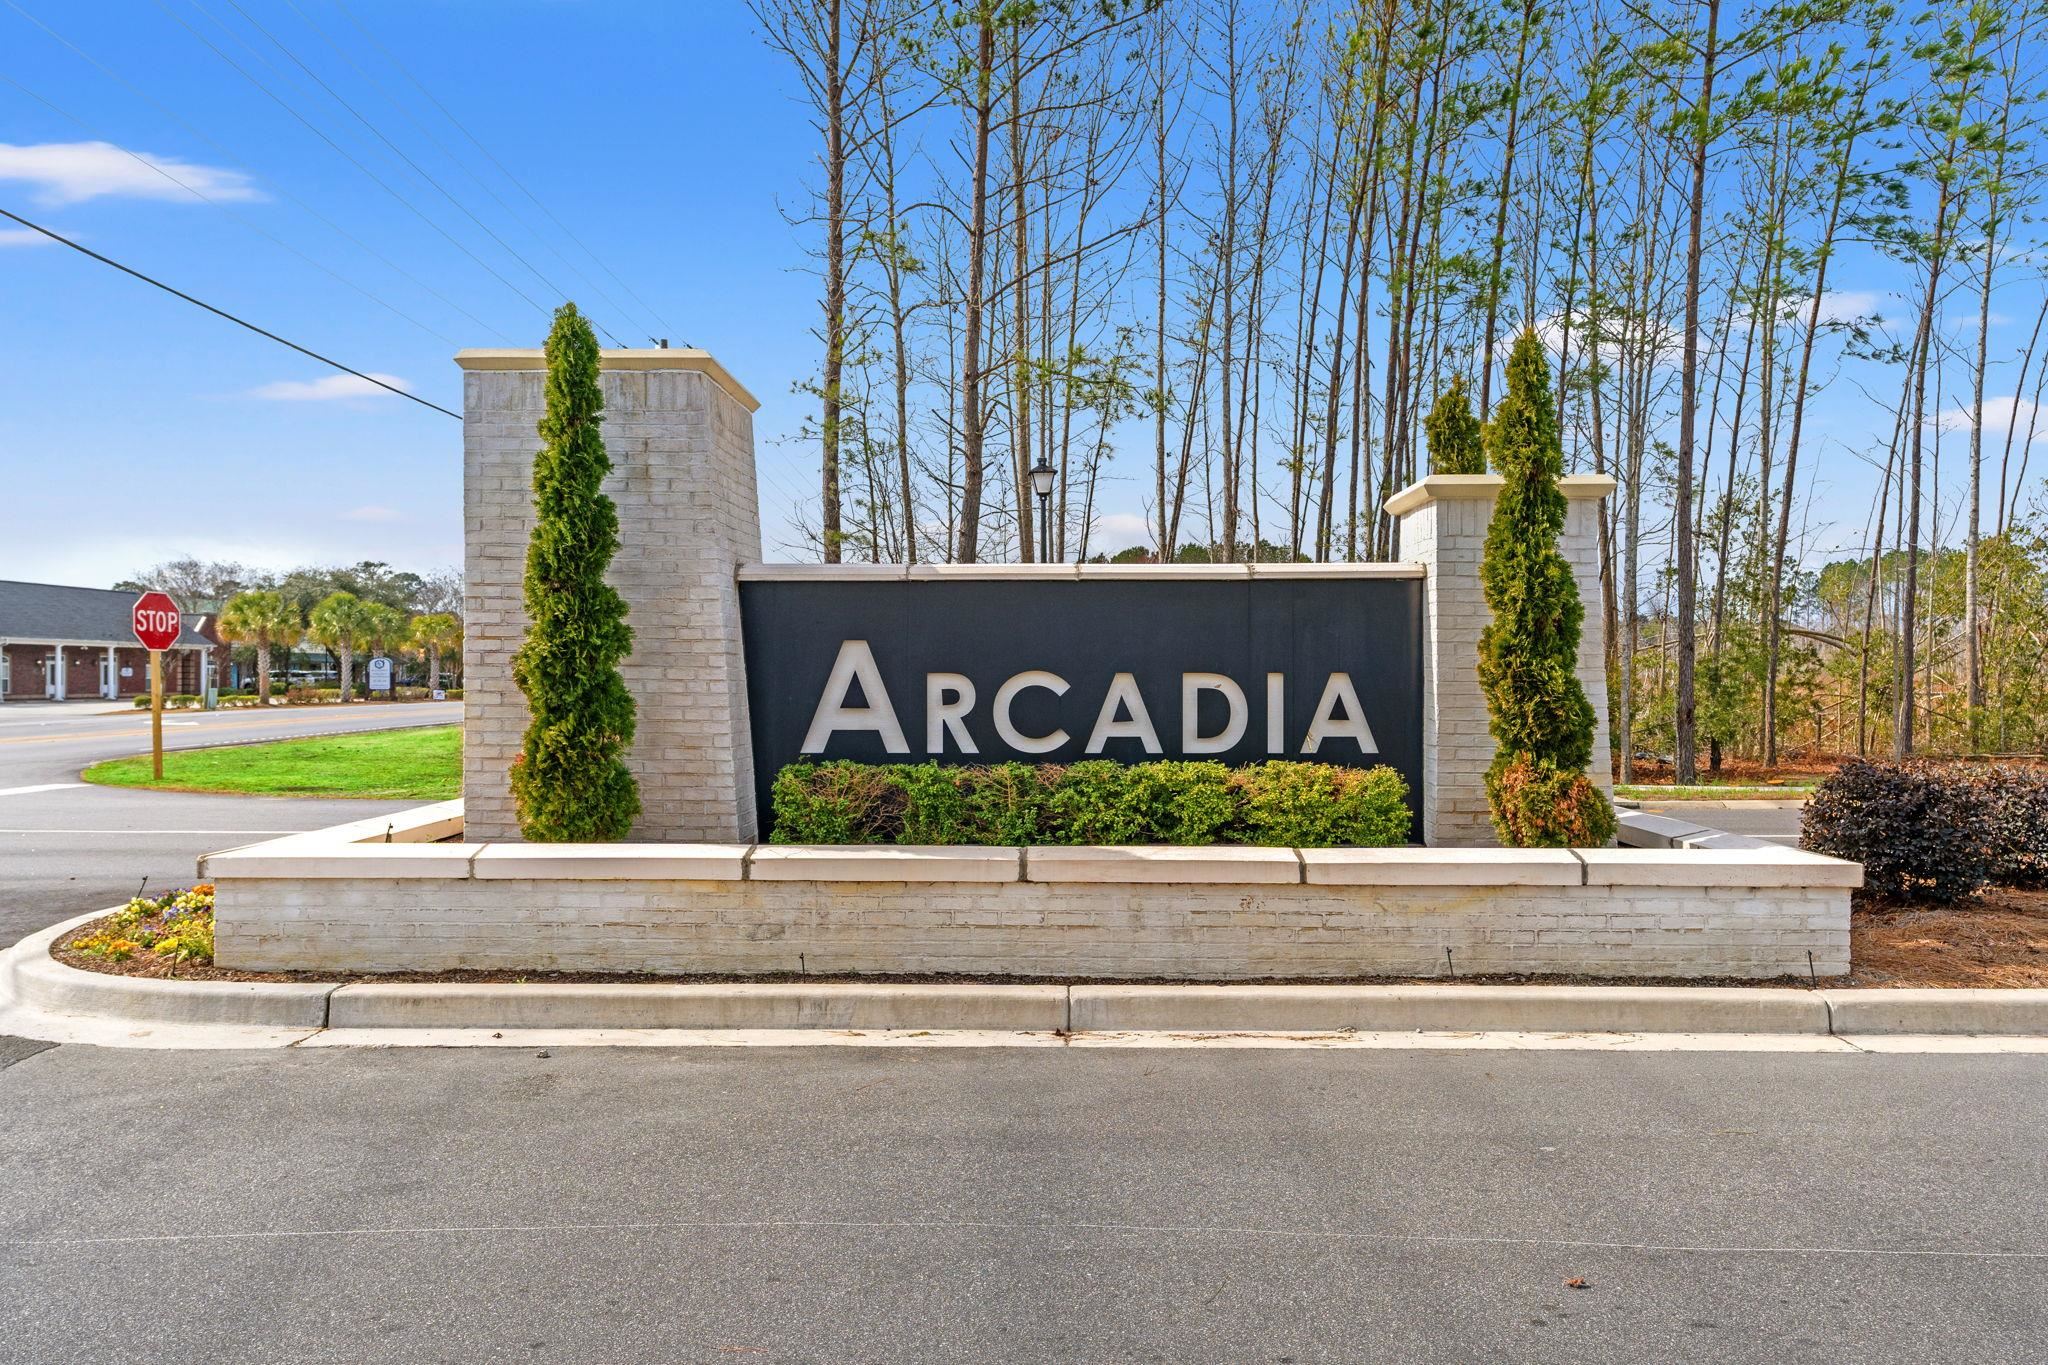
Arcadia
24A Myrtle Beach Area--south of
Horry
42815030072
$86
Associated Asset Management 864-341-8001
Electric Common, Trash Pickup, Pool Service, Manager, Common Maint/Repair, Recreation Facilities
Forestbrook Elementary School
Forestbrook Middle School
Socastee High School
Copyright 2026 Coastal Carolinas Association of REALTORS®, Inc.
Information Deemed Reliable, but Not Guaranteed.
