
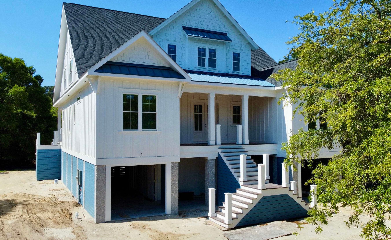
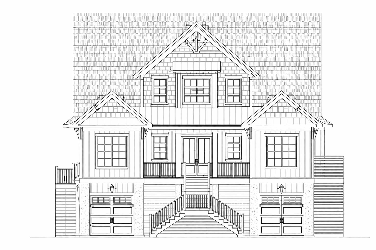
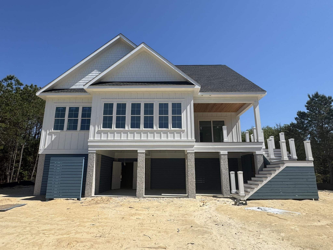
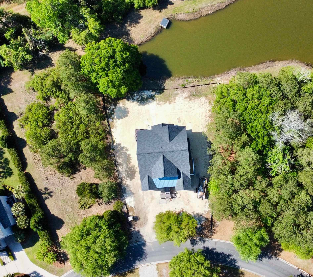
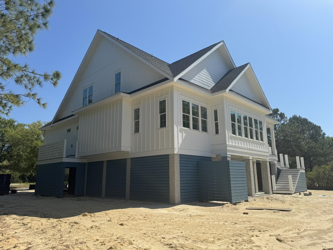
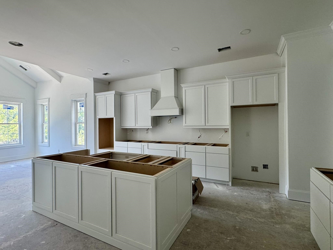
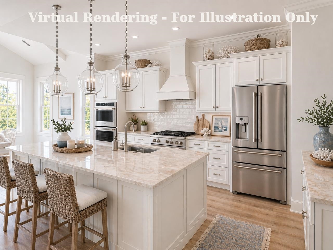
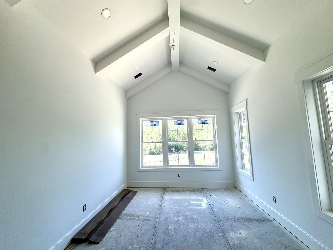
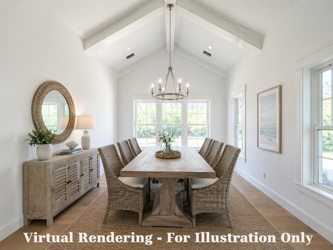
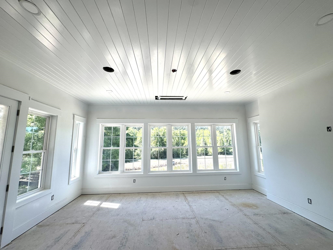
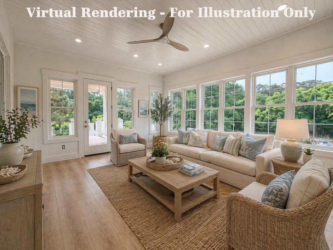
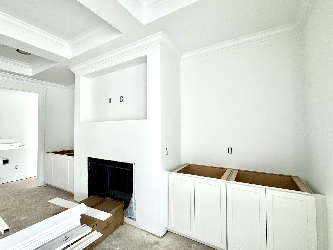
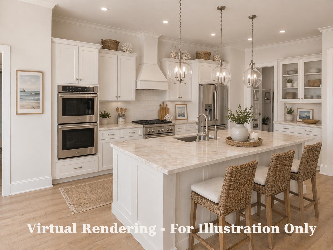
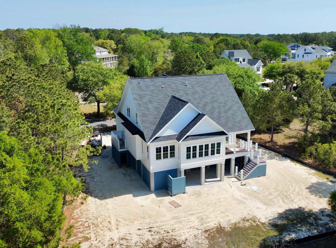
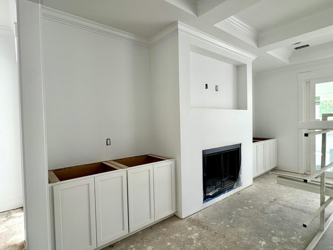
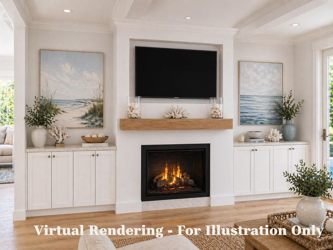

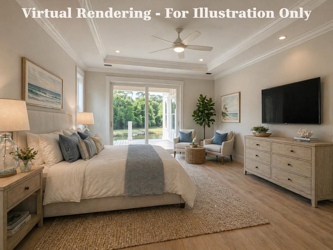
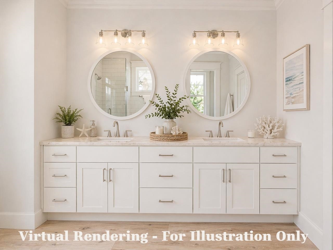
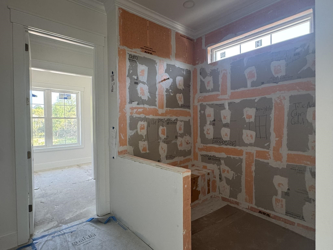
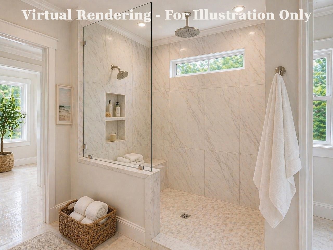
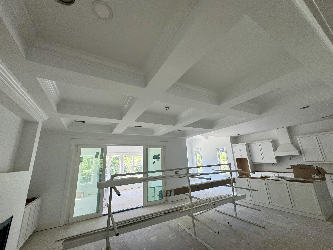
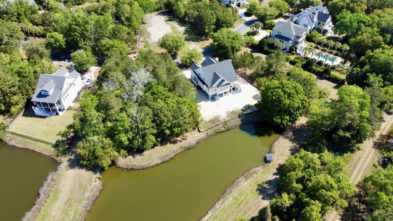
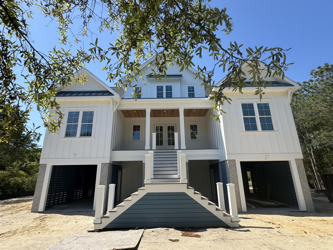
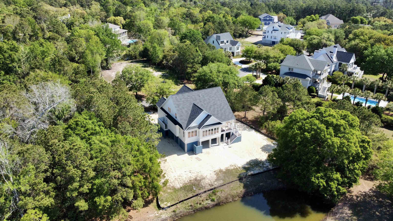
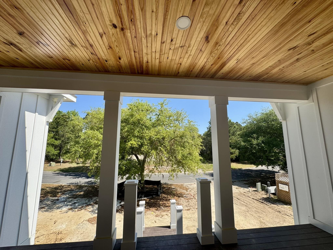
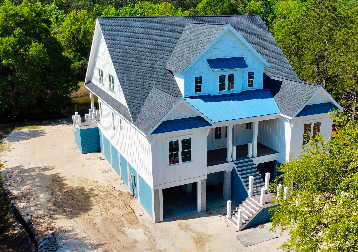
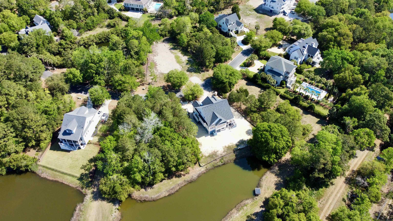
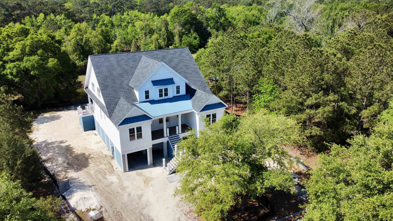

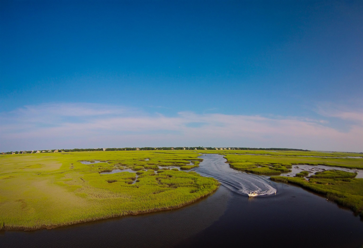

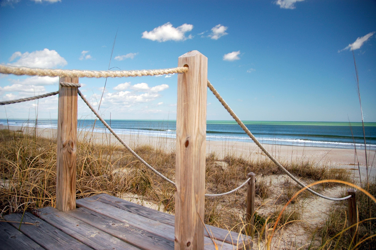
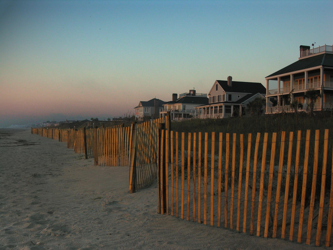

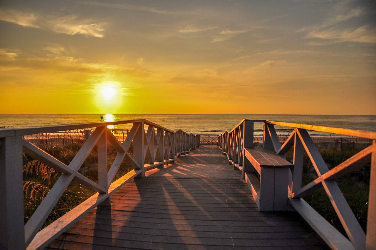
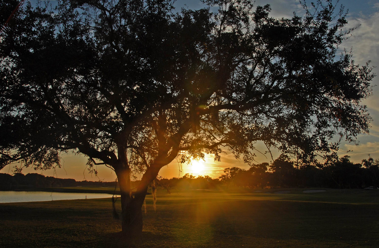
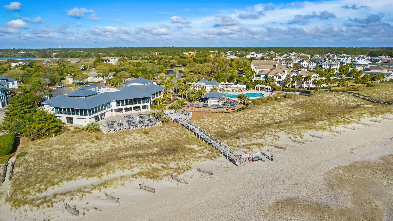
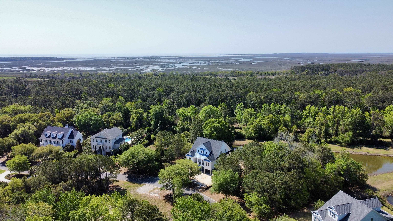
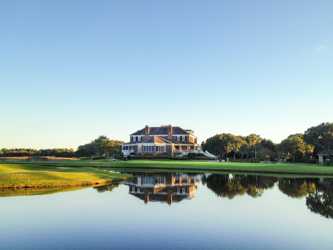
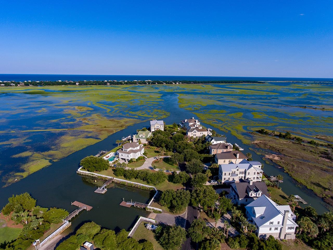
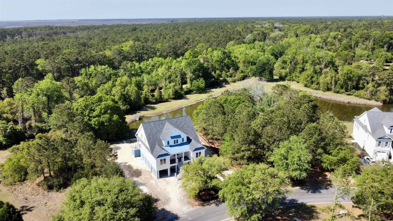
DeBordieu Colony - Introducing a remarkable opportunity to own a brand-new coastal retreat at 292 Colony Club Drive in the private oceanfront community of DeBordieu Colony in Georgetown, South Carolina. Currently under construction, this thoughtfully designed 5-bedroom, 5.5-bath residence will offer approximately 4,349 heated square feet and nearly 6,988 total square feet of elevated Lowcountry living. Designed with both comfort and entertaining in mind, the home features a seamless open-concept floor plan that connects the kitchen, living, and dining areas—creating an inviting space filled with natural light. A spacious sunroom and expansive rear deck extend the living area outdoors, perfect for enjoying serene views of the pond and the untouched beauty of the adjacent Hobcaw Barony wildlife preserve. The exterior showcases classic coastal architecture with durable Hardi board siding, impact glass windows, complemented by architectural shingle roofing and metal roof accents, all elevated in a raised beach-style design ideal for coastal living. With five generously sized bedrooms, each with its own bath, this home provides both privacy and flexibility for family and guests alike. Located just a short golf cart ride to the beach, this property offers the perfect blend of privacy, nature, and convenience. DeBordieu Colony is one of the Southeast’s most exclusive gated coastal communities, known for its miles of secluded beach, private boat landing, and unparalleled natural surroundings. Residents enjoy access to the DeBordieu Club, featuring a championship Pete Dye golf course, oceanfront beach club, fine dining, tennis, fitness facilities, and a vibrant social calendar. With its unique combination of luxury amenities and preserved coastal wilderness, DeBordieu offers a lifestyle that is both refined and deeply connected to nature.
Peace Sotheby's Intl Realty PI
$2,495,000
2026
Detached
6988
4349
Raised Beach
Garage Door Opener, Smoke Detector, Wshr/Dryer Connection, Handicap Access, Fireplace, Elevator-Interior, Elevator Shaft-Interior
5
5
1
Yes
Fireplace
Tile, Wood
Area, Formal, Vaulted/Cathedral Ceiling
Fireplace
20 x 16
Dishwasher, Garbage Disposal, Microwave, Pantry, Range, Range Hood, Refrigerator, Solid Surface Countertops, Stainless Steel Apps., Work Island
Bonus Room, Carolina Room, Den/Study/Library, Foyer, Laundry/Utility, Media Room, Recreation Room
Cable TV, Electricity, Other, Sewer, Telephone, Underground Utilities, Water Public
21 x 15
20 x 19
20 x 16
12 x 12
18 x 15
12 x 12
14 x 12
12 x 12
Patio, Deck, Rear Porch, Handicap Access
Block, Concrete Fiber Siding, Wood Frame
Raised Beach,Slab
Central Air, Central Heat, Electric
Three or More
UNDER HOUSE - RAISED BEACH
6
Gas, Tankless
0.42
Cul-De-Sac, Designated Flood Zone, Other, Rectangular
On Lake/Pond, Outside City Limits, East of Bus 17, In Golf Course Community, East of Highway 17 Bypass, Lake/Pond View
164 x 162 x 86 x 139 ft
Cable TV, Electricity, Other, Sewer, Telephone, Underground Utilities, Water Public
4-16-2026
Home Owners Assoc. Fees, Restrictions, Clubhouse/Rec/Facilities, Security, Gated Community, Short Term Rental Allowed, Long Term Rental Allowed, Owner Allowed Golf Cart, Tenant Allowed Golf Cart, Owner Allowed Pet, Private Beach Comm Access, Boat Ramp
Debordieu Colony
45B Pawleys Island Area-Pawleys
Georgetown
04-0189J-001-09-42
$379
DCCA
Common Maint/Repair, Electric Common, Manager, Recreation Facilities, Recycling, Security
Waccamaw Elementary School
Waccamaw Middle School
Waccamaw High School
Copyright 2026 Coastal Carolinas Association of REALTORS®, Inc.
Information Deemed Reliable, but Not Guaranteed.
