
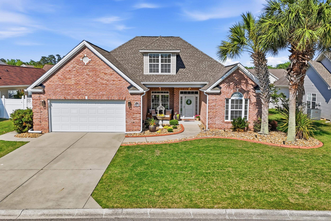
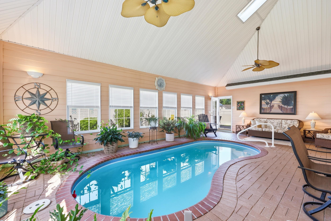
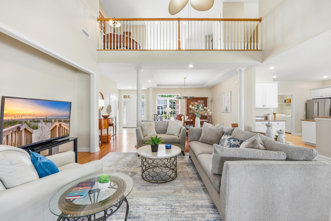
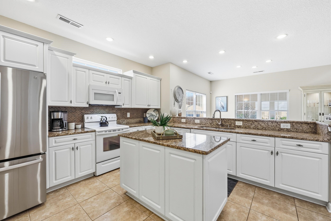
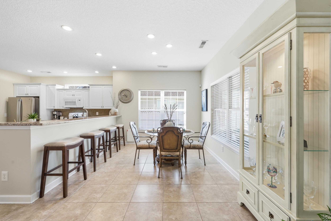
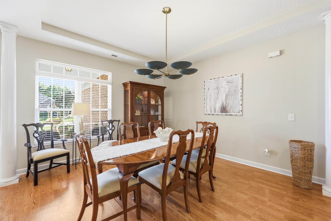
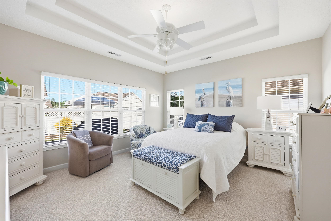
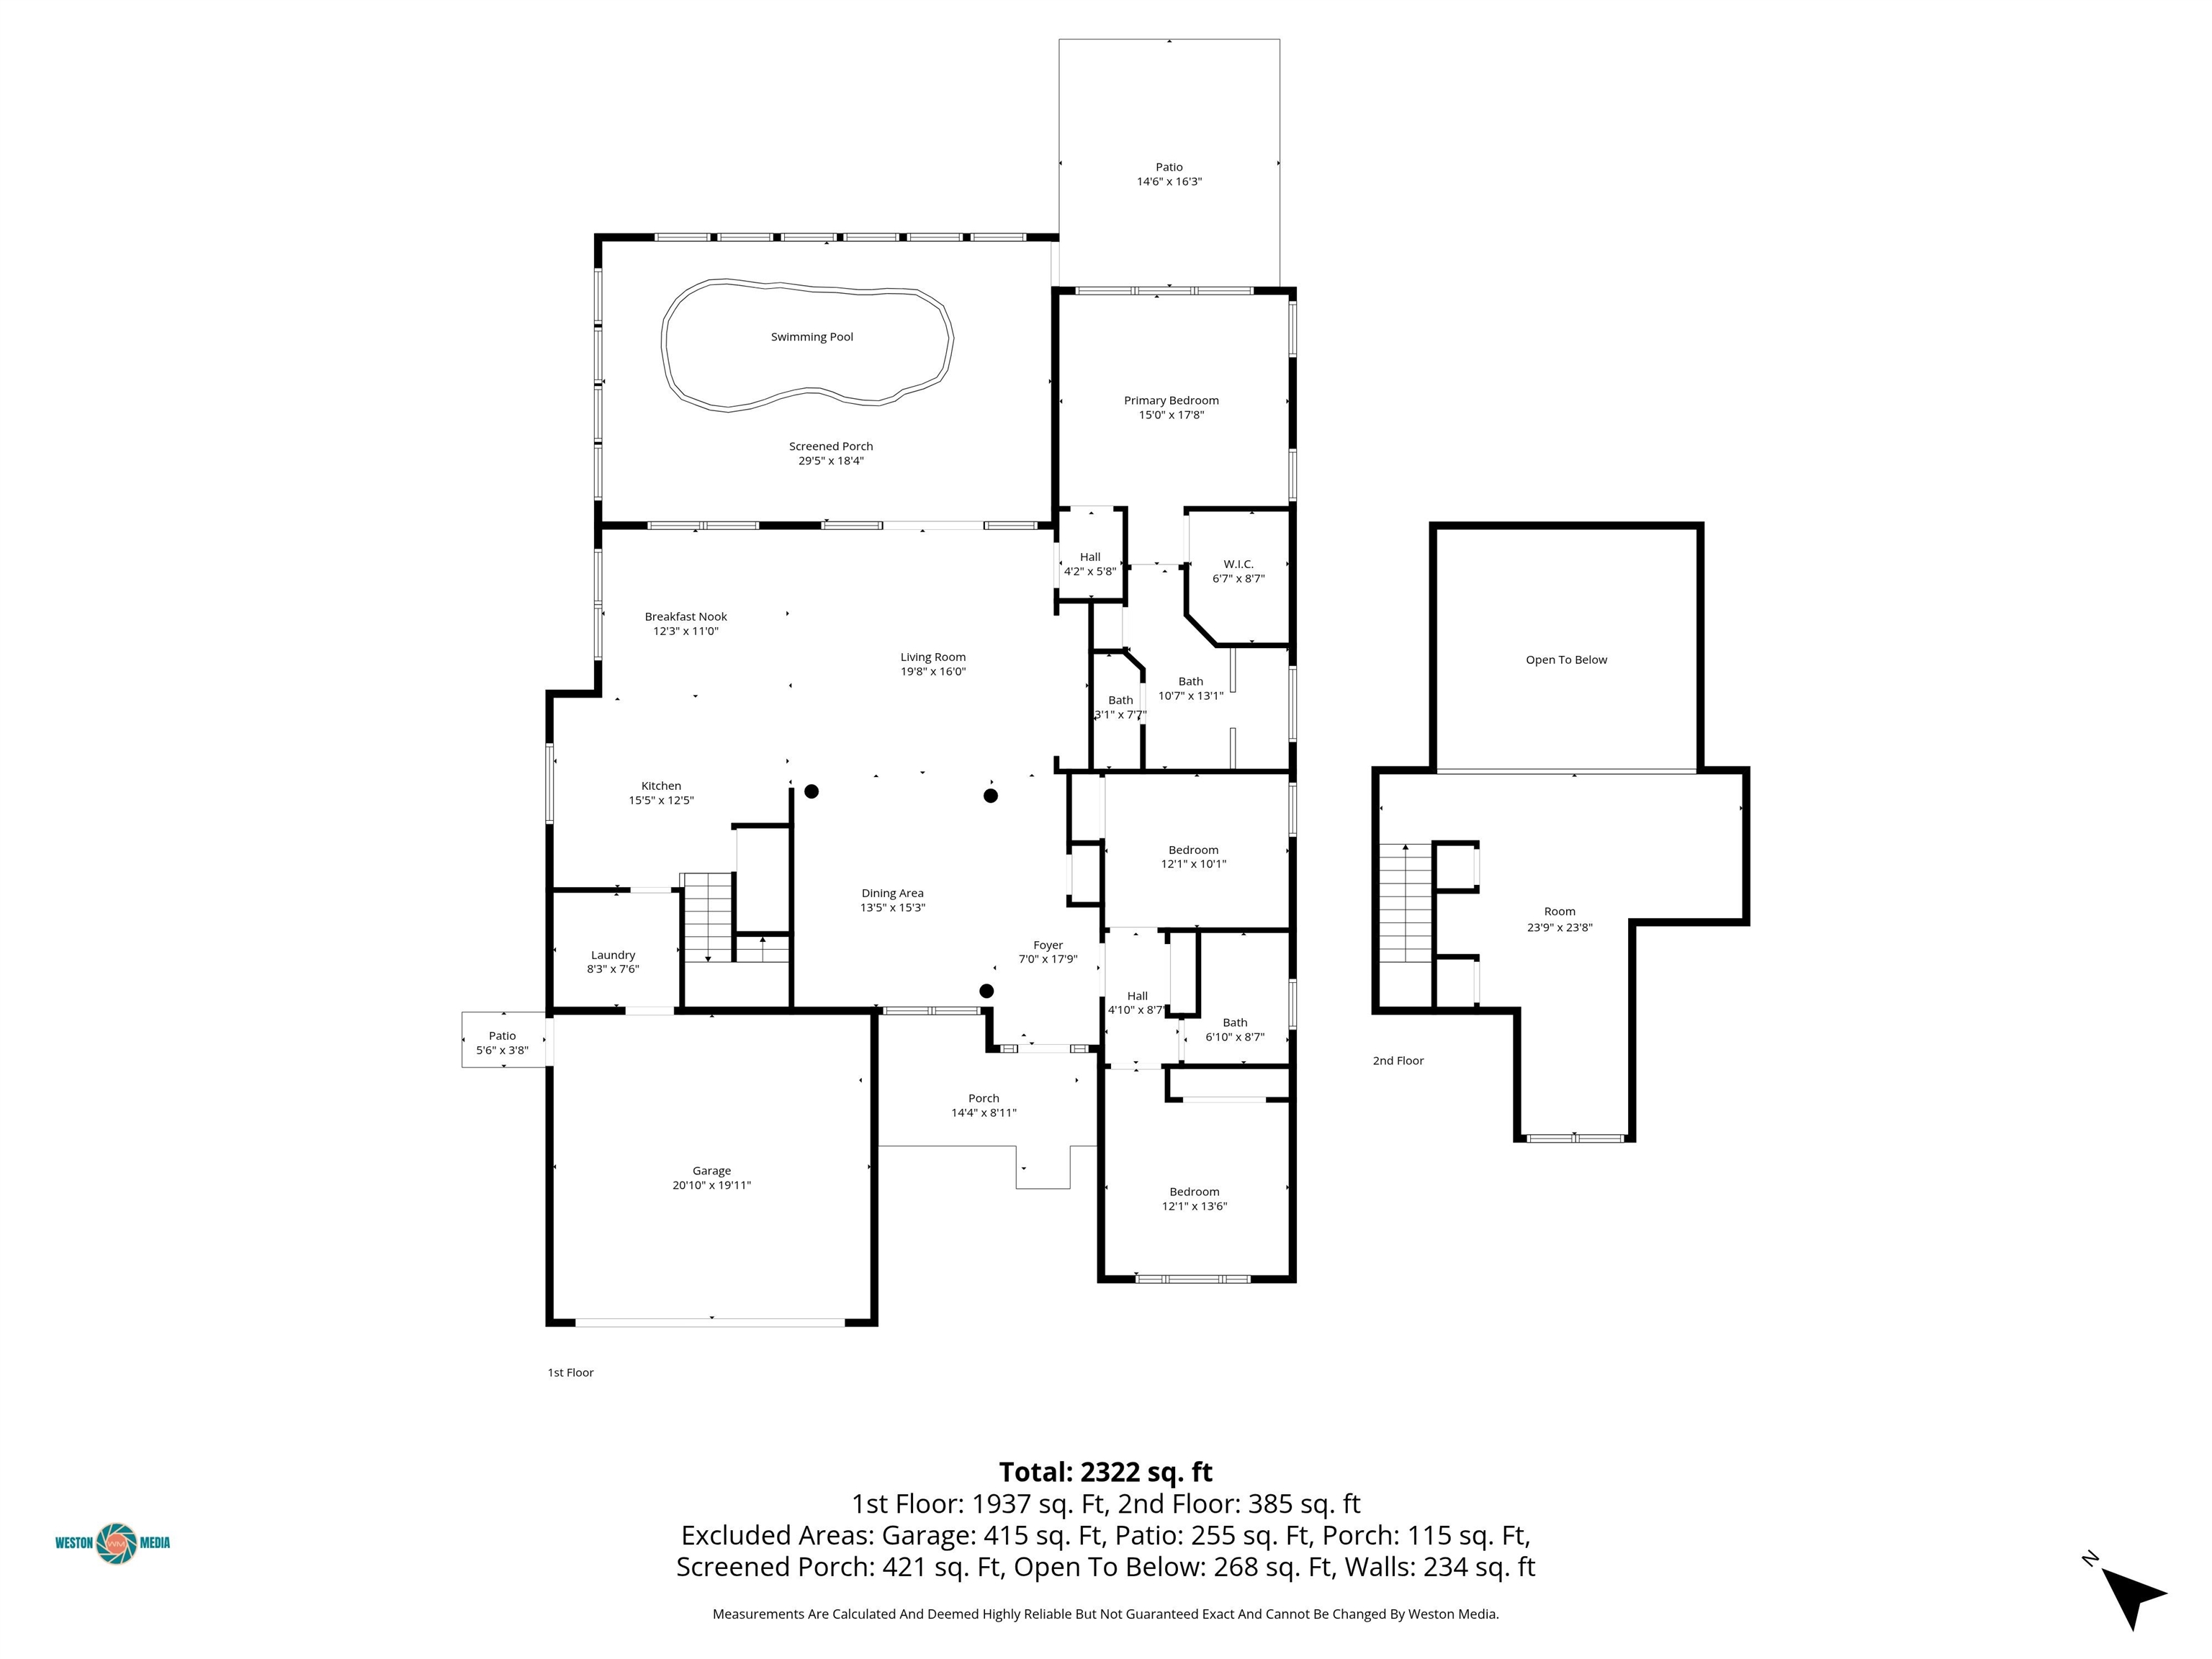
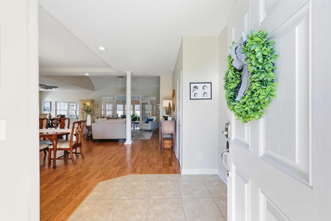
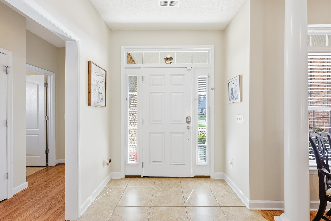
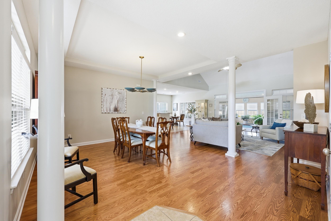
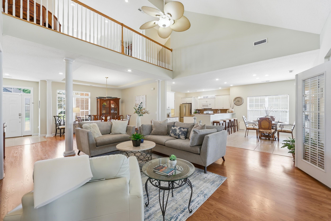
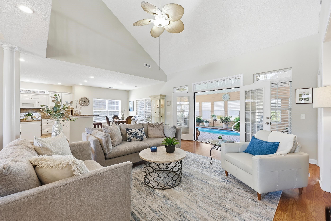
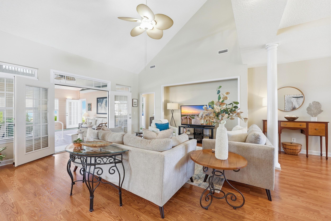
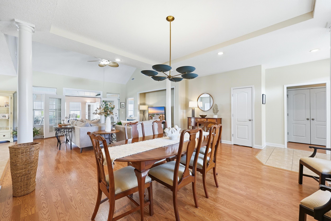
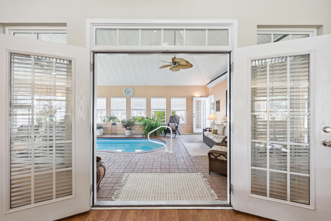
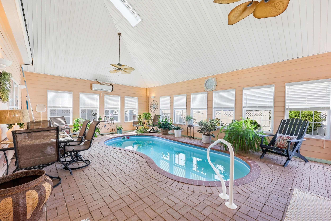
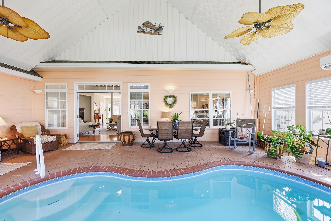
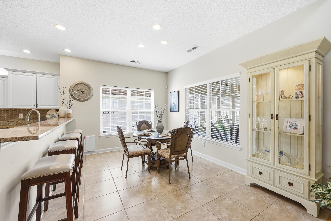
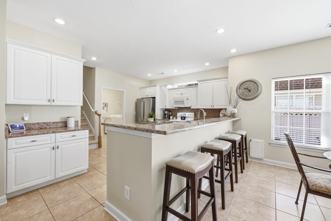
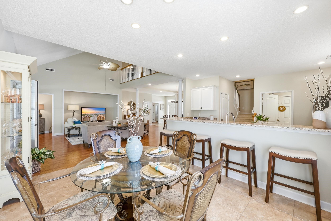
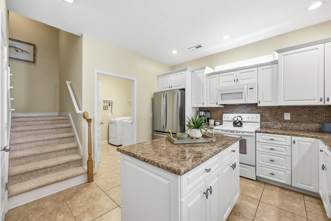
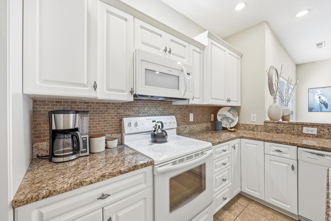

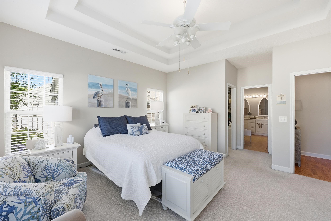
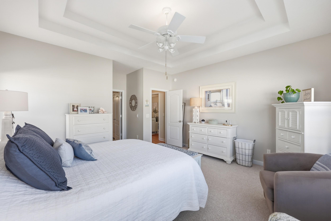
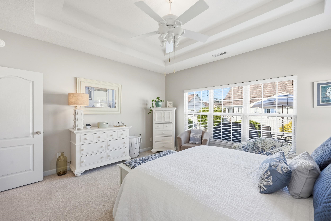
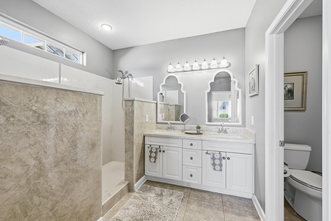
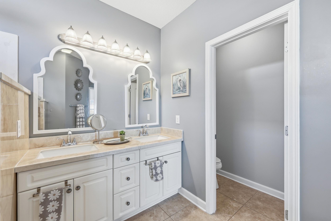
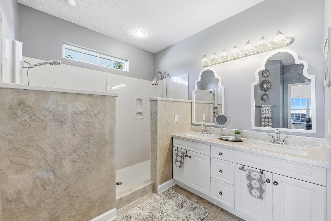
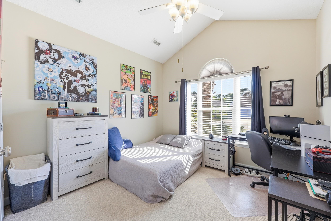
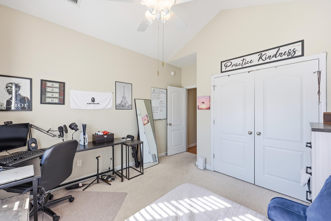
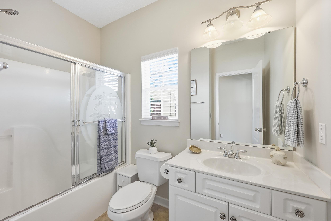
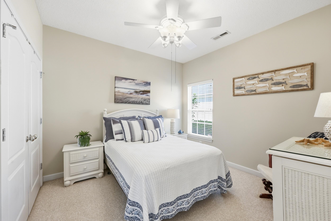
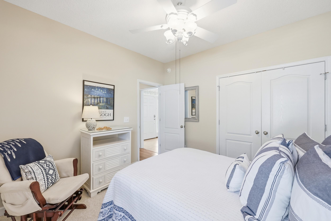
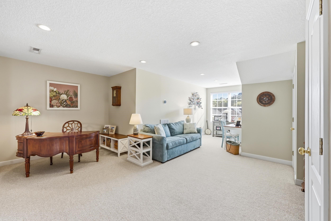
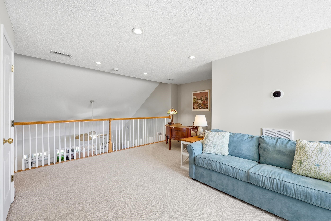
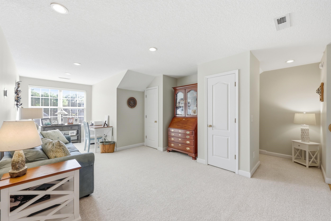
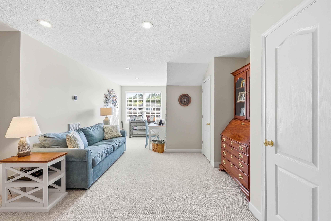
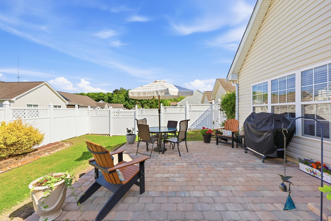
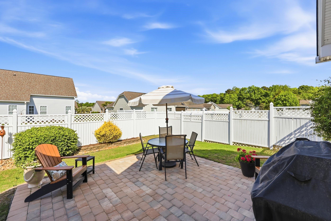
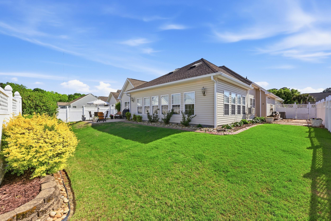
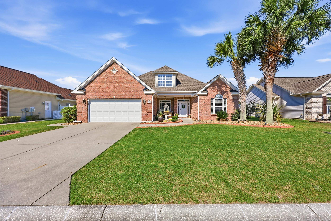
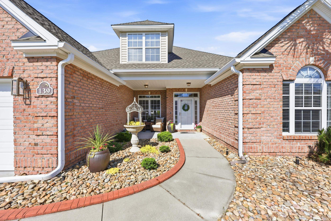
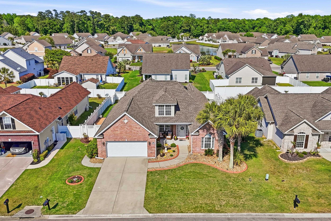
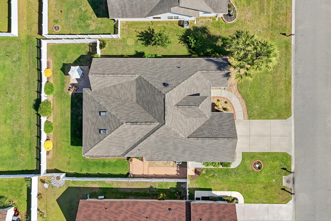
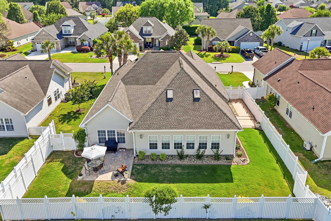
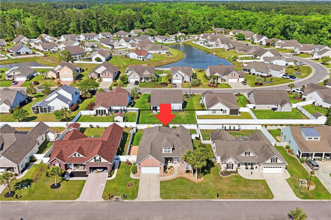
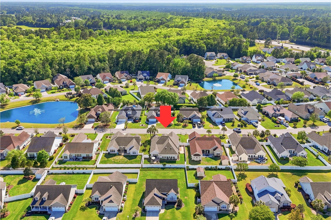
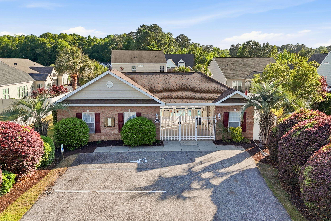
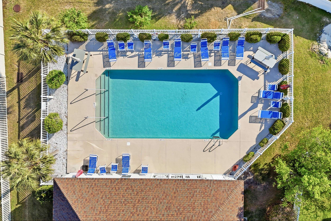
Welcome to one of the most unique homes in Fox Chase in Murrells Inlet—a rare 3-bedroom, 2-bath home with a private climate-controlled indoor pool retreat and an oversized fenced backyard. From the moment you walk through the front door, you'll notice the soaring ceilings, natural light, and spacious open floor plan. Everything you need is on the first floor, including the living room, dining room, kitchen, laundry room, all 3 bedrooms, and 2 full baths. The living room features a vaulted ceiling and opens through French doors to the show-stopping indoor pool retreat—complete with vaulted ceilings, a sitting area, and an in-ground pool you can enjoy year-round. The pool room has its own separate heating and cooling system, creating the ultimate private oasis in every season. Love to entertain? Step outside to the brand-new paver patio (2024) and fenced backyard with plenty of room for gatherings, pets, play, and more. The kitchen is designed for both function and style with granite countertops, a large center island, breakfast bar, breakfast nook, stainless appliances, and tons of cabinet space. New stainless refrigerator installed June 2025. The spacious primary suite feels like its own retreat with a double tray ceiling, room for a sitting area, dual sinks, and an oversized walk-in shower with separate showerheads at each end. Upstairs, the loft overlooks the living area and offers endless possibilities as a media room, home office, game room, or guest space. Additional features buyers love: 2-car garage, Attic storage above garage, Alarm system, Irrigation system, New water heater (11/2025), Fully fenced backyard, Rare indoor pool retreat with year-round climate control. Homes with this combination of single-level living, bonus loft space, and a private indoor pool almost never come on the market. Save this one to your favorites and schedule your showing before it's gone!
CENTURY 21 Boling & Associates
$527,500
2006
Detached
3279
2907
Traditional
Window Treat Convey, Garage Door Opener, Stairs To Attic, Smoke Detector, Wshr/Dryer Connection, Washer/Dryer, Attic Fan, Split Bedroom Plan
3
2
0
Yes
Tile, Carpeting, Laminate
Area, Tray Ceiling
Vaulted/Cathedral Ceiling, Ceiling Fan
19'8x16
Range, Work Island, Dishwasher, Refrigerator, Microwave, Breakfast Bar, Pantry, Breakfast Nook, Solid Surface Countertops
Recreation Room, 1st Floor Bedrooms, 1st Floor Baths, Foyer, Laundry/Utility, Loft
Electricity, Water Public, Sewer, Cable TV
Patio, Front Porch, Fencing, Lawn Sprinkler, Pool-Indoor Private, Storm Doors, Insulated Doors/Windows, Pool-In Ground
Brick Veneer, Vinyl Siding
Slab
Central Heat, Central Air, Window/Wall Unit, Electric
One and One Half
Attached 2-Car
4
Electric
0.21
Rectangular
Outside City Limits
75x120x75x120 ft
Electricity, Water Public, Sewer, Cable TV
4-17-2026
Home Owners Assoc. Fees, Restrictions, Pool - Outdoor Community, Seller Disclosure, Long Term Rental Allowed, Owner Allowed Motorcycle, Owner Allowed Golf Cart, Owner Allowed Pet
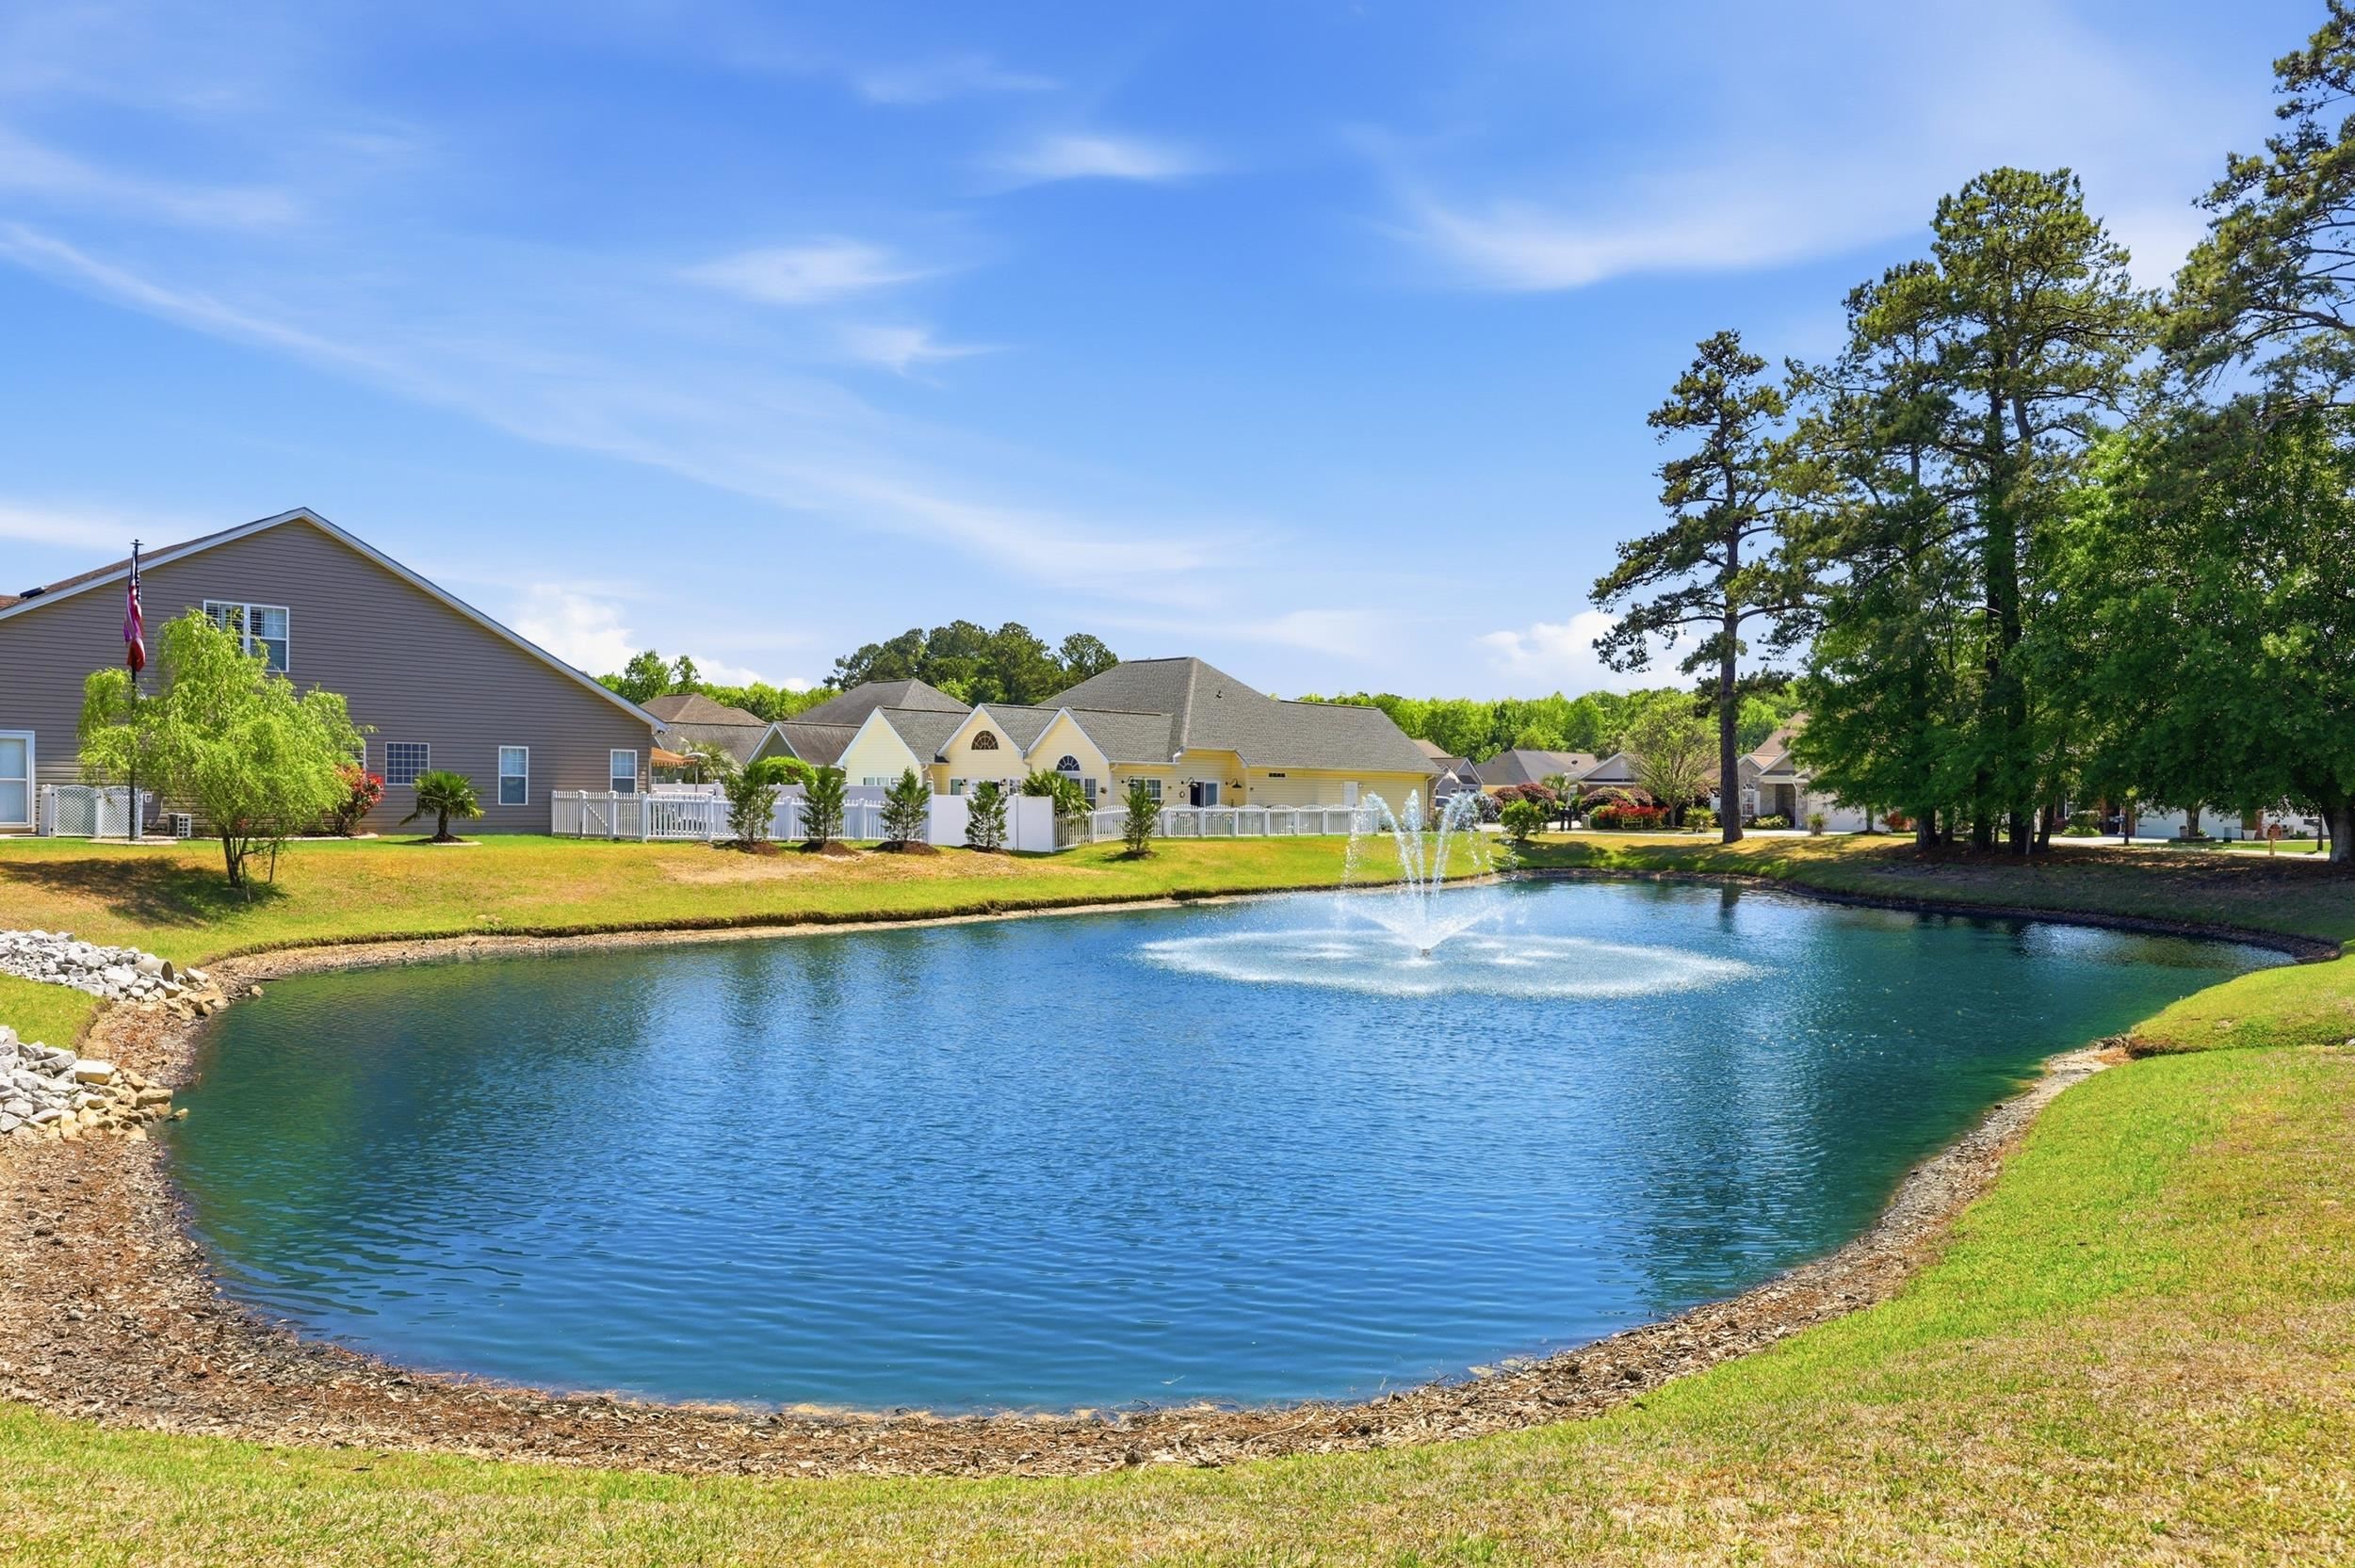
Fox Chase - Murrells Inlet
27B Murrells Inlet - Horry Count
Horry
46412010045
$112
Surfside Realty 843-238-4900
Trash Pickup, Common Maint/Repair, Recreation Facilities
Saint James Elementary School
Saint James Middle School
Saint James High School
Copyright 2026 Coastal Carolinas Association of REALTORS®, Inc.
Information Deemed Reliable, but Not Guaranteed.
