
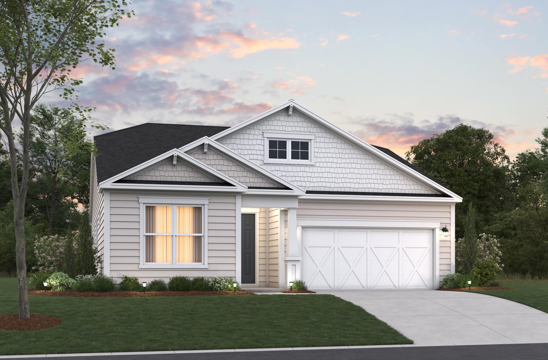

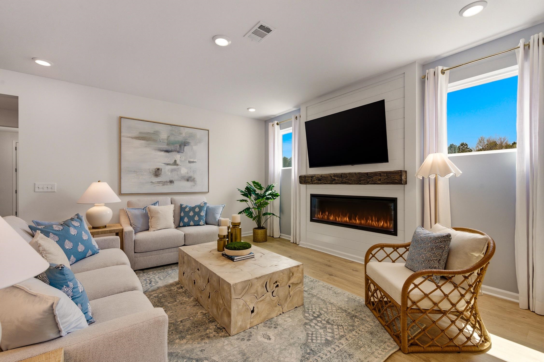


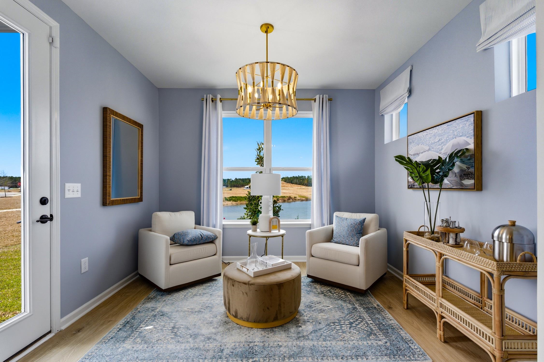

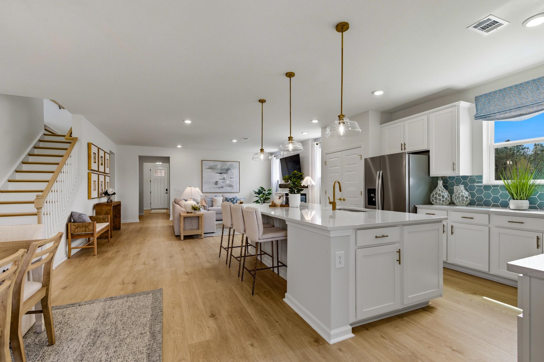


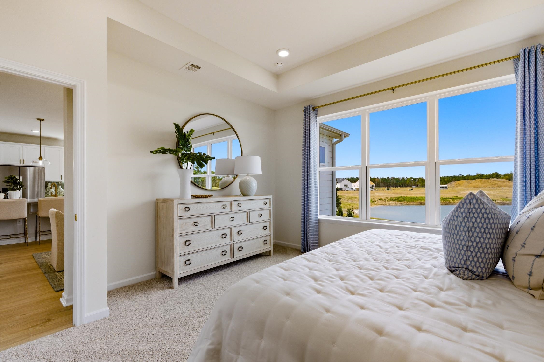

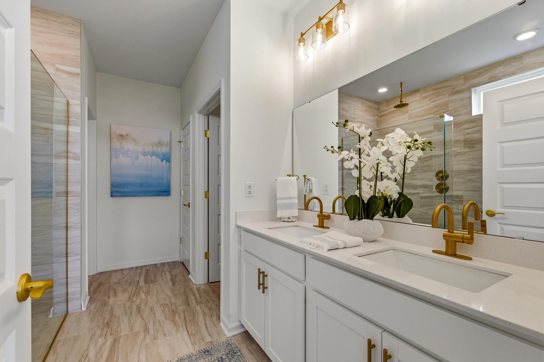

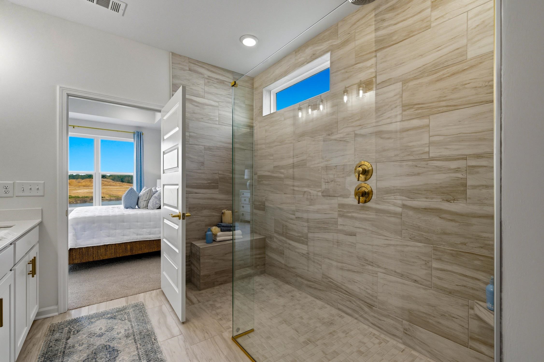

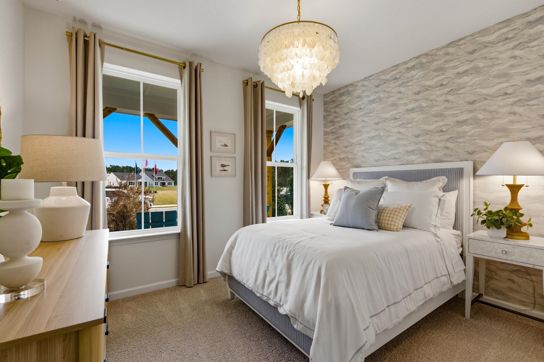

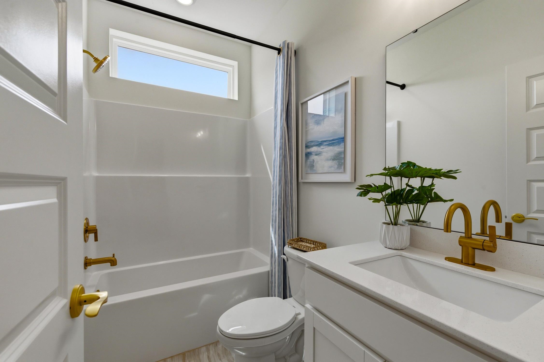


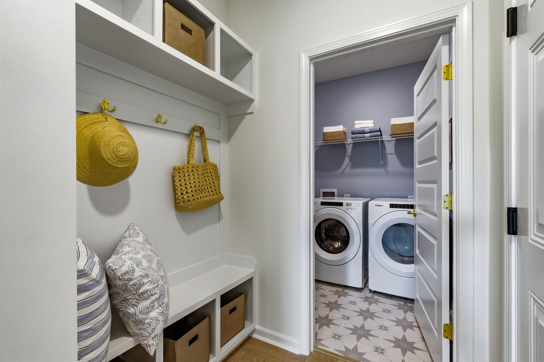

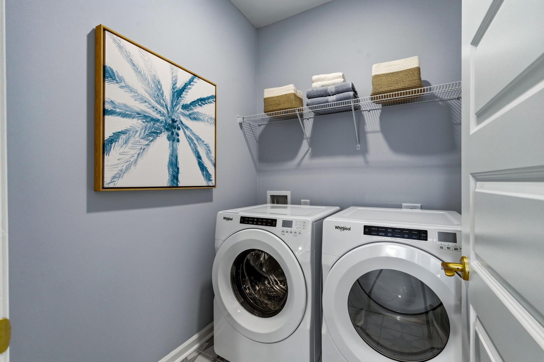
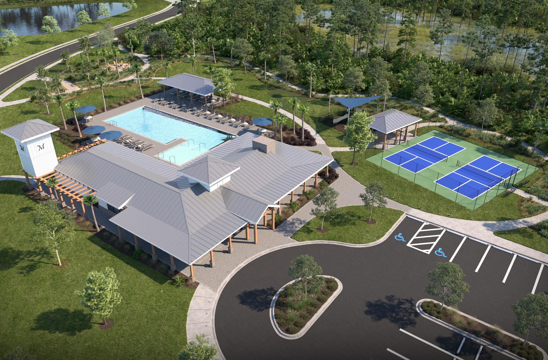
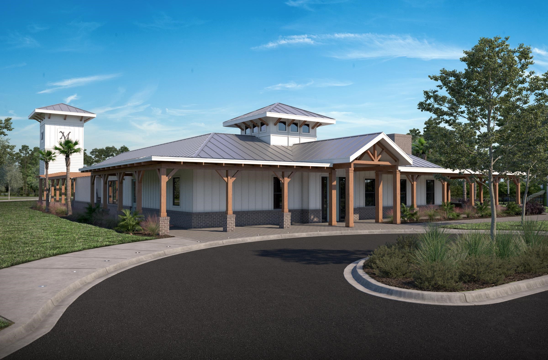
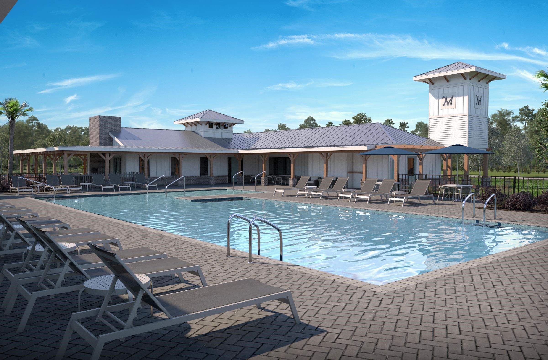
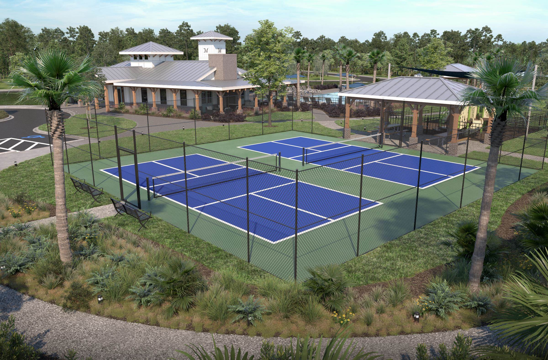

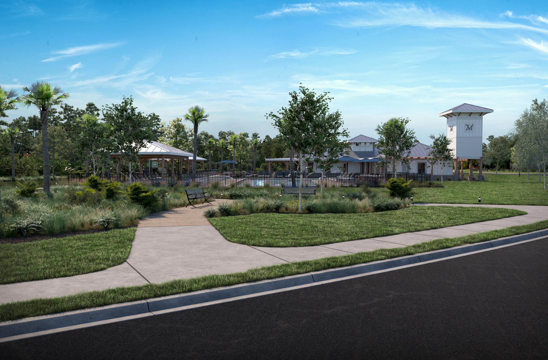
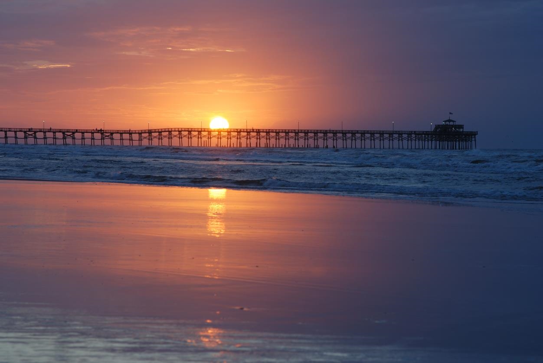

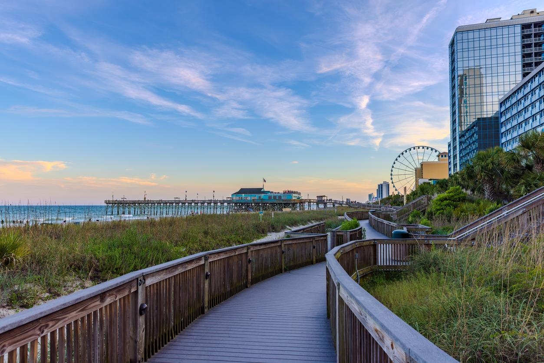
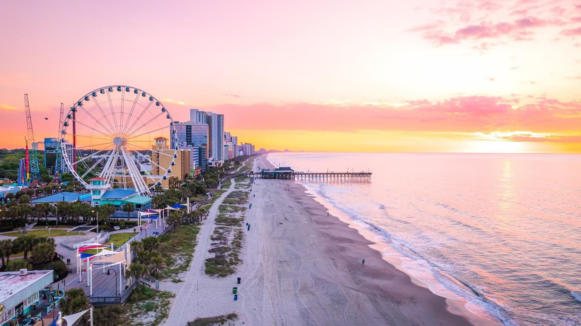


Welcome to the Leyland, a thoughtfully designed 1-story home in North Myrtle Beach. This versatile plan offers 3 bedrooms and 2 bathrooms. Home is being built with Hardie siding. The open layout is designed with flexibility in mind. The spacious foyer adds privacy for the secondary bedrooms. The kitchen, with a large island—perfect for entertaining, serving, or meal prep flows seamlessly into the dining area and great room. The private primary suite is a true retreat, featuring luxurious spa inspired shower with a glass enclosure, dry-off seat, Moen rain shower head and wall shower head. Located in the sought-after Marshfield community, this home offers a Swimming Pool, Clubhouse with Kitchen, Fitness Center, Fire Pit, Pickleball Courts, Dog Park, Walking Trails, Playground, Sidewalks on both sides of the street and easy access to Barefoot Landing (only 4.3 Miles away) and the Atlantic Ocean (roughly 6 miles away), combining convenience with comfort. As America’s number one energy-efficient homebuilder, we’re proud that in 2025 our homes achieved an average net HERS® score of 32 (with solar) —the lowest publicly reported among the top 30 U.S. homebuilders by volume in Builder Magazine’s Top 100 list (ranked by 2025 closings). Contact us today to learn more about exclusive buyer incentives, including closing cost assistance, design studio upgrades and more! This home is under construction- estimated completion is July 2026.
Beazer Homes LLC
$473,893
2026
Detached
2260
1830
Contemporary
Garage Door Opener, Smoke Detector, Wshr/Dryer Connection
3
2
0
Yes
Fireplace
Tile, Carpeting, Laminate
Kit/DR Combo
Range, Dishwasher, Garbage Disposal, Microwave, Breakfast Bar, Pantry, Stainless Steel Apps., Solid Surface Countertops
1st Floor Bedrooms, 1st Floor Baths, Foyer, Laundry/Utility, Bonus Room
Electricity, Water Private, Sewer, Cable TV, Underground Utilities, Telephone
Concrete Fiber Siding
Slab
Central Heat, Central Air, Electric
Attached 2-Car
6
Electric
0.15
Irregular
Electricity, Water Private, Sewer, Cable TV, Underground Utilities, Telephone
4-18-2026
Home Owners Assoc. Fees, Restrictions, Long Term Rental Allowed, Owner Allowed Motorcycle, Owner Allowed Golf Cart, Owner Allowed Pet
Marshfield
10A Conway to Myrtle Beach Area-
Horry
34808030046
$125
Access Property Management
Electric Common
Riverside Elementary
North Myrtle Beach Middle School
North Myrtle Beach High School
Copyright 2026 Coastal Carolinas Association of REALTORS®, Inc.
Information Deemed Reliable, but Not Guaranteed.
