
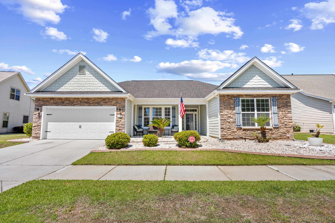
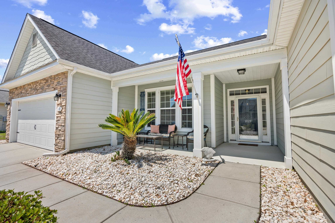
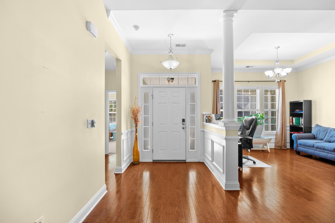
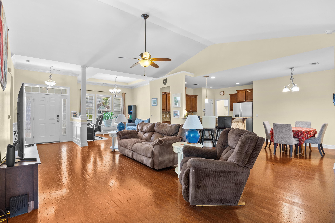
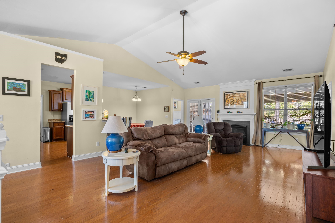
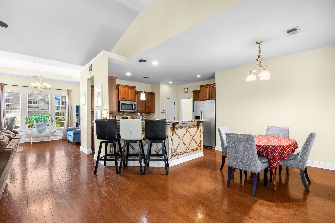
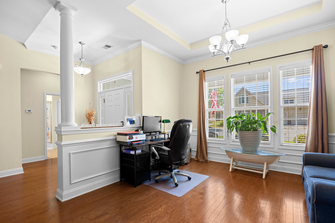
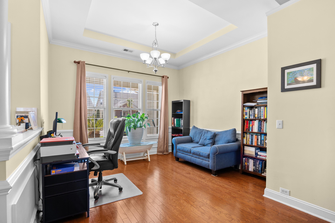
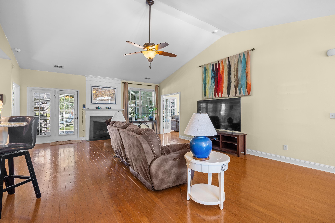
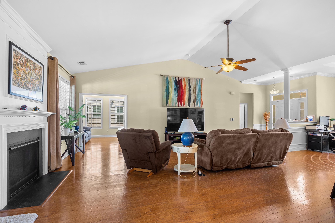
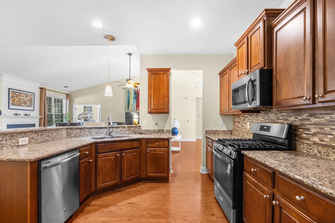
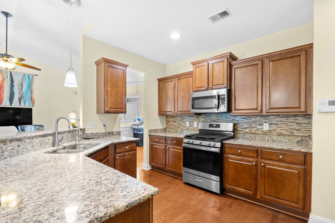
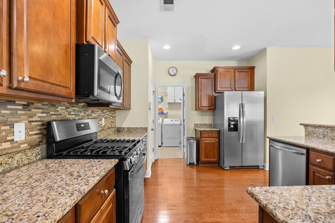
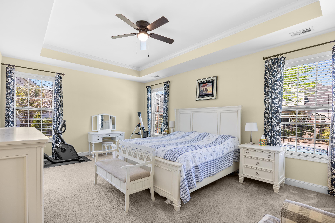
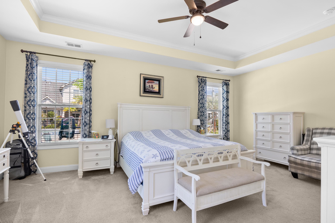
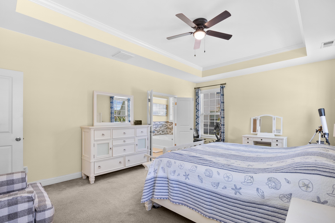
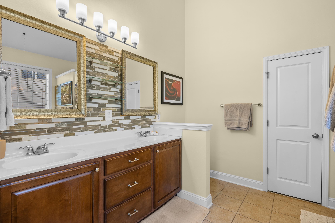
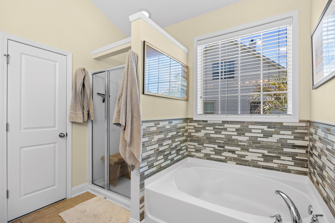
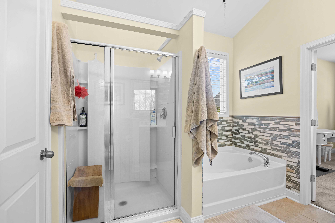
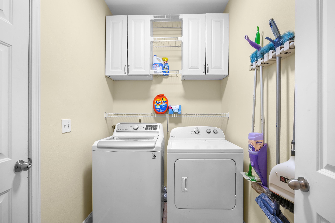
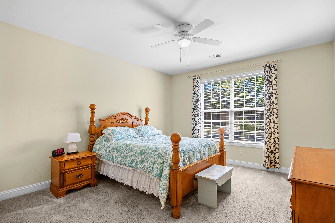
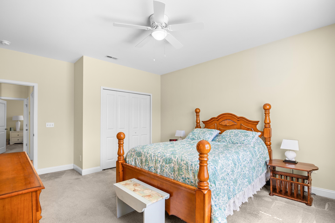
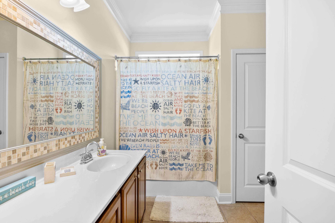
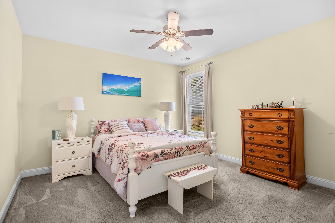
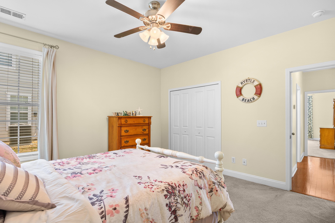
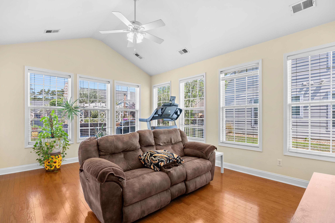
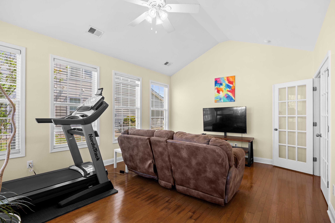
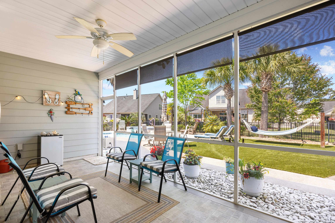
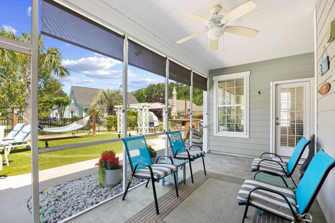
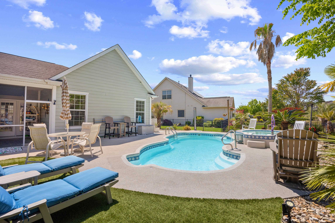
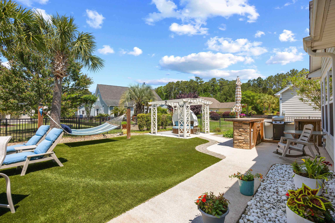
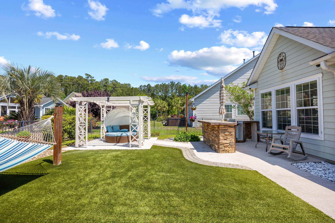
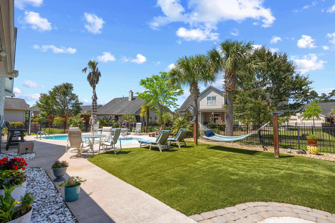
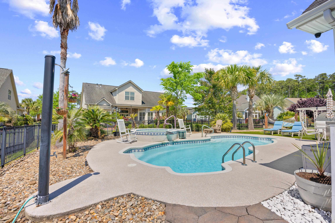
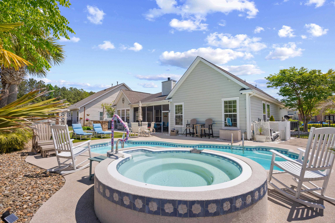
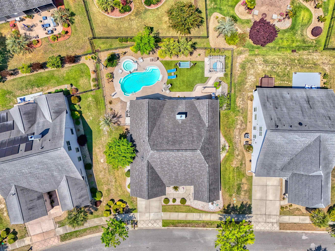
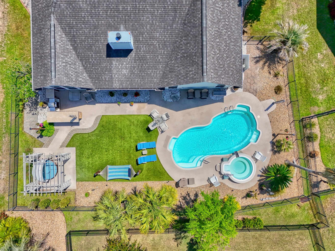
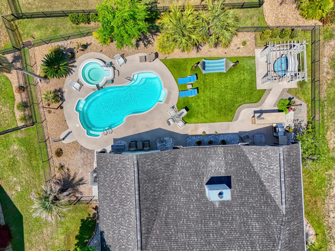
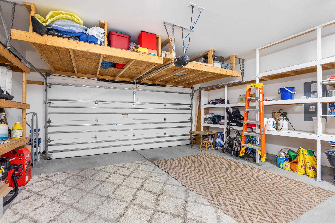
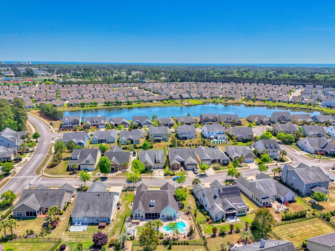
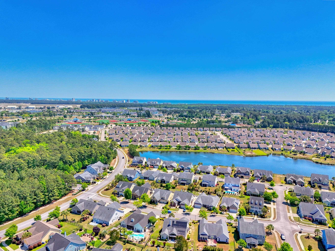
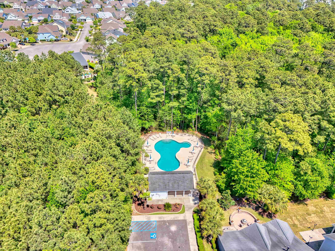

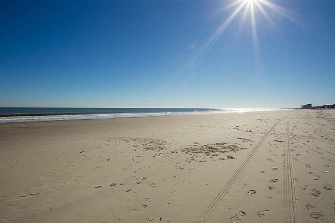
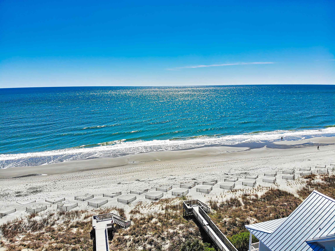
Step into easy coastal living with this thoughtfully designed 3-bedroom, 2-bath single-family home featuring a bright open floor plan that seamlessly connects the living, dining, kitchen, and breakfast areas—perfect for both everyday living and entertaining. The split-bedroom layout offers privacy, with two spacious guest bedrooms and a shared bath, while the primary suite serves as a comfortable retreat with an en suite bath and a walk-in closet complete with wood shelving. Outdoor living truly shines here. The backyard is designed for relaxation and enjoyment, featuring a built-in saltwater pool and hot tub surrounded by a cushioned, heat-resistant surface for added comfort. You'll also find an outdoor shower, iron fencing, swaying palm trees, a hammock, and a pergola with a large lounger—an ideal spot to unwind or enjoy a good book. Entertain with ease at the outdoor grill and built-in bar area, all set against low-maintenance astroturf that stays green year-round without the upkeep. Additional highlights include a sunroom, stamped concrete screened porch, durable concrete fiber siding with a stone veneer front, and a 2-car garage equipped with extra shelving and a secondary refrigerator for added storage. The home also features stainless steel appliances, a brand-new refrigerator, and a hurricane panel system for peace of mind. Located just a short golf cart ride to the beach, as well as the shops, dining, and entertainment of Market Common, this home offers the perfect blend of comfort, convenience, and coastal lifestyle.
Realty ONE Group Dockside
$549,000
2012
Detached
2900
2322
Ranch
Window Treat Convey, Garage Door Opener, Security System, Smoke Detector, Wshr/Dryer Connection, Washer/Dryer, Fireplace
3
2
0
Yes
Carpeting, Tile, Wood
Area, Tray Ceiling
Ceiling Fan, Fireplace, Vaulted/Cathedral Ceiling
19 x 24
Dishwasher, Garbage Disposal, Refrigerator, Microwave, Breakfast Bar, Pantry, Breakfast Nook, Stainless Steel Apps., Solid Surface Countertops
1st Floor Baths, 1st Floor Bedrooms, Carolina Room, Laundry/Utility, Screened Porch
Cable TV, Electricity, Natural Gas, Sewer, Underground Utilities, Water Public
Patio, Front Porch, Fencing, Lawn Sprinkler, Pool-Outdoor Private, Spa/Hot Tub, Storm Doors, Pool-In Ground
Brick Veneer, Concrete Fiber Siding
Slab
Central Air, Central Heat, Electric, Gas
Single Level
Detached 2-Car
4
Electric
0.21
Rectangular
Inside City Limits, East of Highway 17 Bypass
75'x110'x90'x110' ft
Cable TV, Electricity, Natural Gas, Sewer, Underground Utilities, Water Public
4-18-2026
Home Owners Assoc. Fees, Restrictions, Pool - Outdoor Community, Seller Disclosure, Long Term Rental Allowed, Owner Allowed Motorcycle, Owner Allowed Golf Cart, Tenant Allowed Golf Cart, Owner Allowed Pet
Highlands at Withers Preserve-Ma
16G Myrtle Beach Area--Southern
Horry
44704030044
$63
Waccamaw Management 843-903-9551
Electric Common, Legal and Accounting, Manager, Pool Service
Myrtle Beach Elementary School
Myrtle Beach Middle School
Myrtle Beach High School
Copyright 2026 Coastal Carolinas Association of REALTORS®, Inc.
Information Deemed Reliable, but Not Guaranteed.
