


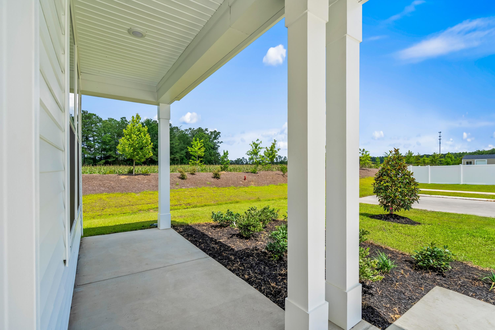


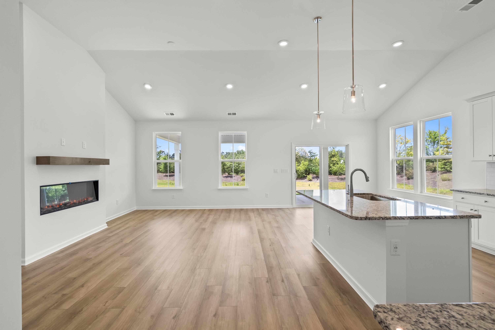
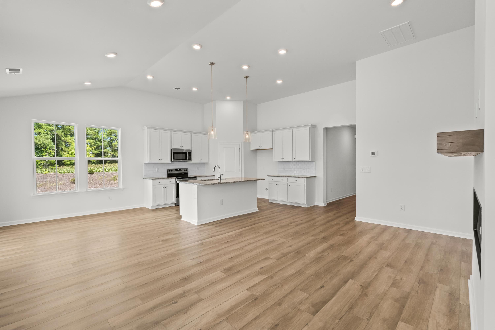
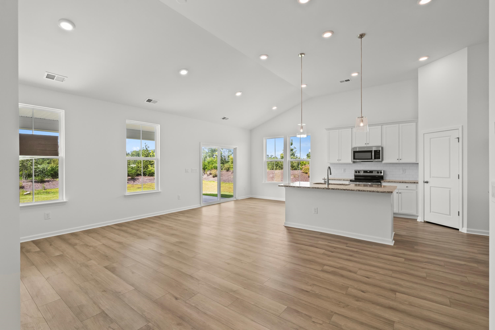
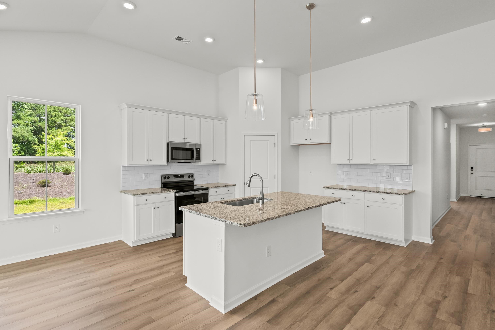
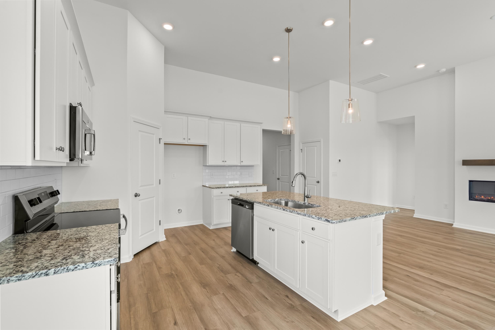
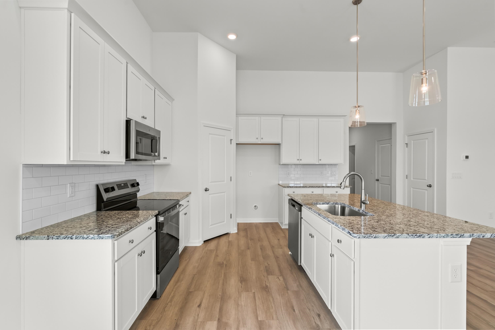
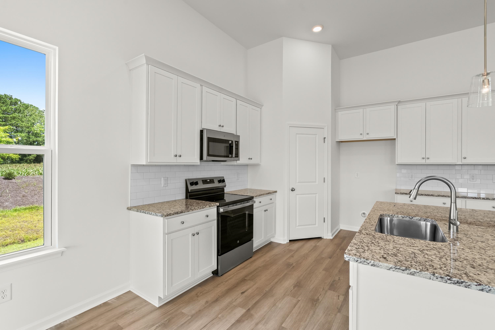

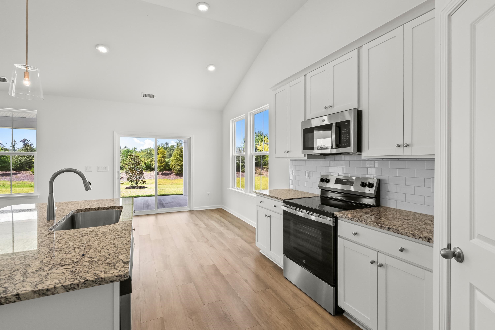
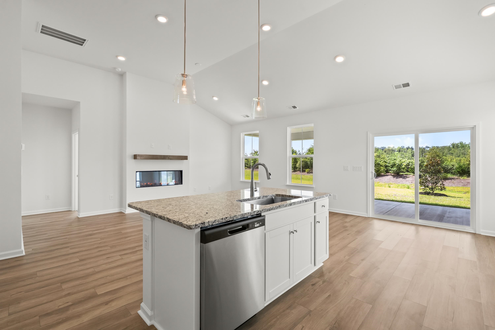
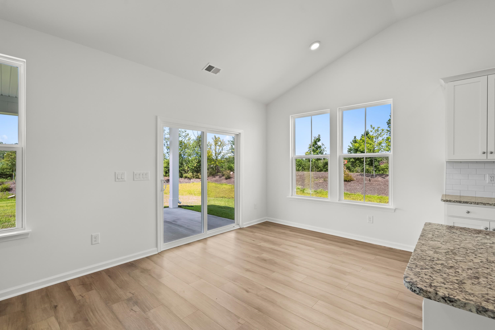

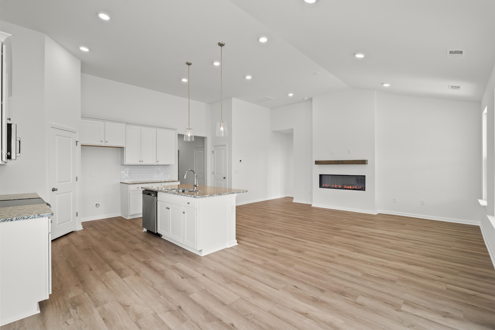
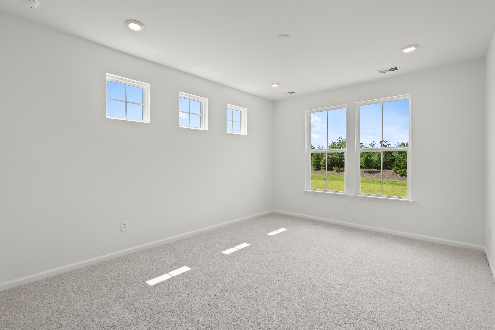
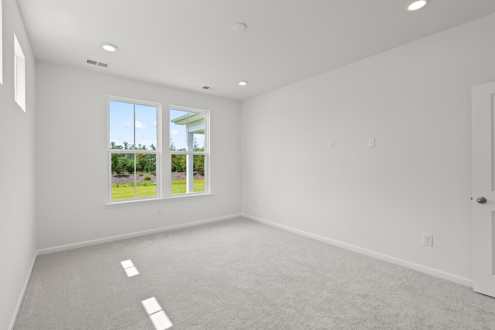

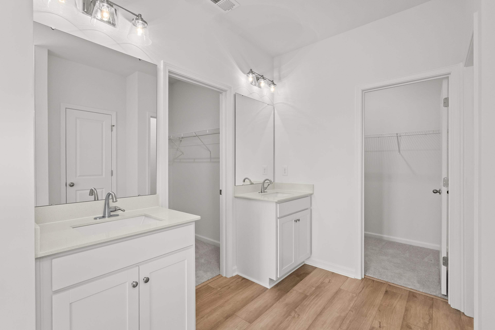


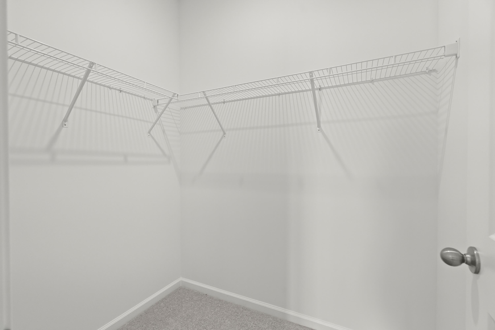
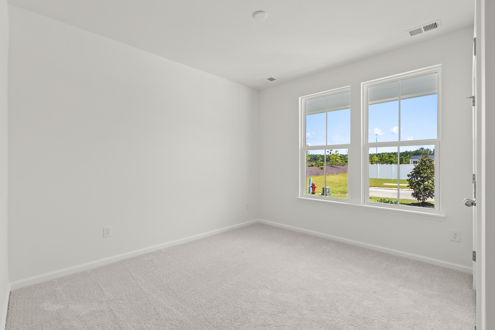
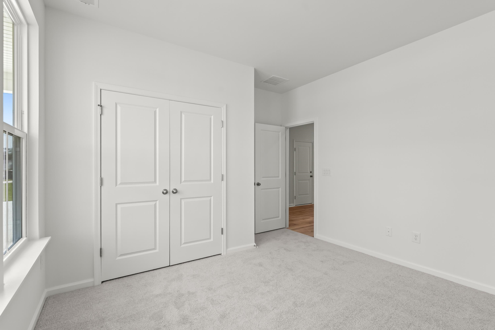
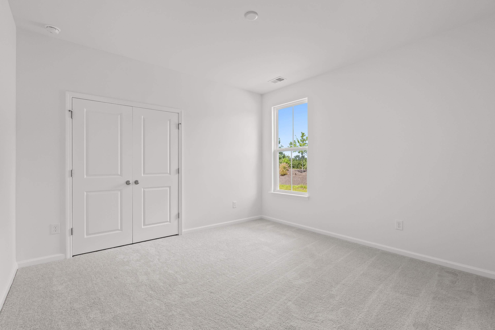
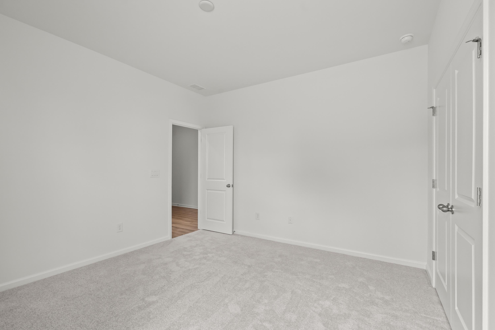
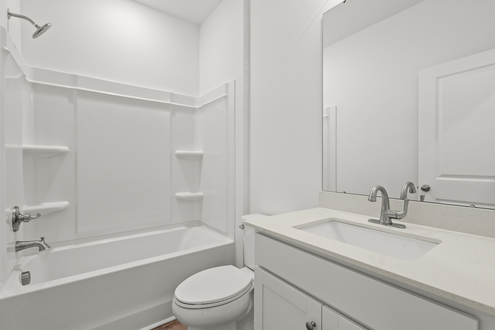
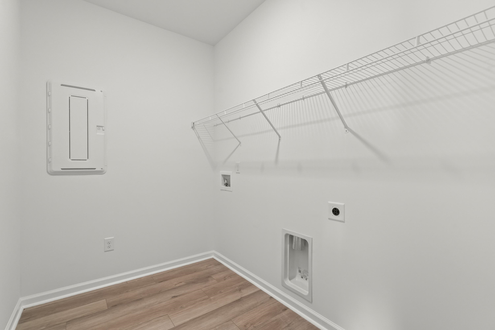
Welcome to this beautifully designed Avondale home, offering the perfect blend of comfort, style, and functionality. Enjoy outdoor living on the spacious covered rear porch, ideal for relaxing or entertaining year-round. Inside, the home features luxury vinyl plank (LVP) flooring throughout entire home. The bright, open-concept design is enhanced by a dramatic 12-foot ceiling in the gathering room, oversized six-foot windows, and an array of thoughtful upgrades. The first-floor owner's suite features a walk-in shower, dual vanity, and two spacious walk-in closets. The kitchen is designed for both everyday living and entertaining, featuring: Granite countertops, Large island with pendant lighting, Stylish tile backsplash, Stainless steel appliances, Spacious walk-in pantry Located in the desirable Chestnut Farms community, this home is just 7 miles from the beautiful beaches of Arcadian Shores and minutes from the shopping, dining, golf, entertainment, and attractions that make the Grand Strand such a sought-after destination. Don't miss your opportunity to make this exceptional Avondale home yours and enjoy the best of coastal living in a convenient, desirable location! Photos are from another Avondale home and are for illustrative purposes only. Colors, finishes, features, and selections may vary.
DRB Group South Carolina, LLC
$359,990
2026
Detached
2306
1663
Ranch
Garage Door Opener, Stairs To Attic, Smoke Detector, Wshr/Dryer Connection, Split Bedroom Plan
3
2
0
No
Vaulted/Cathedral Ceiling
Luxury Vinyl Plank/Tile
Kit/DR Combo, Lvr/DR Combo
12'2x15'8
Range, Work Island, Dishwasher, Garbage Disposal, Microwave, Pantry, Stainless Steel Apps., Solid Surface Countertops
1st Floor Baths, 1st Floor Bedrooms, Foyer, Laundry/Utility
Cable TV, Electricity, Sewer, Telephone, Underground Utilities, Water Public
Front Porch, Rear Porch, Insulated Doors/Windows
Siding, Vinyl Siding, Wood Frame
Slab
Central Air, Central Heat, Electric
Single Level
Attached 2-Car
4
Electric
0.23
Rectangular
Outside City Limits
Cable TV, Electricity, Sewer, Telephone, Underground Utilities, Water Public
9-12-2026
Home Owners Assoc. Fees, Restrictions, Long Term Rental Allowed, Owner Allowed Motorcycle, Tenant Allowed Motorcycle, Owner Allowed Golf Cart, Tenant Allowed Golf Cart, Owner Allowed Pet
Chestnut Farms
10A Conway to Myrtle Beach Area-
Horry
34609040004
$75
Real Manage 843-445-6007
Common Maint/Repair, Electric Common, Legal and Accounting, Manager, Trash Pickup
Riverside Elementary
North Myrtle Beach Middle School
North Myrtle Beach High School
Copyright 2026 Coastal Carolinas Association of REALTORS®, Inc.
Information Deemed Reliable, but Not Guaranteed.
