


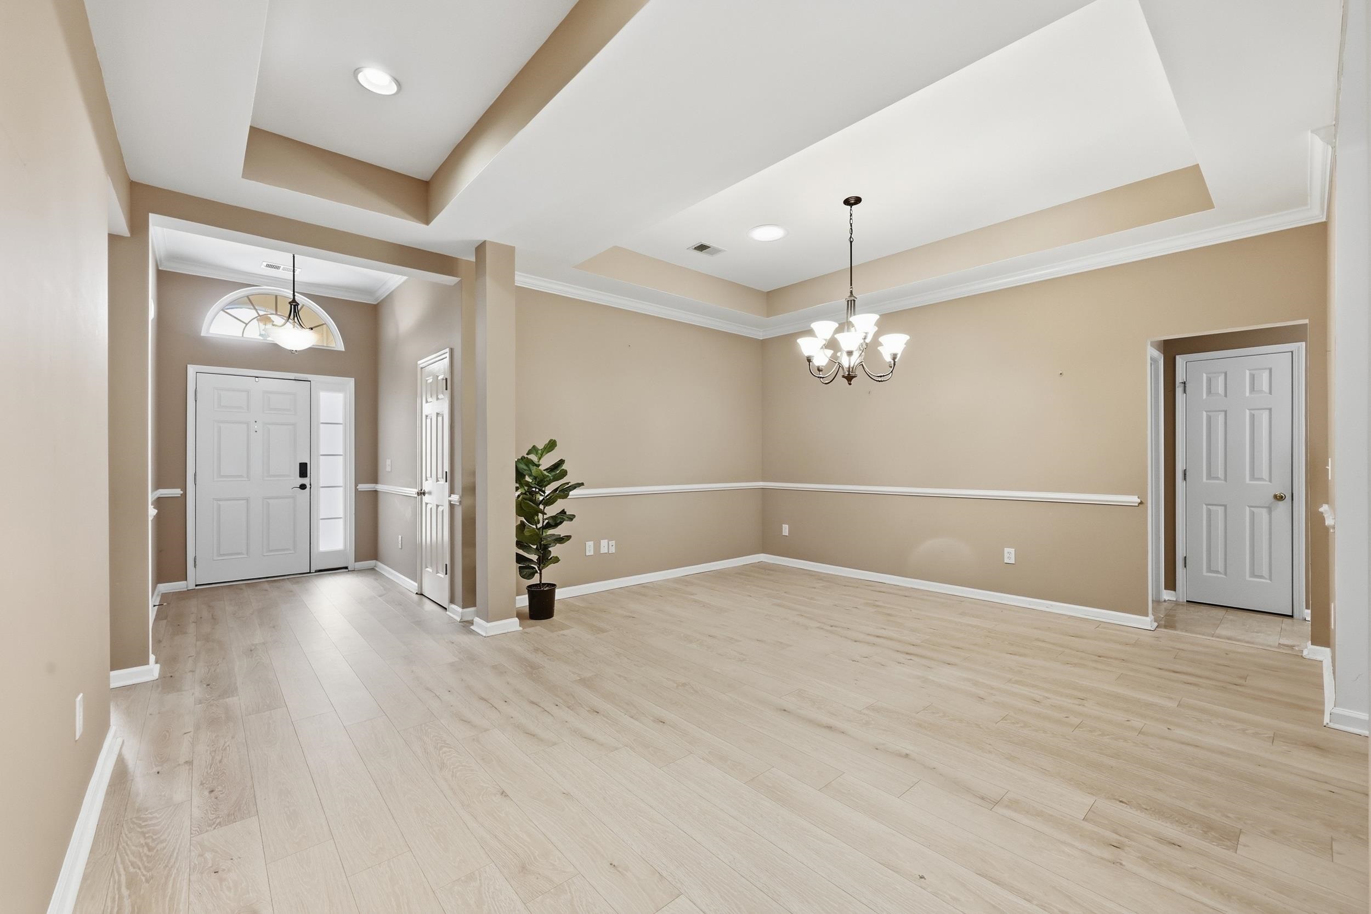

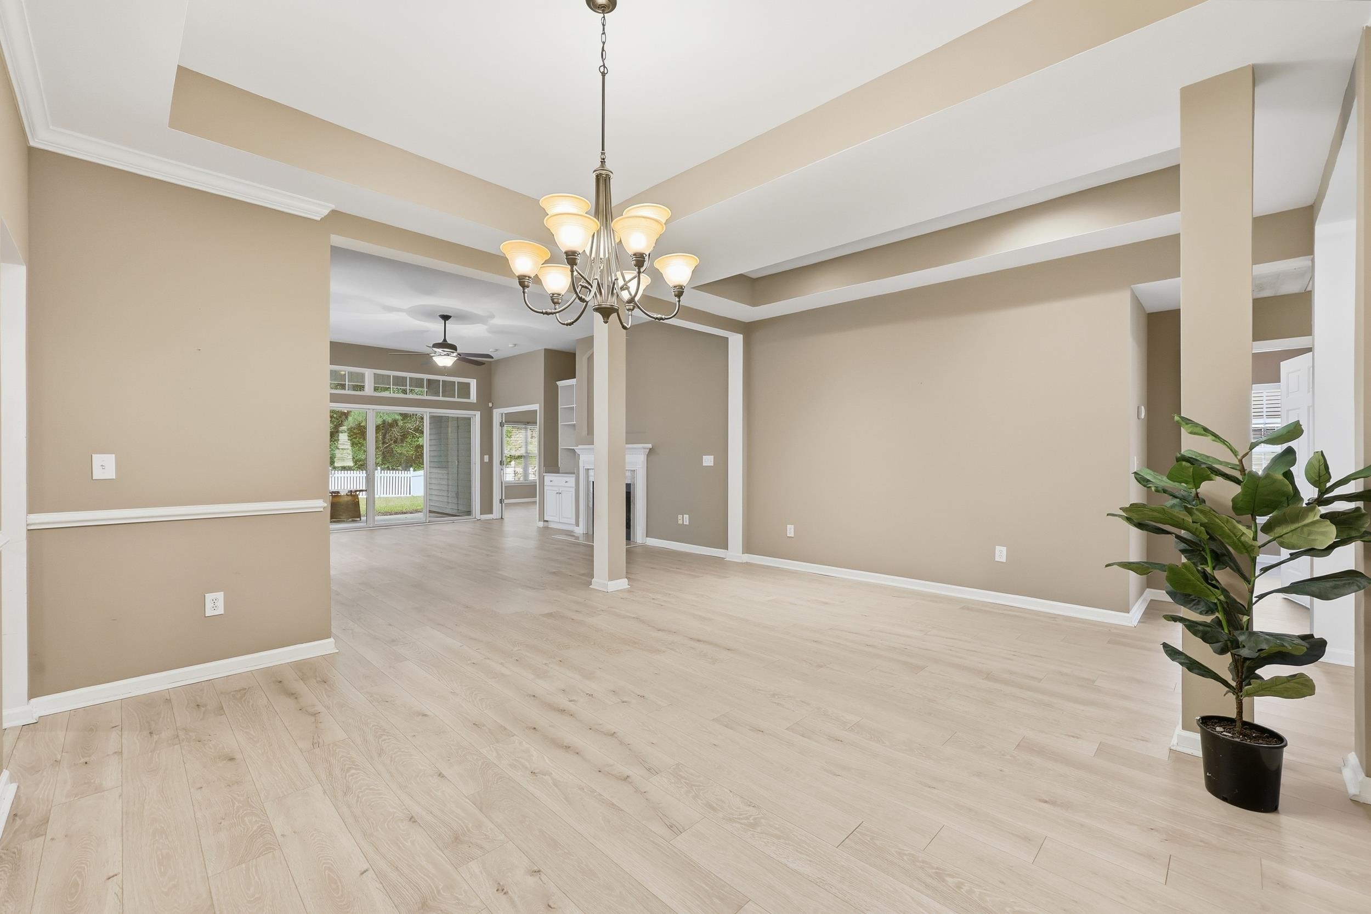


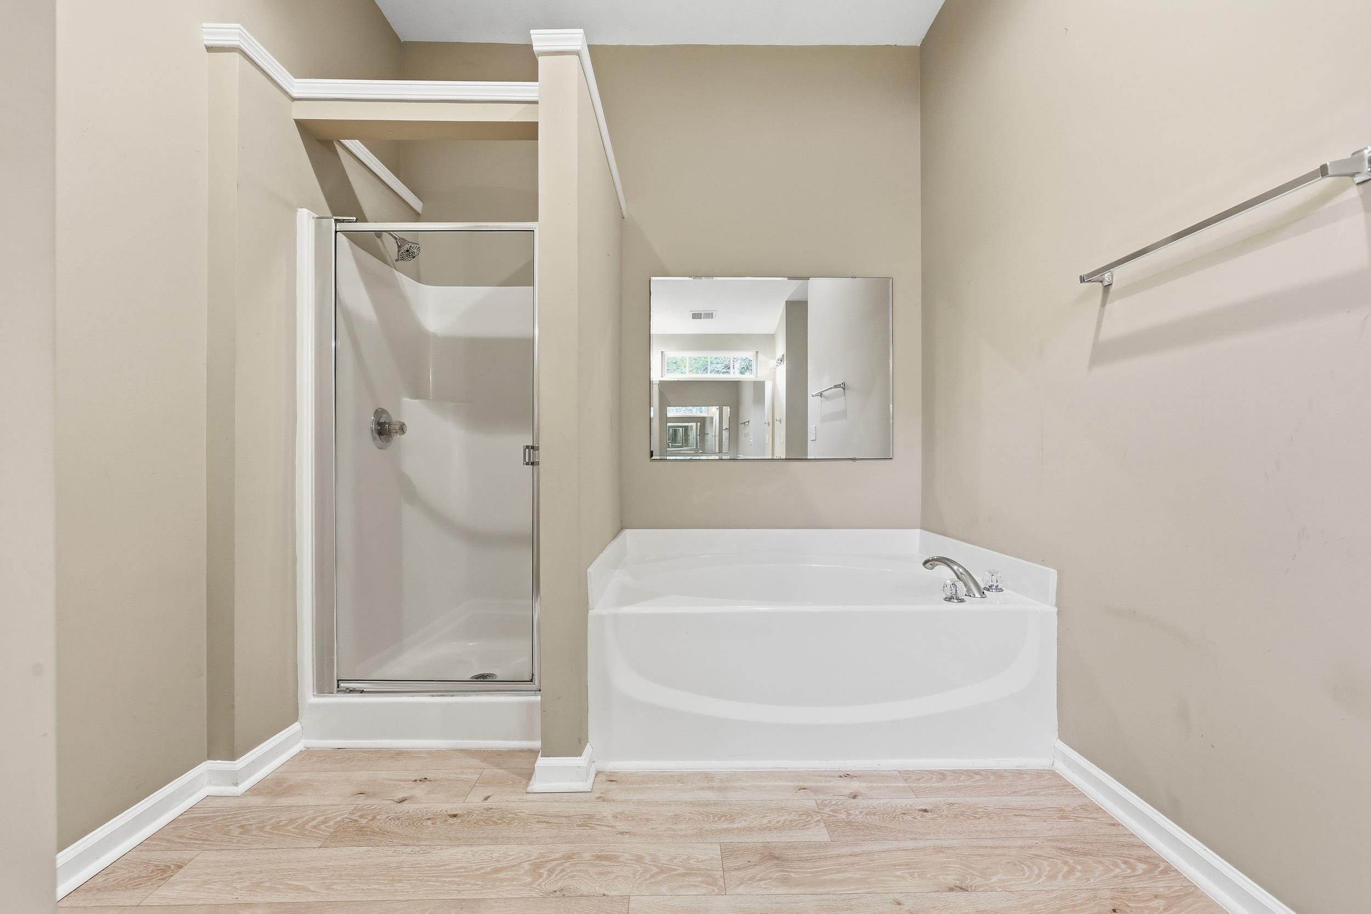


Tucked away on a quiet cul-de-sac in the beautiful Arrowhead community, this well-maintained 3-bedroom, 2-bath brickfront home offers the perfect blend of comfort, space, and lifestyle. Situated on an oversized lot with private fenced in backyard overlooking the golf course, this single-level home has an open and airy floor plan filled with natural light. Inside, you’ll find a spacious living area centered around a cozy fireplace, and a formal dining space perfect for entertaining. The open and inviting kitchen has a sunny breakfast nook, ample white cabinetry and counter space, and stainless steel appliances. The split-bedroom layout provides privacy, while the primary suite offers generous closet space and an en-suite bath complete with a garden tub and walk-in shower. New roof in 2020, LVP installed in 2022, Outside HVAC unit replaced 2018 - new water heater 2024 - Stainless appliances installed in 2018. Step outside to enjoy your private backyard retreat featuring a large covered porch and fenced yard—ideal for morning coffee, outdoor dining, pets, or simply taking in the peaceful golf course views. The oversized lot offers plenty of room to garden, play, or relax. A spacious two-car garage and separate laundry room add convenience and functionality. Living in Arrowhead means more than just owning a home—it’s a lifestyle. Residents enjoy access to community amenities including a pool, tennis courts, clubhouse, and beautifully maintained common areas, all just minutes from shopping, dining, top-rated schools, golf, the airport, and the beaches of the Grand Strand. This home combines privacy, community, and location—truly a must-see in the heart of Myrtle Beach. All measurements are believed to be accurate- buyer to verify.
RE/MAX Southern Shores
$369,900
2002
Detached
2161
1861
Ranch
Window Treat Convey, Garage Door Opener, Smoke Detector, Wshr/Dryer Connection, Washer/Dryer, Fireplace
3
2
0
Yes
Ceiling Fan, Fireplace, Vaulted/Cathedral Ceiling
Carpeting, Tile, Wood
Formal, Tray Ceiling
Range, Dishwasher, Garbage Disposal, Refrigerator, Microwave, Breakfast Bar, Pantry, Breakfast Nook, Stainless Steel Apps.
1st Floor Baths, 1st Floor Bedrooms, Foyer, Laundry/Utility
Cable TV, Electricity, Other, Sewer, Telephone, Underground Utilities, Water Public
Patio, Rear Porch, Fencing, Insulated Doors/Windows
Brick Veneer, Vinyl Siding, Wood Frame
Slab
Central Air, Central Heat, Electric, Propane
Single Level
Attached 2-Car
4
Electric
0.34
Irregular
Outside City Limits
64 X 153 X 114 X 189 ft
Cable TV, Electricity, Other, Sewer, Telephone, Underground Utilities, Water Public
5-26-2026
Home Owners Assoc. Fees, Restrictions, Clubhouse/Rec/Facilities, Pool - Outdoor Community, Tennis Court, Seller Disclosure, Long Term Rental Allowed, Owner Allowed Motorcycle, Tenant Allowed Motorcycle, Owner Allowed Golf Cart, Tenant Allowed Golf Cart, Owner Allowed Pet
Arrowhead
24B Myrtle Beach Area-- south of
Horry
42712030018
$51
Waccamaw Management 843-903-9551
Common Maint/Repair, Electric Common, Legal and Accounting, Manager, Pool Service, Recreation Facilities
Pine Island Elementary School
Ten Oaks Middle
Carolina Forest High School
Copyright 2026 Coastal Carolinas Association of REALTORS®, Inc.
Information Deemed Reliable, but Not Guaranteed.
