


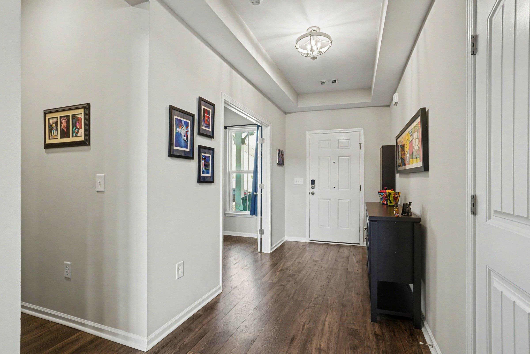
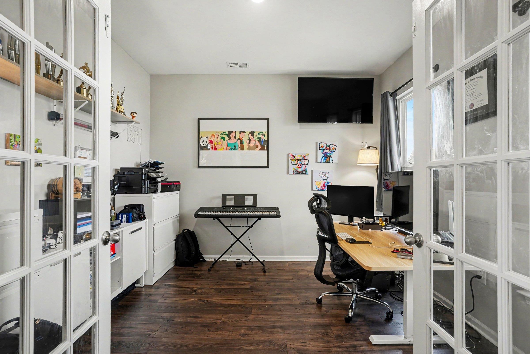
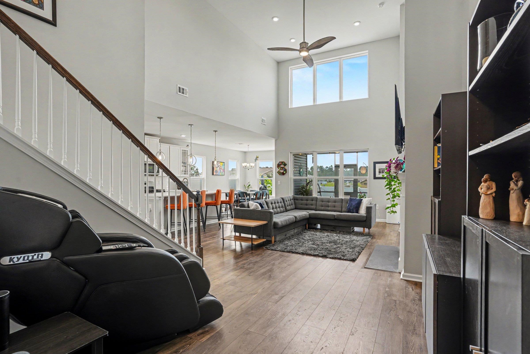


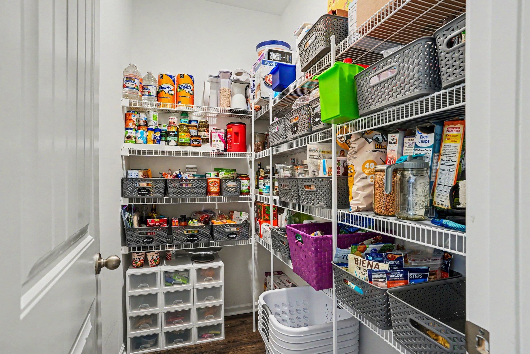
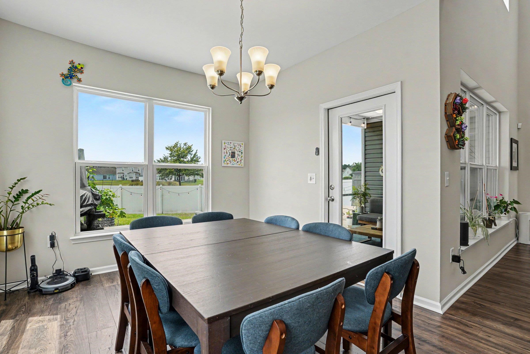
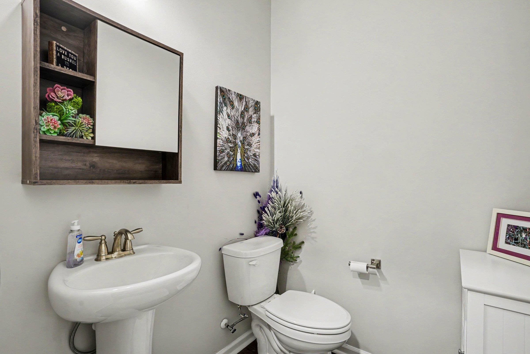
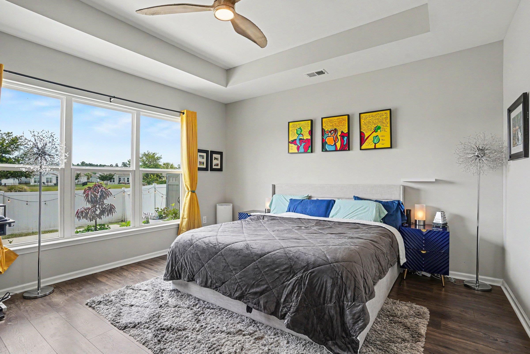
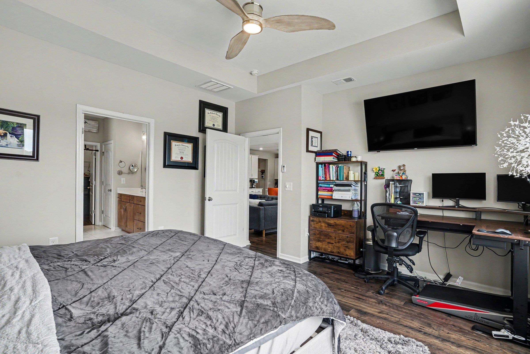

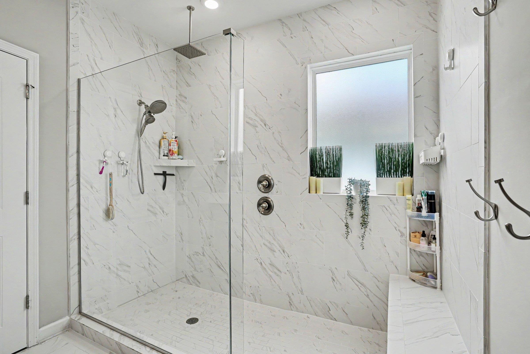
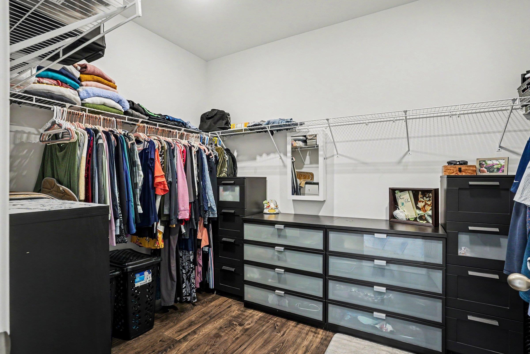


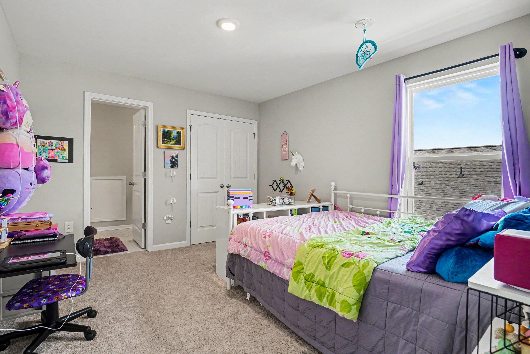
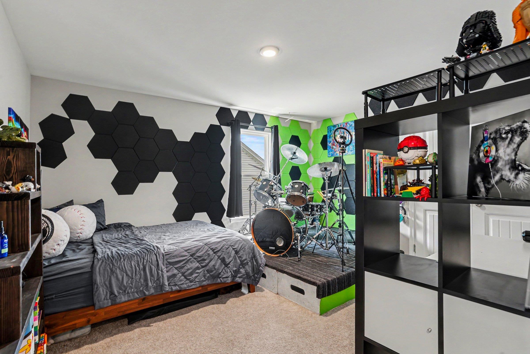


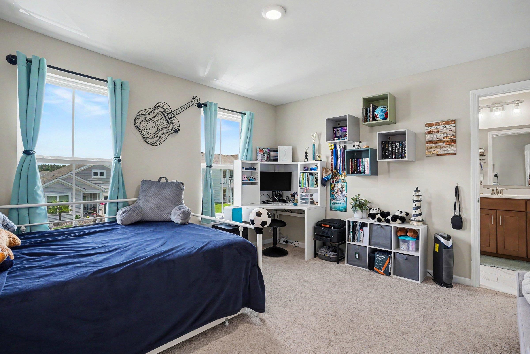
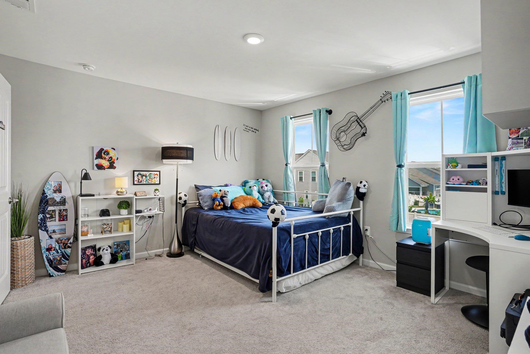



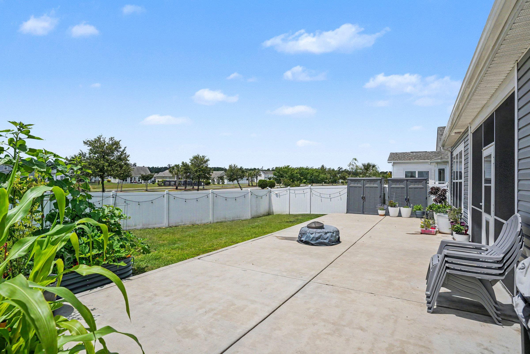
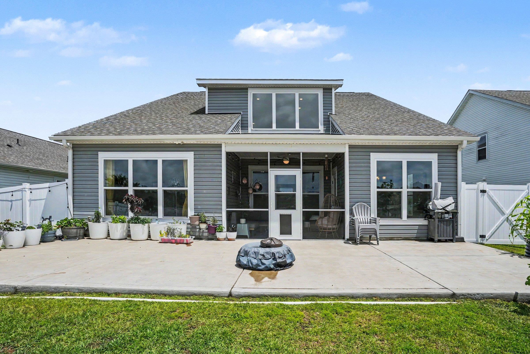
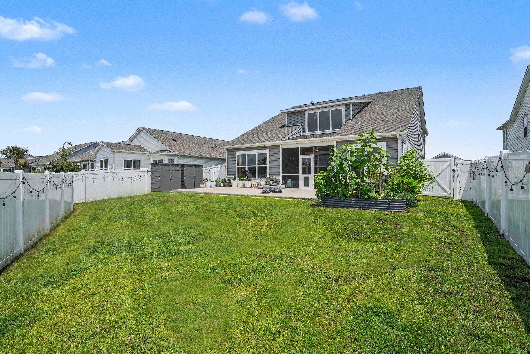

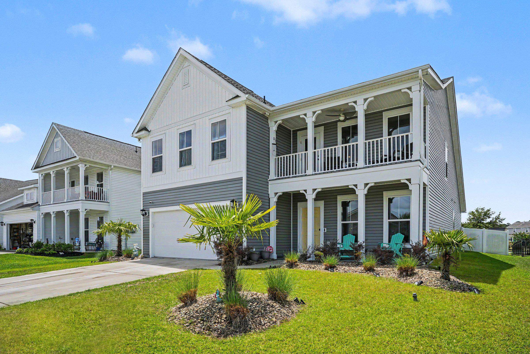


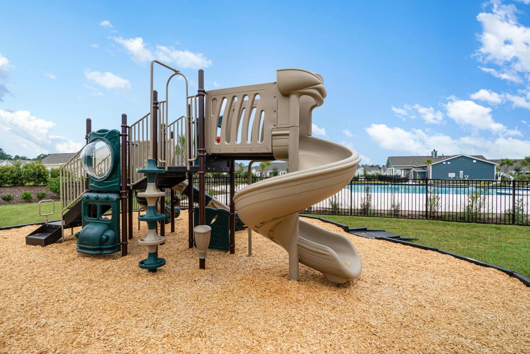


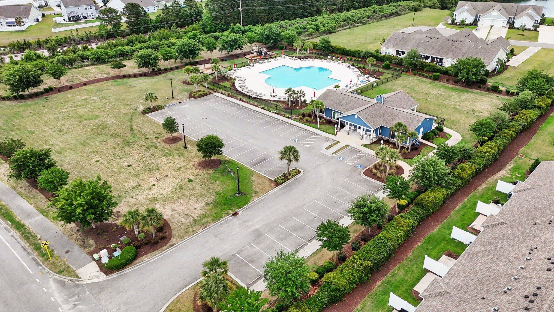

Soaring ceilings and a brilliant open-concept design define this stunning home in Bella Vita, one of Myrtle Beach’s premier resort-style communities. Offering the ultimate coastal lifestyle in a prime location, residents enjoy top-tier amenities alongside convenient access to shopping, dining, golf, and the beach. This beautifully designed home combines spacious modern living with thoughtful upgrades, a highly functional layout, and a desirable main-level primary suite. Inside, you will find an abundance of natural light and stylish finishes throughout. The gourmet kitchen is truly the centerpiece of the home, featuring an oversized quartz island with bar seating, stainless steel appliances, subway tile backsplash, extensive cabinetry, walk-in pantry, and seamless flow into the dining and living areas. The dramatic two-story family room creates an impressive gathering space anchored by a cozy fireplace and expansive windows overlooking the backyard. The spacious main-level primary suite offers a private retreat complete with tray ceilings and a beautifully upgraded spa-inspired bath showcasing an oversized custom tile walk-in shower. A dedicated office with French doors provides the perfect work-from-home setup, while upstairs offers additional bedrooms and a versatile loft ideal for a media room, playroom, or second living area. Outdoor living shines with charming double front porches, a screened back porch perfect for relaxing year-round, and a fully fenced backyard with extended patio space and plenty of room for entertaining, pets, or play. Bella Vita residents enjoy resort-style amenities including a large community pool, playground, and beautifully maintained common areas, all in a prime Myrtle Beach location. This home offers the perfect blend of modern comfort, flexibility, and coastal lifestyle living.
Redfin Corporation
$525,000
2023
Detached
2862
2862
Contemporary
Garage Door Opener, Wshr/Dryer Connection, Split Bedroom Plan
4
3
1
Yes
Ceiling Fan, Fireplace
Carpeting, Tile, Vinyl
Formal, Lvr/DR Combo
Range, Work Island, Dishwasher, Garbage Disposal, Microwave, Breakfast Bar, Pantry, Breakfast Nook, Solid Surface Countertops
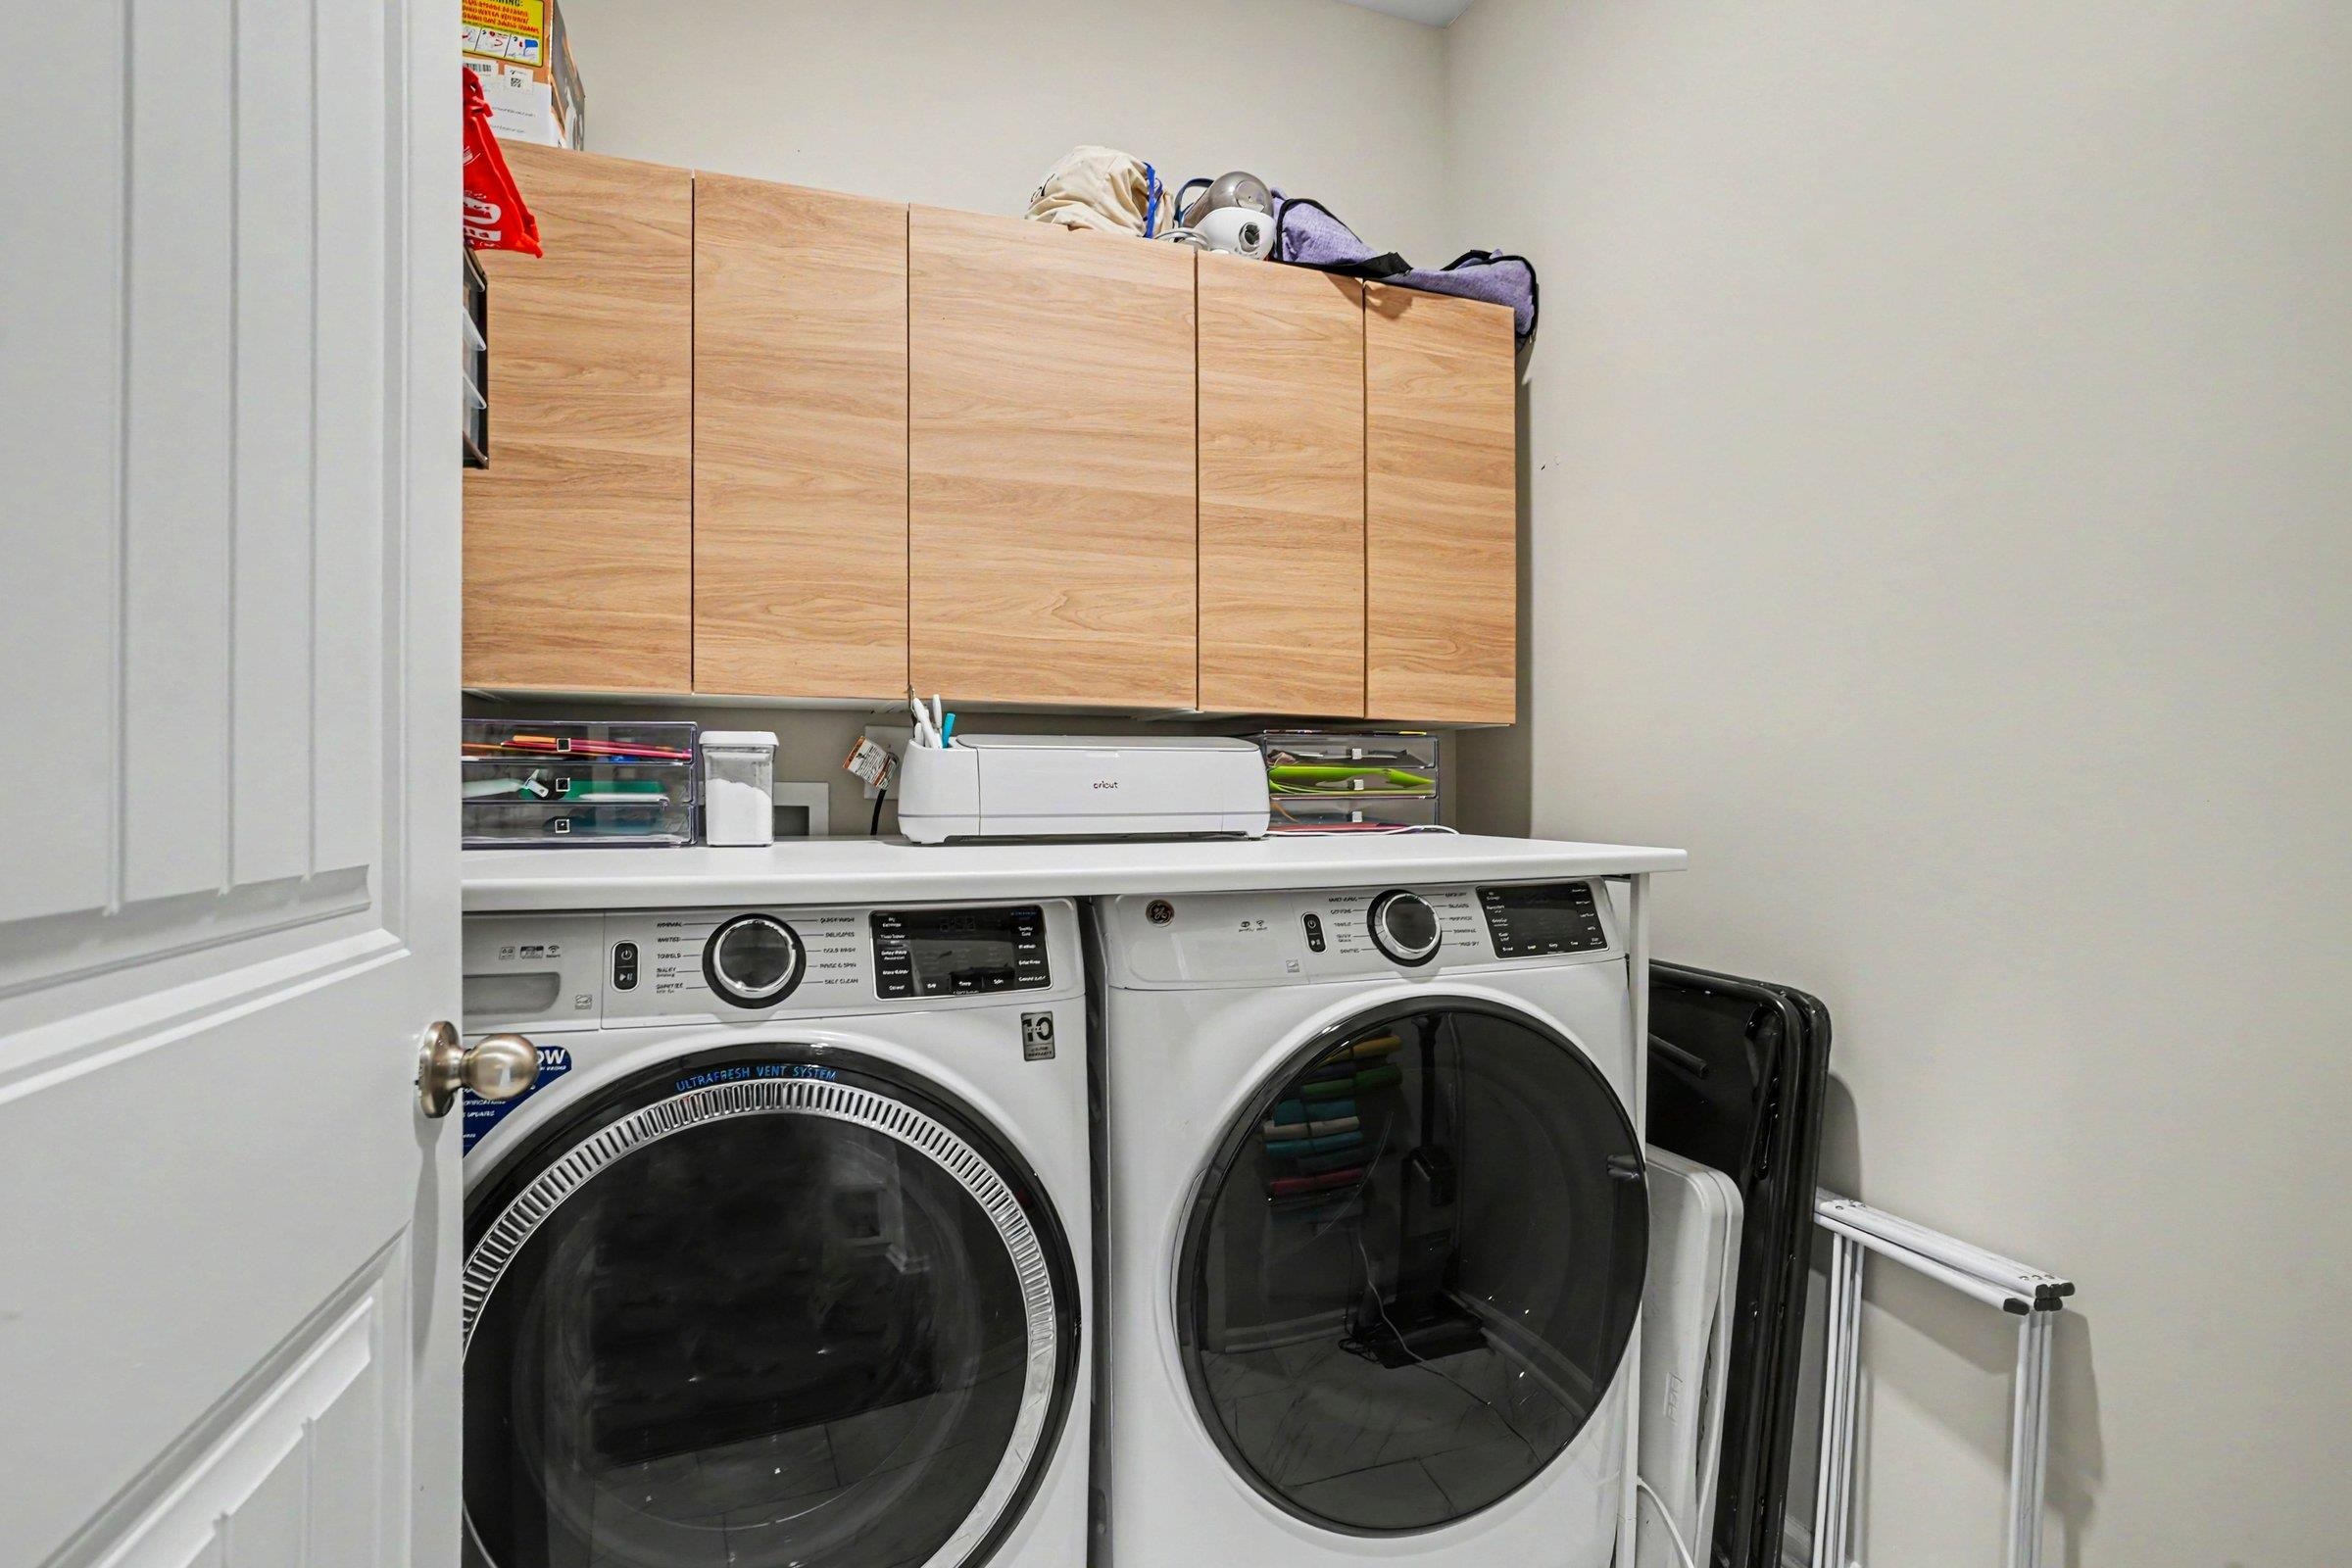
1st Floor Baths, 1st Floor Bedrooms, Den/Study/Library, Foyer, Laundry/Utility
Cable TV, Electricity, Sewer, Underground Utilities, Water Public
Patio, Additional Garage
Vinyl Siding, Wood Frame
Slab
Central Air, Central Heat, Electric
Single Level
Attached 2-Car
4
Electric
0.18
Rectangular
Outside City Limits
Cable TV, Electricity, Sewer, Underground Utilities, Water Public
5-26-2026
Home Owners Assoc. Fees, Restrictions, Pool - Outdoor Community, Long Term Rental Allowed, Owner Allowed Motorcycle, Tenant Allowed Motorcycle, Owner Allowed Golf Cart, Tenant Allowed Golf Cart, Owner Allowed Pet
Bella Vita
10B Myrtle Beach Area--Carolina
Horry
41811040032
$110
(843) 904-7001
Trash Pickup
Pine Island Elementary School
Ocean Bay Middle School
Carolina Forest High School
Copyright 2026 Coastal Carolinas Association of REALTORS®, Inc.
Information Deemed Reliable, but Not Guaranteed.
