

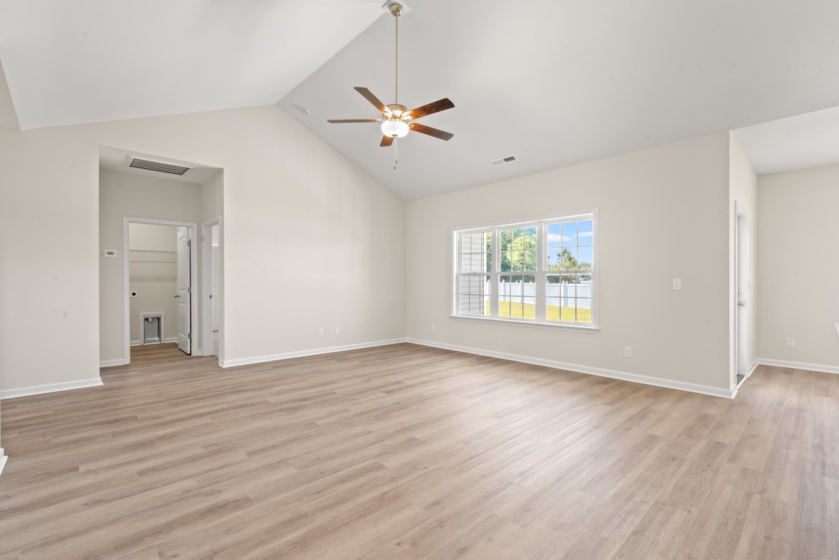

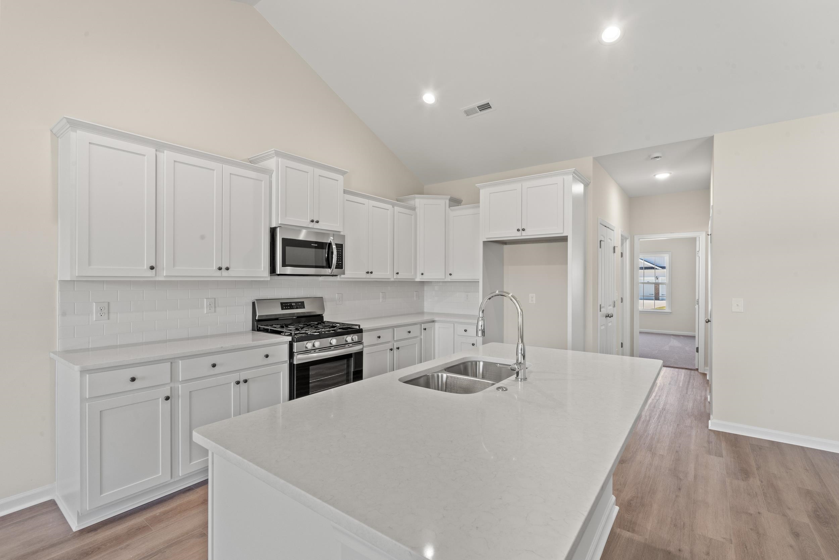

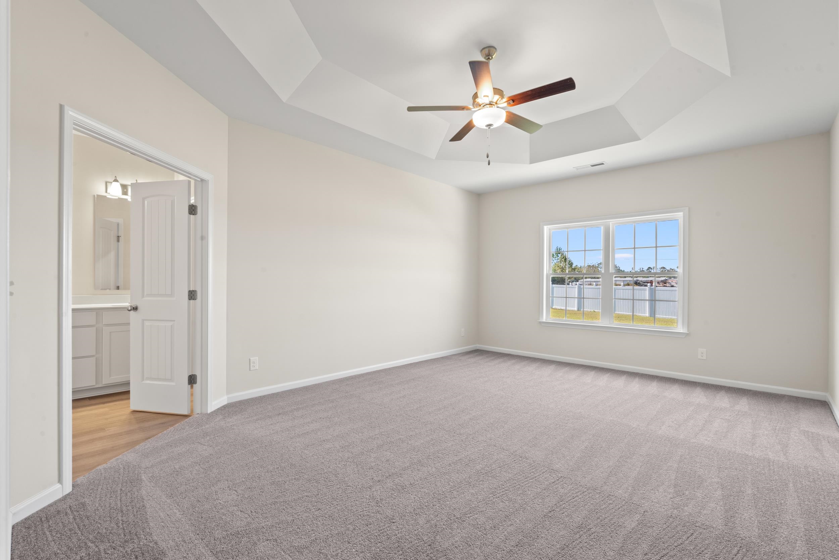

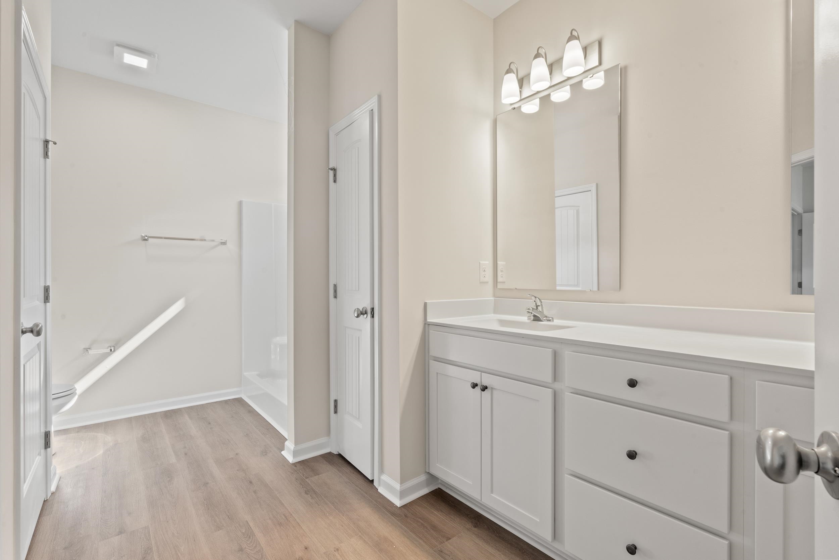

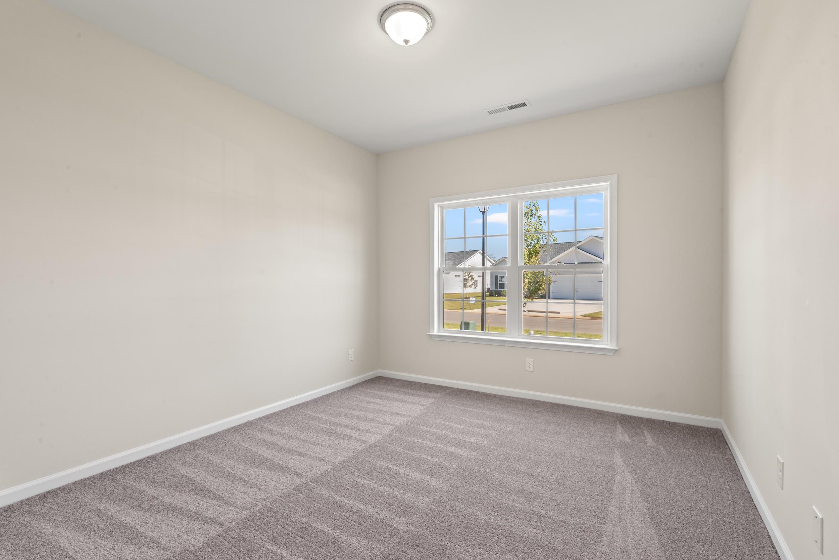
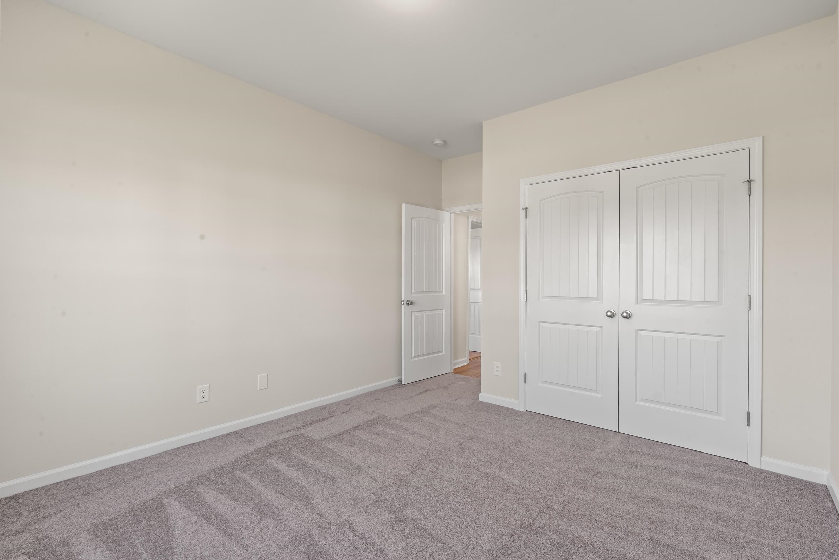
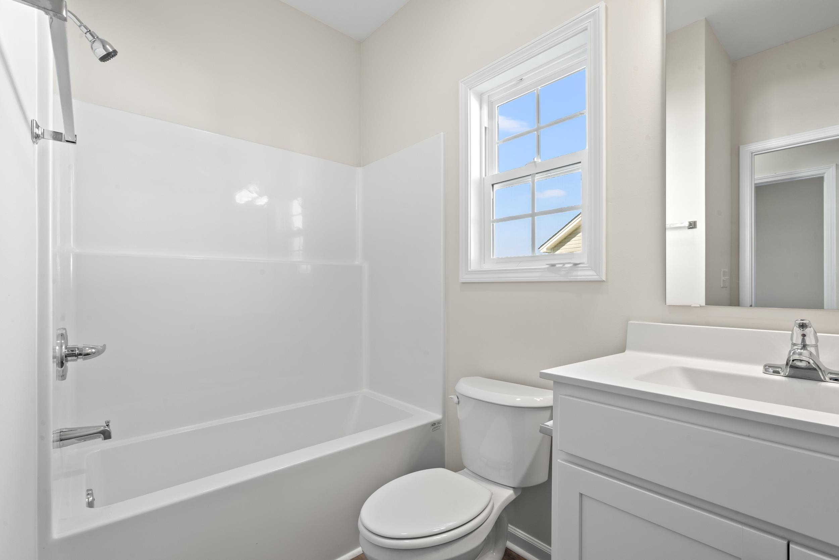
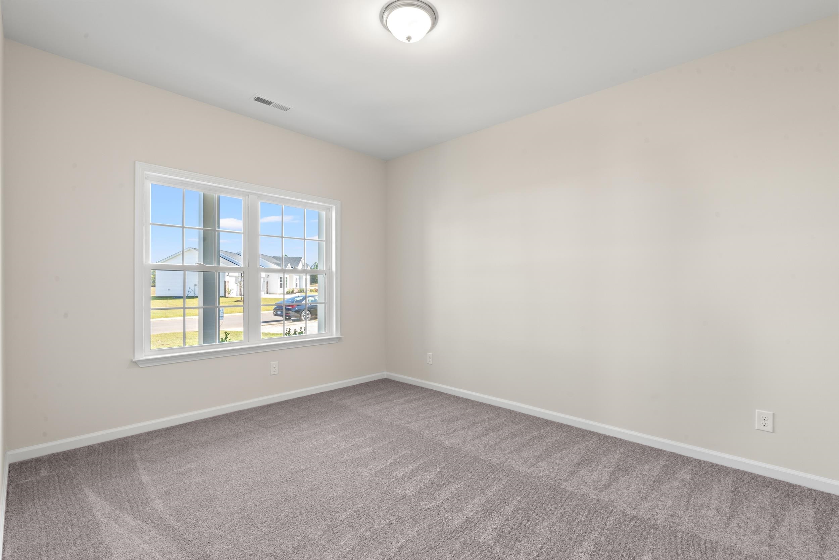


Welcome Home! This beautiful 3-bedroom, 2-bathroom Sullivan floor plan with a spacious 2-car garage offers a thoughtfully designed layout with quality finishes throughout. The kitchen is appointed with granite countertops, stainless steel appliances, a 50/50 sink, and plenty of workspace for everyday living and entertaining. The open-concept layout flows seamlessly between the kitchen, dining area, and living room, creating a bright and welcoming space. Cultured marble countertops are featured in all bathrooms, while the primary suite includes a walk-in closet. Enjoy relaxing or entertaining on the covered front and rear porches. Additional features include Hardi Plank siding, brushed nickel finishes, low-maintenance LVP flooring in the main living areas, Ion Gray Smart Thermostats, and a fully painted and trimmed 2-car garage featuring a steel-reinforced garage door with LiftMaster™ 3/4 HP chain-drive opener, built-in camera, and MyQ® Wi-Fi connectivity for mobile operation. Located in an Intracoastal Waterway community, homeowners enjoy access to a private kayak launch—perfect for paddling and exploring the surrounding waterways just steps from your door. Just a short 8-mile drive brings you to the heart of Surfside Beach, where you can enjoy sandy shores, local dining, and vibrant coastal charm. The nearby Saybrooke Town Center offers shopping, dining, and essential services just minutes away, adding even more convenience to this prime location. Building lifestyles for over 40 years, we remain the premier home builder along the Grand Strand. We’re proud to be the 2021, 2022, 2023, and 2024 winners of both WMBF News’ and The Sun News Best Home Builder awards, and the 2025 winner of The Sun News Best Home Builder. 2023, 2024, 2025, & 2026 winners of the Myrtle Beach Herald's Best Residential Real Estate Developer award, and 2024 & 2025 winners of The Horry Independent’s Best Residential Real Estate Developer and Best New Home Builder award. We began and remain in the Grand Strand, and we want you to experience the local pride we build today and every day in Horry and Georgetown Counties. Pictures, photos, colors, and layouts are for illustration purposes only and can vary from home to home. Please see on-site agent for details.
The Beverly Group
$399,999
2026
Detached
2448
1812
Low Country
Garage Door Opener, Stairs To Attic, Smoke Detector, Wshr/Dryer Connection
3
2
0
No
Vaulted/Cathedral Ceiling
Carpeting, Luxury Vinyl Plank/Tile
Kit/DR Combo
Ceiling Fan, Vaulted/Cathedral Ceiling
Range, Work Island, Dishwasher, Garbage Disposal, Microwave, Stainless Steel Apps., Solid Surface Countertops
1st Floor Baths, 1st Floor Bedrooms, Foyer, Laundry/Utility
Electricity, Sewer, Water Public
Front Porch, Rear Porch
Concrete Fiber Siding
Brick/Masonry
Central Air, Central Heat
Single Level
Attached 2-Car
3
Electric
0.19
In ICW community
Electricity, Sewer, Water Public
5-26-2026
Home Owners Assoc. Fees, Pool - Outdoor Community
Coopers Bluff
25A Myrtle Beach Area--west of S
Horry
43911020009
$88
Empress Management 843-443-4003
Pool Service, Trash Pickup
Forestbrook Elementary School
Forestbrook Middle School
Socastee High School
Copyright 2026 Coastal Carolinas Association of REALTORS®, Inc.
Information Deemed Reliable, but Not Guaranteed.
