

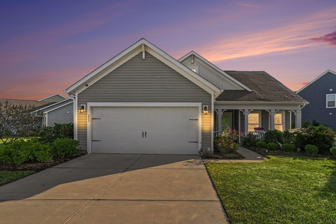
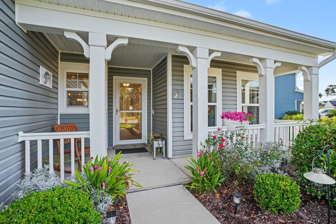
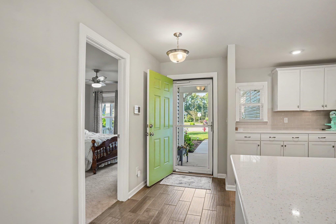
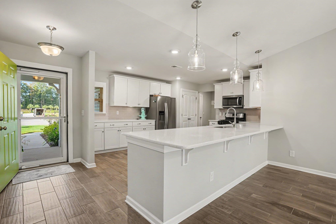
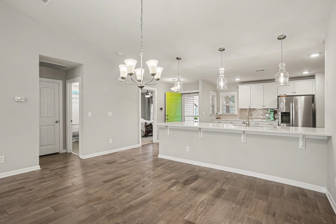
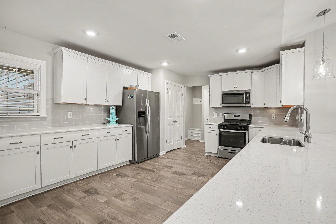
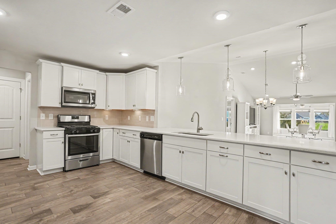
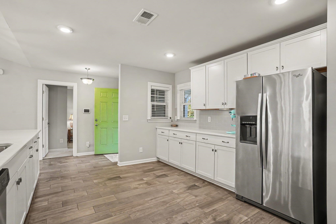
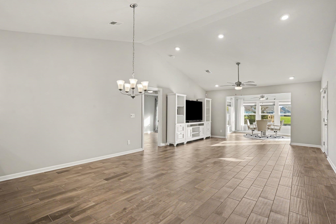
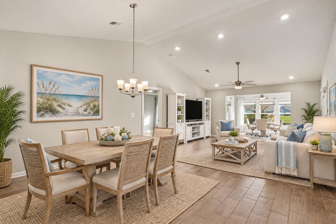
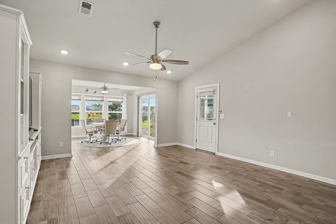
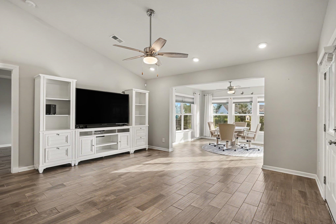
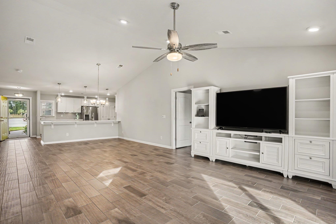
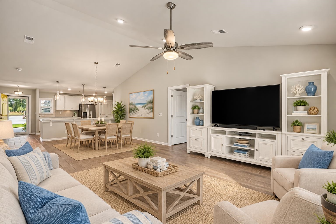
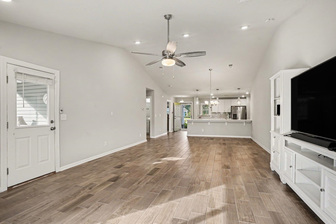
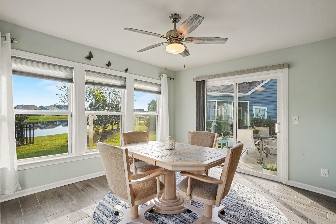
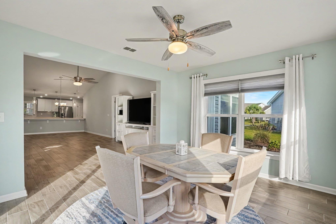
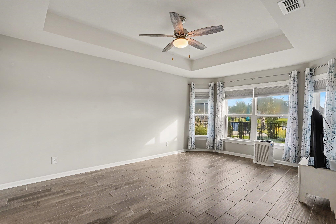
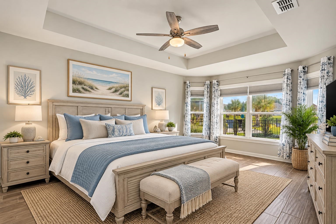
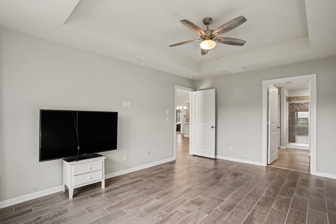
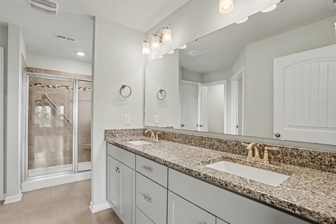
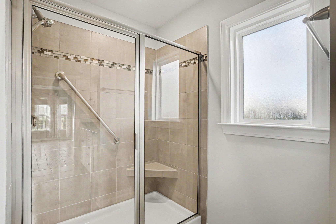
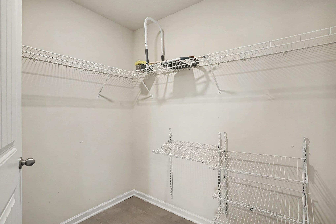
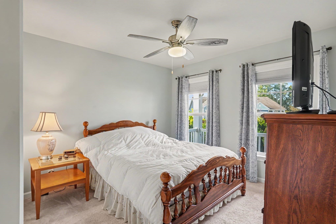
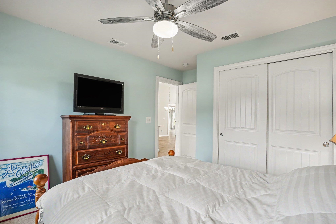
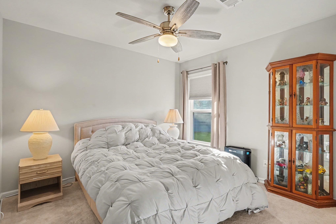
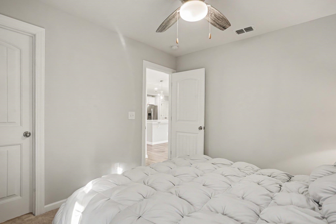
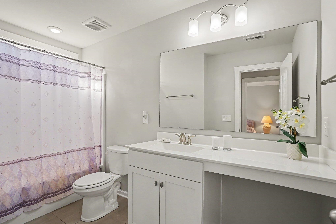
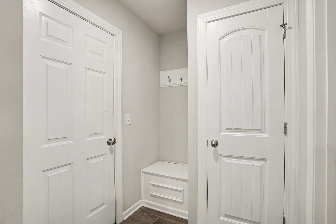
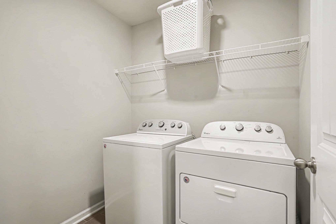
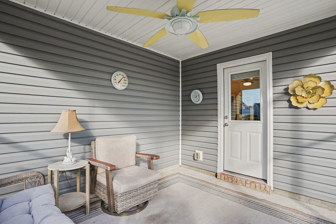
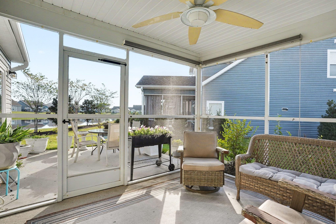
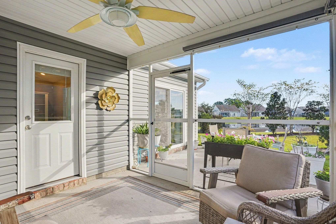
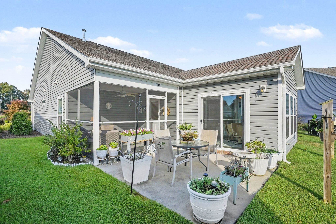
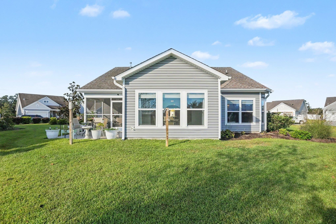
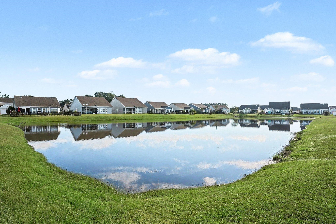

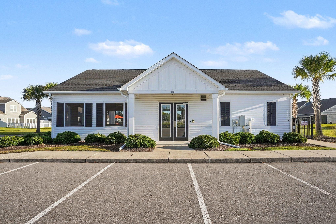
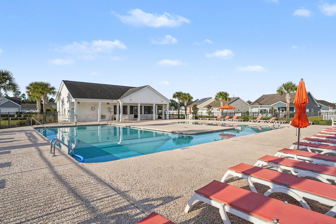
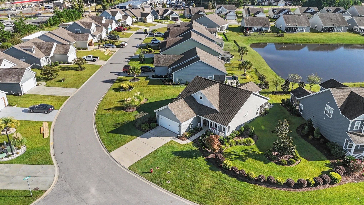
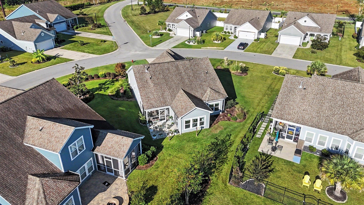
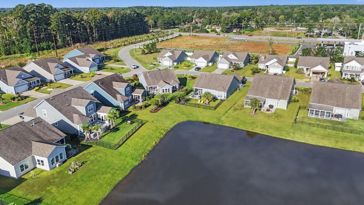
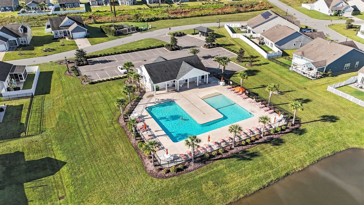
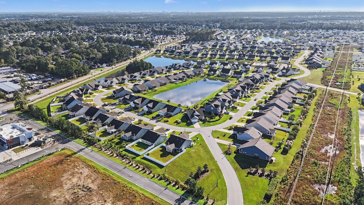
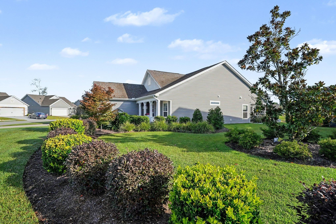
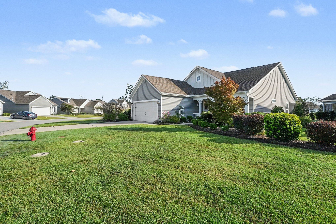
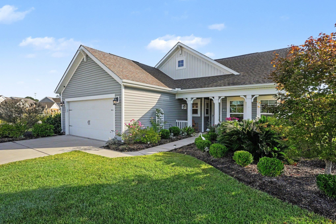
Welcome home to this beautifully maintained 3-bedroom, 2-bathroom home with a Carolina room, pond view, and 2-car garage in the desirable Surfside Plantation community. Step inside to a bright and inviting open-concept floor plan featuring tiled flooring throughout the main living areas and owner's bedroom. The spacious kitchen offers quartz countertops, a large breakfast bar, stainless steel appliances, tiled backsplash, pantry, pull-out cabinet shelving, and plenty of cabinet and counter space. The dining area is conveniently located off the kitchen and flows seamlessly into the living room, which features a vaulted ceiling and ceiling fan. Just off the living room is the bright Carolina room with a ceiling fan and beautiful views of the pond, providing additional space to relax or entertain. The owner's bedroom is privately located at the rear of the home and features a tray ceiling, bay windows, ceiling fan, and tiled flooring. The owner's bathroom includes a granite countertop, large double-sink vanity, tiled walk-in shower, tiled flooring, and a spacious walk-in closet. Two additional bedrooms feature carpeting and ceiling fans, while the laundry room is conveniently located just off the kitchen. Enjoy the outdoors from the screened-in porch located off the living room, or step outside onto the large concrete patio, which can also be accessed from the Carolina room. Both spaces provide a great setting to enjoy the peaceful pond view. Additional features include a 2-car garage with attic storage, an upgraded electrical panel with surge protection, and a tankless hot water heater. Surfside Plantation residents can enjoy the community pool and clubhouse, all while being just minutes from the beach, shopping, restaurants, the airport, and everything the Grand Strand has to offer. This home combines comfortable living, thoughtful upgrades, outdoor space, and a great location schedule your showing today!
Keller Williams Innovate South
$389,900
2017
Detached
2393
1769
Ranch
Window Treat Convey, Security System, Stairs To Attic, Smoke Detector, Wshr/Dryer Connection, Split Bedroom Plan
3
2
0
No
Tile, Carpeting
Area, Vaulted/Cathedral Ceiling
Vaulted/Cathedral Ceiling, Ceiling Fan
Range, Dishwasher, Garbage Disposal, Refrigerator, Microwave, Breakfast Bar, Pantry, Stainless Steel Apps., Solid Surface Countertops
Carolina Room, Laundry/Utility, Screened Porch
Electricity, Natural Gas, Water Public, Sewer, Cable TV, Underground Utilities
Patio, Front Porch, Rear Porch, Lawn Sprinkler, Storm Doors
Vinyl Siding
Slab
Central Air, Electric, Gas
Single Level
Attached 2-Car
4
Gas, Tankless
0.27
On Lake/Pond
Electricity, Natural Gas, Water Public, Sewer, Cable TV, Underground Utilities
10-19-2026
Home Owners Assoc. Fees, Restrictions, Clubhouse/Rec/Facilities, Pool - Outdoor Community, Seller Disclosure, Long Term Rental Allowed, Owner Allowed Motorcycle, Owner Allowed Pet
Surfside Plantation
26A Myrtle Beach Area--south of
Horry
44808030034
$115
FSR - 843-904-7001
Electric Common, Trash Pickup, Pool Service, Manager, Common Maint/Repair, Recreation Facilities
Burgess Elementary School
Saint James Middle School
Saint James High School
Copyright 2026 Coastal Carolinas Association of REALTORS®, Inc.
Information Deemed Reliable, but Not Guaranteed.
